

#22 54108 Rge Road 280 Rural Parkland County, Alberta T7X 3V3

$900,000
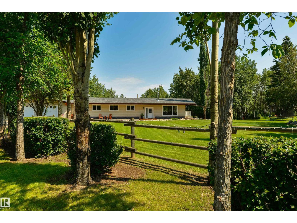
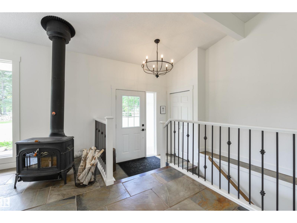
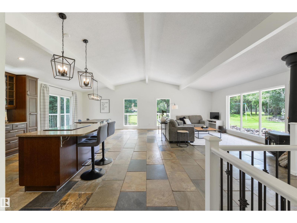
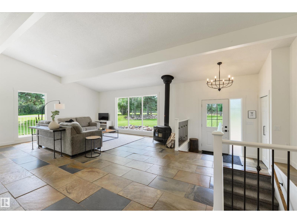
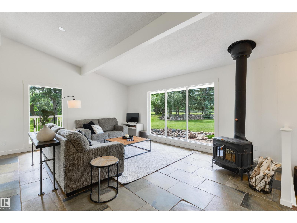
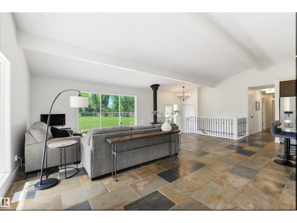
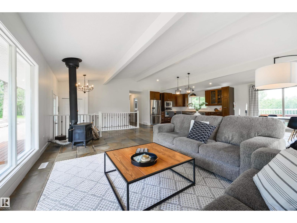
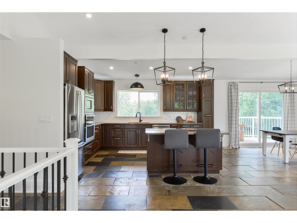
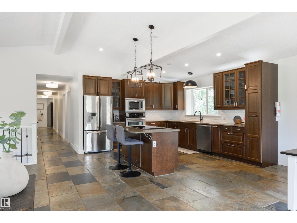
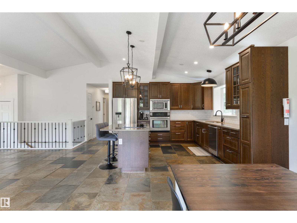
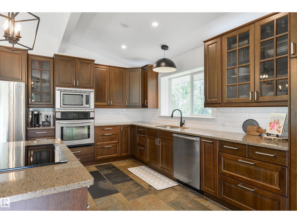
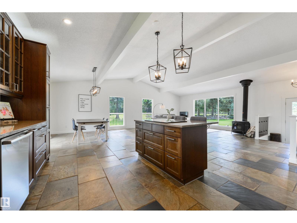
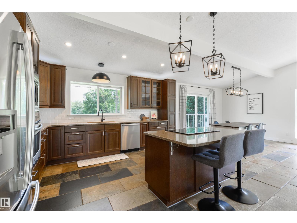
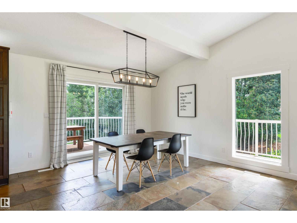
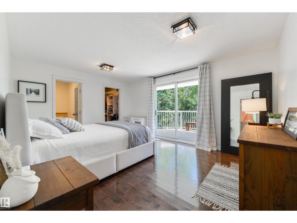
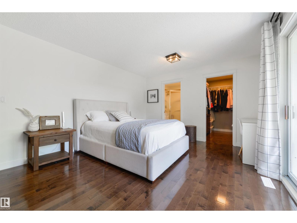
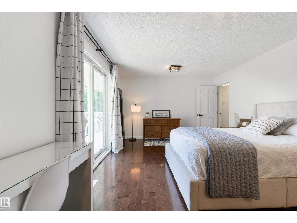
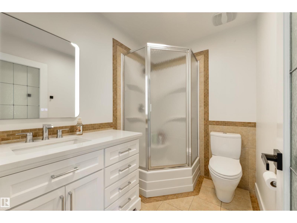
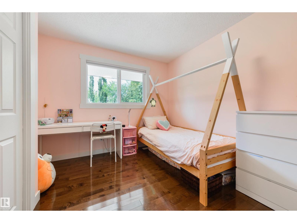
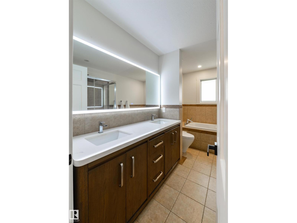
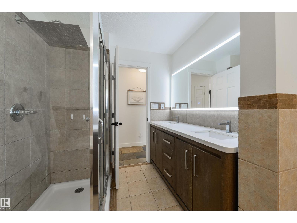
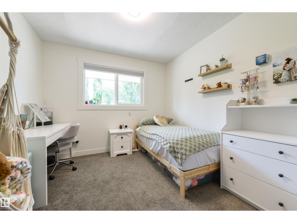
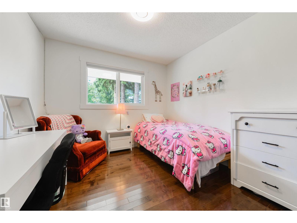
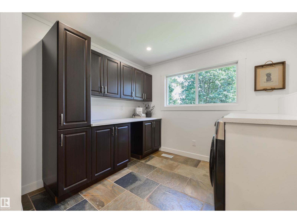
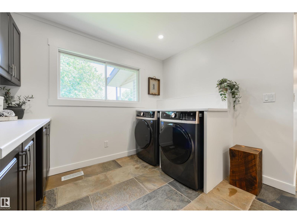
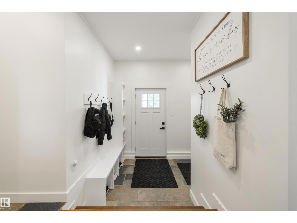
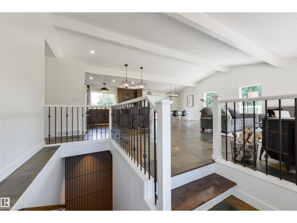
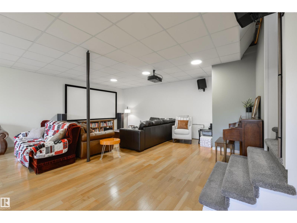
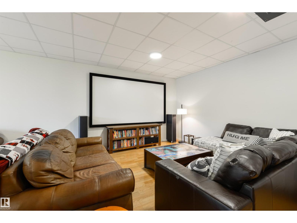
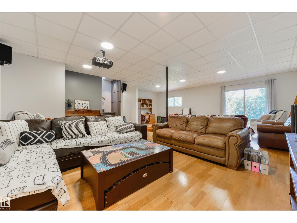
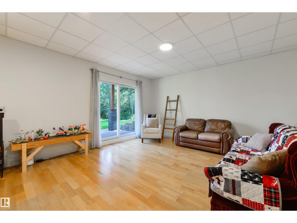
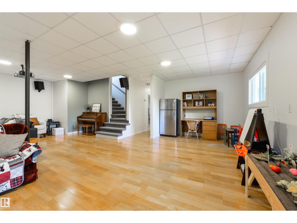
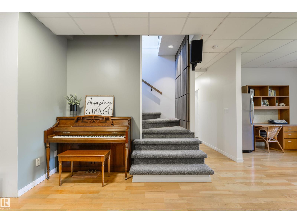
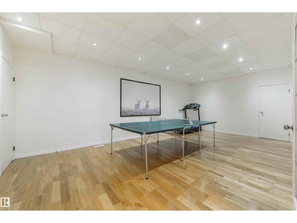
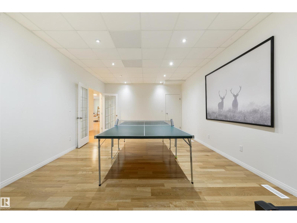
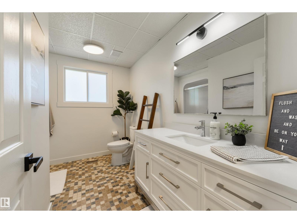
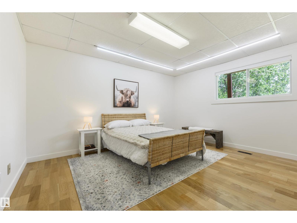
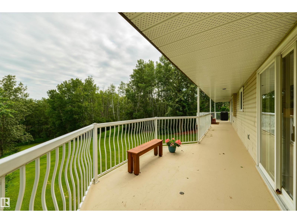
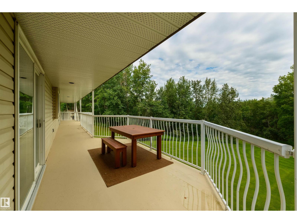
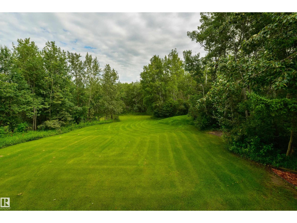
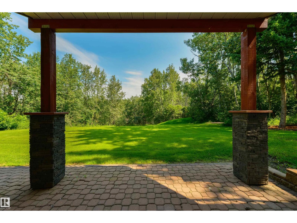
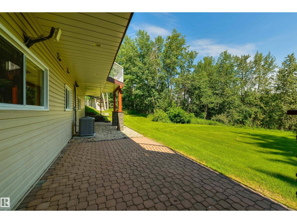
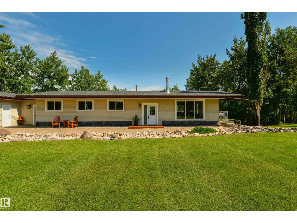
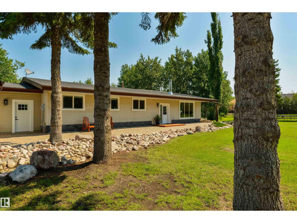
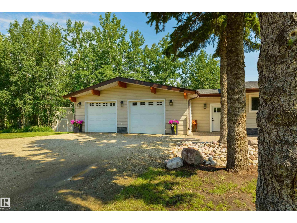
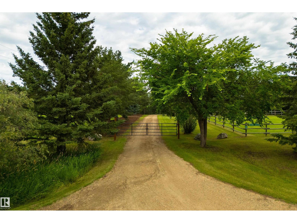
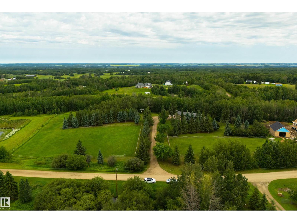
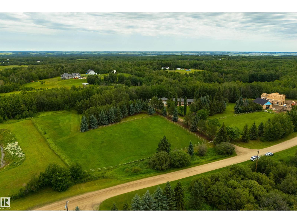
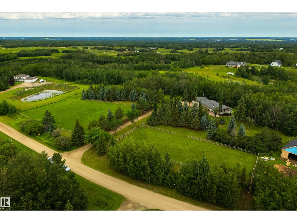
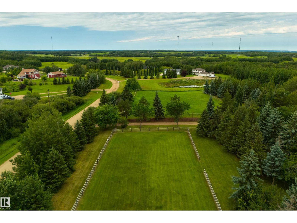
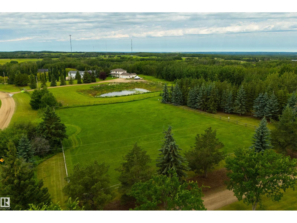
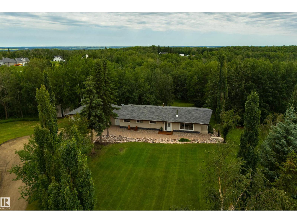
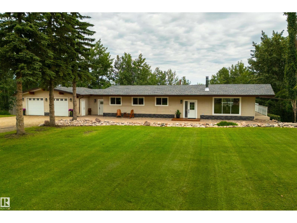
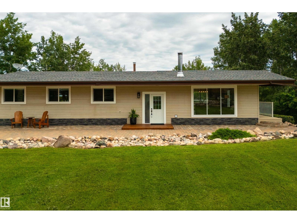
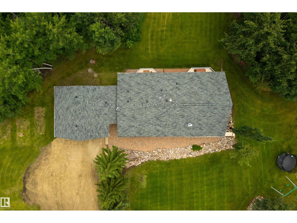
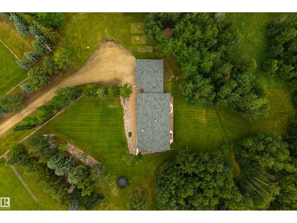
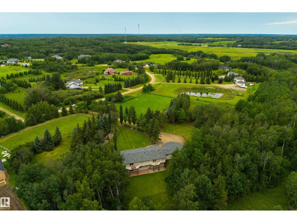
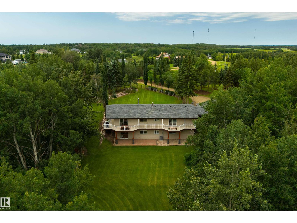
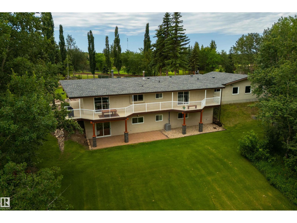
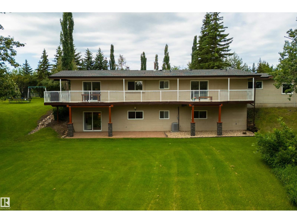
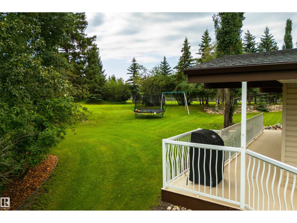
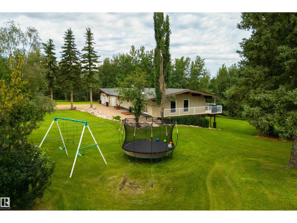
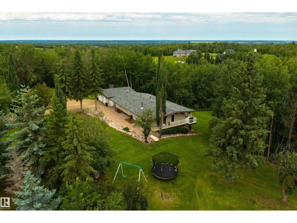
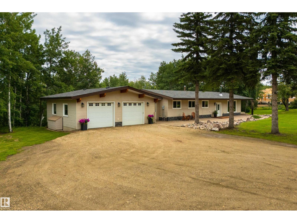
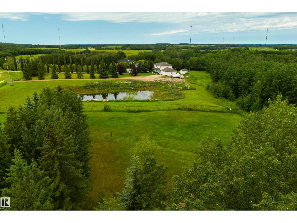
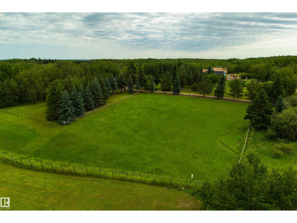
An incredible park-like setting, backed by a wall of mature trees – this acreage is truly one of a kind. Beautifully renovated, this ranch-style bungalow showcases an open-concept layout, vaulted ceilings, slate & hardwood flooring, a cozy living room with wood-burning stove, gorgeous kitchen with overhead cabinet lighting, built-in appliances, GRANITE countertops, center island, & separate dinette, main-floor laundry, central A/C, 5 total bedrooms including a king-sized owner’s suite with walk-in closet & 3pc ensuite, 9’ ceilings in the fully-finished WALK-OUT basement, and an OVERSIZED & heated double-attached garage. Outside you’ll find a full-width, COVERED balcony wrapped partially around the home, a ground-level patio, and 2 separate areas that are FENCED and ready for HORSES. Undoubtedly one of the nicest acreages in this area with incredible curb appeal, this GATED property has been impeccably maintained and is located only 10 mins north of Spruce Grove. (id:42336)
Property Details
| MLS® Number | E4501393 |
| Property Type | Single Family |
| Amenities Near By | Park, Schools |
| Features | Private Setting, Treed, See Remarks, Ravine, No Smoking Home, Recreational |
| Structure | Deck, Patio(s) |
| View Type | Ravine View |
Building
| Bathroom Total | 3 |
| Bedrooms Total | 5 |
| Amenities | Ceiling - 9ft |
| Appliances | Dishwasher, Dryer, Garage Door Opener Remote(s), Garage Door Opener, Oven - Built-in, Microwave, Refrigerator, Central Vacuum, Washer, Water Softener, Window Coverings, Stove |
| Architectural Style | Bungalow |
| Basement Development | Finished |
| Basement Type | Full (finished) |
| Ceiling Type | Open, Vaulted |
| Constructed Date | 1983 |
| Construction Style Attachment | Detached |
| Cooling Type | Central Air Conditioning |
| Fireplace Fuel | Wood |
| Fireplace Present | Yes |
| Fireplace Type | Woodstove |
| Heating Type | Forced Air |
| Stories Total | 1 |
| Size Interior | 2,011 Sqft |
| Type | House |
Parking
| Attached Garage | |
| Heated Garage | |
| Oversize | |
| R V | |
| See Remarks |
Land
| Acreage | Yes |
| Fence Type | Cross Fenced, Fence |
| Land Amenities | Park, Schools |
| Size Irregular | 4.45 |
| Size Total | 4.45 Ac |
| Size Total Text | 4.45 Ac |
Rooms
| Level | Type | Length | Width | Dimensions |
|---|---|---|---|---|
| Lower Level | Bedroom 5 | 4.36 m | 3.49 m | 4.36 m x 3.49 m |
| Main Level | Living Room | 4.95 m | 6.84 m | 4.95 m x 6.84 m |
| Main Level | Dining Room | 3.86 m | 3.92 m | 3.86 m x 3.92 m |
| Main Level | Kitchen | 3.86 m | 4.39 m | 3.86 m x 4.39 m |
| Main Level | Primary Bedroom | 3.75 m | 4.93 m | 3.75 m x 4.93 m |
| Main Level | Bedroom 2 | 3.74 m | 2.95 m | 3.74 m x 2.95 m |
| Main Level | Bedroom 3 | 3.75 m | 3 m | 3.75 m x 3 m |
| Main Level | Bedroom 4 | 3.75 m | 3.01 m | 3.75 m x 3.01 m |
| Main Level | Laundry Room | 3.35 m | 3.06 m | 3.35 m x 3.06 m |
https://www.realtor.ca/real-estate/30096949/22-54108-rge-road-280-rural-parkland-county-none
Contact Us
Contact us for more information

Ian S. Kondics
Associate
(780) 962-8998
www.ianandchantel.com/
www.facebook.com/ianandchantel
www.instagram.com/ianandchantel
www.youtube.com/c/IanAndChantel

The trademarks REALTOR®, REALTORS®, and the REALTOR® logo are controlled by The Canadian Real Estate Association (CREA) and identify real estate professionals who are members of CREA. The trademarks MLS®, Multiple Listing Service® and the associated logos are owned by The Canadian Real Estate Association (CREA) and identify the quality of services provided by real estate professionals who are members of CREA. The trademark DDF® is owned by The Canadian Real Estate Association (CREA) and identifies CREA's Data Distribution Facility (DDF®)
July 30 2026 08:41:25
REALTORS® Association of Edmonton
RE/MAX Preferred Choice