

196 Devonshire Dr Sherwood Park, Alberta T8B 0G5

$769,900
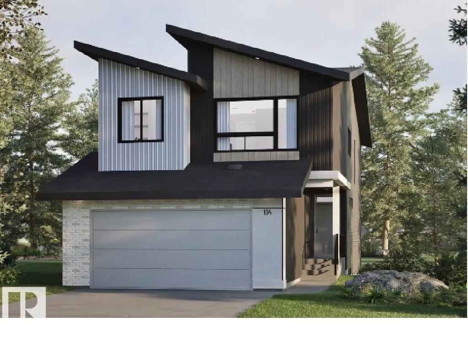
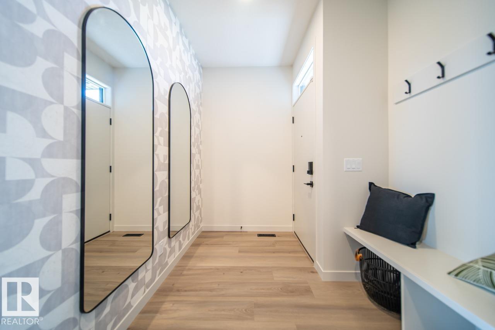
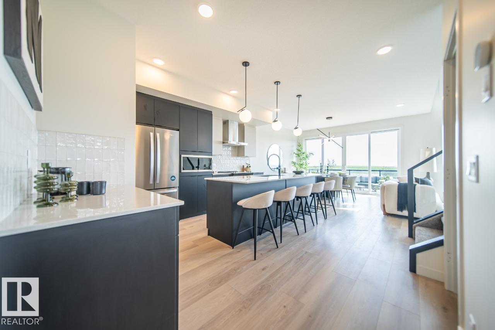
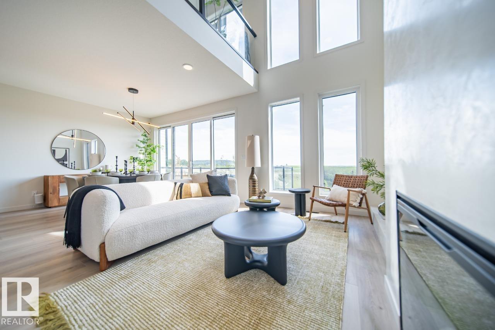
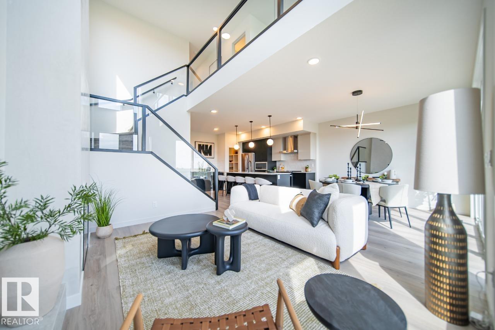
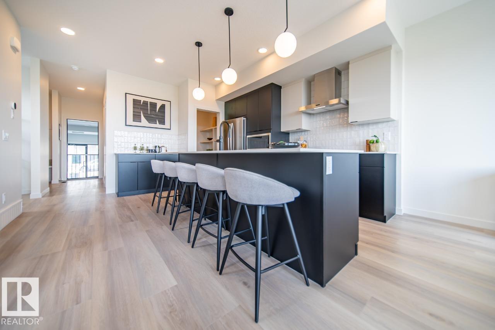
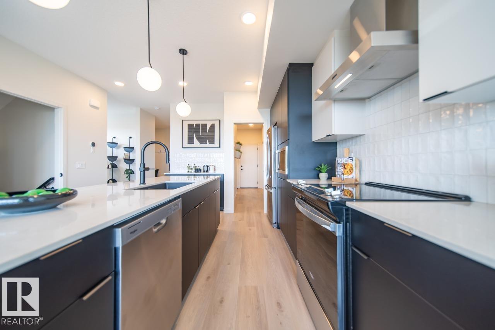
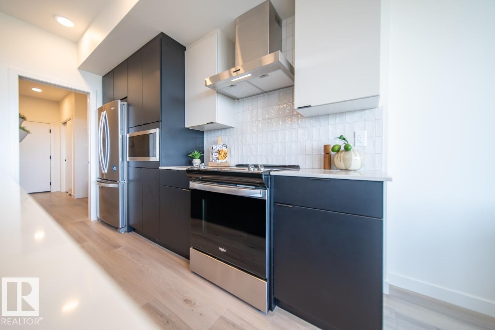
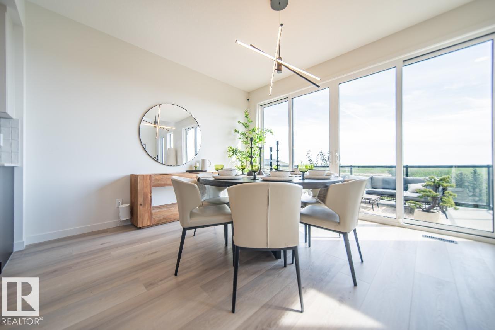
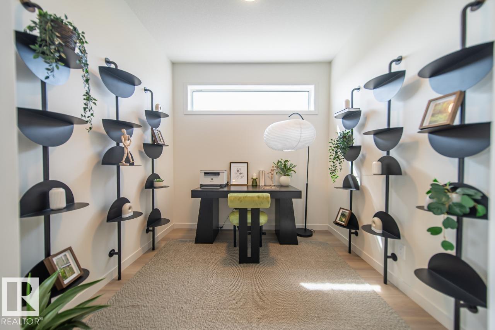
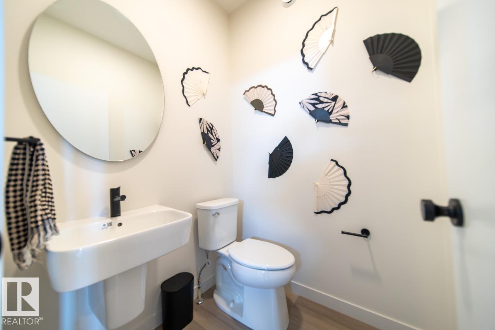
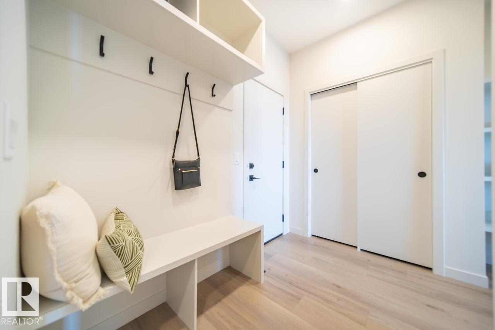
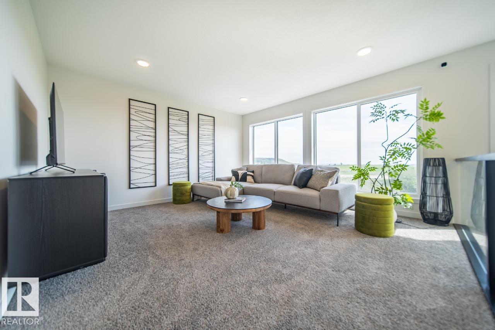
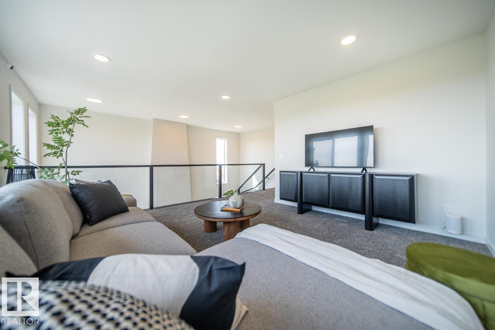
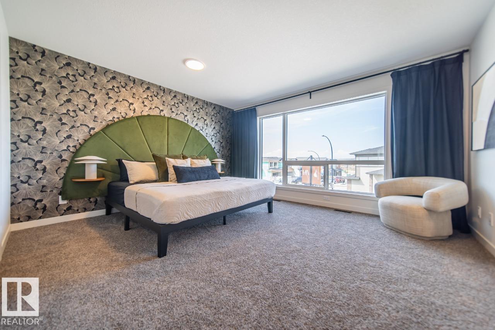
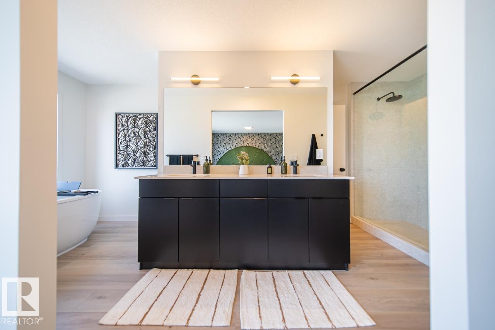
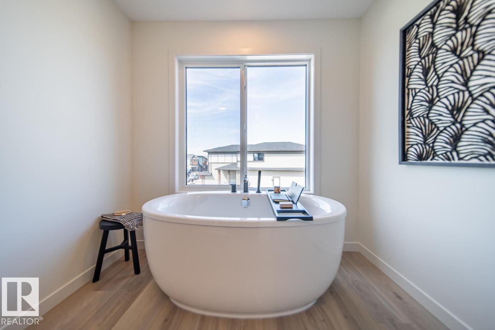
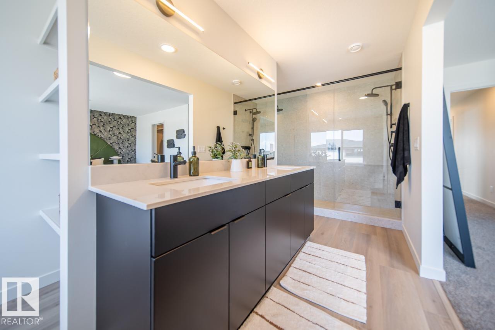
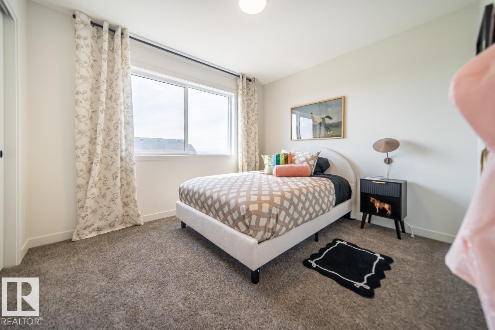
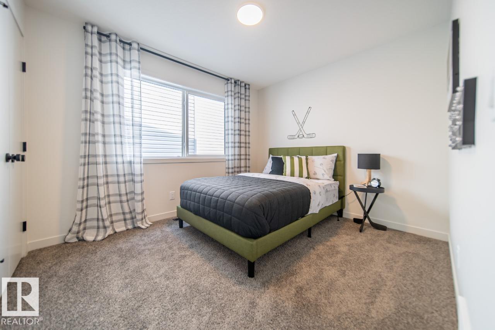
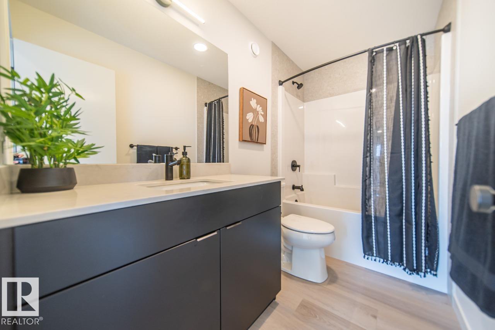
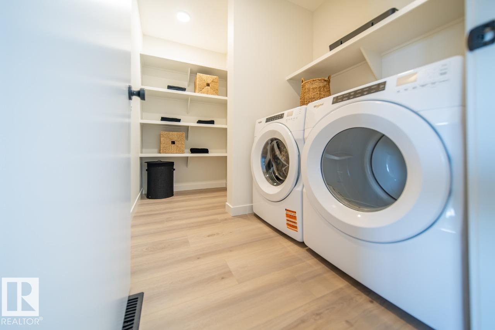
Aura 24 by Cantiro Homes offers the perfect blend of thoughtful design and modern luxury. Backing onto mature trees, this beautiful home provides a peaceful view and added privacy. The open-concept layout features a stunning open-to-below great room, a versatile main floor den, and a spacious walk-through pantry. The chef-inspired kitchen is complete with premium appliances and stylish cabinetry, while elegant glass railings add a contemporary touch throughout. Upstairs, unwind in the expansive primary retreat featuring a luxurious ensuite with double sinks, an extended shower, and a generous walk-in closet. Built with durable steel-frame construction and offering 9’ basement ceilings, this home is designed for both comfort and quality. Photos are for representation purposes only. Features, finishes, and colors may vary. (id:42336)
Property Details
| MLS® Number | E4501413 |
| Property Type | Single Family |
| Neigbourhood | Hillshire |
| Amenities Near By | Playground, Shopping |
| Features | See Remarks, Park/reserve, No Animal Home, No Smoking Home |
| Parking Space Total | 4 |
Building
| Bathroom Total | 3 |
| Bedrooms Total | 3 |
| Appliances | Dishwasher, Dryer |
| Basement Development | Unfinished |
| Basement Type | Full (unfinished) |
| Constructed Date | 2026 |
| Construction Style Attachment | Detached |
| Fireplace Fuel | Electric |
| Fireplace Present | Yes |
| Fireplace Type | Insert |
| Half Bath Total | 1 |
| Heating Type | Forced Air |
| Stories Total | 2 |
| Size Interior | 2,136 Sqft |
| Type | House |
Parking
| Attached Garage |
Land
| Acreage | No |
| Land Amenities | Playground, Shopping |
Rooms
| Level | Type | Length | Width | Dimensions |
|---|---|---|---|---|
| Main Level | Living Room | 2.74 m | 4.16 m | 2.74 m x 4.16 m |
| Main Level | Dining Room | 2.75 m | 3.56 m | 2.75 m x 3.56 m |
| Main Level | Kitchen | 3.05 m | 3.96 m | 3.05 m x 3.96 m |
| Main Level | Den | 2.48 m | 2.61 m | 2.48 m x 2.61 m |
| Upper Level | Primary Bedroom | 4.44 m | 3.91 m | 4.44 m x 3.91 m |
| Upper Level | Bedroom 2 | 2.92 m | 3.38 m | 2.92 m x 3.38 m |
| Upper Level | Bedroom 3 | 2.92 m | 3.38 m | 2.92 m x 3.38 m |
| Upper Level | Bonus Room | 4.49 m | 4.17 m | 4.49 m x 4.17 m |
https://www.realtor.ca/real-estate/30097566/196-devonshire-dr-sherwood-park-hillshire
Contact Us
Contact us for more information
David Lofthaug
Broker

The trademarks REALTOR®, REALTORS®, and the REALTOR® logo are controlled by The Canadian Real Estate Association (CREA) and identify real estate professionals who are members of CREA. The trademarks MLS®, Multiple Listing Service® and the associated logos are owned by The Canadian Real Estate Association (CREA) and identify the quality of services provided by real estate professionals who are members of CREA. The trademark DDF® is owned by The Canadian Real Estate Association (CREA) and identifies CREA's Data Distribution Facility (DDF®)
July 30 2026 08:01:56
REALTORS® Association of Edmonton
Bode