

176 Highland Wy Sherwood Park, Alberta T8A 5R2

$649,900
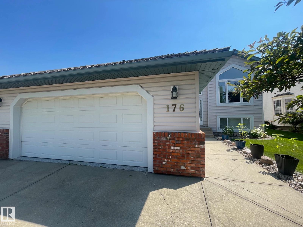
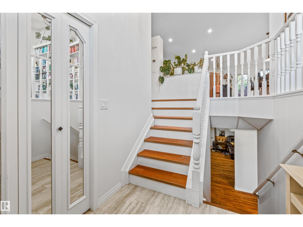
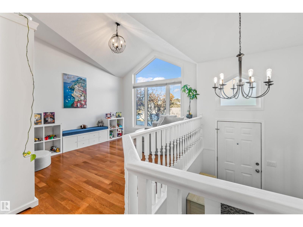
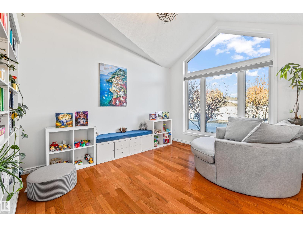
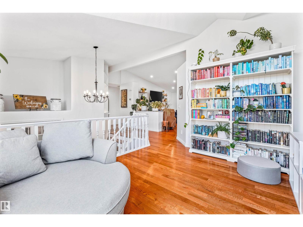
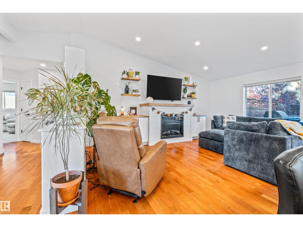
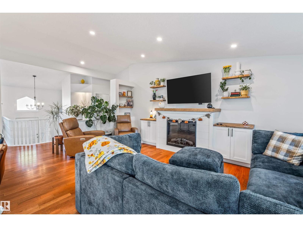
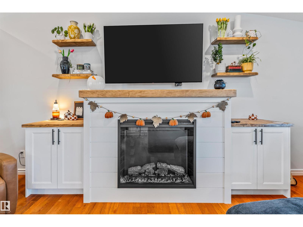
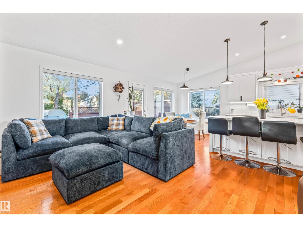
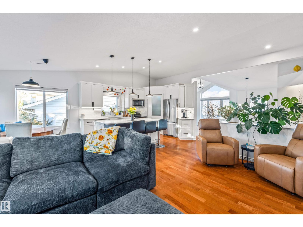
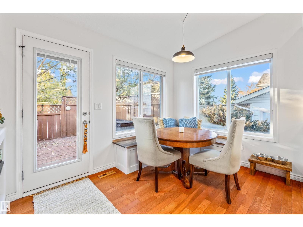
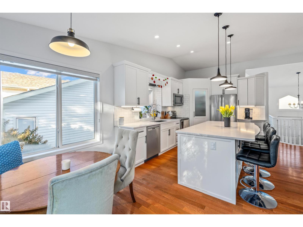
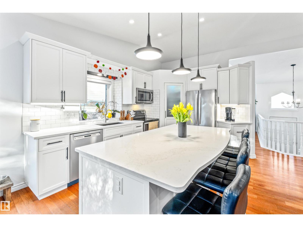
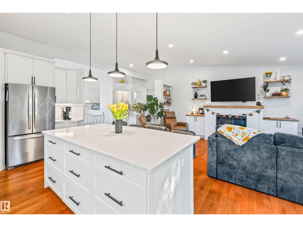
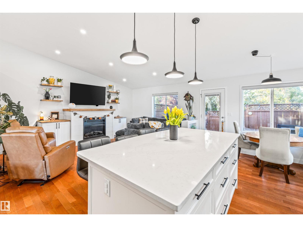
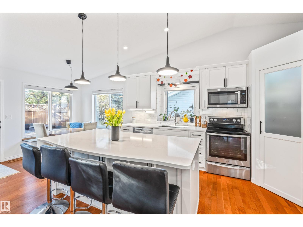
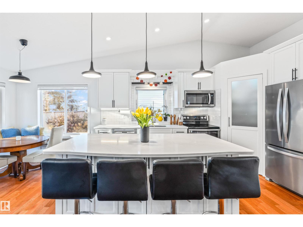
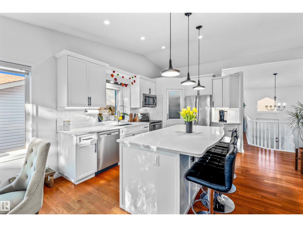
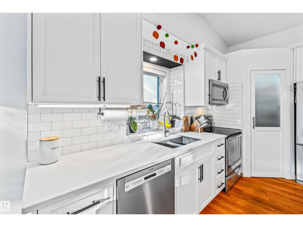
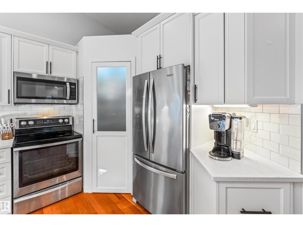
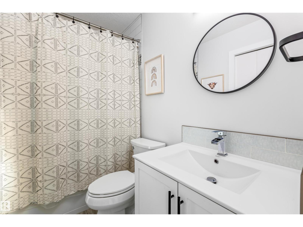
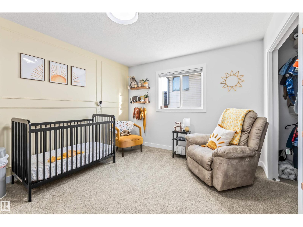
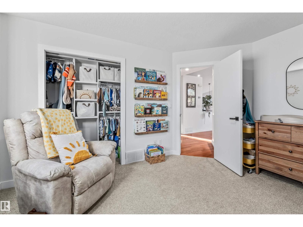
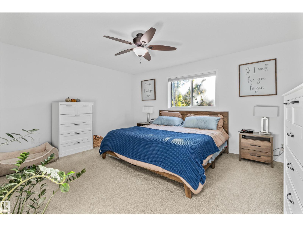
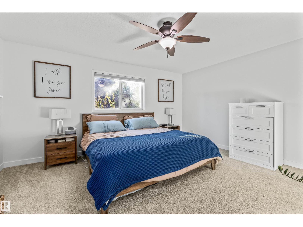
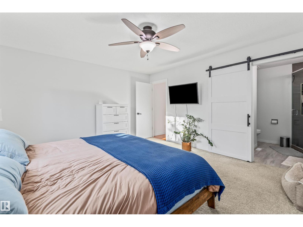
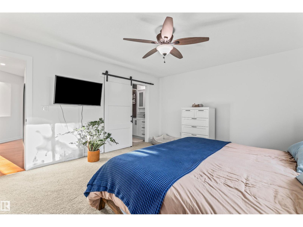
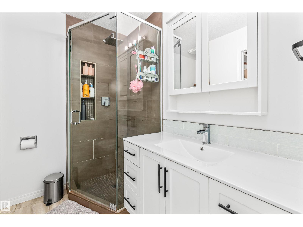
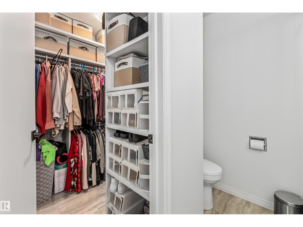
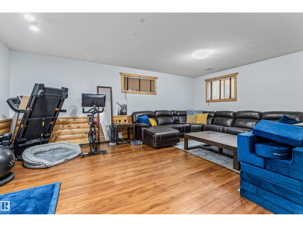
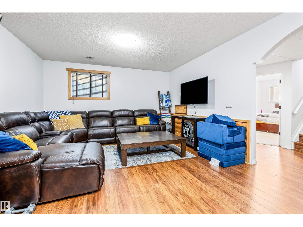
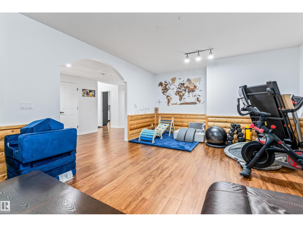
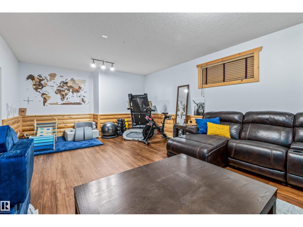
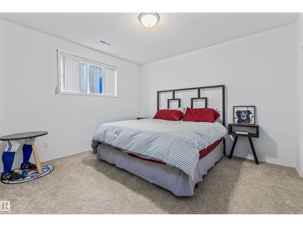
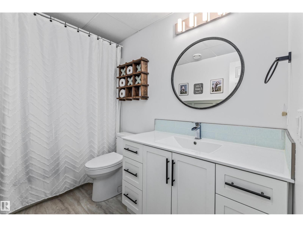
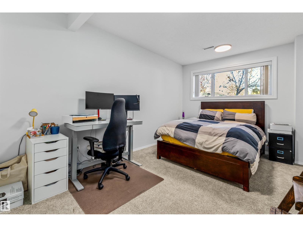
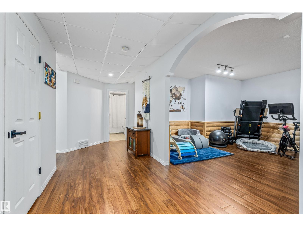
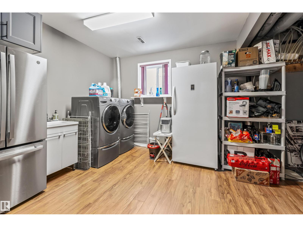
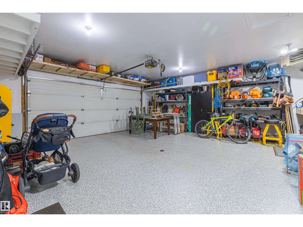
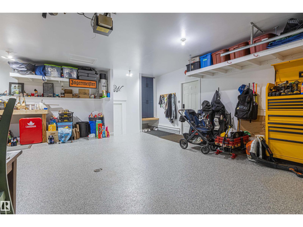
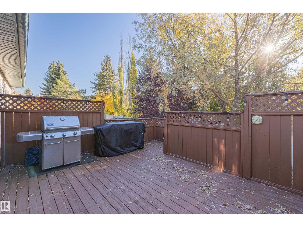
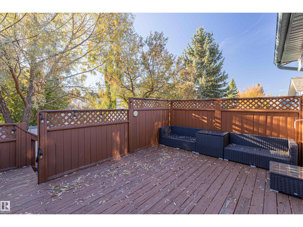
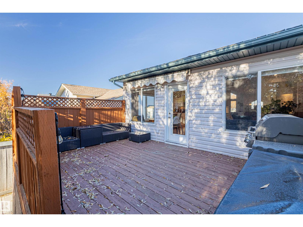
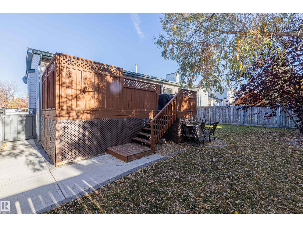
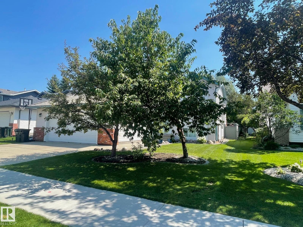
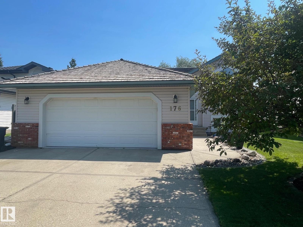
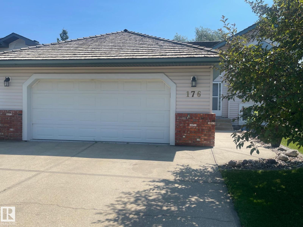
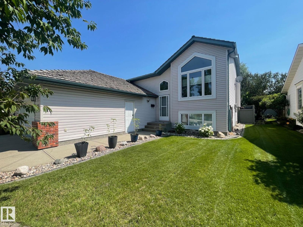
This spacious home offers a bright, welcoming layout with plenty of room for the whole family. The main floor features vaulted ceilings, large windows, hardwood flooring, and a beautifully updated kitchen with white cabinetry, quartz countertops, stainless steel appliances, and a large center island. The living room is highlighted by a cozy fireplace, while the dining area provides access to the backyard. The home offers generously sized bedrooms, including a spacious primary suite with a walk-in closet and private ensuite featuring a tiled glass shower. The fully finished lower level adds a large family and recreation room, additional bedrooms, a full bathroom, and plenty of storage. Complete with updated bathrooms, multiple living areas, a large yard with mature trees, deck and patio space, and an attached double garage, this home offers space, comfort, and functionality inside and out. Don't miss the epoxied floors and oversized garage. (id:42336)
Property Details
| MLS® Number | E4501414 |
| Property Type | Single Family |
| Neigbourhood | Heritage Hills |
| Amenities Near By | Playground, Public Transit, Schools, Shopping |
| Features | See Remarks |
| Parking Space Total | 4 |
| Structure | Deck |
Building
| Bathroom Total | 3 |
| Bedrooms Total | 4 |
| Appliances | Dishwasher, Dryer, Garage Door Opener Remote(s), Garage Door Opener, Refrigerator, Stove, Washer, Window Coverings |
| Architectural Style | Bi-level |
| Basement Development | Finished |
| Basement Type | Full (finished) |
| Constructed Date | 1997 |
| Construction Style Attachment | Detached |
| Cooling Type | Central Air Conditioning |
| Fireplace Fuel | Electric |
| Fireplace Present | Yes |
| Fireplace Type | Insert |
| Heating Type | Forced Air |
| Size Interior | 1,481 Sqft |
| Type | House |
Parking
| Attached Garage |
Land
| Acreage | No |
| Land Amenities | Playground, Public Transit, Schools, Shopping |
Rooms
| Level | Type | Length | Width | Dimensions |
|---|---|---|---|---|
| Main Level | Living Room | 5.66 m | 3.61 m | 5.66 m x 3.61 m |
| Main Level | Dining Room | 2.54 m | 3.48 m | 2.54 m x 3.48 m |
| Main Level | Kitchen | 4.25 m | 3.48 m | 4.25 m x 3.48 m |
| Main Level | Den | 4.08 m | 3.31 m | 4.08 m x 3.31 m |
| Main Level | Primary Bedroom | 4.12 m | 4.73 m | 4.12 m x 4.73 m |
| Main Level | Bedroom 2 | 3.37 m | 4.09 m | 3.37 m x 4.09 m |
| Upper Level | Bedroom 3 | 3.59 m | 3.93 m | 3.59 m x 3.93 m |
| Upper Level | Bedroom 4 | 4.64 m | 3.09 m | 4.64 m x 3.09 m |
| Upper Level | Recreation Room | 4.5 m | 7.56 m | 4.5 m x 7.56 m |
https://www.realtor.ca/real-estate/30097567/176-highland-wy-sherwood-park-heritage-hills
Contact Us
Contact us for more information

Timothy S. Baker
Broker
(780) 998-0344
www.timbakerrealty.com/
www.facebook.com/remaxTimBaker/
www.linkedin.com/in/tim-baker-199ab4132/

The trademarks REALTOR®, REALTORS®, and the REALTOR® logo are controlled by The Canadian Real Estate Association (CREA) and identify real estate professionals who are members of CREA. The trademarks MLS®, Multiple Listing Service® and the associated logos are owned by The Canadian Real Estate Association (CREA) and identify the quality of services provided by real estate professionals who are members of CREA. The trademark DDF® is owned by The Canadian Real Estate Association (CREA) and identifies CREA's Data Distribution Facility (DDF®)
July 30 2026 08:01:56
REALTORS® Association of Edmonton
RE/MAX Edge Realty