

10925 University Av NW Edmonton, Alberta T6G 1Y1

$1,588,888
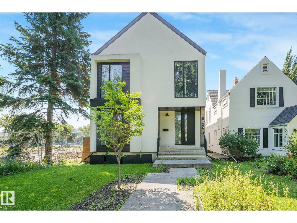
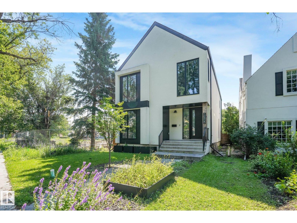
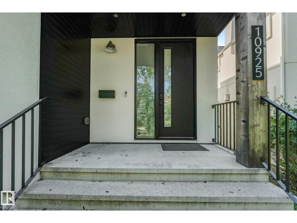
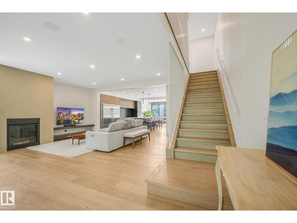
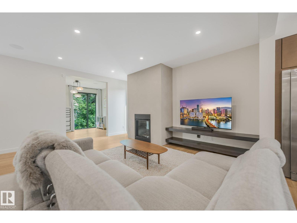
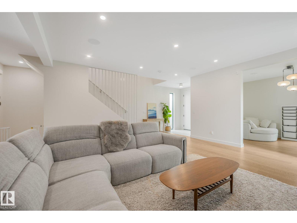
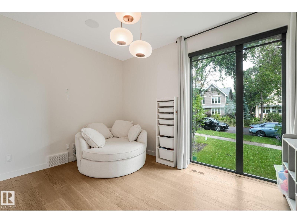
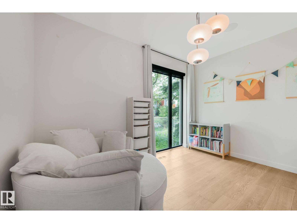
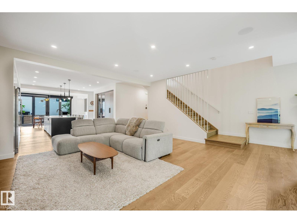
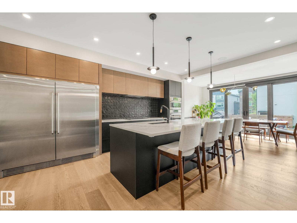
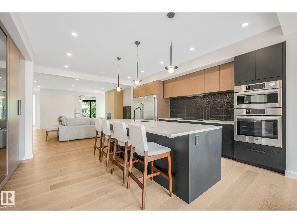
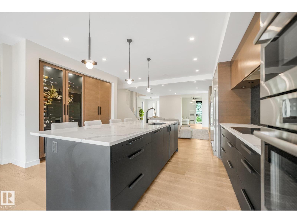
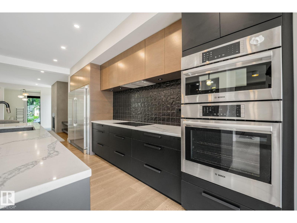
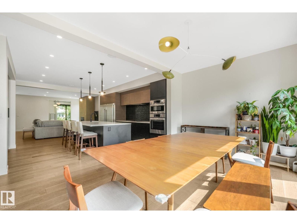
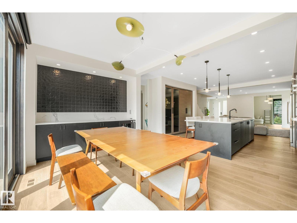
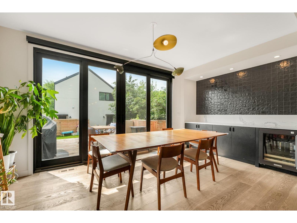
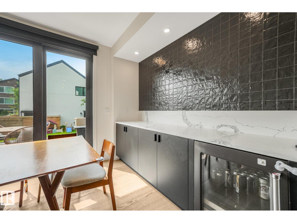
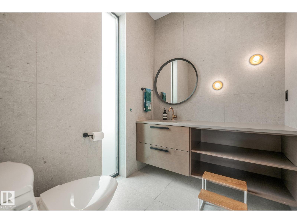
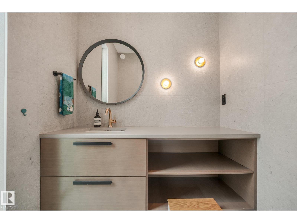
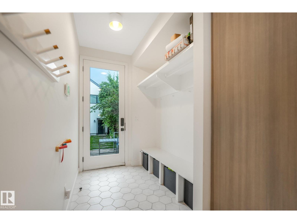
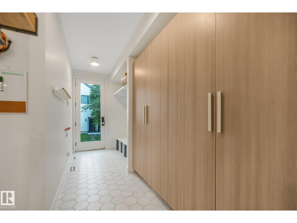
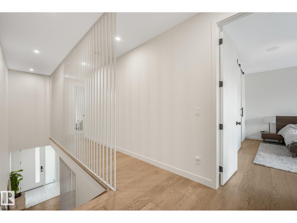
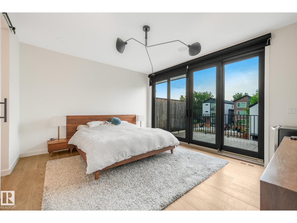
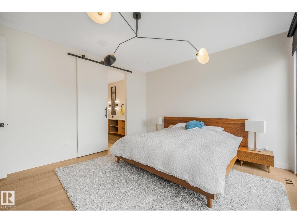
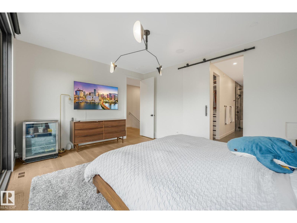
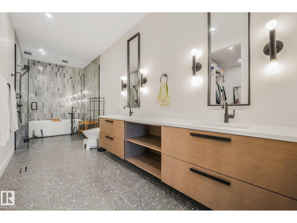
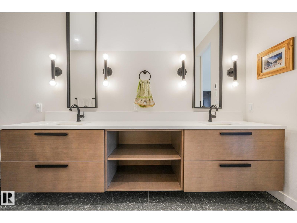
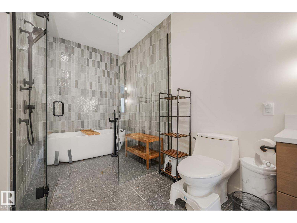
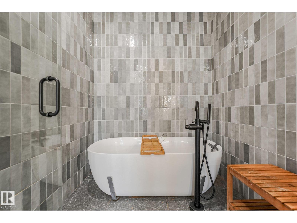
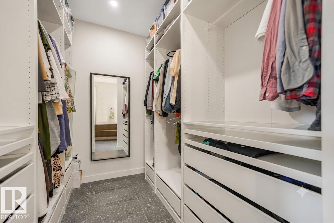
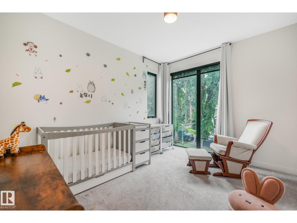
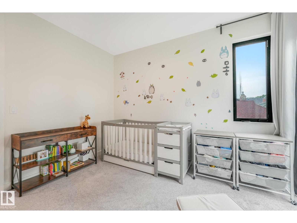
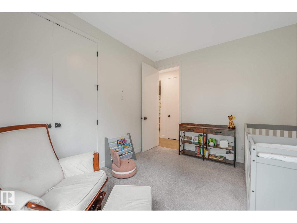
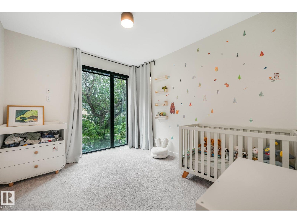
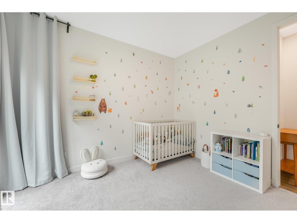
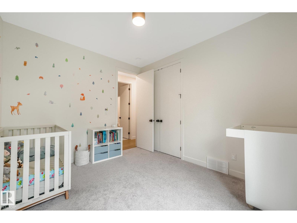
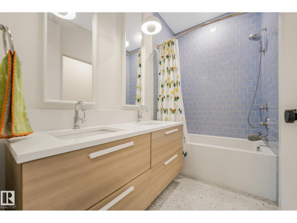
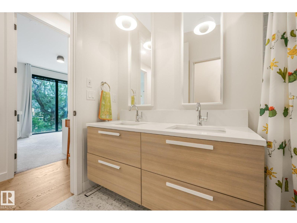
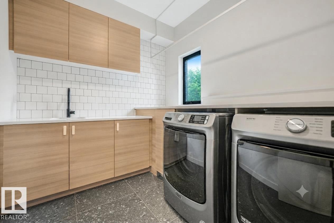
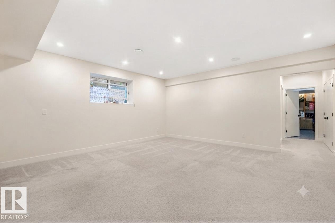
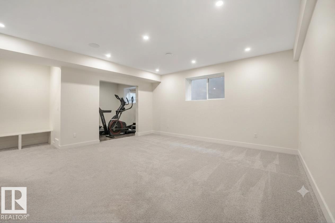
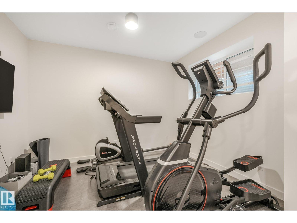
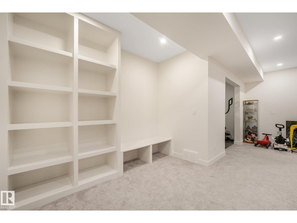
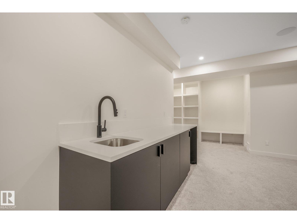
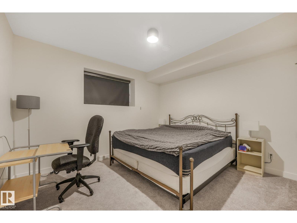
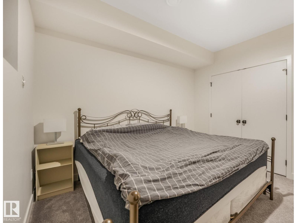
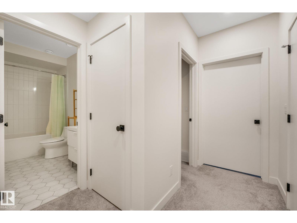
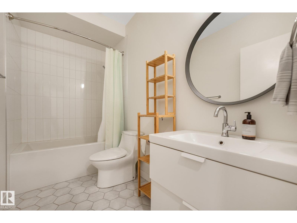
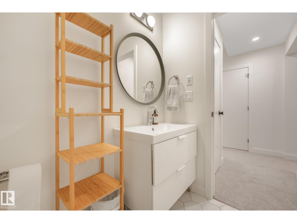
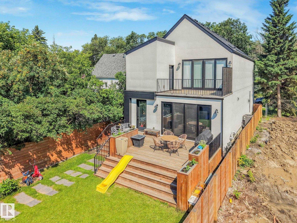
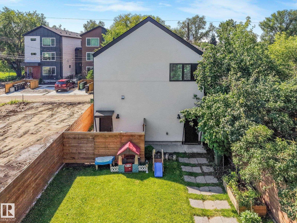
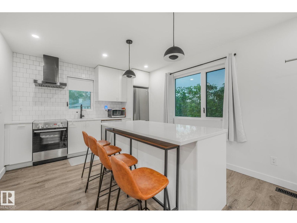
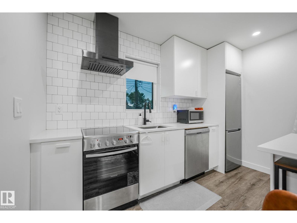
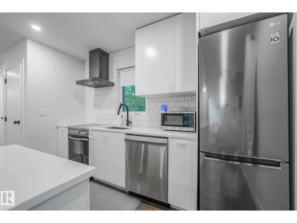
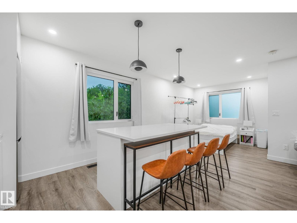
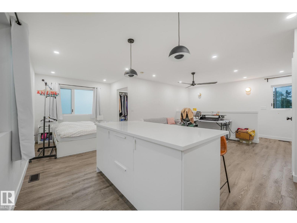
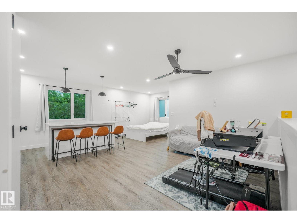
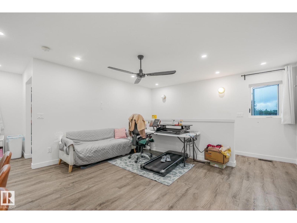
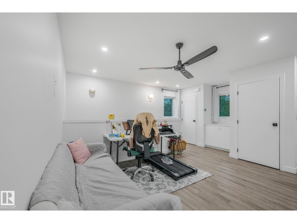
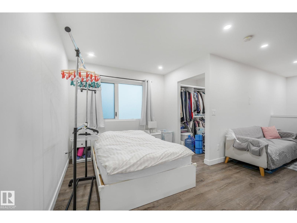
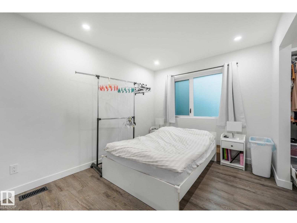
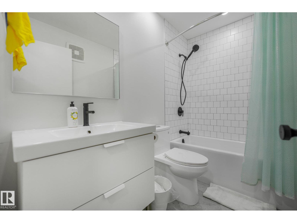
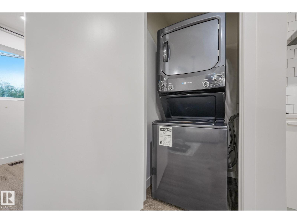
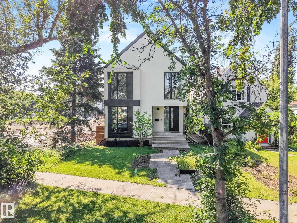
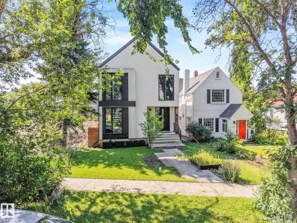
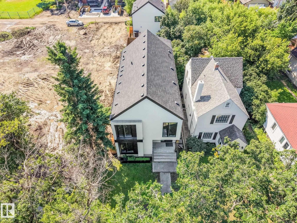
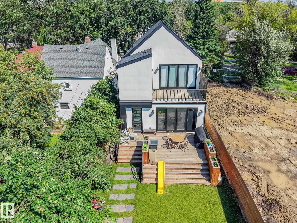
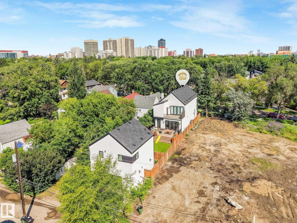
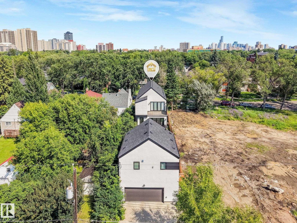
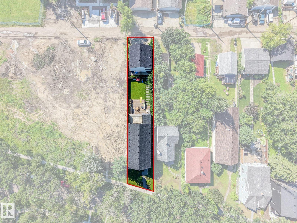
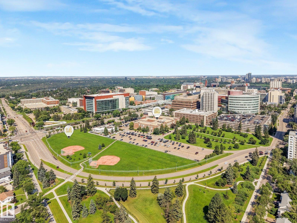
Welcome to luxury redefined in prestigious McKernan. Situated on an impressive 34x179 ft lot, this custom architectural masterpiece offers nearly 2,600 sq ft of refined living space, complemented by a fully legal 600 sq ft garage suite. Designed with sophisticated modern aesthetics, the open-concept main floor features an executive office, an expansive living room with a sleek gas fireplace, and a chef’s kitchen boasting custom cabinetry, premium appliances, panel dishwasher, a central island, coffee bar and built-in beverage storage. Upstairs, retreat to a primary sanctuary with a private balcony, custom walk-in closet, and spa-inspired 5-piece ensuite, alongside two additional bedrooms and laundry room. The finished basement adds an entertainer's rec room with wet bar, a 4th bedroom, full bath, and flex / gym space. Complete with a heated double garage, massive south-facing yard, and prime access to the U of A, LRT, and Whyte Ave, this home balances supreme elegance and function. (id:42336)
Property Details
| MLS® Number | E4501434 |
| Property Type | Single Family |
| Neigbourhood | McKernan |
| Amenities Near By | Playground, Public Transit, Schools, Shopping |
| Community Features | Public Swimming Pool |
| Features | Closet Organizers |
| Parking Space Total | 2 |
| Structure | Deck |
Building
| Bathroom Total | 4 |
| Bedrooms Total | 4 |
| Amenities | Ceiling - 9ft |
| Appliances | Freezer, Garage Door Opener Remote(s), Garage Door Opener, Hood Fan, Oven - Built-in, Microwave, Window Coverings, Wine Fridge, Dryer, Two Refrigerators, Two Stoves, Two Washers, Dishwasher |
| Basement Development | Finished |
| Basement Features | Suite |
| Basement Type | Full (finished) |
| Constructed Date | 2018 |
| Construction Style Attachment | Detached |
| Cooling Type | Central Air Conditioning |
| Fireplace Fuel | Gas |
| Fireplace Present | Yes |
| Fireplace Type | Insert |
| Half Bath Total | 1 |
| Heating Type | Forced Air |
| Stories Total | 2 |
| Size Interior | 3,161 Sqft |
| Type | House |
Parking
| Detached Garage | |
| Heated Garage |
Land
| Acreage | No |
| Fence Type | Fence |
| Land Amenities | Playground, Public Transit, Schools, Shopping |
| Size Irregular | 536.43 |
| Size Total | 536.43 M2 |
| Size Total Text | 536.43 M2 |
Rooms
| Level | Type | Length | Width | Dimensions |
|---|---|---|---|---|
| Basement | Bedroom 4 | 3.88 m | 4.13 m | 3.88 m x 4.13 m |
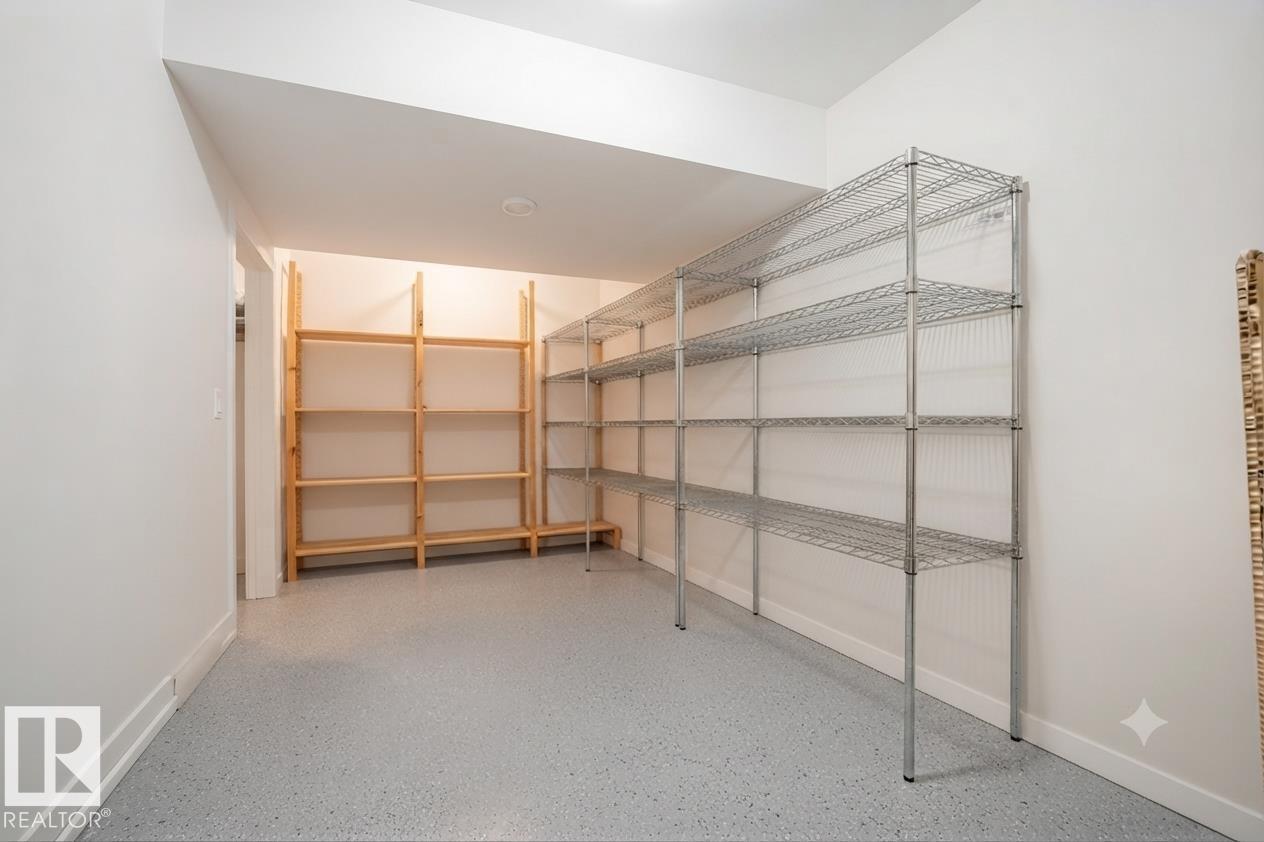
| Basement | Storage | 5.48 m | 2.43 m | 5.48 m x 2.43 m |
| Basement | Recreation Room | 5.33 m | 5.4 m | 5.33 m x 5.4 m |
| Main Level | Living Room | 5.53 m | 5.7 m | 5.53 m x 5.7 m |
| Main Level | Dining Room | 3.01 m | 5.12 m | 3.01 m x 5.12 m |
| Main Level | Kitchen | 5.83 m | 5.13 m | 5.83 m x 5.13 m |
| Main Level | Den | 3.14 m | 4.02 m | 3.14 m x 4.02 m |
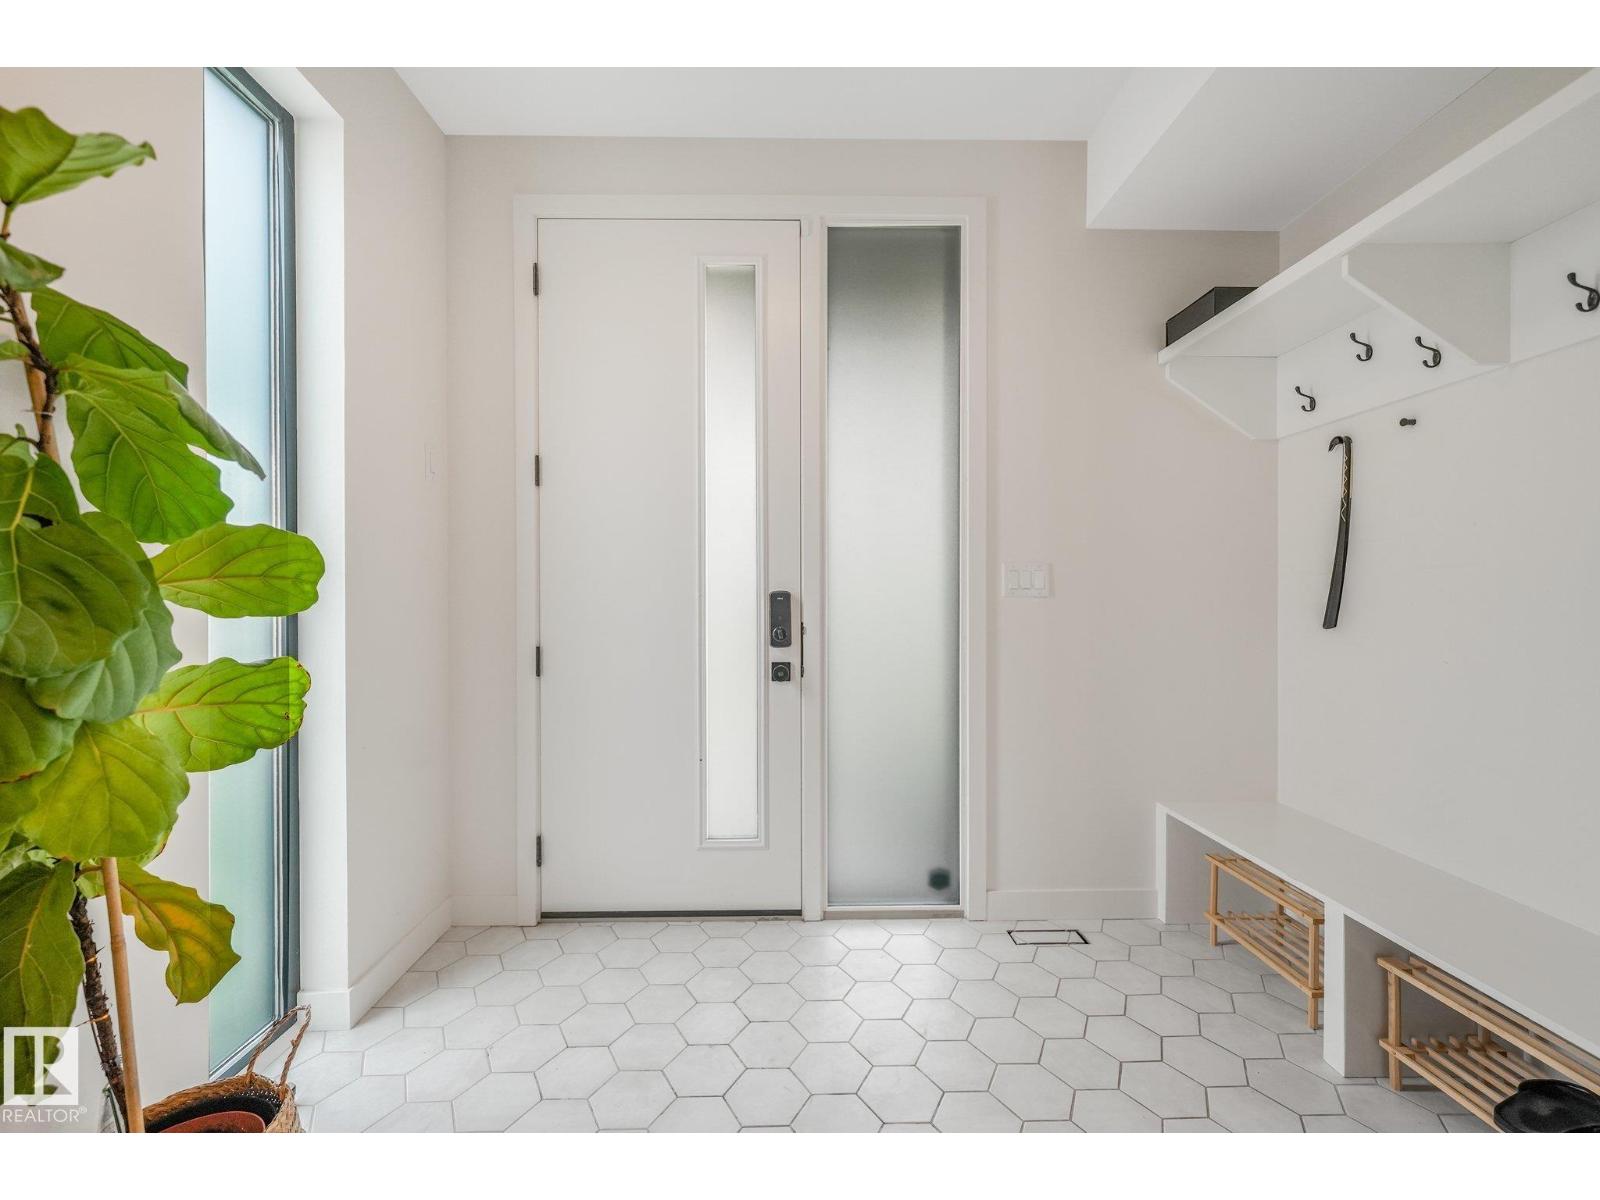
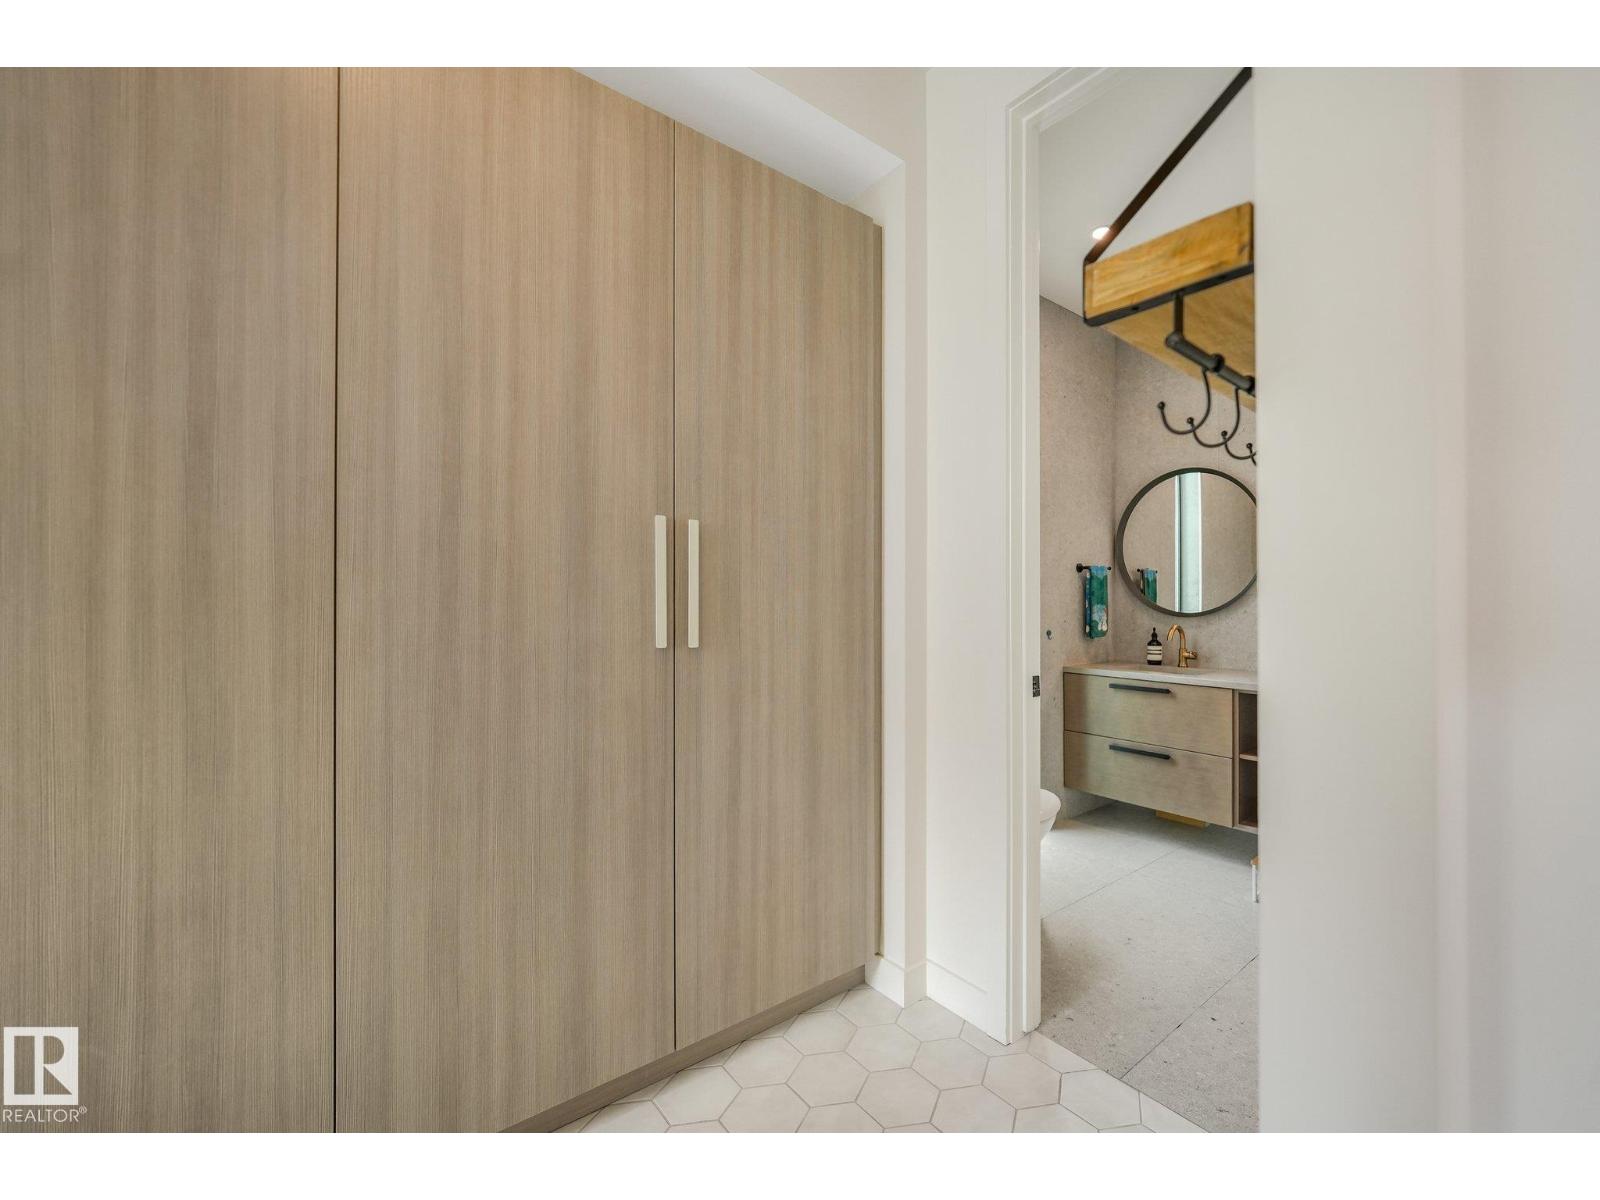
| Main Level | Mud Room | 5.08 m | 2.01 m | 5.08 m x 2.01 m |
| Upper Level | Primary Bedroom | 3.95 m | 4.63 m | 3.95 m x 4.63 m |
| Upper Level | Bedroom 2 | 3.55 m | 3.11 m | 3.55 m x 3.11 m |
| Upper Level | Bedroom 3 | 3.53 m | 3.22 m | 3.53 m x 3.22 m |
| Upper Level | Laundry Room | 2.84 m | 2.5 m | 2.84 m x 2.5 m |
https://www.realtor.ca/real-estate/30097884/10925-university-av-nw-edmonton-mckernan
Contact Us
Contact us for more information

Ryan T. Gillen
Associate
www.ryangillen.com/
www.facebook.com/RyanGillenRealEstateConsultant
www.instagram.com/kinggillen/
g.co/kgs/bWwjh9p

The trademarks REALTOR®, REALTORS®, and the REALTOR® logo are controlled by The Canadian Real Estate Association (CREA) and identify real estate professionals who are members of CREA. The trademarks MLS®, Multiple Listing Service® and the associated logos are owned by The Canadian Real Estate Association (CREA) and identify the quality of services provided by real estate professionals who are members of CREA. The trademark DDF® is owned by The Canadian Real Estate Association (CREA) and identifies CREA's Data Distribution Facility (DDF®)
July 30 2026 10:11:32
REALTORS® Association of Edmonton
Lux Real Estate Inc