

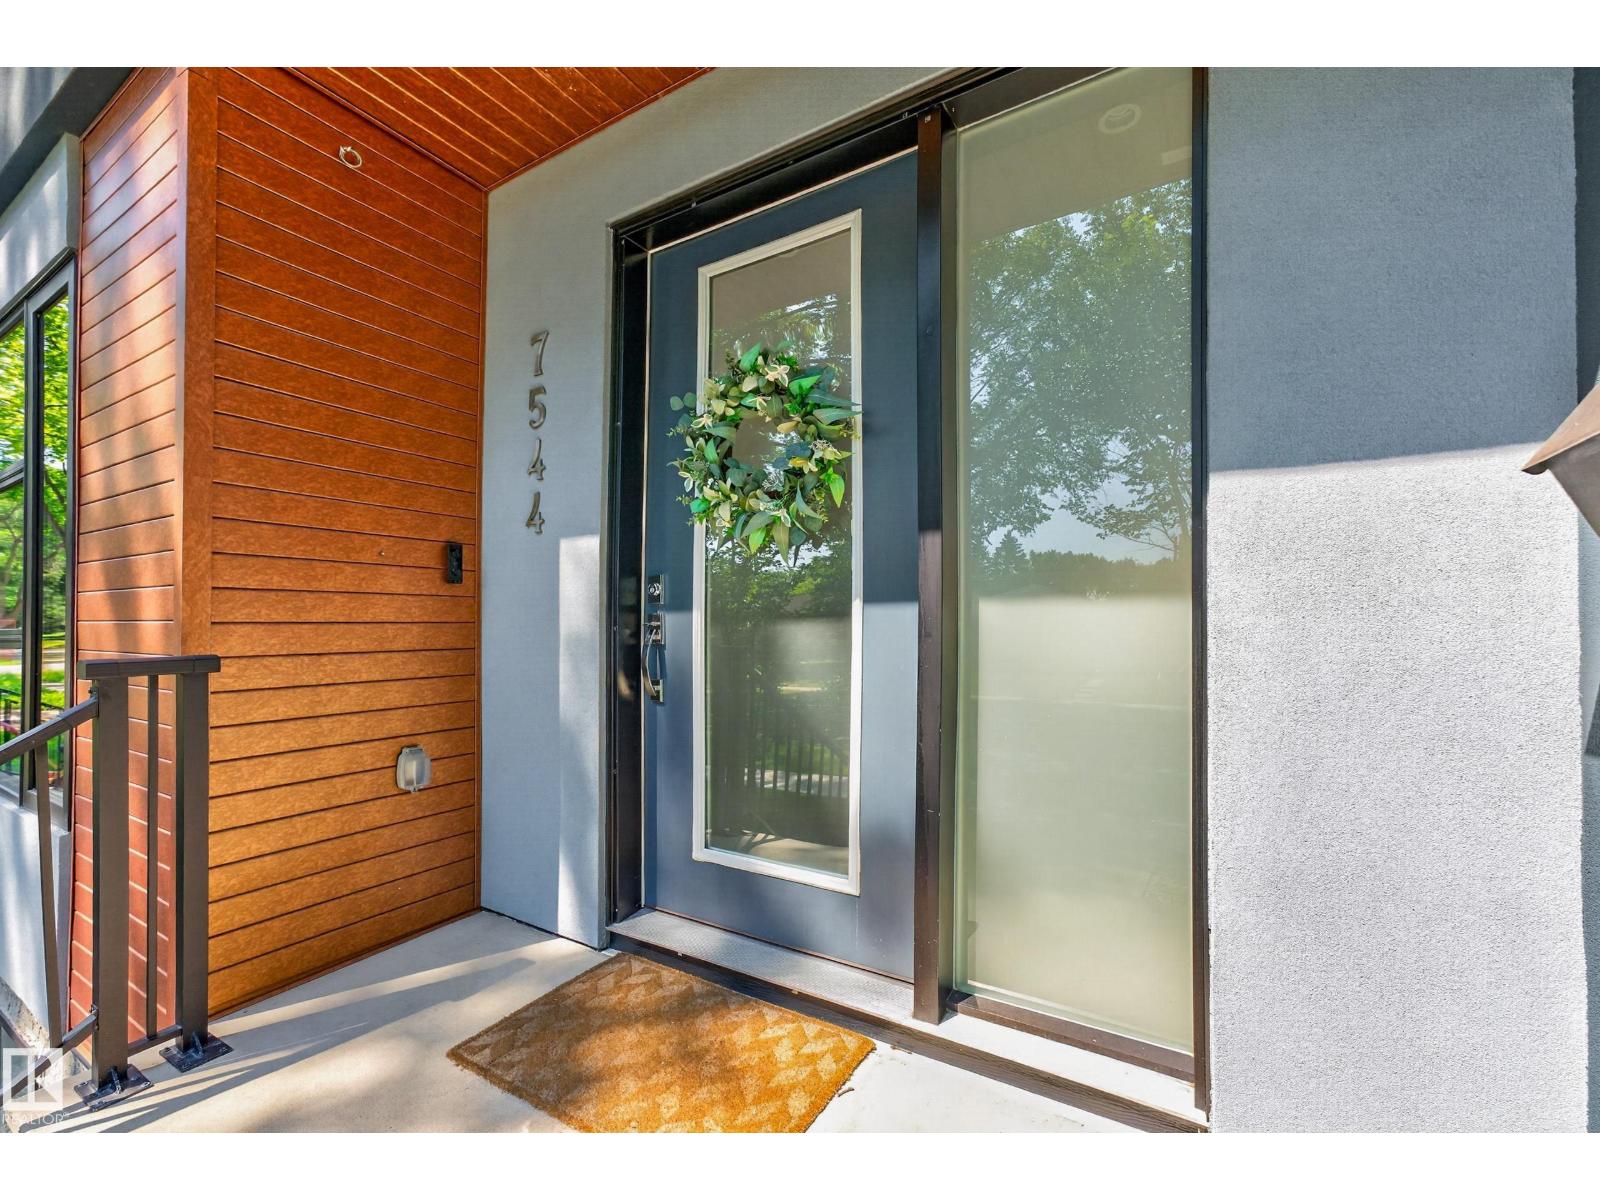
7544 78 Av NW Edmonton, Alberta T6C 0M7

$949,900
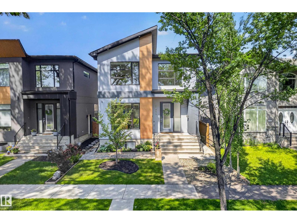
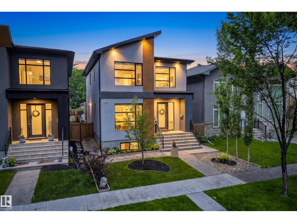
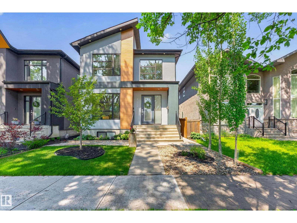
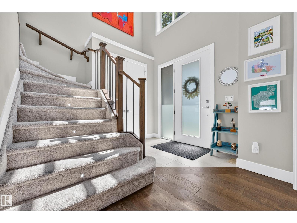
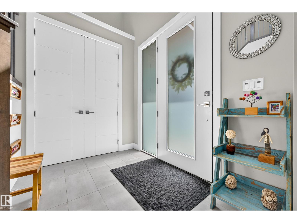
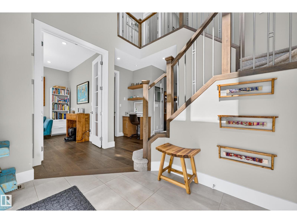
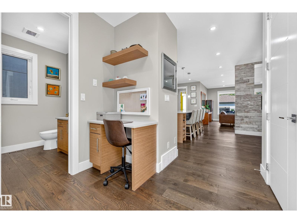
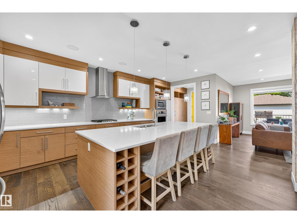
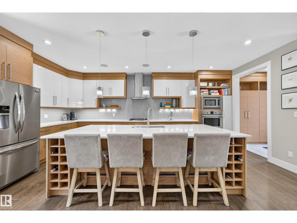
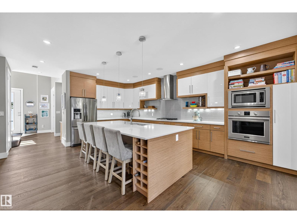
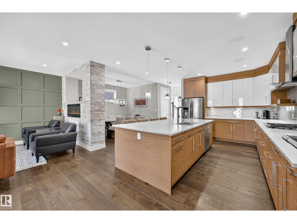
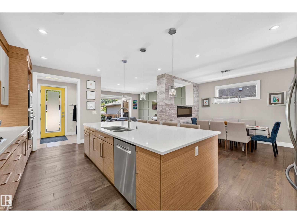
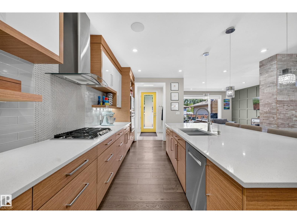
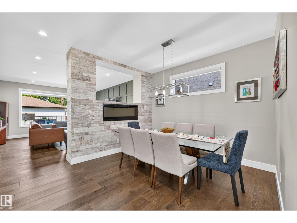
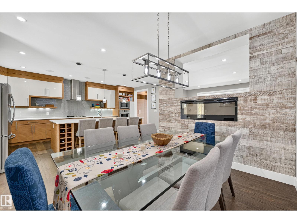
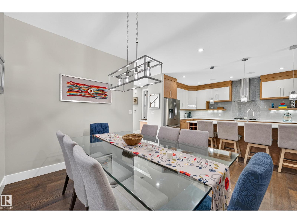
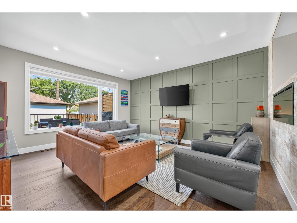
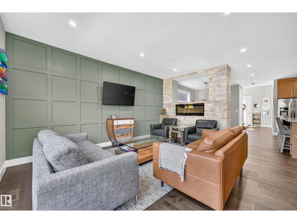
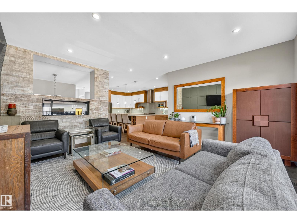
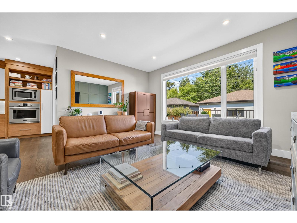
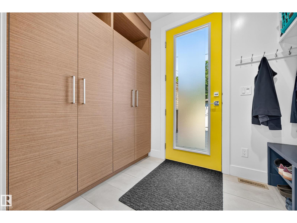
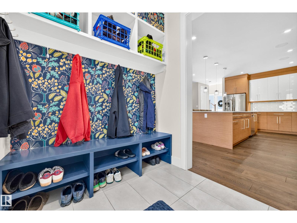
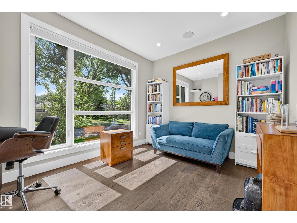
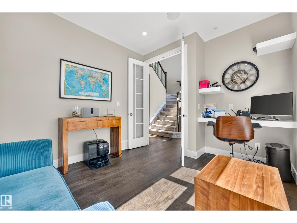
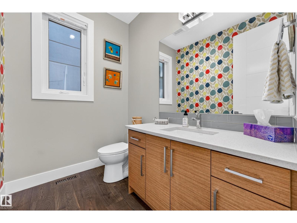
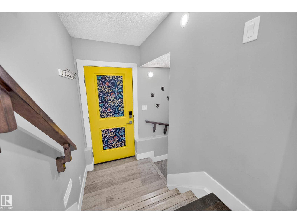
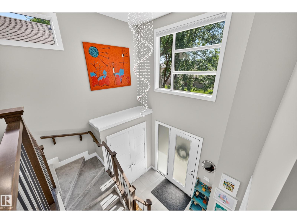
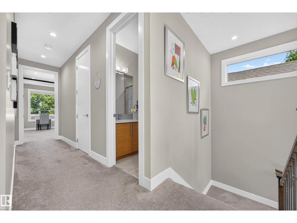
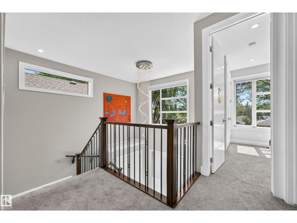
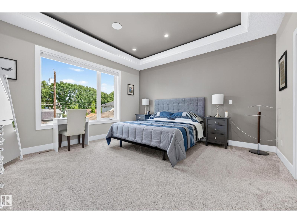
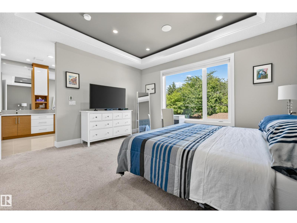
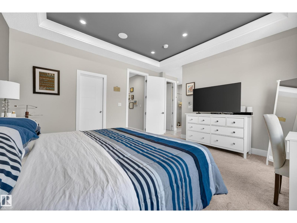
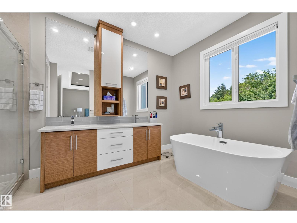
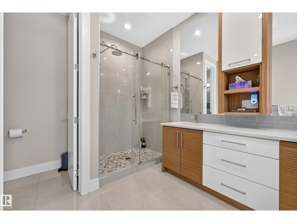
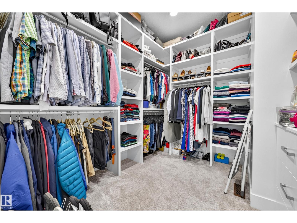
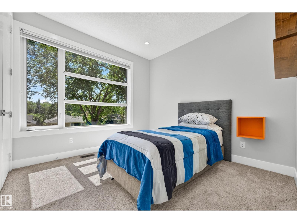
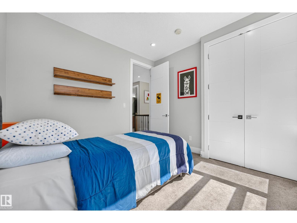
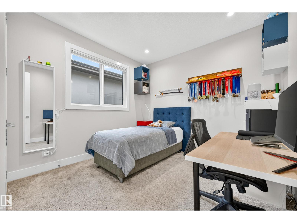
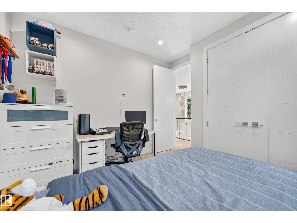
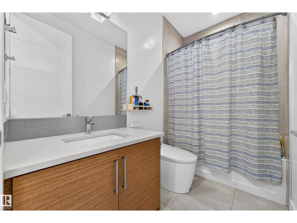
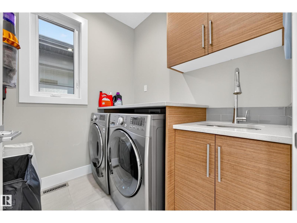
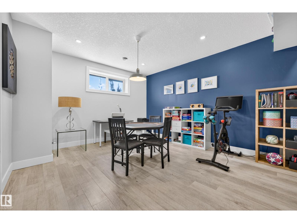
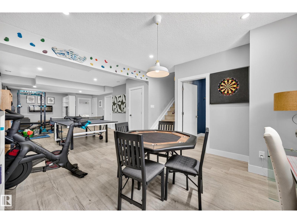
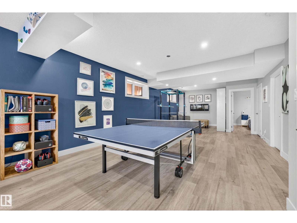
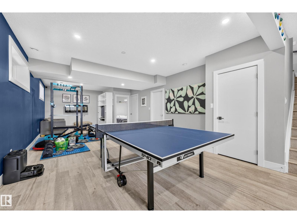
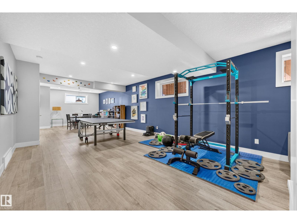
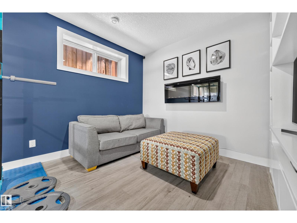
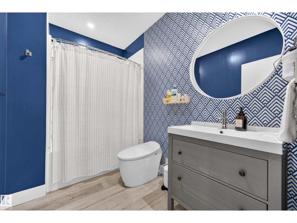
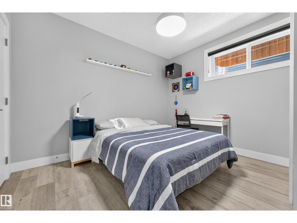
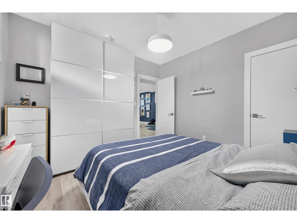
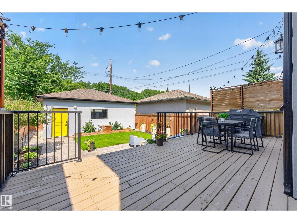
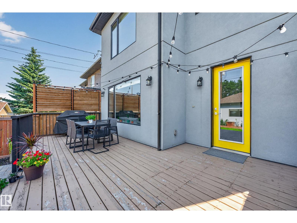
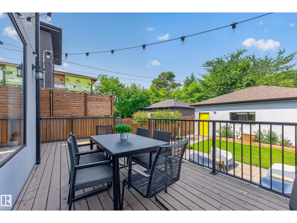
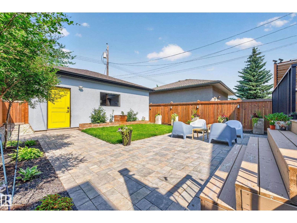
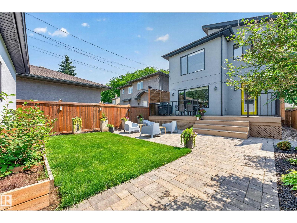
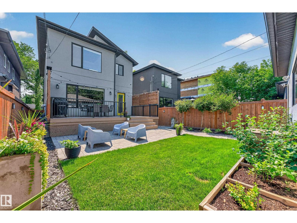
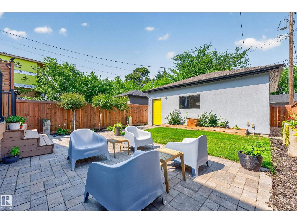
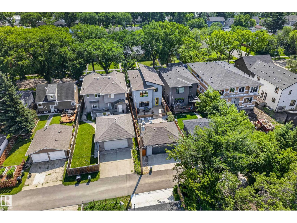
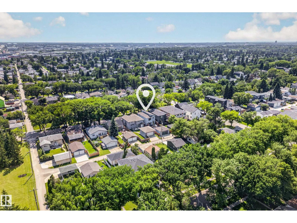
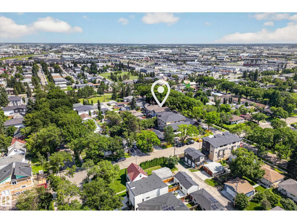
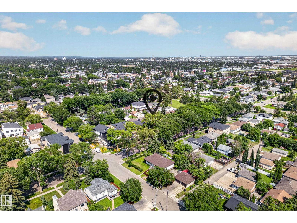
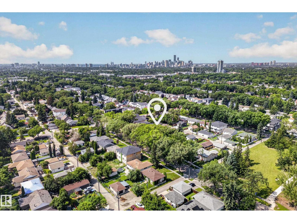
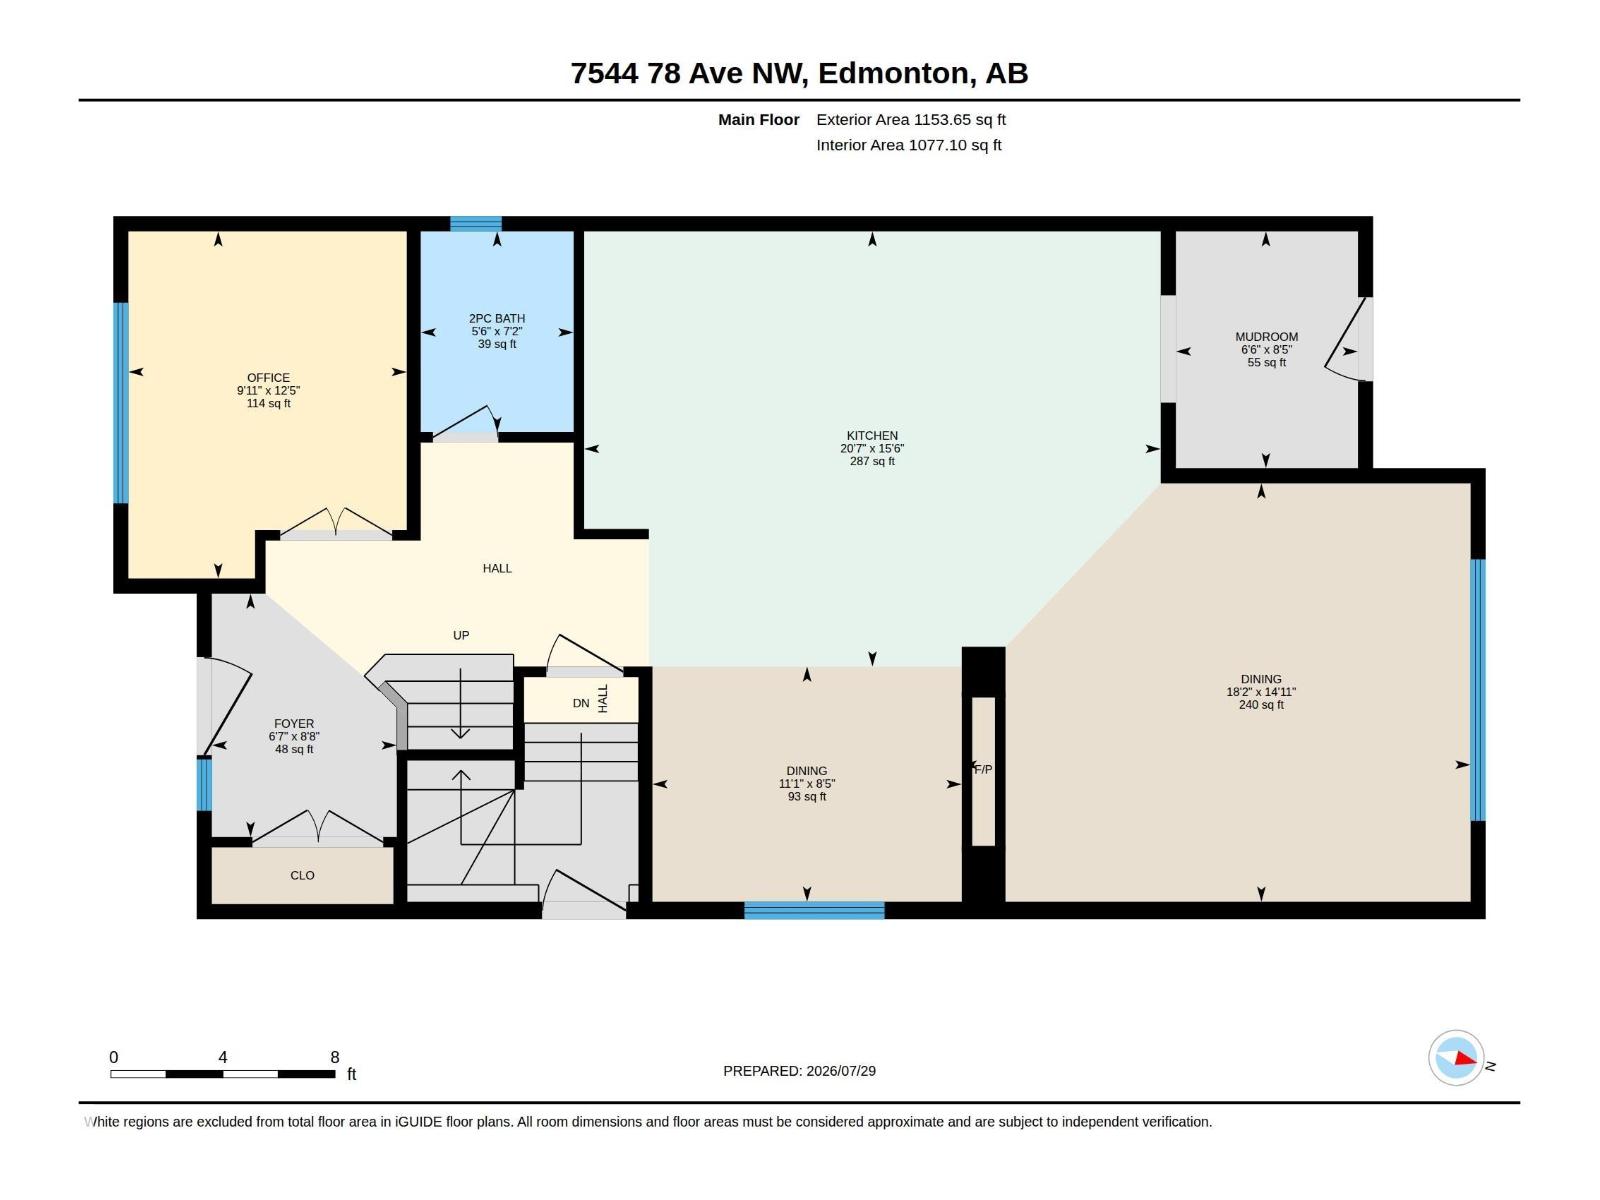
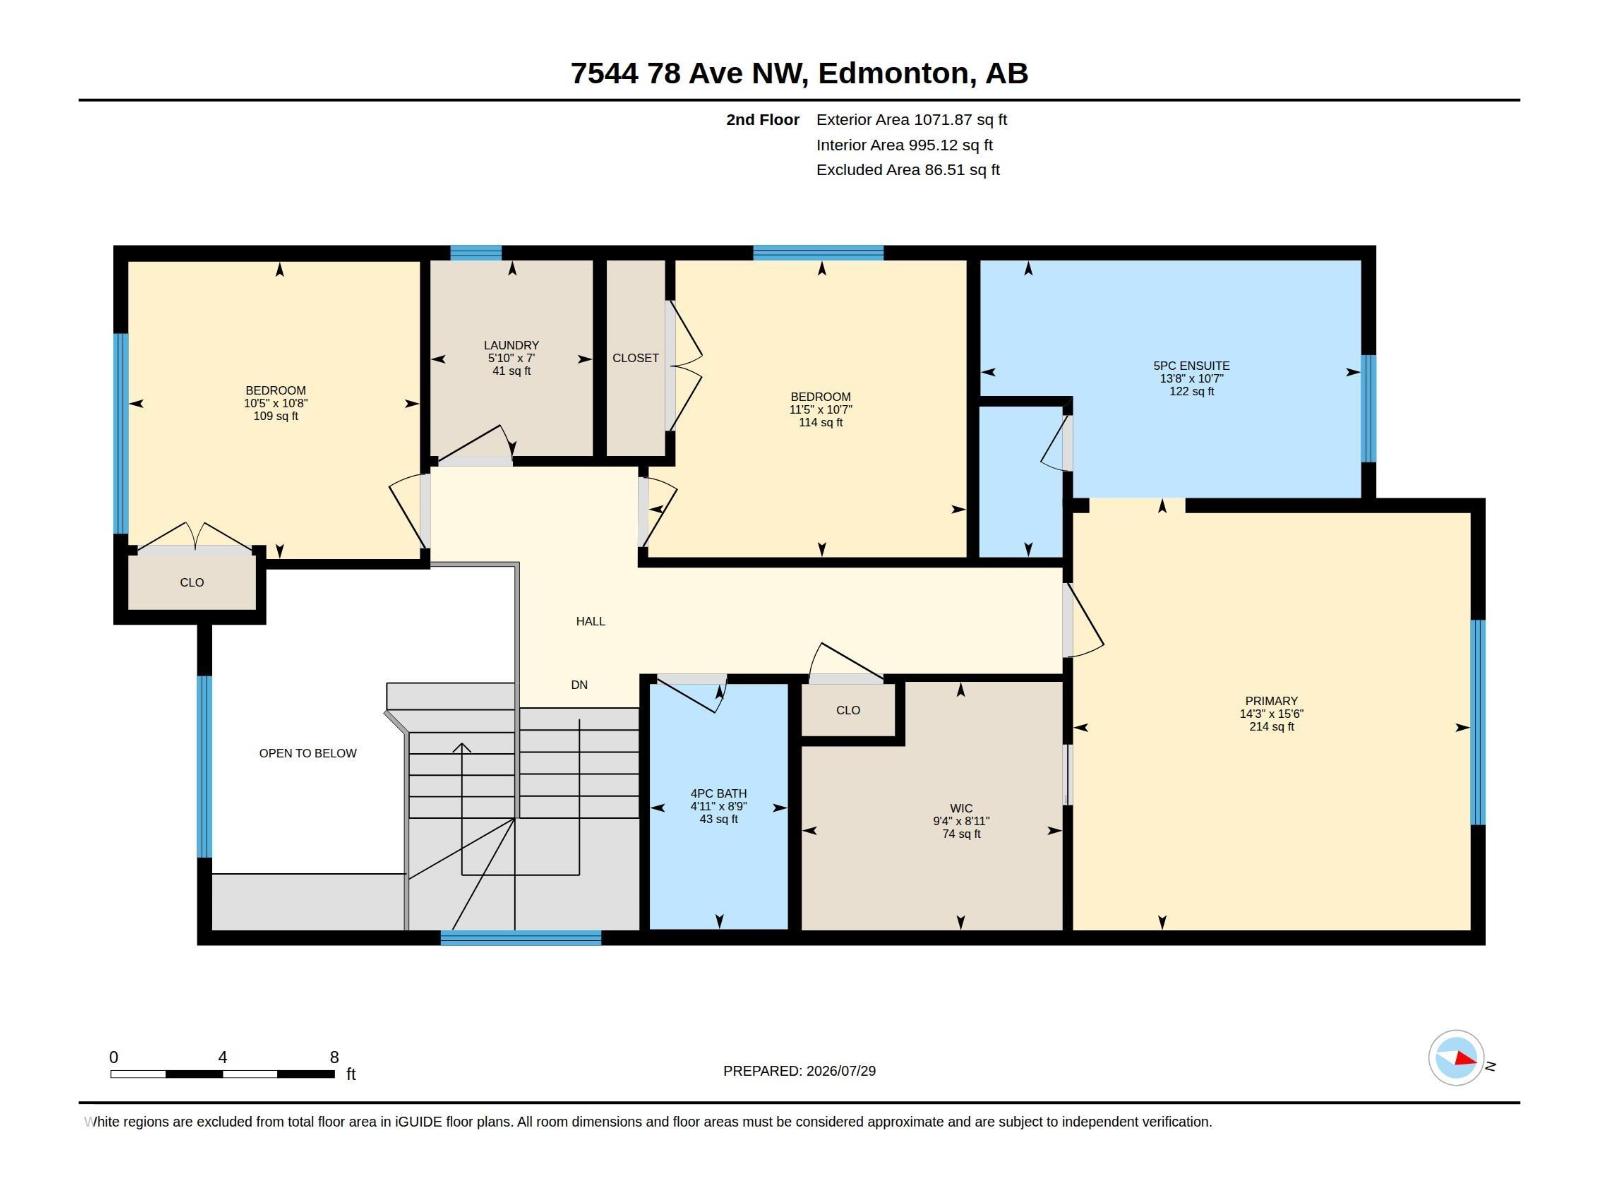
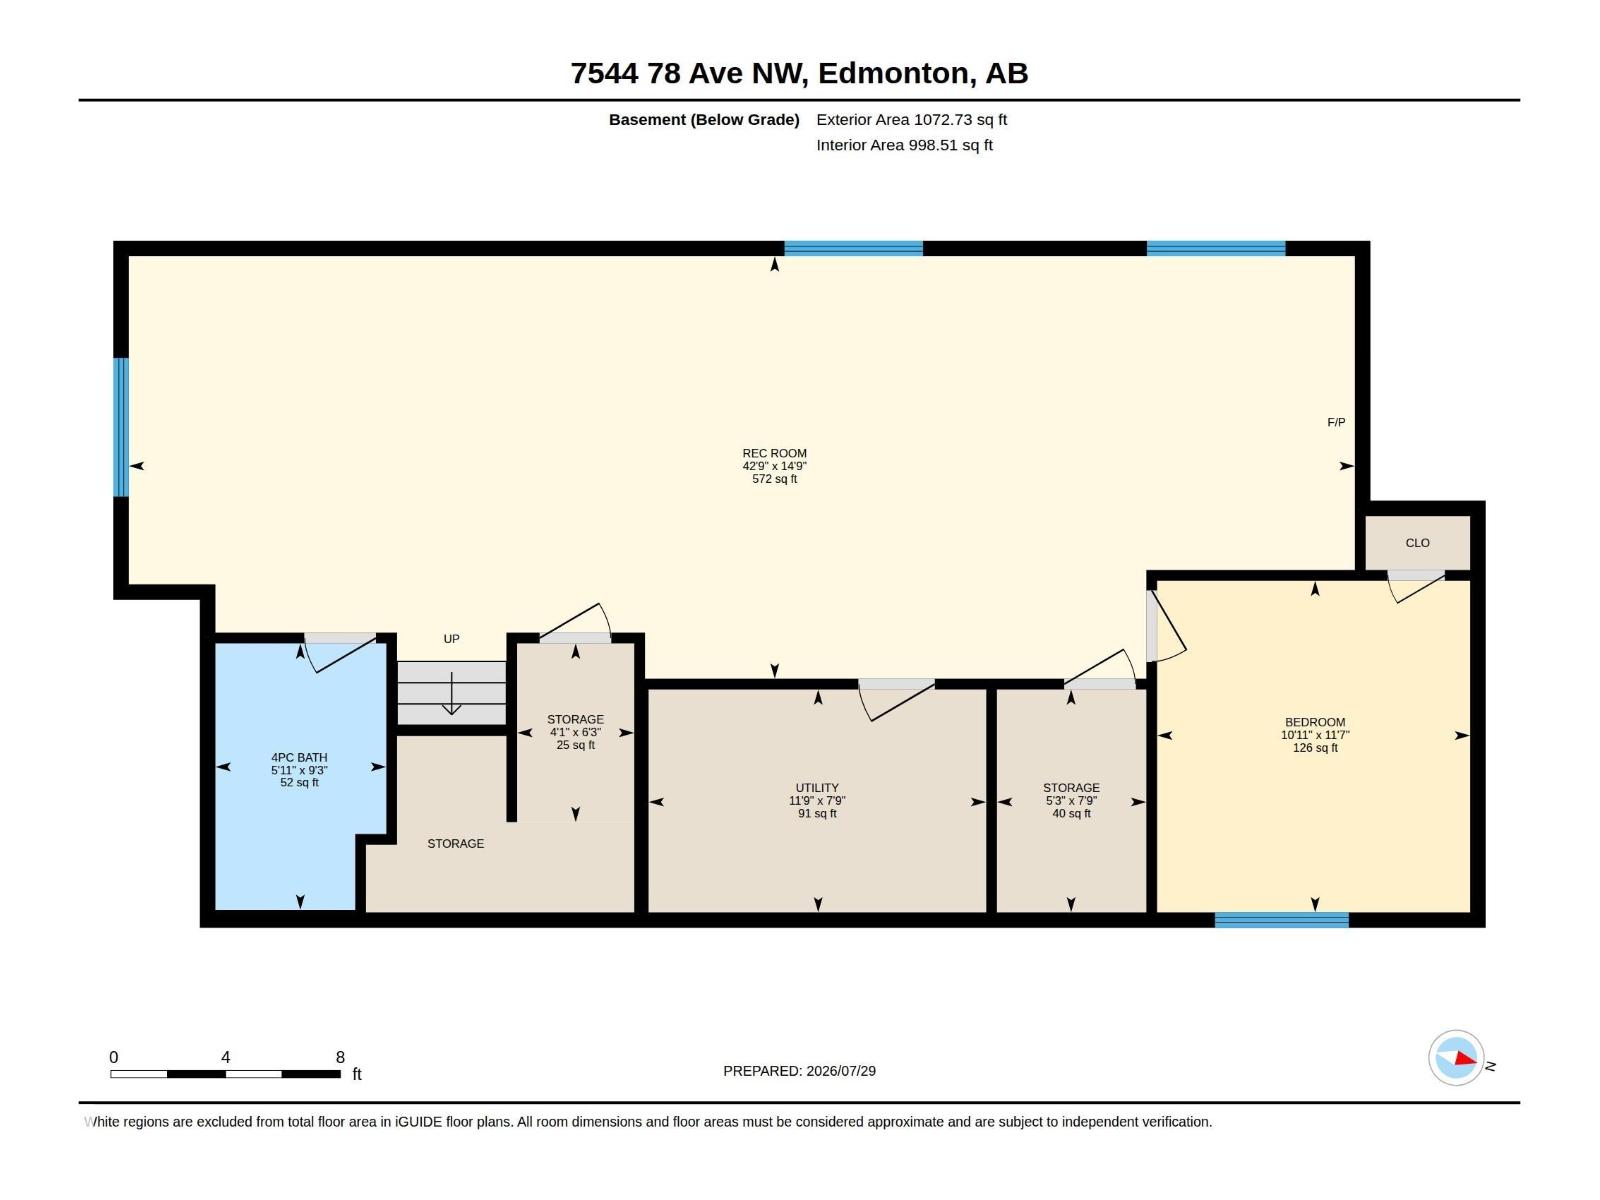
Welcome to this exceptional 2-storey home in the prestigious community of King Edward Park. Designed with style and functionality in mind, this open-concept home features 9' ceilings, 8' solid-core doors, custom LED lighting, and a stunning kitchen with an oversized island, quartz countertops, and Frigidaire Professional appliances. The spacious living and dining areas are highlighted by a striking double-sided linear electric fireplace, while the main floor also offers a large office and a 2-pc bath. Upstairs you'll find a bright side-by-side laundry room, two generous bedrooms, and a soundproofed primary retreat with vaulted ceilings, walk-in closet, and luxurious 5-pc ensuite. The fully finished basement offers high ceilings, a fourth bedroom, full bath, abundant storage, and the home is complete with professional landscaping and a large deck. Steps to schools, parks, Mill Creek Ravine, and the LRT. (id:42336)
Property Details
| MLS® Number | E4501421 |
| Property Type | Single Family |
| Neigbourhood | King Edward Park |
| Features | See Remarks |
Building
| Bathroom Total | 4 |
| Bedrooms Total | 4 |
| Appliances | Dishwasher, Dryer, Garage Door Opener Remote(s), Garage Door Opener, Oven - Built-in, Microwave, Refrigerator, Gas Stove(s), Washer |
| Basement Development | Finished |
| Basement Type | Full (finished) |
| Constructed Date | 2016 |
| Construction Style Attachment | Detached |
| Half Bath Total | 1 |
| Heating Type | Forced Air |
| Stories Total | 2 |
| Size Interior | 2,226 Sqft |
| Type | House |
Parking
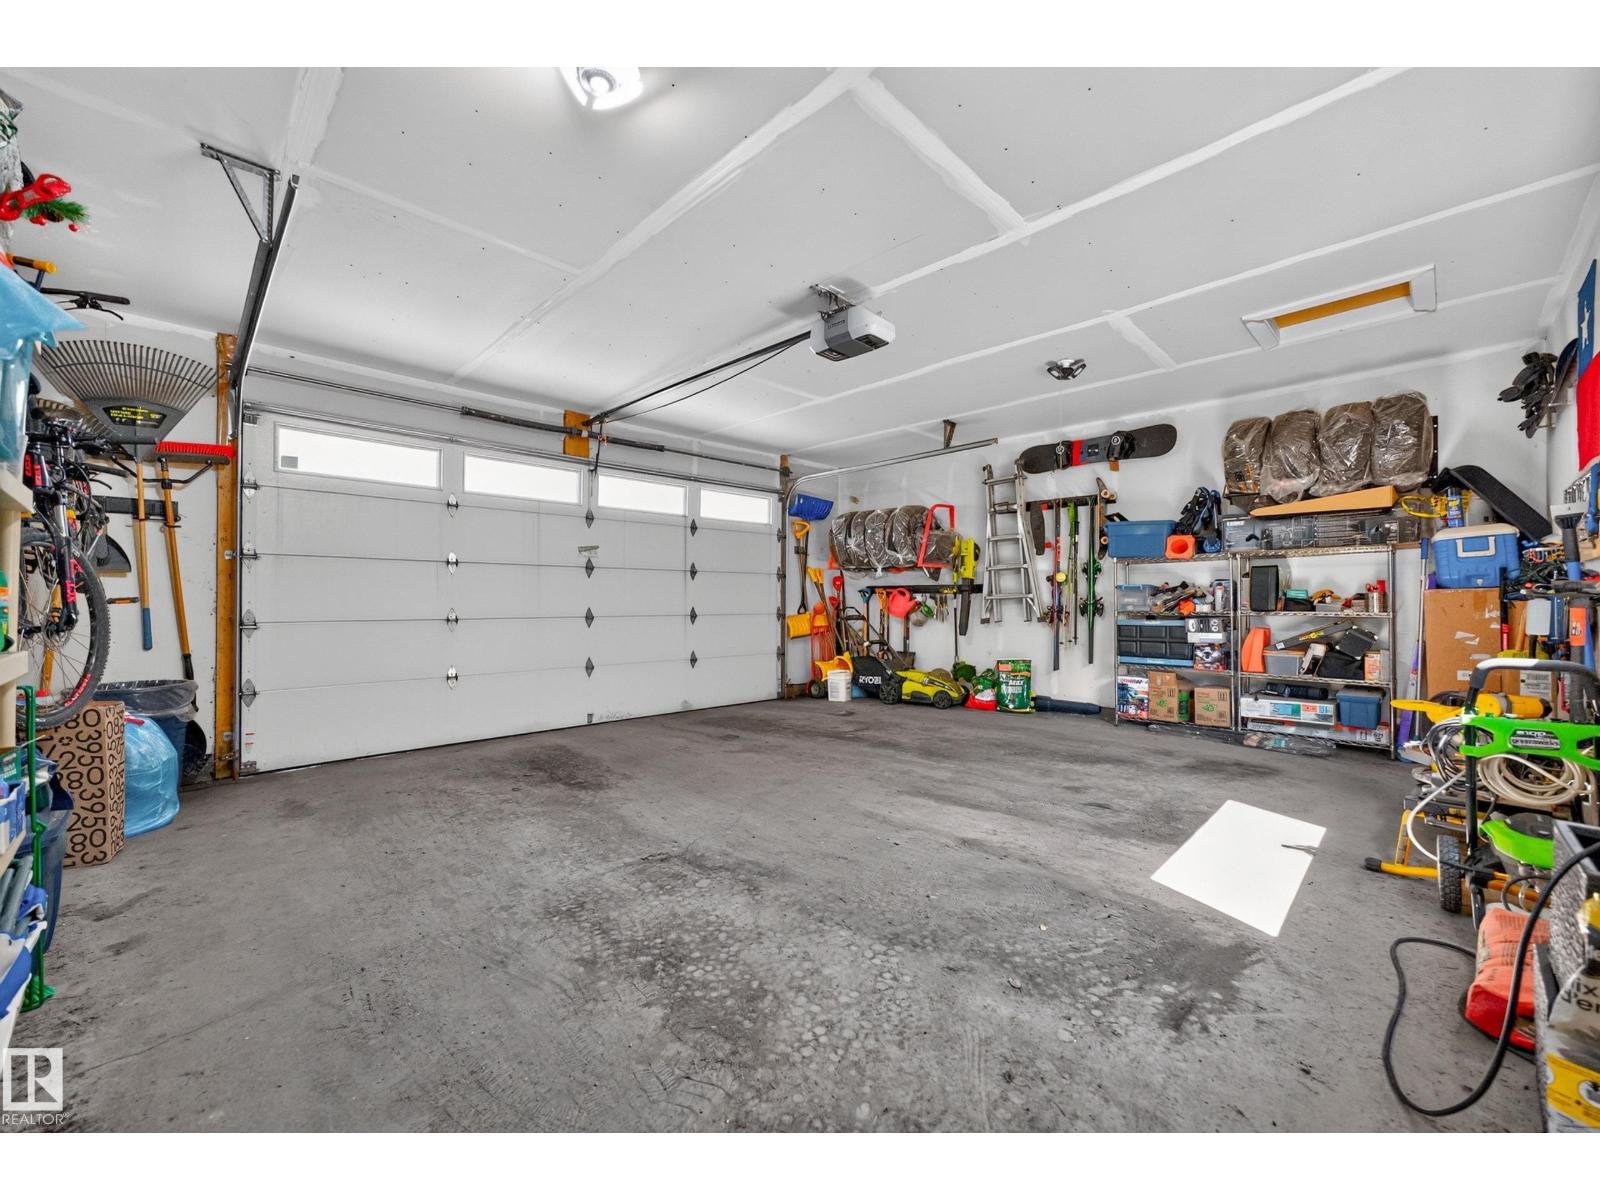
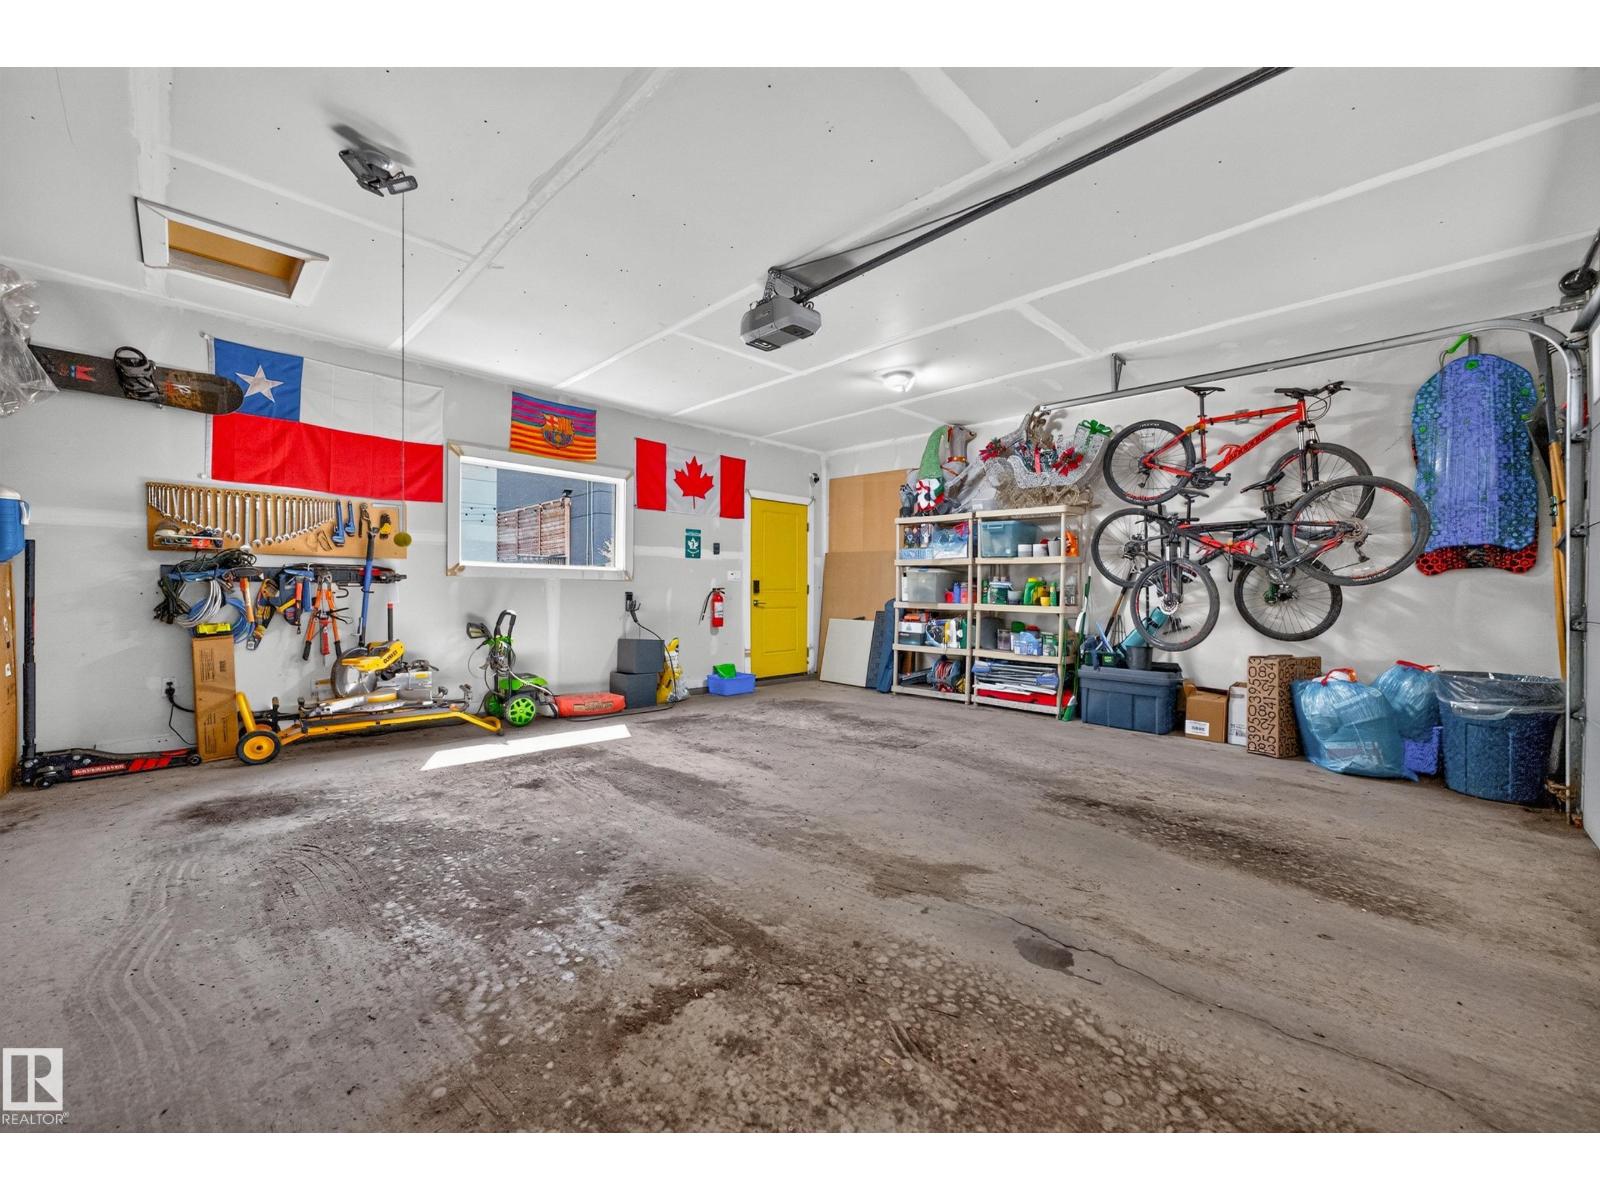
| Detached Garage |
Land
| Acreage | No |
| Size Irregular | 399.37 |
| Size Total | 399.37 M2 |
| Size Total Text | 399.37 M2 |
Rooms
| Level | Type | Length | Width | Dimensions |
|---|---|---|---|---|
| Basement | Bedroom 4 | 3.52 m | 3.33 m | 3.52 m x 3.33 m |
| Basement | Recreation Room | 4.49 m | 13.03 m | 4.49 m x 13.03 m |
| Basement | Storage | 1.9 m | 1.25 m | 1.9 m x 1.25 m |
| Basement | Storage | 2.37 m | 1.59 m | 2.37 m x 1.59 m |
| Main Level | Living Room | 4.55 m | 5.54 m | 4.55 m x 5.54 m |
| Main Level | Dining Room | 2.56 m | 3.37 m | 2.56 m x 3.37 m |
| Main Level | Kitchen | 4.74 m | 6.27 m | 4.74 m x 6.27 m |
| Main Level | Mud Room | 2.58 m | 1.98 m | 2.58 m x 1.98 m |
| Main Level | Office | 3.78 m | 3.03 m | 3.78 m x 3.03 m |
| Upper Level | Primary Bedroom | 4.72 m | 4.34 m | 4.72 m x 4.34 m |
| Upper Level | Bedroom 2 | 3.25 m | 3.18 m | 3.25 m x 3.18 m |
| Upper Level | Bedroom 3 | 3.24 m | 3.47 m | 3.24 m x 3.47 m |
| Upper Level | Laundry Room | 2.13 m | 1.77 m | 2.13 m x 1.77 m |
https://www.realtor.ca/real-estate/30097725/7544-78-av-nw-edmonton-king-edward-park
Contact Us
Contact us for more information

Marc S. Blais
Associate
(780) 467-2897

Paul M. Blais
Associate
www.paulblais.ca/
twitter.com/Paul_Blais
www.facebook.com/PaulBlaisRealtyGroup
www.instagram.com/blaisrealtygroup/

The trademarks REALTOR®, REALTORS®, and the REALTOR® logo are controlled by The Canadian Real Estate Association (CREA) and identify real estate professionals who are members of CREA. The trademarks MLS®, Multiple Listing Service® and the associated logos are owned by The Canadian Real Estate Association (CREA) and identify the quality of services provided by real estate professionals who are members of CREA. The trademark DDF® is owned by The Canadian Real Estate Association (CREA) and identifies CREA's Data Distribution Facility (DDF®)
July 30 2026 08:31:59
REALTORS® Association of Edmonton
RE/MAX Excellence