

3627 12 St NW Edmonton, Alberta T6T 0G1

$439,000
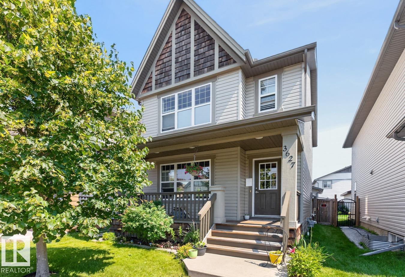
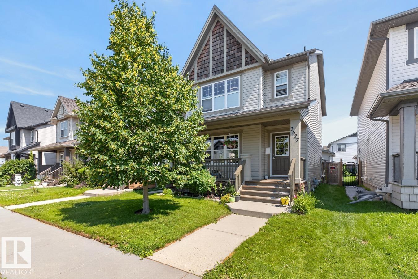
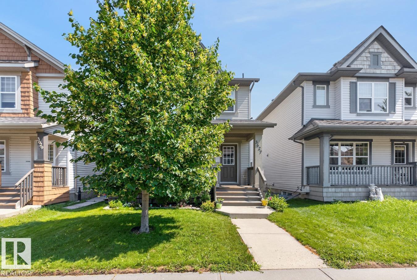
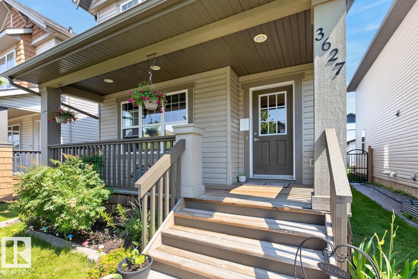
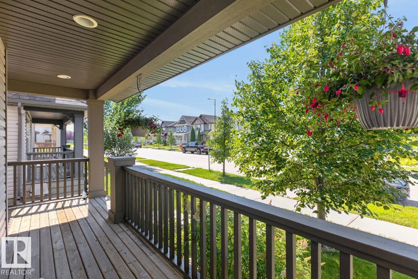
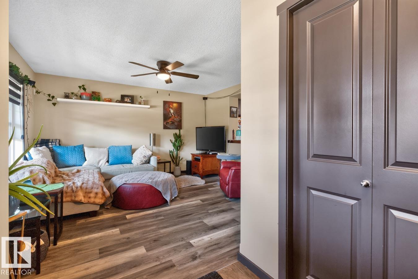
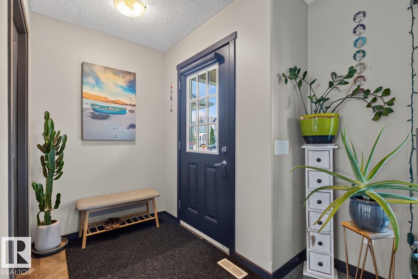
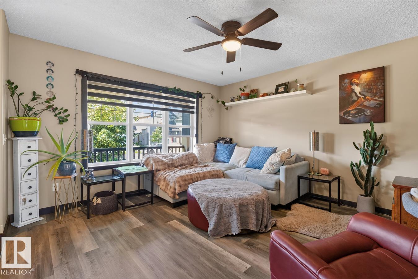
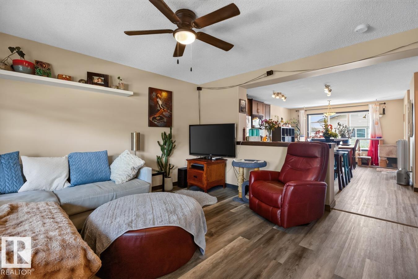
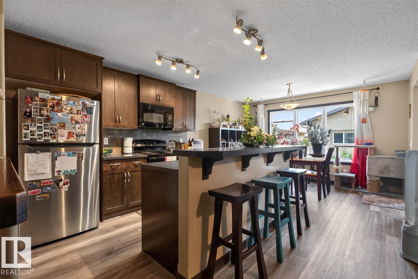
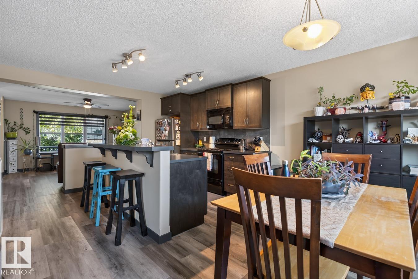
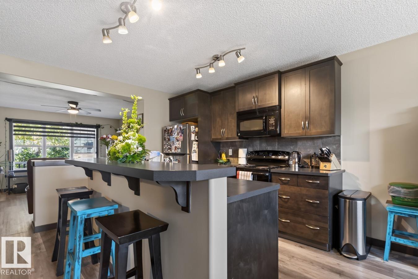
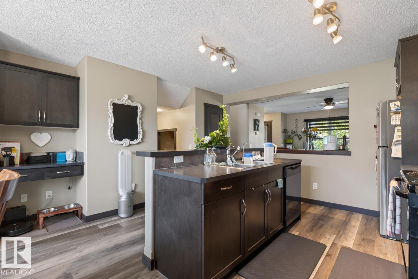
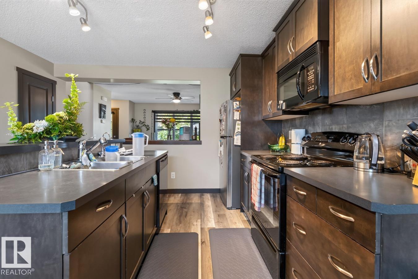
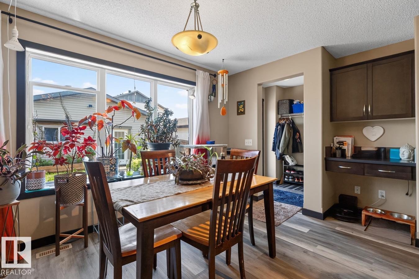
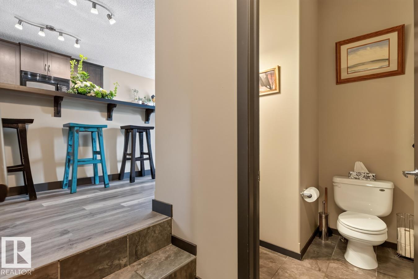
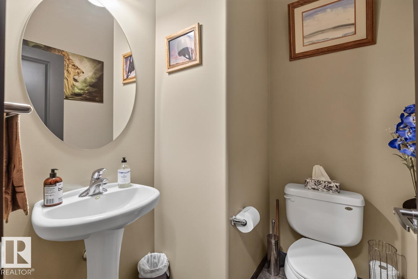
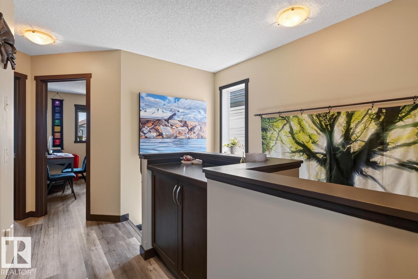
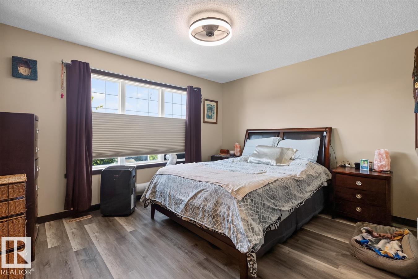
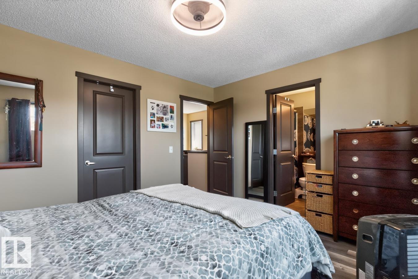
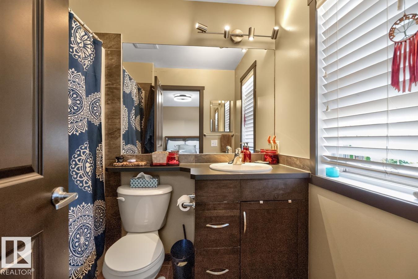
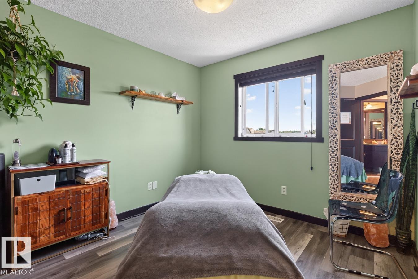
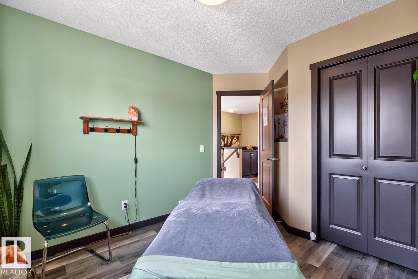
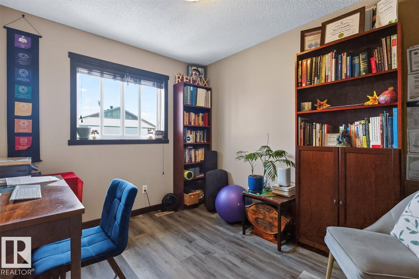
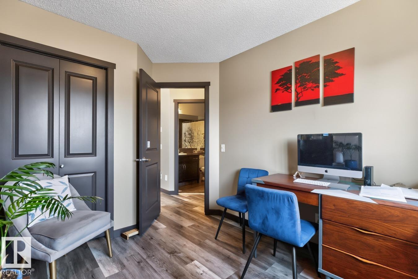
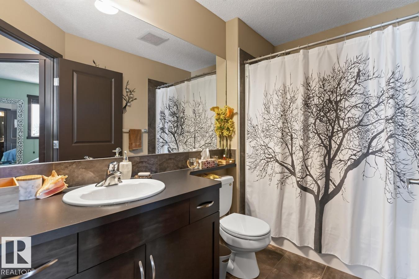
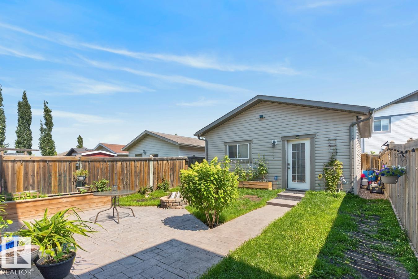
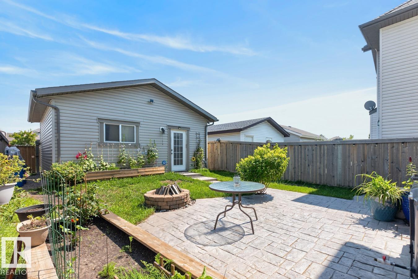
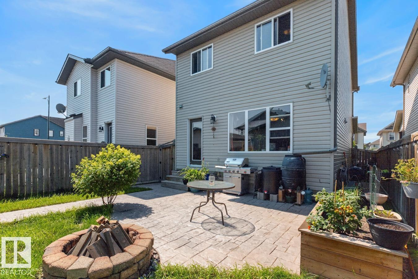
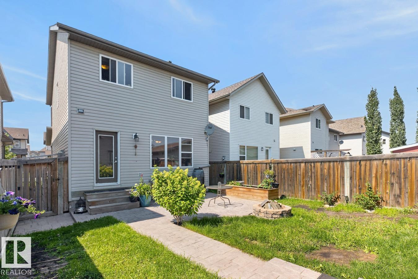
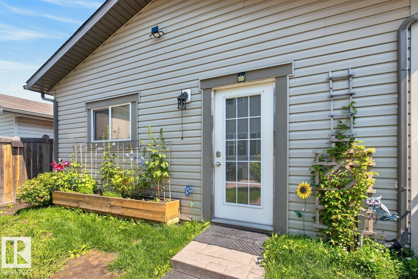
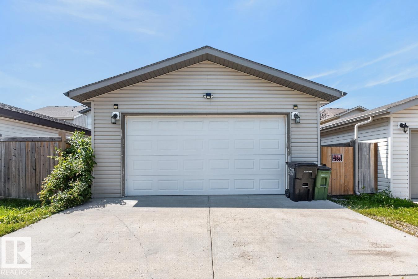
Welcome to the sought-after community of Tamarack! This well-maintained 2-storey home offers the perfect blend of comfort, functionality, and curb appeal. Featuring 3 spacious bedrooms, 2.5 bathrooms, including a private ensuite in the primary bedroom, this home is ideal for families or first-time buyers. The bright and inviting main floor offers an open-concept layout designed for everyday living and entertaining. Recent upgrades include flooring and shingles. Step outside to a beautifully landscaped backyard, creating the perfect space to relax, garden, or host summer BBQs. A double detached garage provides ample parking and additional storage. Located close to schools, parks, walking trails, shopping, restaurants, public transit, and with easy access to Whitemud Drive and Anthony Henday, this home offers exceptional value in a family-friendly neighbourhood. A fantastic opportunity you won't want to miss! (id:42336)
Property Details
| MLS® Number | E4501441 |
| Property Type | Single Family |
| Neigbourhood | Tamarack |
| Amenities Near By | Playground, Public Transit, Schools, Shopping |
| Features | See Remarks |
| Structure | Porch |
Building
| Bathroom Total | 3 |
| Bedrooms Total | 3 |
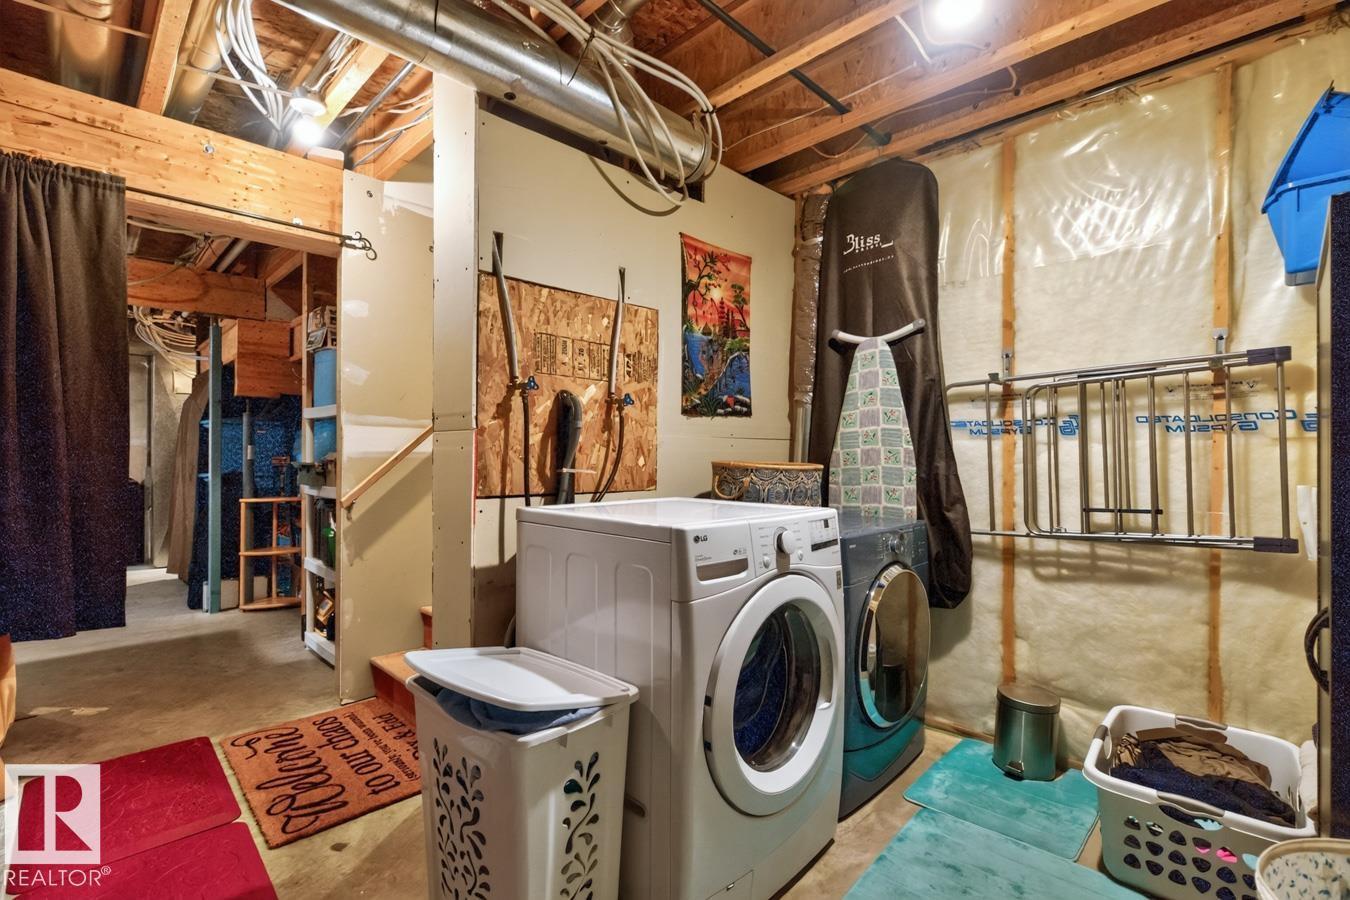
| Appliances | Dishwasher, Dryer, Garage Door Opener Remote(s), Garage Door Opener, Microwave Range Hood Combo, Refrigerator, Stove, Washer |
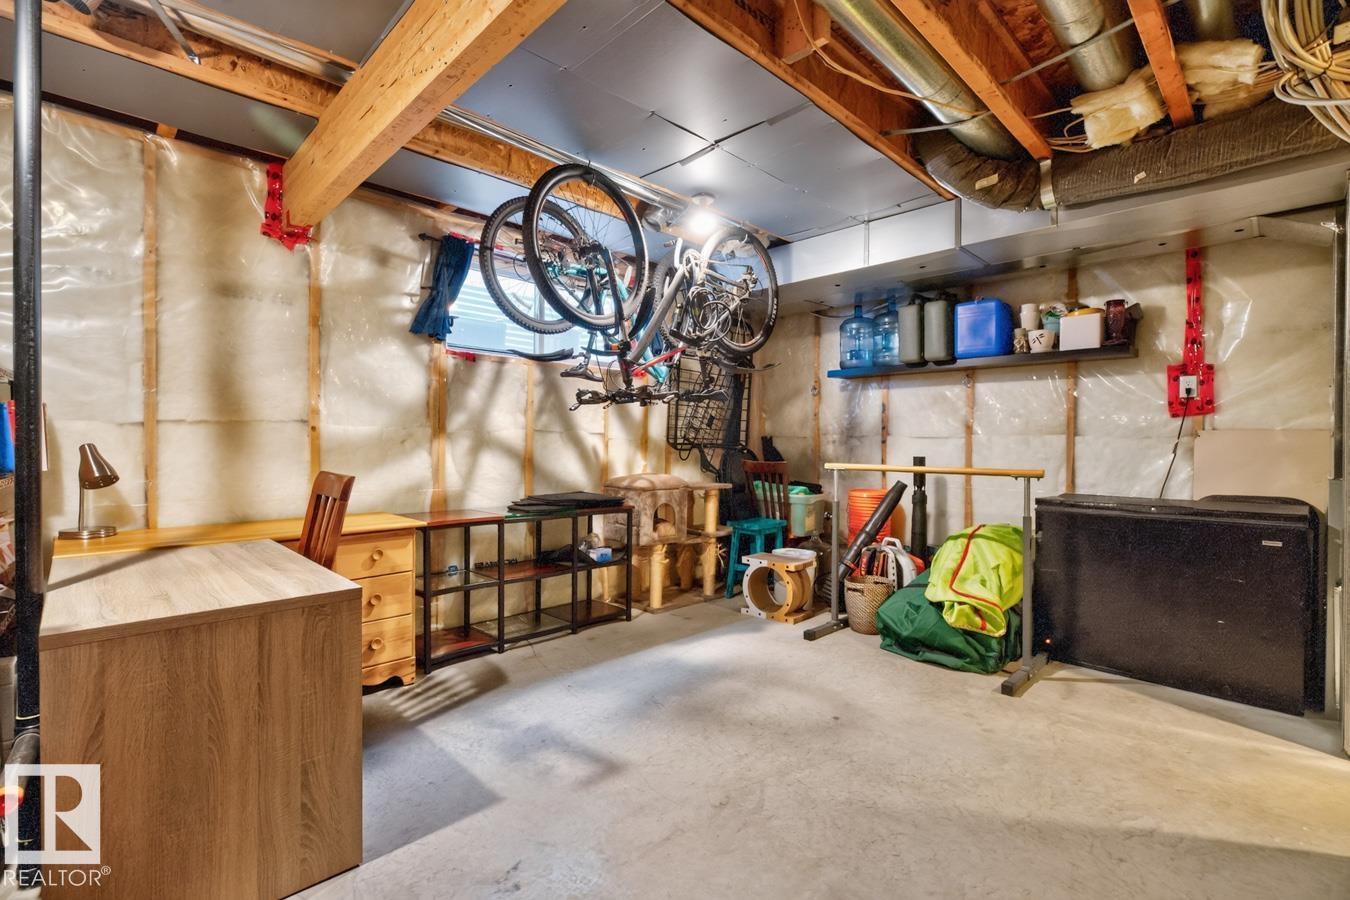
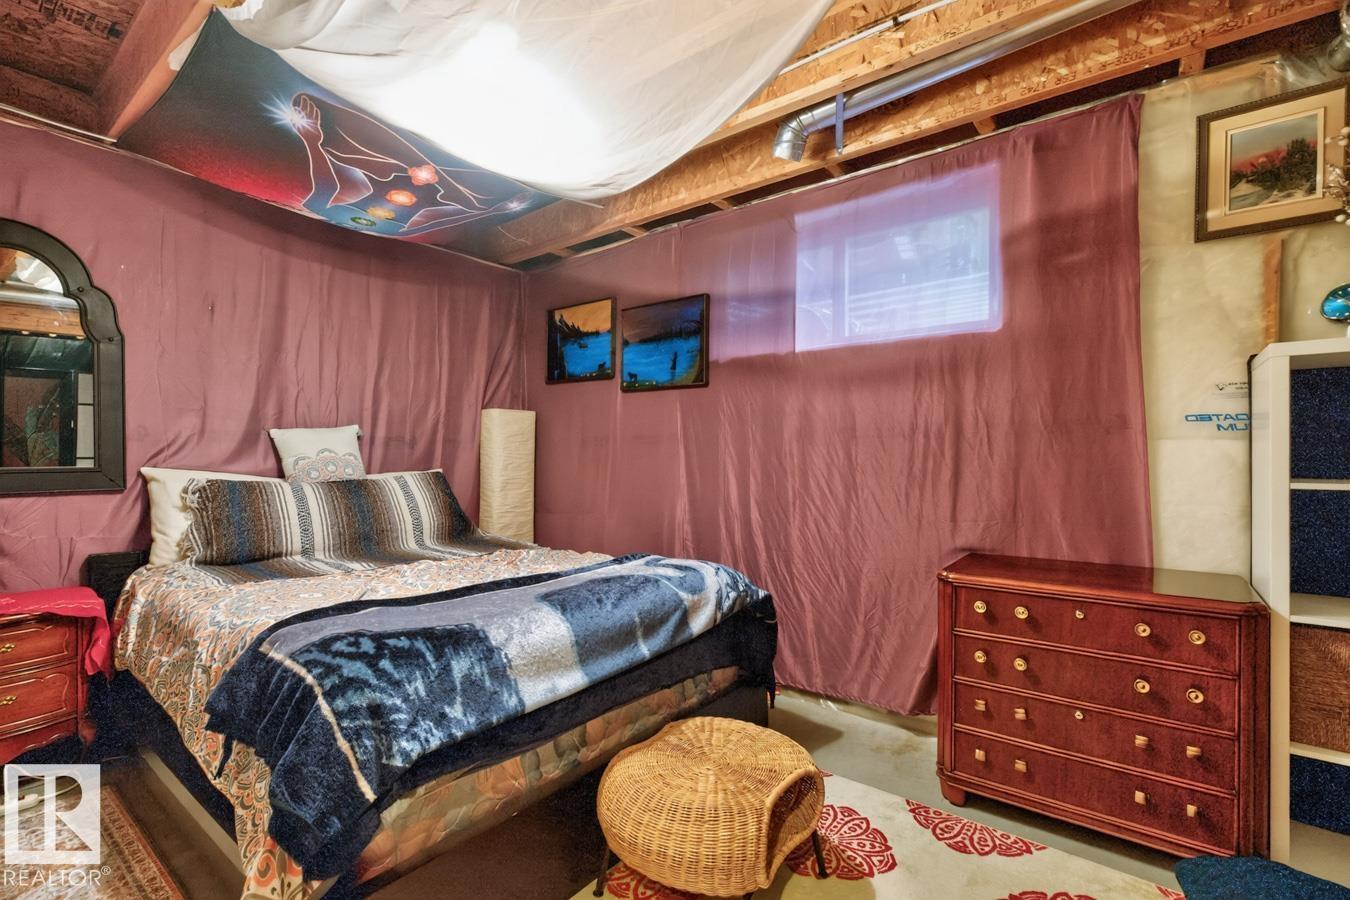
| Basement Development | Unfinished |
| Basement Type | Full (unfinished) |
| Constructed Date | 2007 |
| Construction Style Attachment | Detached |
| Half Bath Total | 1 |
| Heating Type | Forced Air |
| Stories Total | 2 |
| Size Interior | 1,376 Sqft |
| Type | House |
Parking
| Detached Garage |
Land
| Acreage | No |
| Fence Type | Fence |
| Land Amenities | Playground, Public Transit, Schools, Shopping |
| Size Irregular | 304.03 |
| Size Total | 304.03 M2 |
| Size Total Text | 304.03 M2 |
Rooms
| Level | Type | Length | Width | Dimensions |
|---|---|---|---|---|
| Main Level | Living Room | 4.05 m | 4.17 m | 4.05 m x 4.17 m |
| Main Level | Dining Room | 4.6 m | 2.69 m | 4.6 m x 2.69 m |
| Main Level | Kitchen | 4.17 m | 3.51 m | 4.17 m x 3.51 m |
| Upper Level | Primary Bedroom | 3.96 m | 3.35 m | 3.96 m x 3.35 m |
| Upper Level | Bedroom 2 | 2.95 m | 3.5 m | 2.95 m x 3.5 m |
| Upper Level | Bedroom 3 | 2.75 m | 3.48 m | 2.75 m x 3.48 m |
https://www.realtor.ca/real-estate/30098070/3627-12-st-nw-edmonton-tamarack
Contact Us
Contact us for more information

David J. Schmitz
Associate
(780) 439-7248
daveschmitz.ca/
business.facebook.com/latest/home?asset_id=109283337350193&nav_ref=profile_plus_profile_left_nav_button
www.instagram.com/

The trademarks REALTOR®, REALTORS®, and the REALTOR® logo are controlled by The Canadian Real Estate Association (CREA) and identify real estate professionals who are members of CREA. The trademarks MLS®, Multiple Listing Service® and the associated logos are owned by The Canadian Real Estate Association (CREA) and identify the quality of services provided by real estate professionals who are members of CREA. The trademark DDF® is owned by The Canadian Real Estate Association (CREA) and identifies CREA's Data Distribution Facility (DDF®)
July 30 2026 09:31:49
REALTORS® Association of Edmonton
RE/MAX River City