

90 Rue Montalet Beaumont, Alberta T4X 0C5

$459,000
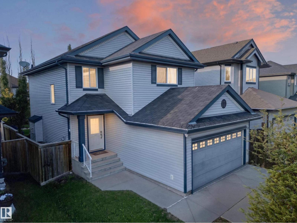
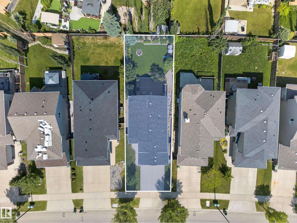
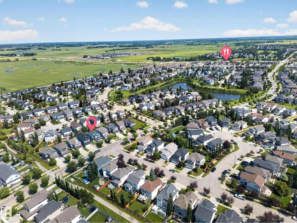
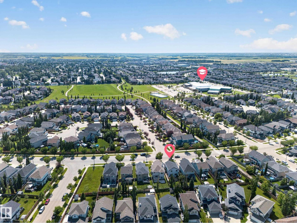
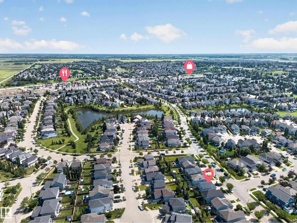
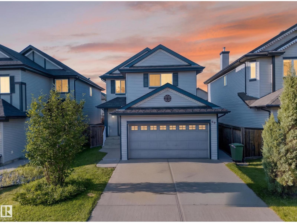
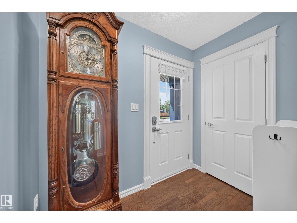
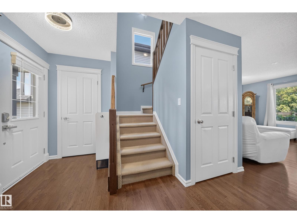
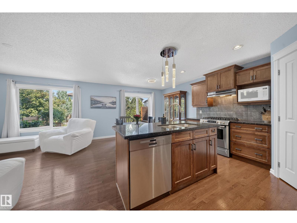
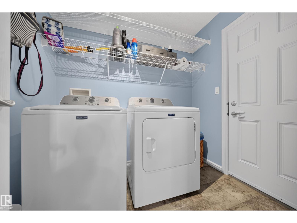
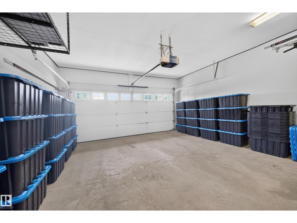
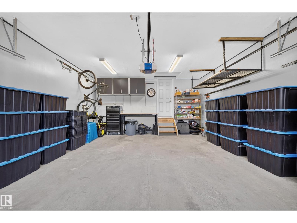
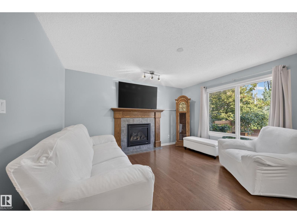
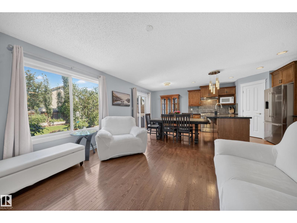
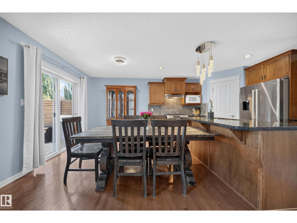
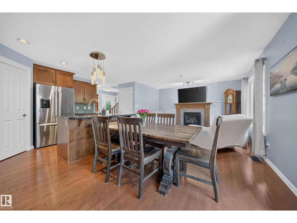
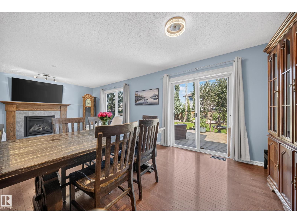
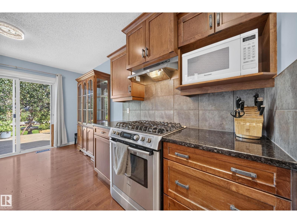
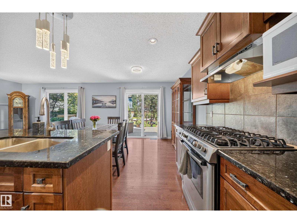
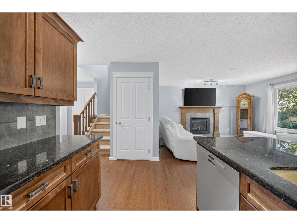
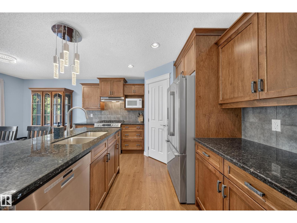
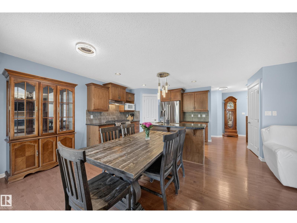
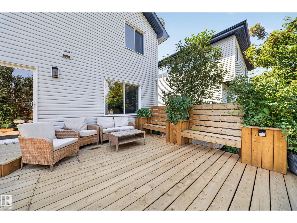
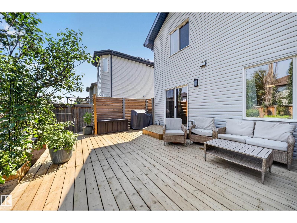
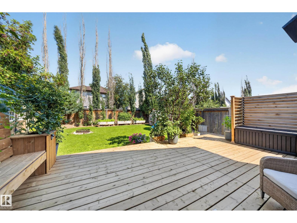
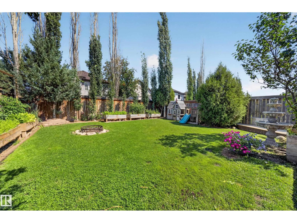
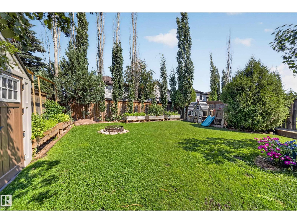
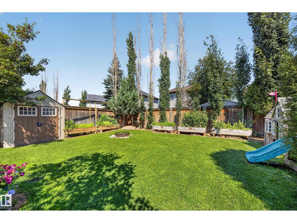
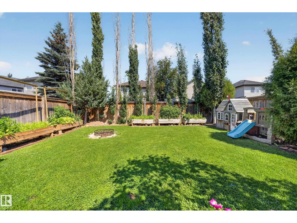
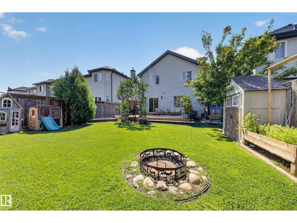
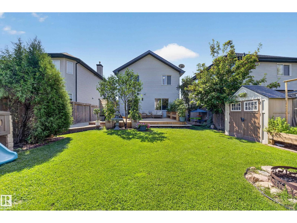
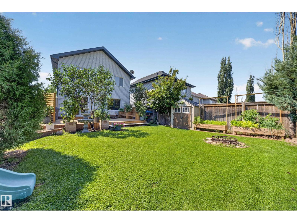
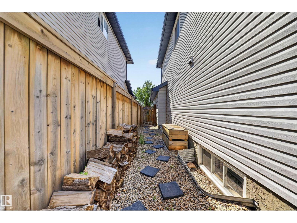
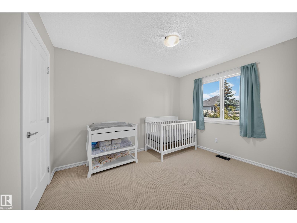
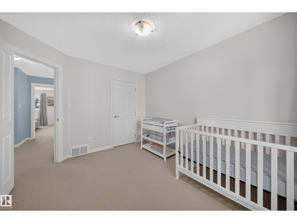
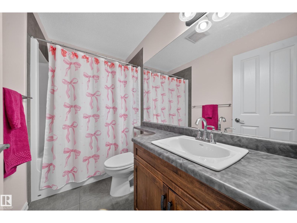
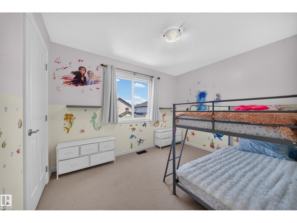
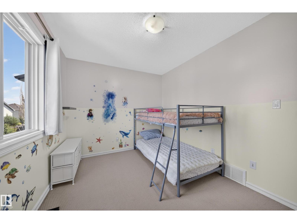
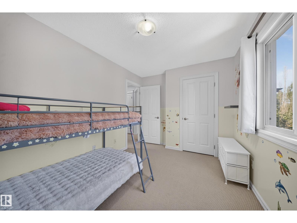
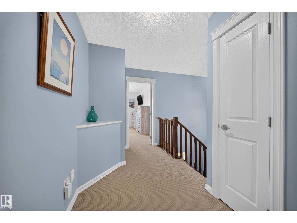
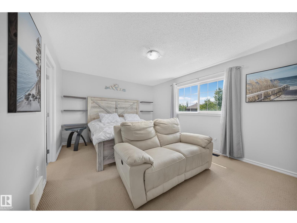
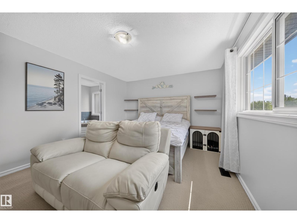
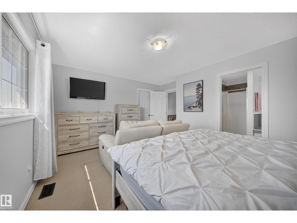
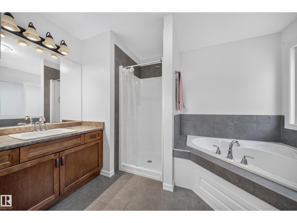
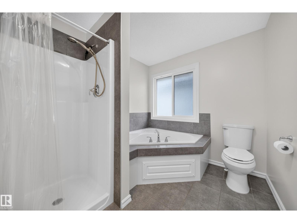
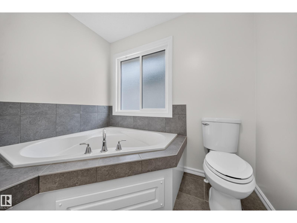
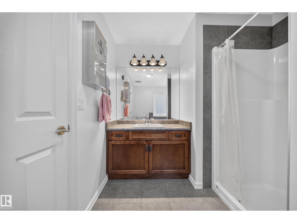
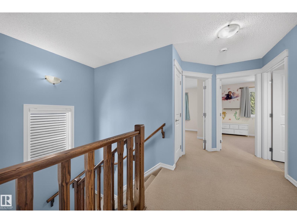
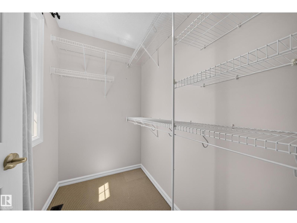
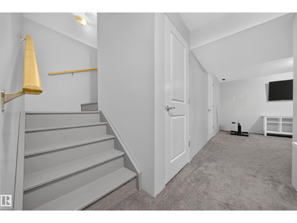
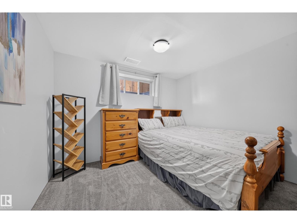
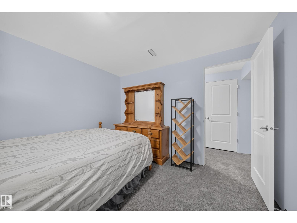
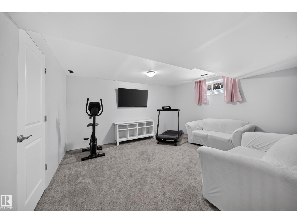
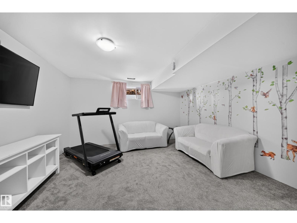
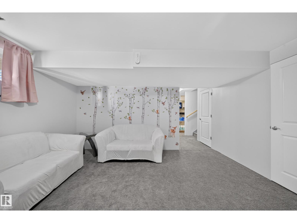
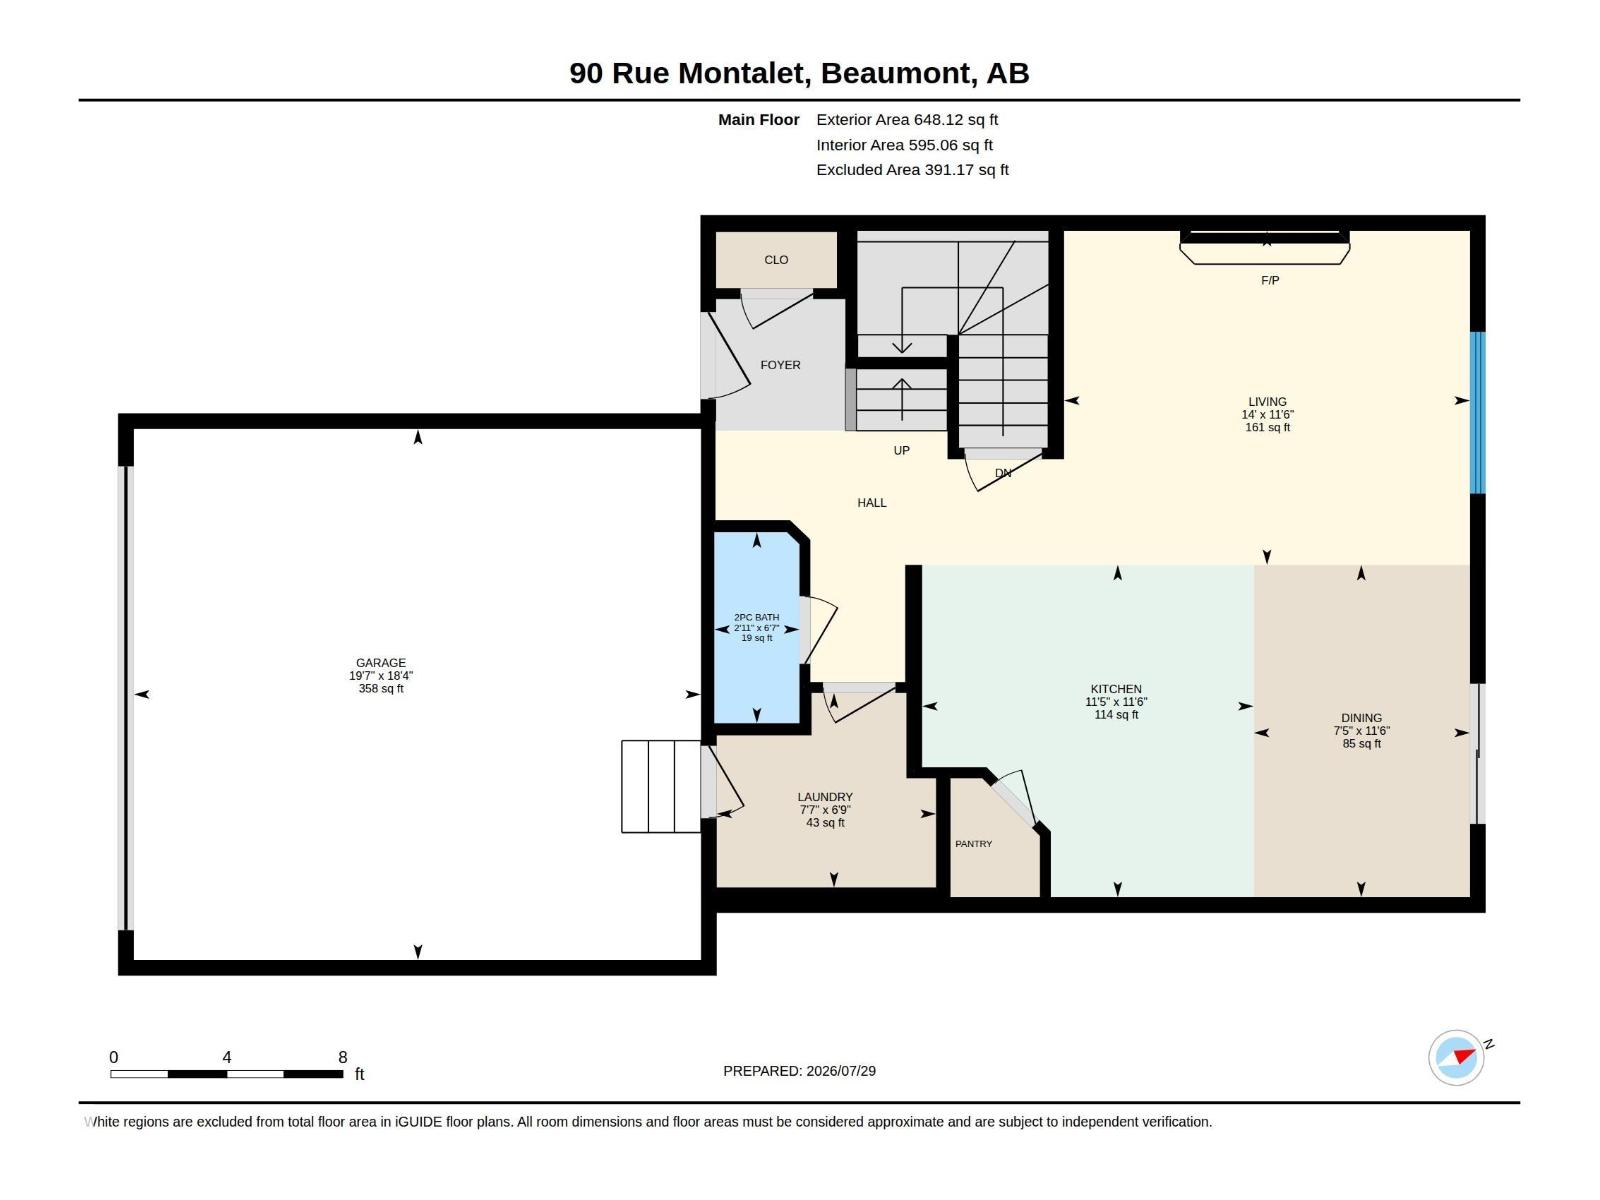
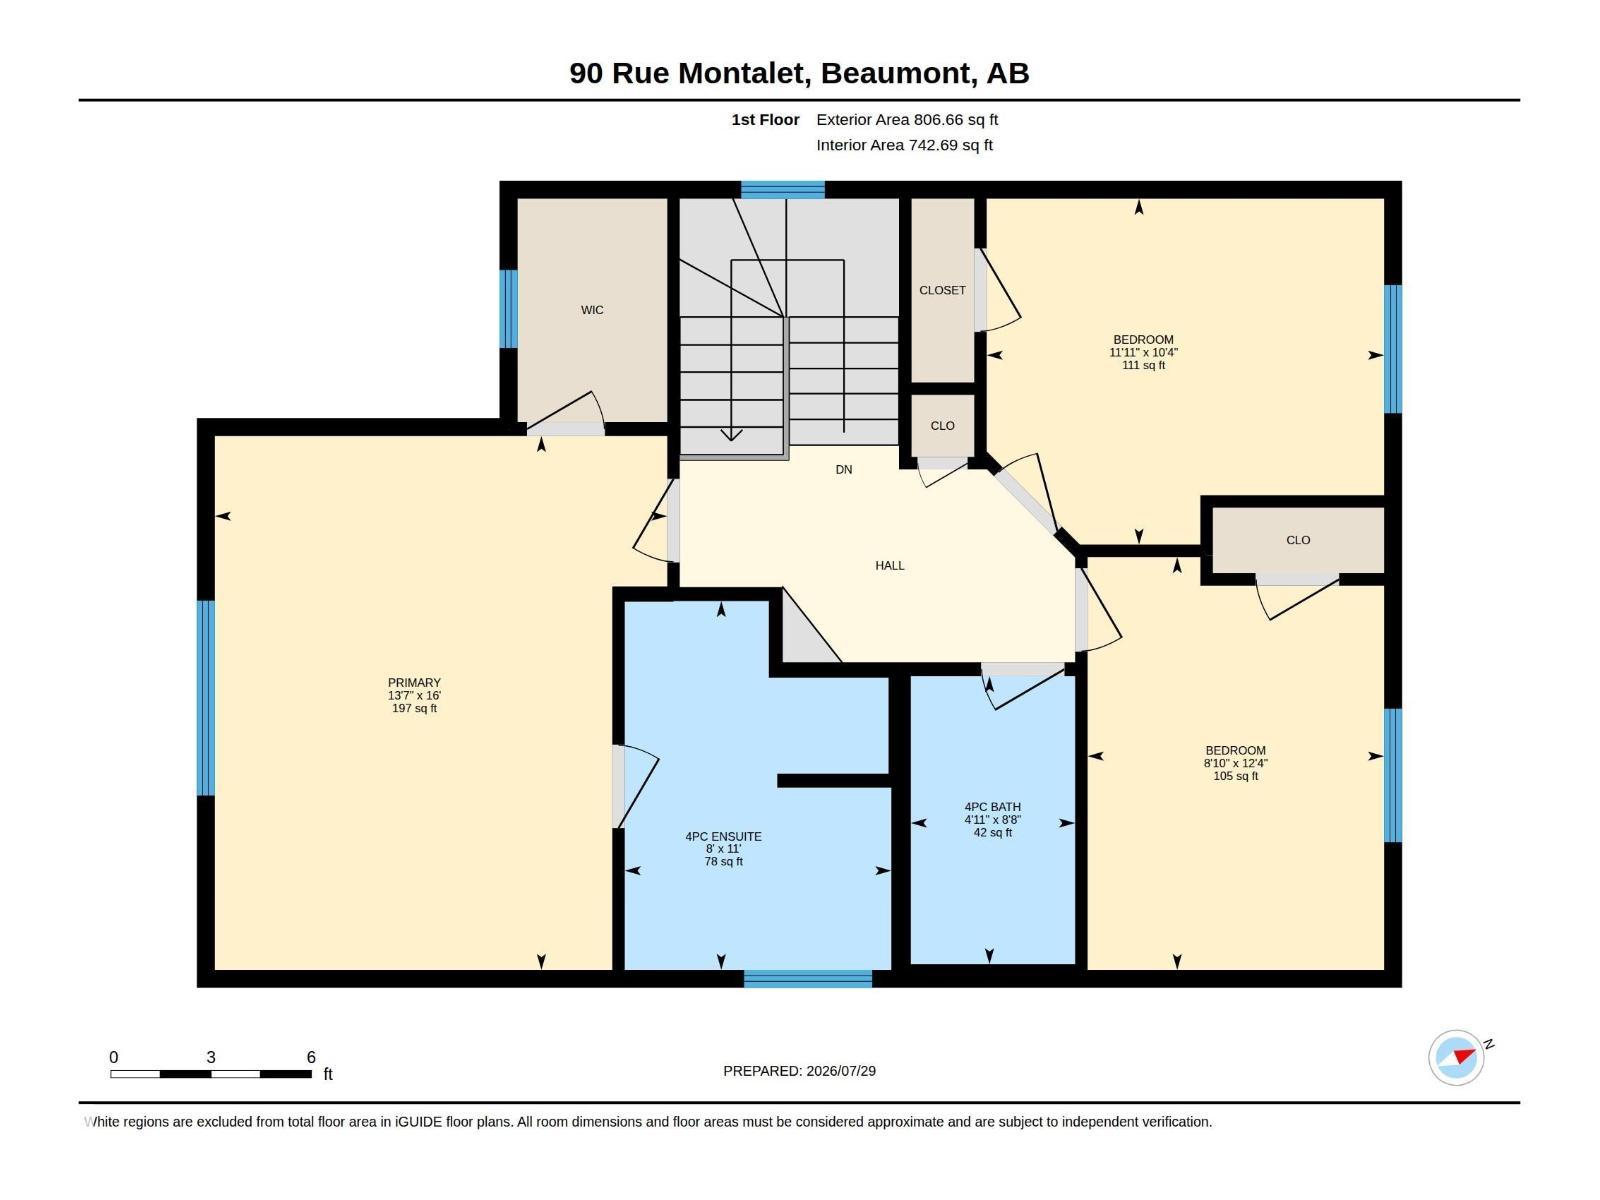
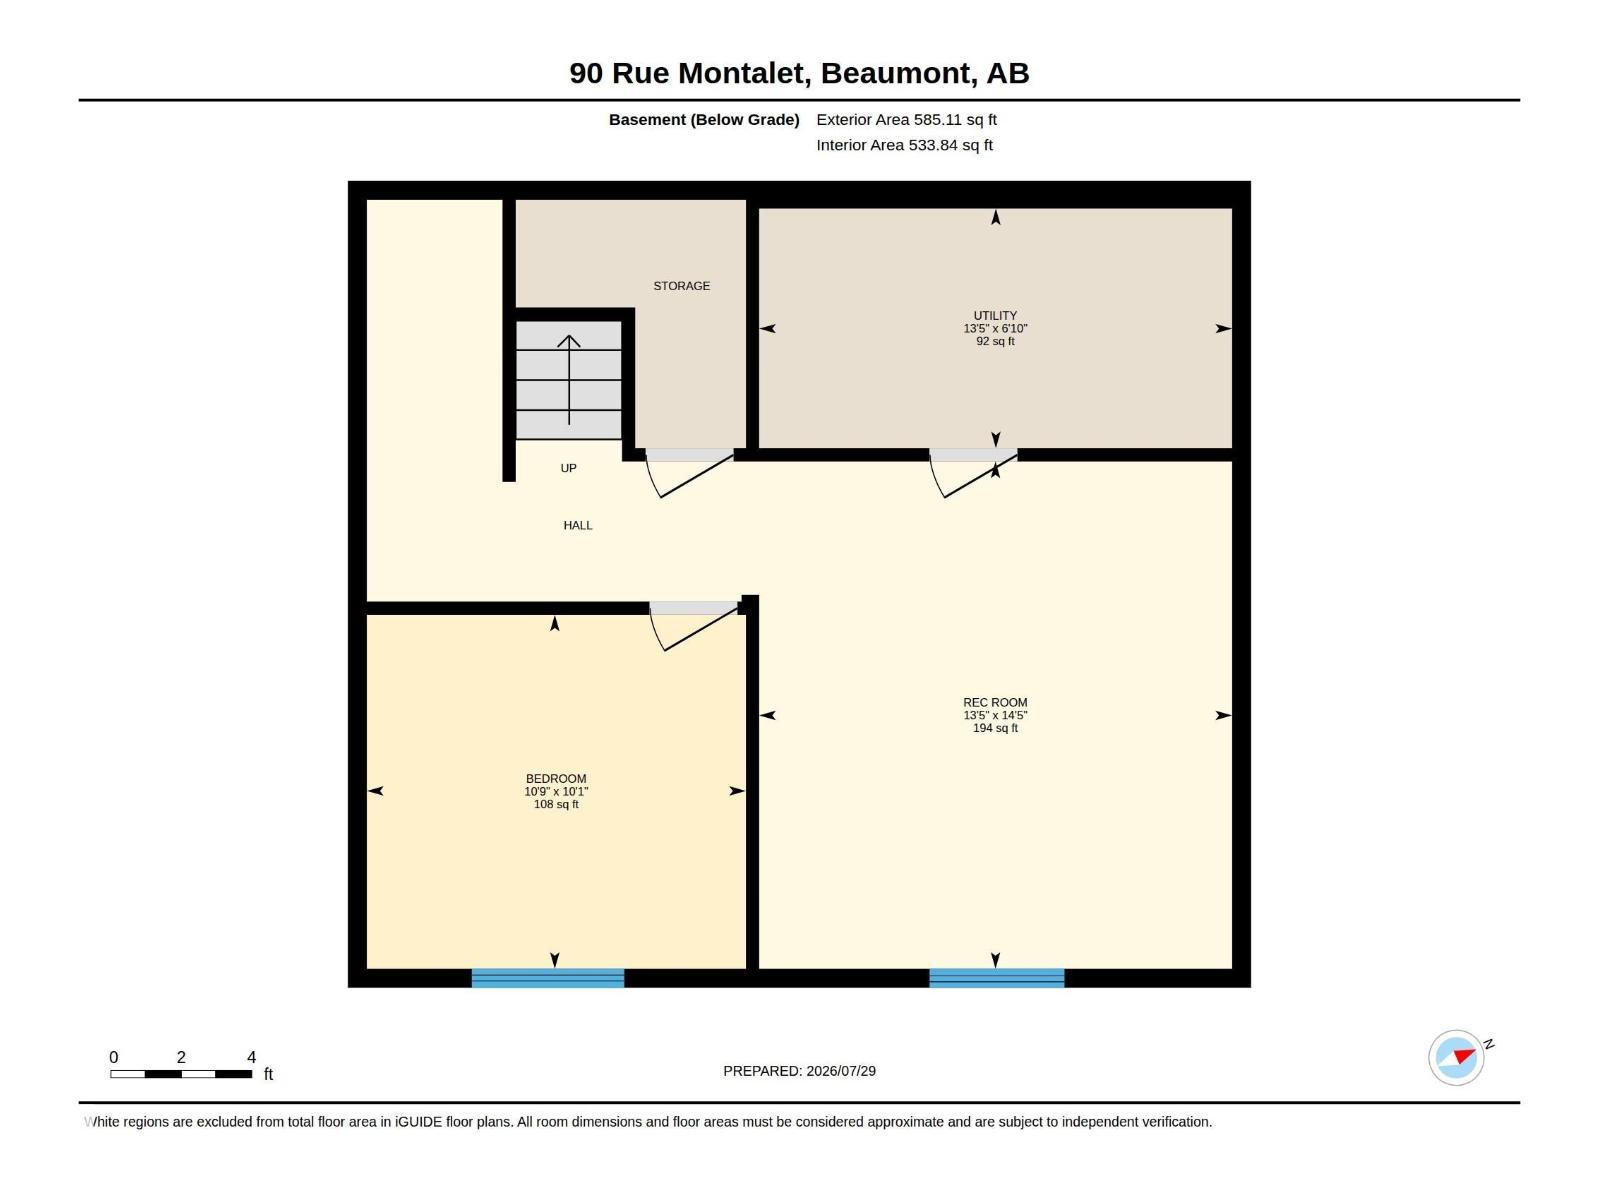
Welcome to this beautifully maintained 2-storey home where comfort, style, and functionality come together. The open-concept main floor features hardwood flooring, granite countertops, stainless steel appliances, a cozy gas fireplace, main floor laundry, and central A/C. Upstairs offers 3 spacious bedrooms, including a bright primary suite with a walk-in closet and 4-piece ensuite. The partially finished basement adds a spacious rec room, an additional bedroom, and room for future development. Enjoy the beautifully landscaped backyard with an oversized deck, mature privacy trees, built-in fire pit, gas BBQ hookup, storage shed, and plenty of green space. Completing the home is a clean, double attached garage, fibreglass shingles with roof de-icing cable, water softener, and wired cameras. A true family home inside and out! Located in desirable Montalet, steps to École Dansereau Meadows (K-9), parks, walking trails, and minutes to Edmonton and EIA. (id:42336)
Property Details
| MLS® Number | E4501465 |
| Property Type | Single Family |
| Neigbourhood | Montalet |
| Amenities Near By | Schools, Shopping |
| Features | Closet Organizers |
| Structure | Deck |
Building
| Bathroom Total | 3 |
| Bedrooms Total | 4 |
| Appliances | Dishwasher, Dryer, Garage Door Opener, Hood Fan, Refrigerator, Storage Shed, Gas Stove(s), Washer, Window Coverings |
| Basement Development | Partially Finished |
| Basement Type | Full (partially Finished) |
| Constructed Date | 2009 |
| Construction Style Attachment | Detached |
| Cooling Type | Central Air Conditioning |
| Fire Protection | Smoke Detectors |
| Fireplace Fuel | Gas |
| Fireplace Present | Yes |
| Fireplace Type | Unknown |
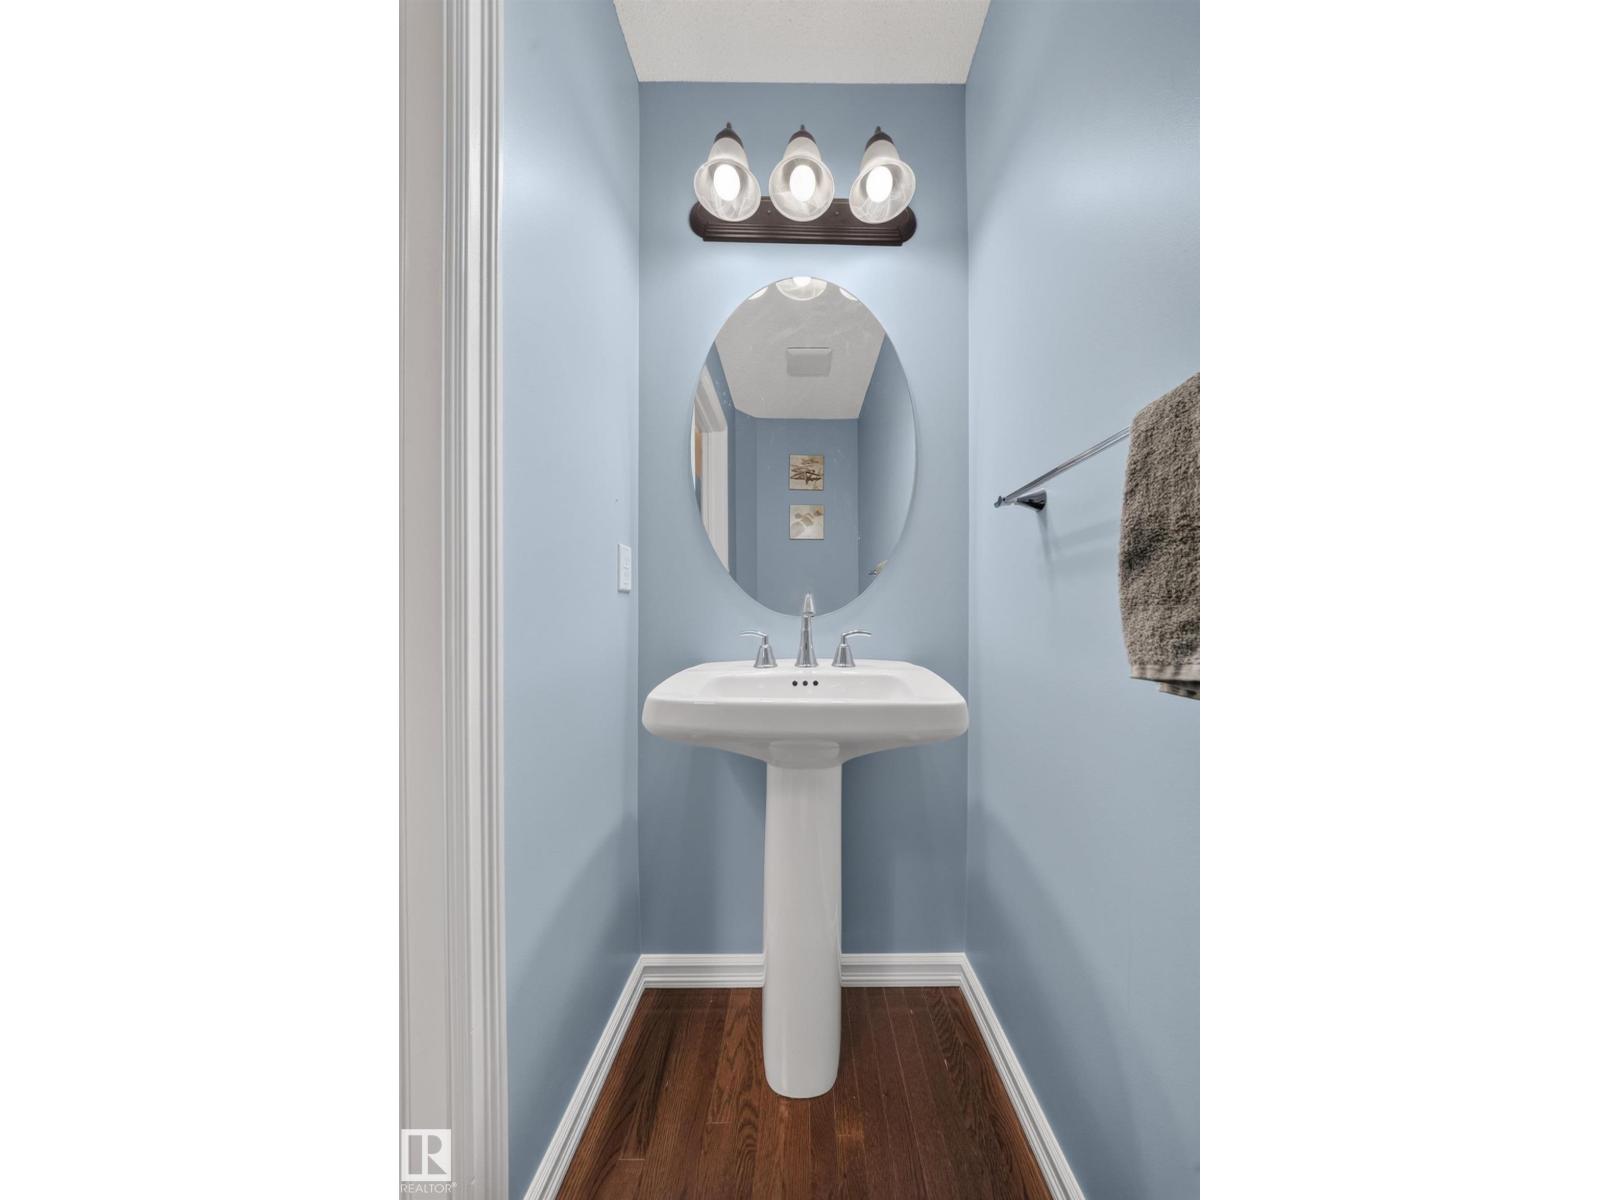
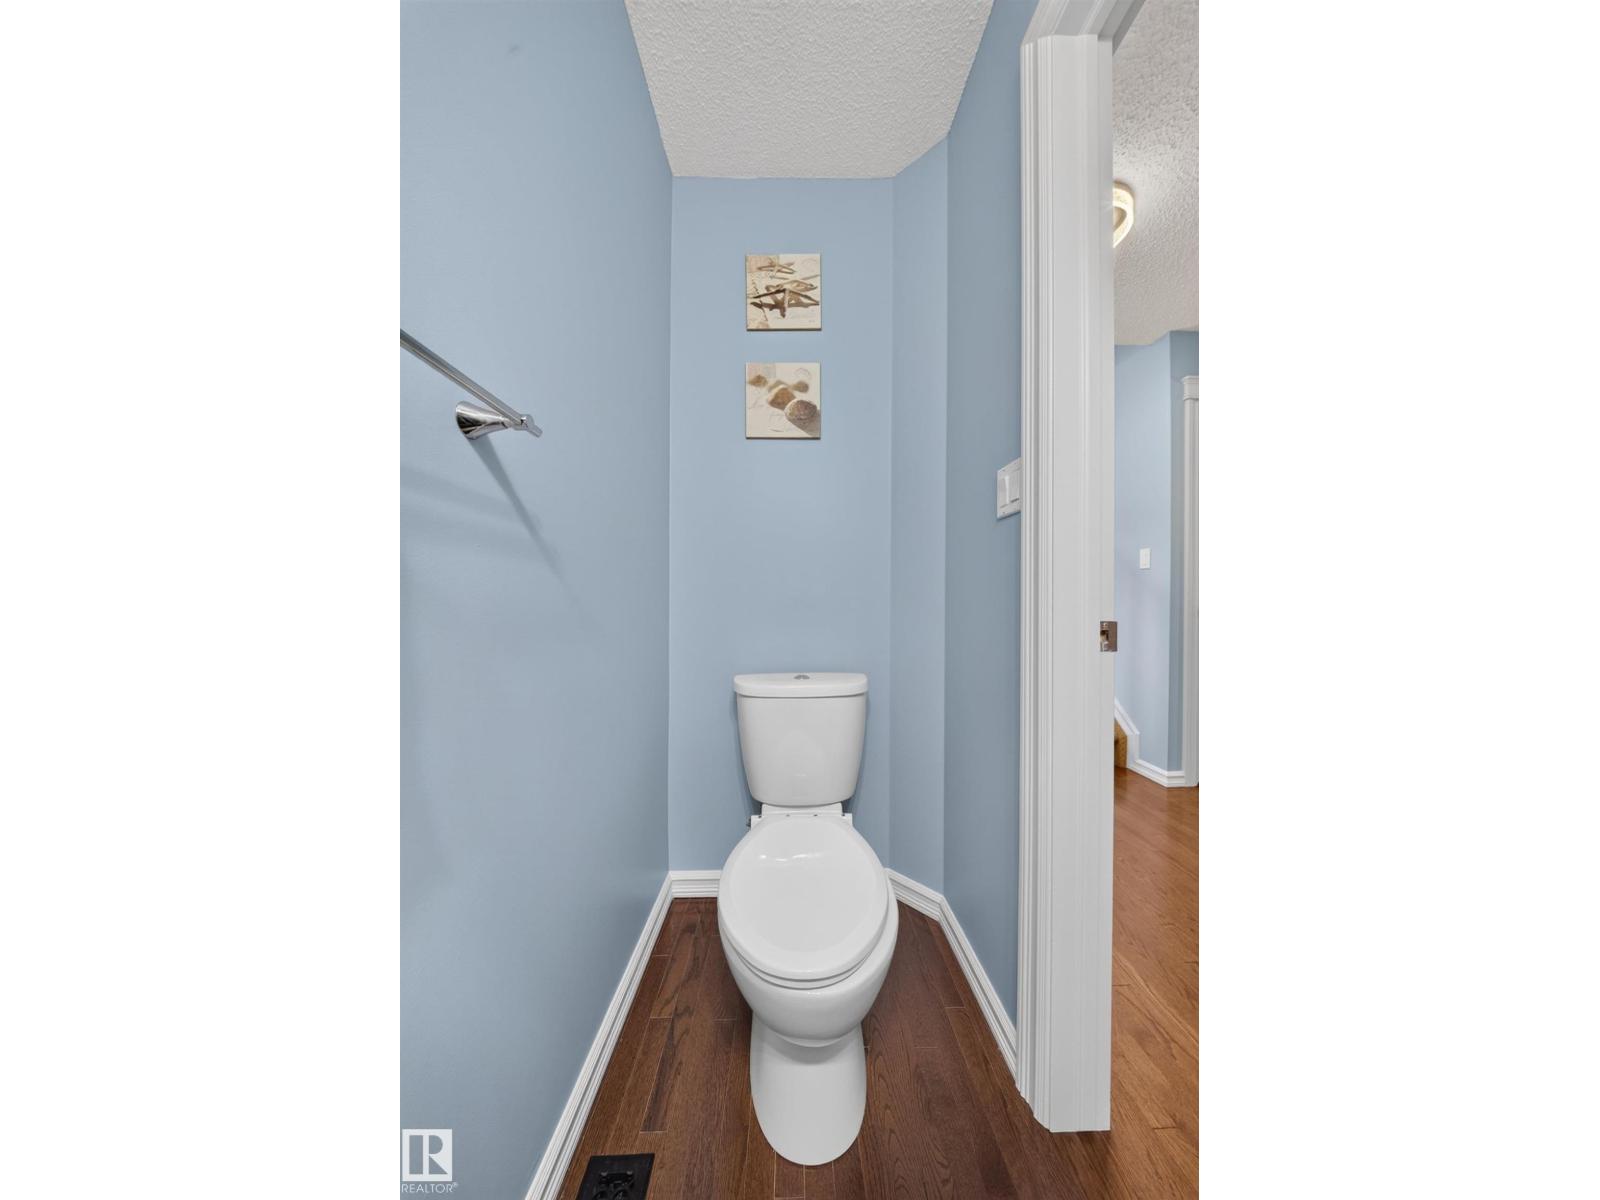
| Half Bath Total | 1 |
| Heating Type | Forced Air |
| Stories Total | 2 |
| Size Interior | 1,455 Sqft |
| Type | House |
Parking
| Attached Garage |
Land
| Acreage | No |
| Fence Type | Fence |
| Land Amenities | Schools, Shopping |
| Size Irregular | 392.05 |
| Size Total | 392.05 M2 |
| Size Total Text | 392.05 M2 |
Rooms
| Level | Type | Length | Width | Dimensions |
|---|---|---|---|---|
| Basement | Recreation Room | 13'5" x 14'5" | ||
| Main Level | Living Room | 14 m | 14 m x Measurements not available | |
| Main Level | Dining Room | 7'5" x 11'6" | ||
| Main Level | Kitchen | 11'5" x 11'6" | ||
| Upper Level | Primary Bedroom | 13.7 m | 13.7 m x Measurements not available | |
| Upper Level | Bedroom 3 | 8'10 x 12'4'' |
https://www.realtor.ca/real-estate/30098507/90-rue-montalet-beaumont-montalet
Contact Us
Contact us for more information
Jaspreet Bhatia
Associate

The trademarks REALTOR®, REALTORS®, and the REALTOR® logo are controlled by The Canadian Real Estate Association (CREA) and identify real estate professionals who are members of CREA. The trademarks MLS®, Multiple Listing Service® and the associated logos are owned by The Canadian Real Estate Association (CREA) and identify the quality of services provided by real estate professionals who are members of CREA. The trademark DDF® is owned by The Canadian Real Estate Association (CREA) and identifies CREA's Data Distribution Facility (DDF®)
July 30 2026 11:41:07
REALTORS® Association of Edmonton
Exp Realty