

26 Eastbourne Cl St. Albert, Alberta T8N 5N5

$949,900
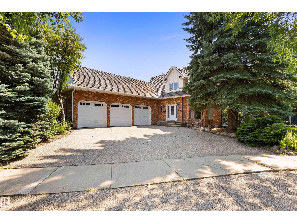
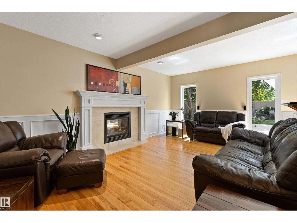
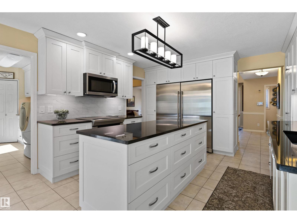
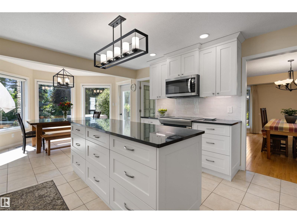
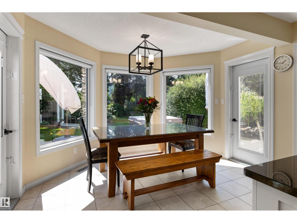
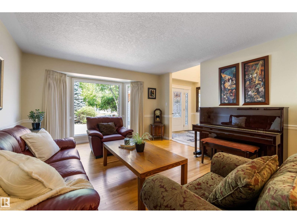
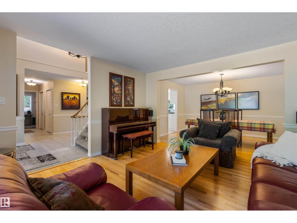
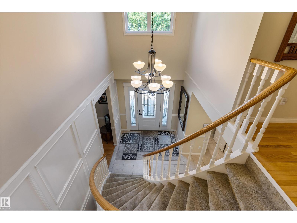
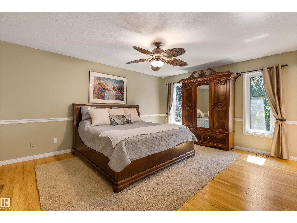
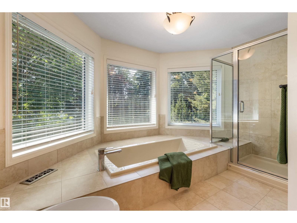
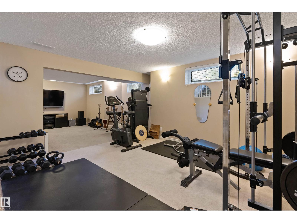
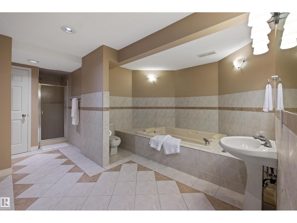
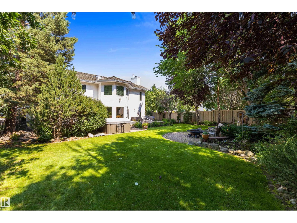
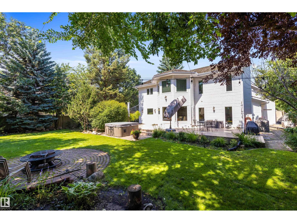
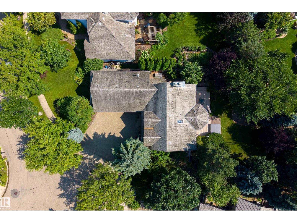
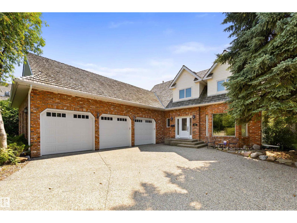
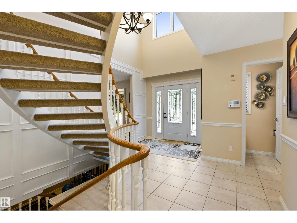
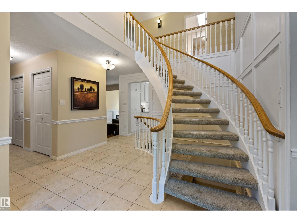
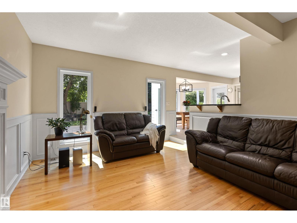
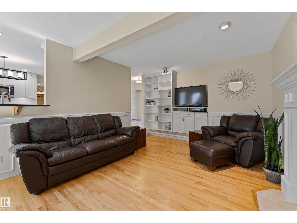
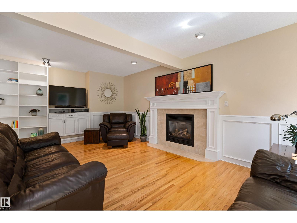
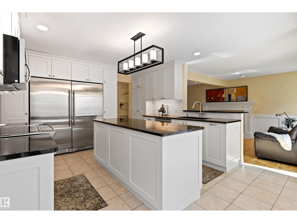
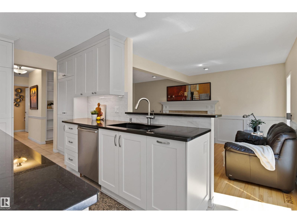
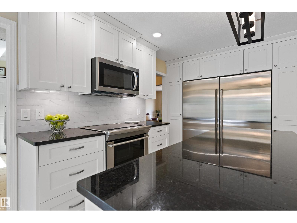
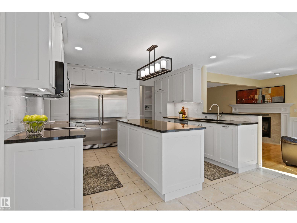
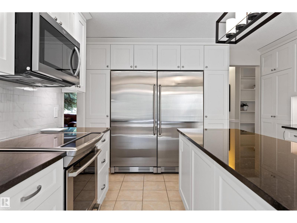
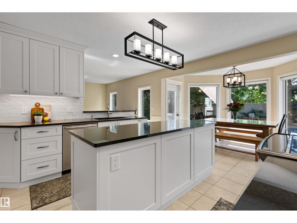
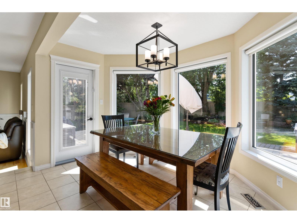
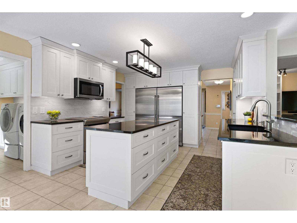
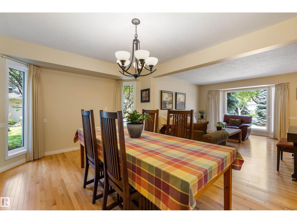
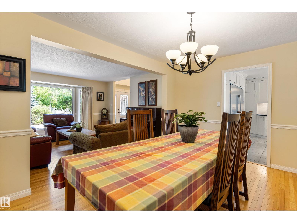
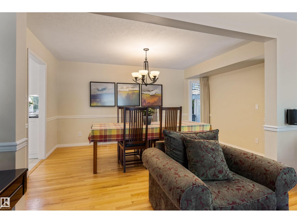
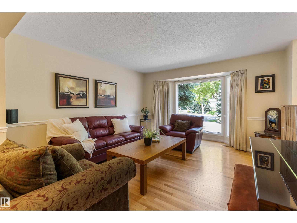
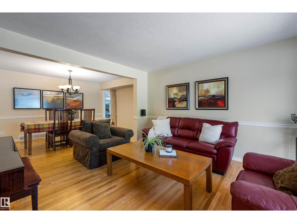
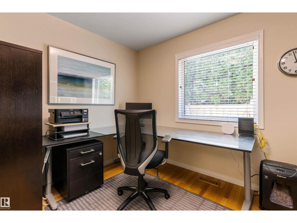
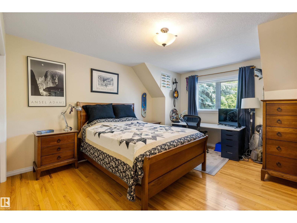
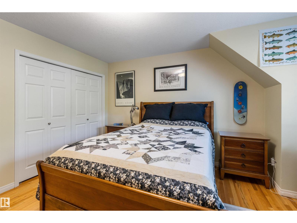
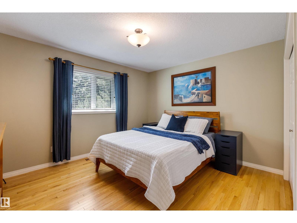
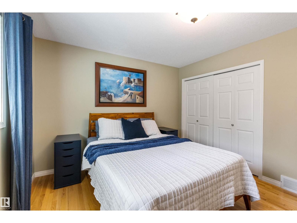
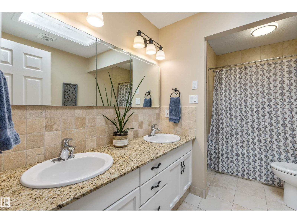
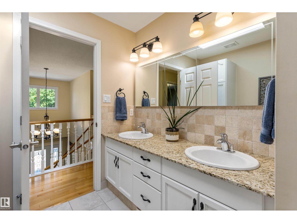
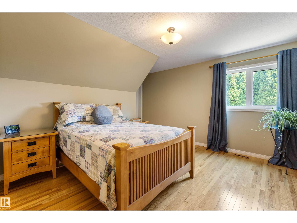
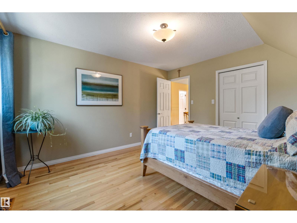
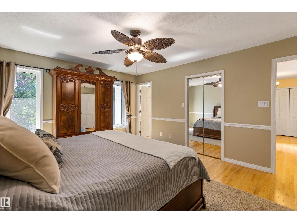
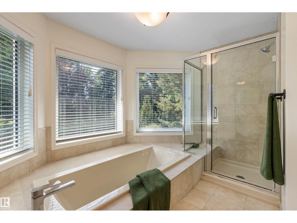
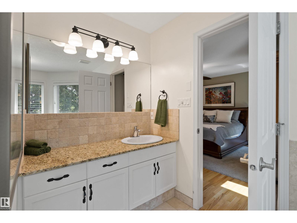
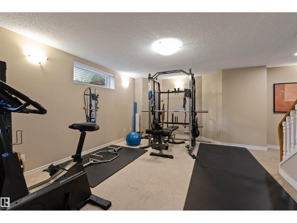
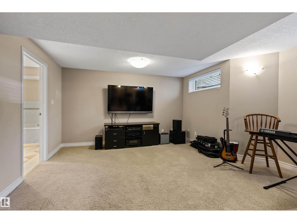
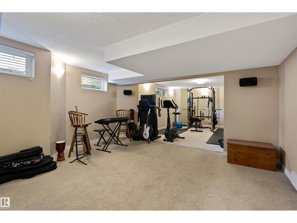
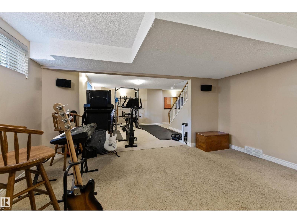
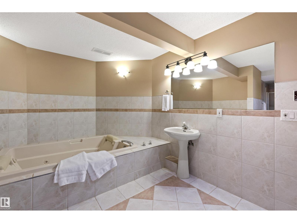
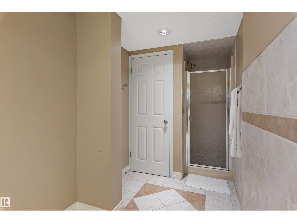
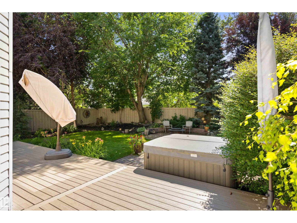
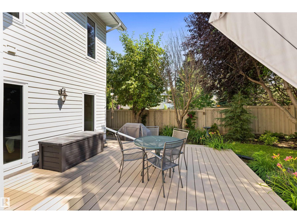
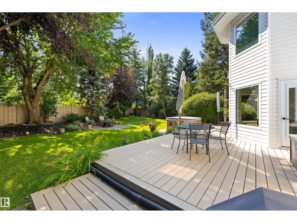
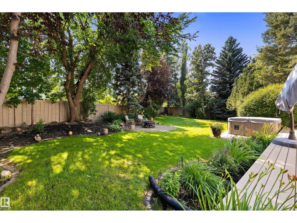
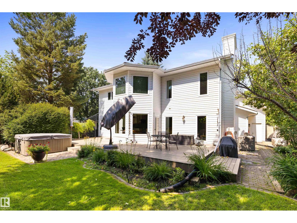
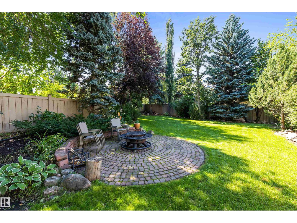
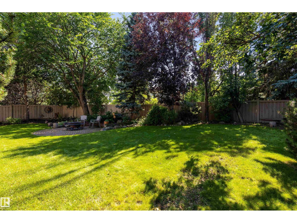
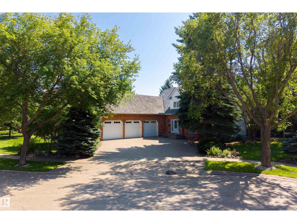
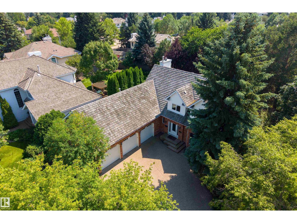
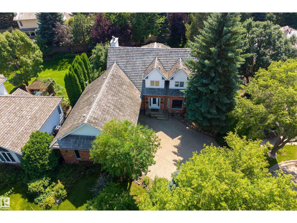
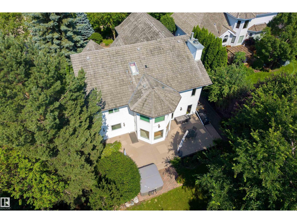
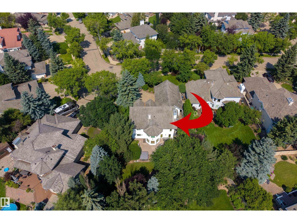
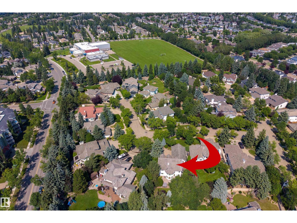
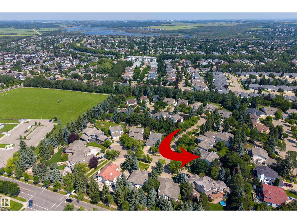
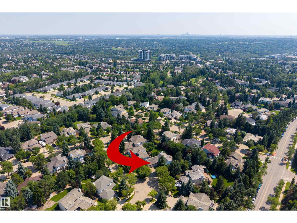
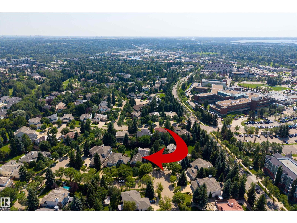
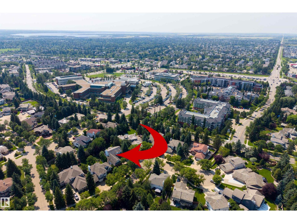
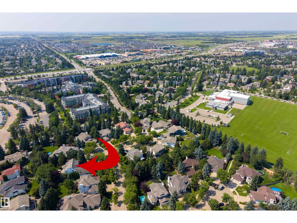
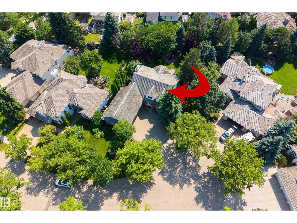
ABSOLUTELY STUNNING! Nestled on a quiet cul-de-sac beneath a canopy of cathedral-like mature trees, this exceptional 2,847 sq. ft. 2-storey sits on an expansive pie-shaped lot, creating a private backyard sanctuary rarely found. Outstanding curb appeal with timeless brick accents, newer roof, newer triple-pane windows & extensive renovations make an unforgettable first impression. Rich hardwood floors, sun-drenched rooms, a main floor den & a beautifully renovated gourmet kitchen create warm, inviting spaces for family living & entertaining. You will love the huge composite deck overlooking the spectacular private yard. Upstairs offers 4 oversized bedrooms, including a luxurious primary retreat with a spa-inspired ensuite. The fully finished basement provides exceptional additional living space for family recreation. Complete with an oversized triple attached garage, this remarkable home delivers outstanding quality, privacy & lifestyle in one of St. Albert's most coveted cul-de-sacs. Move in & enjoy! (id:42336)
Open House
This property has open houses!
2:00 pm
Ends at:4:00 pm
Property Details
| MLS® Number | E4501464 |
| Property Type | Single Family |
| Neigbourhood | Erin Ridge |
| Amenities Near By | Playground, Public Transit, Schools, Shopping |
| Features | Treed, See Remarks, Skylight |
| Structure | Deck, Fire Pit |
Building
| Bathroom Total | 4 |
| Bedrooms Total | 5 |
| Appliances | Alarm System, Dishwasher, Dryer, Freezer, Microwave Range Hood Combo, Stove, Washer, See Remarks, Two Refrigerators |
| Basement Development | Finished |
| Basement Type | Full (finished) |
| Constructed Date | 1988 |
| Construction Style Attachment | Detached |
| Cooling Type | Central Air Conditioning |
| Fireplace Fuel | Gas |
| Fireplace Present | Yes |
| Fireplace Type | Unknown |
| Half Bath Total | 1 |
| Heating Type | Forced Air |
| Stories Total | 2 |
| Size Interior | 2,848 Sqft |
| Type | House |
Parking
| Attached Garage |
Land
| Acreage | No |
| Fence Type | Fence |
| Land Amenities | Playground, Public Transit, Schools, Shopping |
Rooms
| Level | Type | Length | Width | Dimensions |
|---|---|---|---|---|
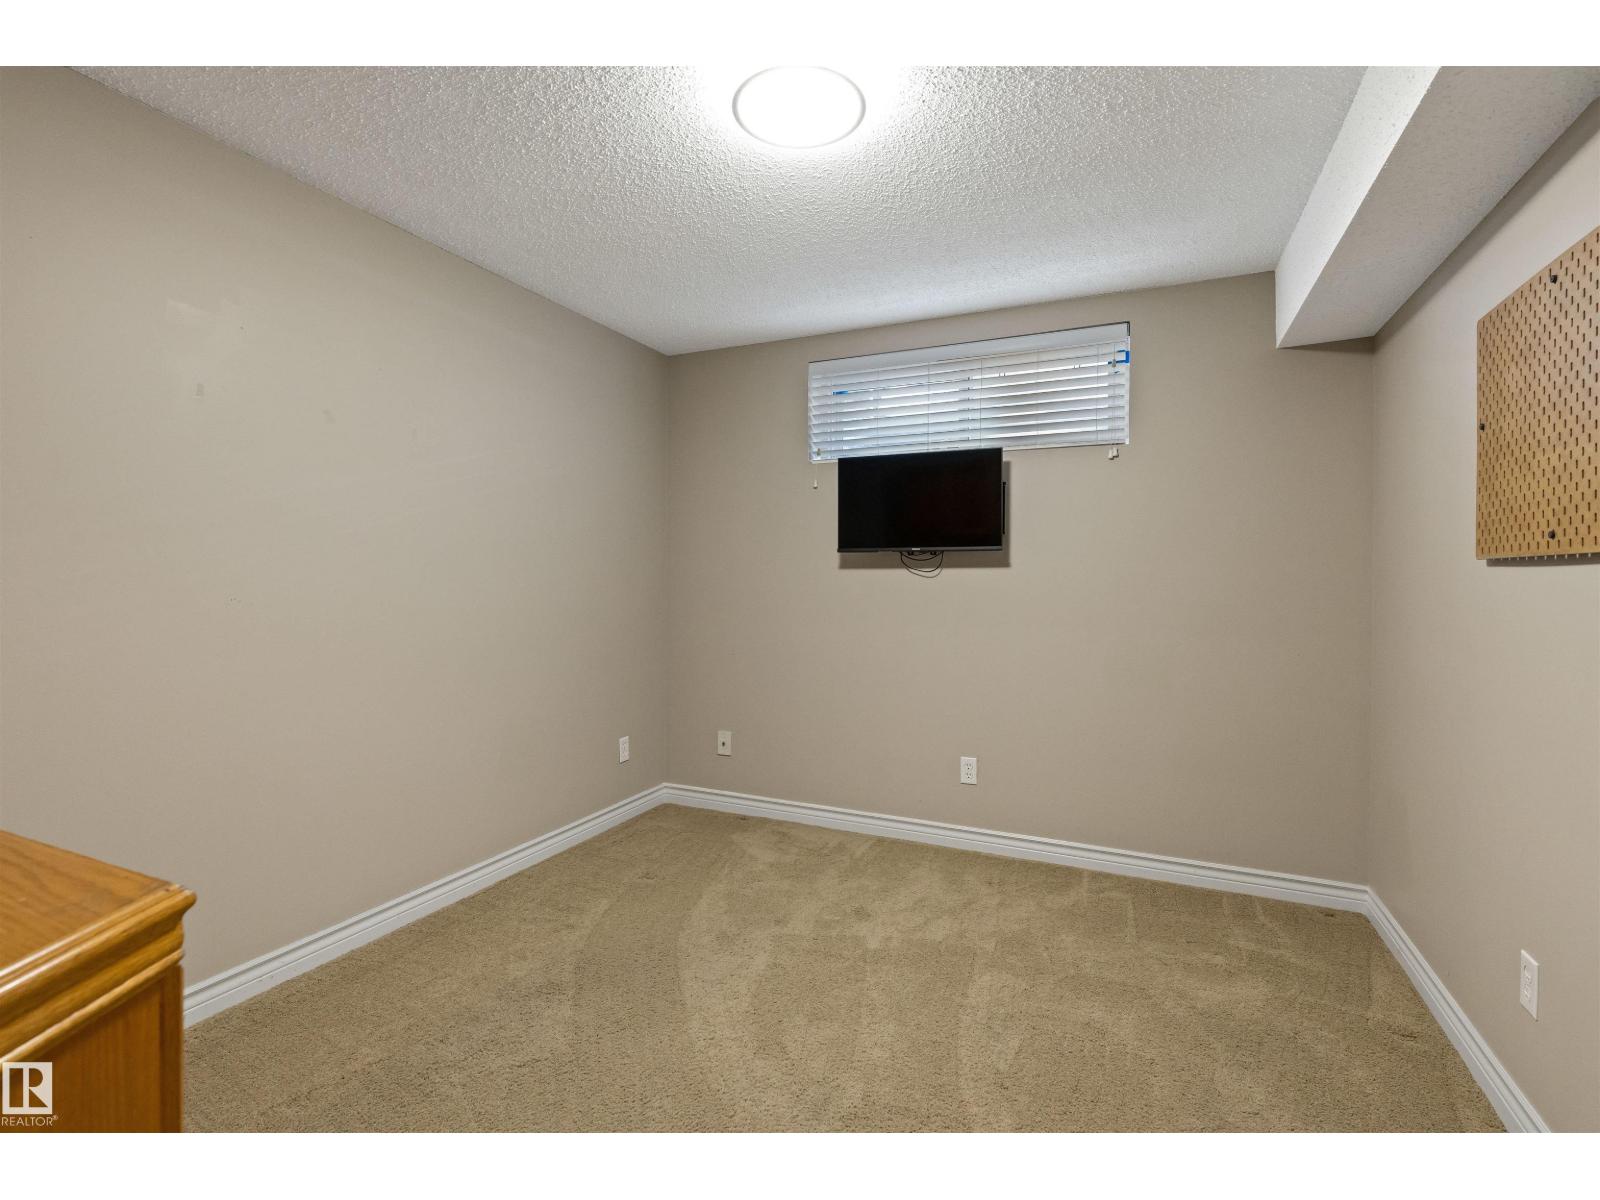
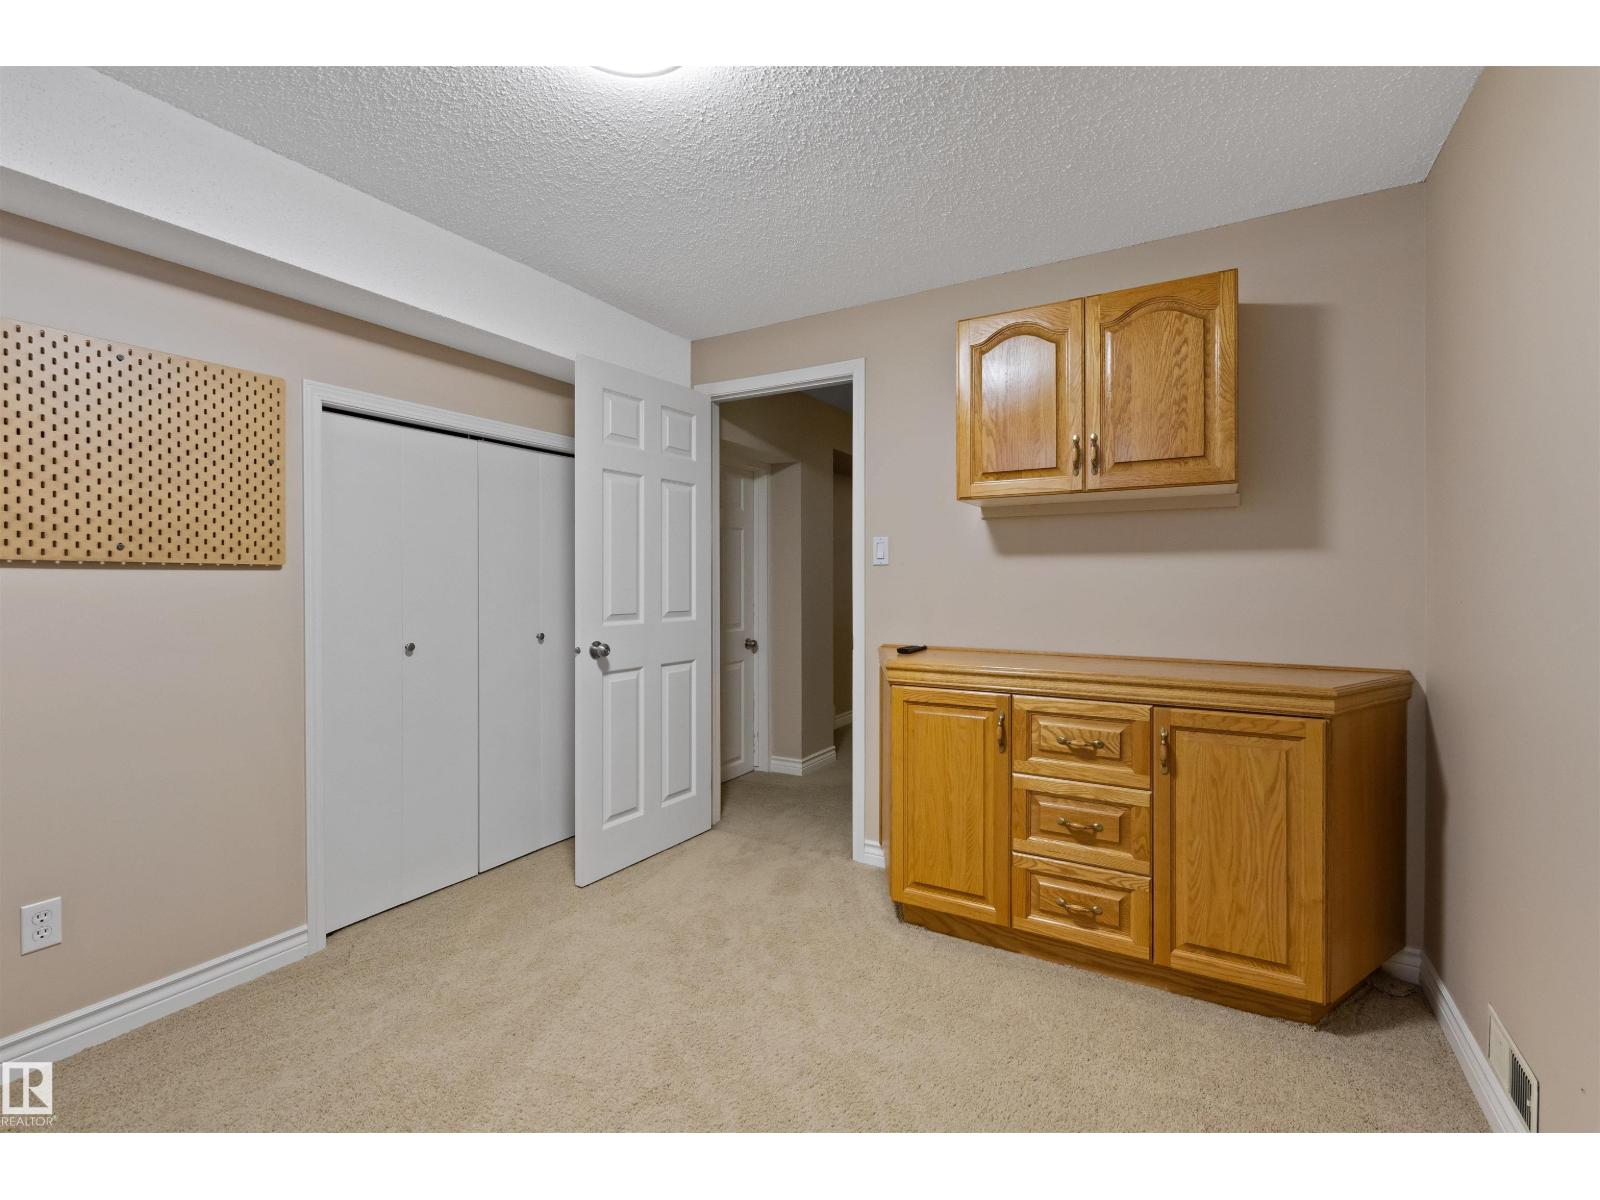
| Basement | Bedroom 5 | 3.38 m | 3 m | 3.38 m x 3 m |
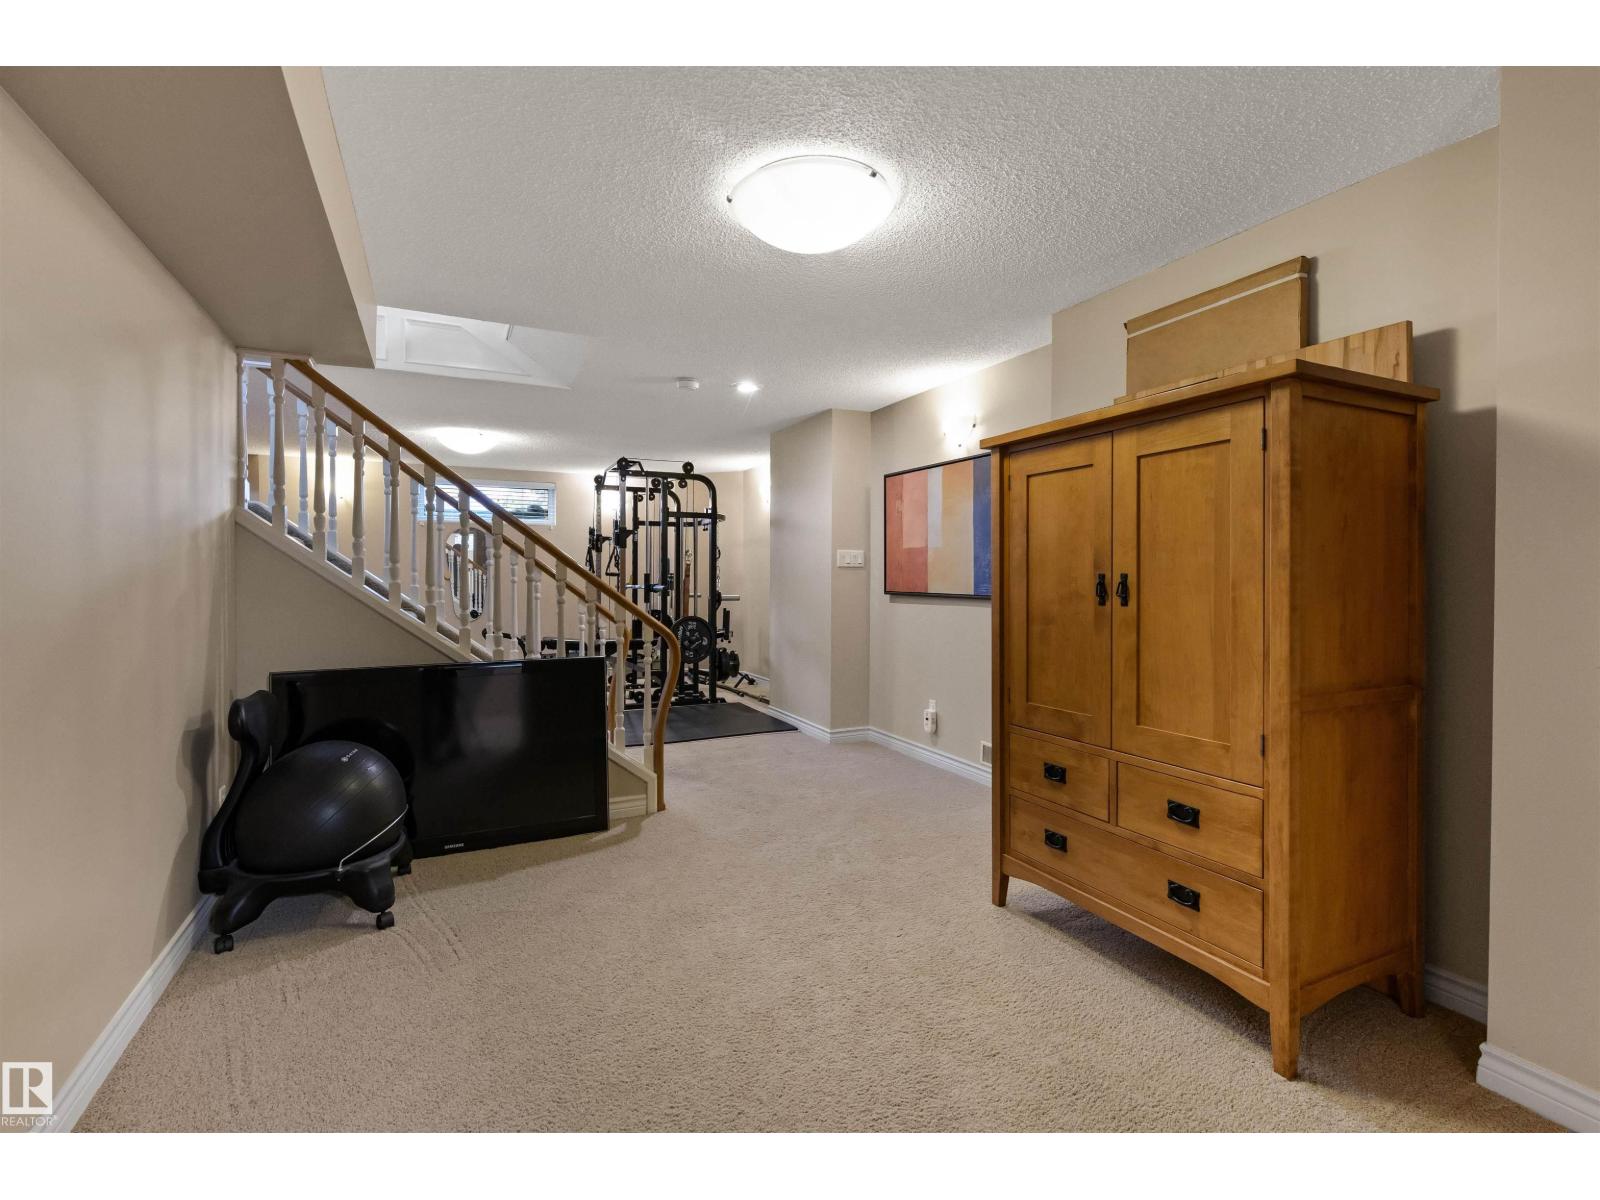
| Basement | Recreation Room | 4.68 m | 9.77 m | 4.68 m x 9.77 m |
| Main Level | Living Room | 4.08 m | 4.61 m | 4.08 m x 4.61 m |
| Main Level | Dining Room | 4.64 m | 3.25 m | 4.64 m x 3.25 m |
| Main Level | Kitchen | 4.01 m | 4.74 m | 4.01 m x 4.74 m |
| Main Level | Family Room | 4.11 m | 6.36 m | 4.11 m x 6.36 m |
| Main Level | Breakfast | 3.66 m | 2.3 m | 3.66 m x 2.3 m |
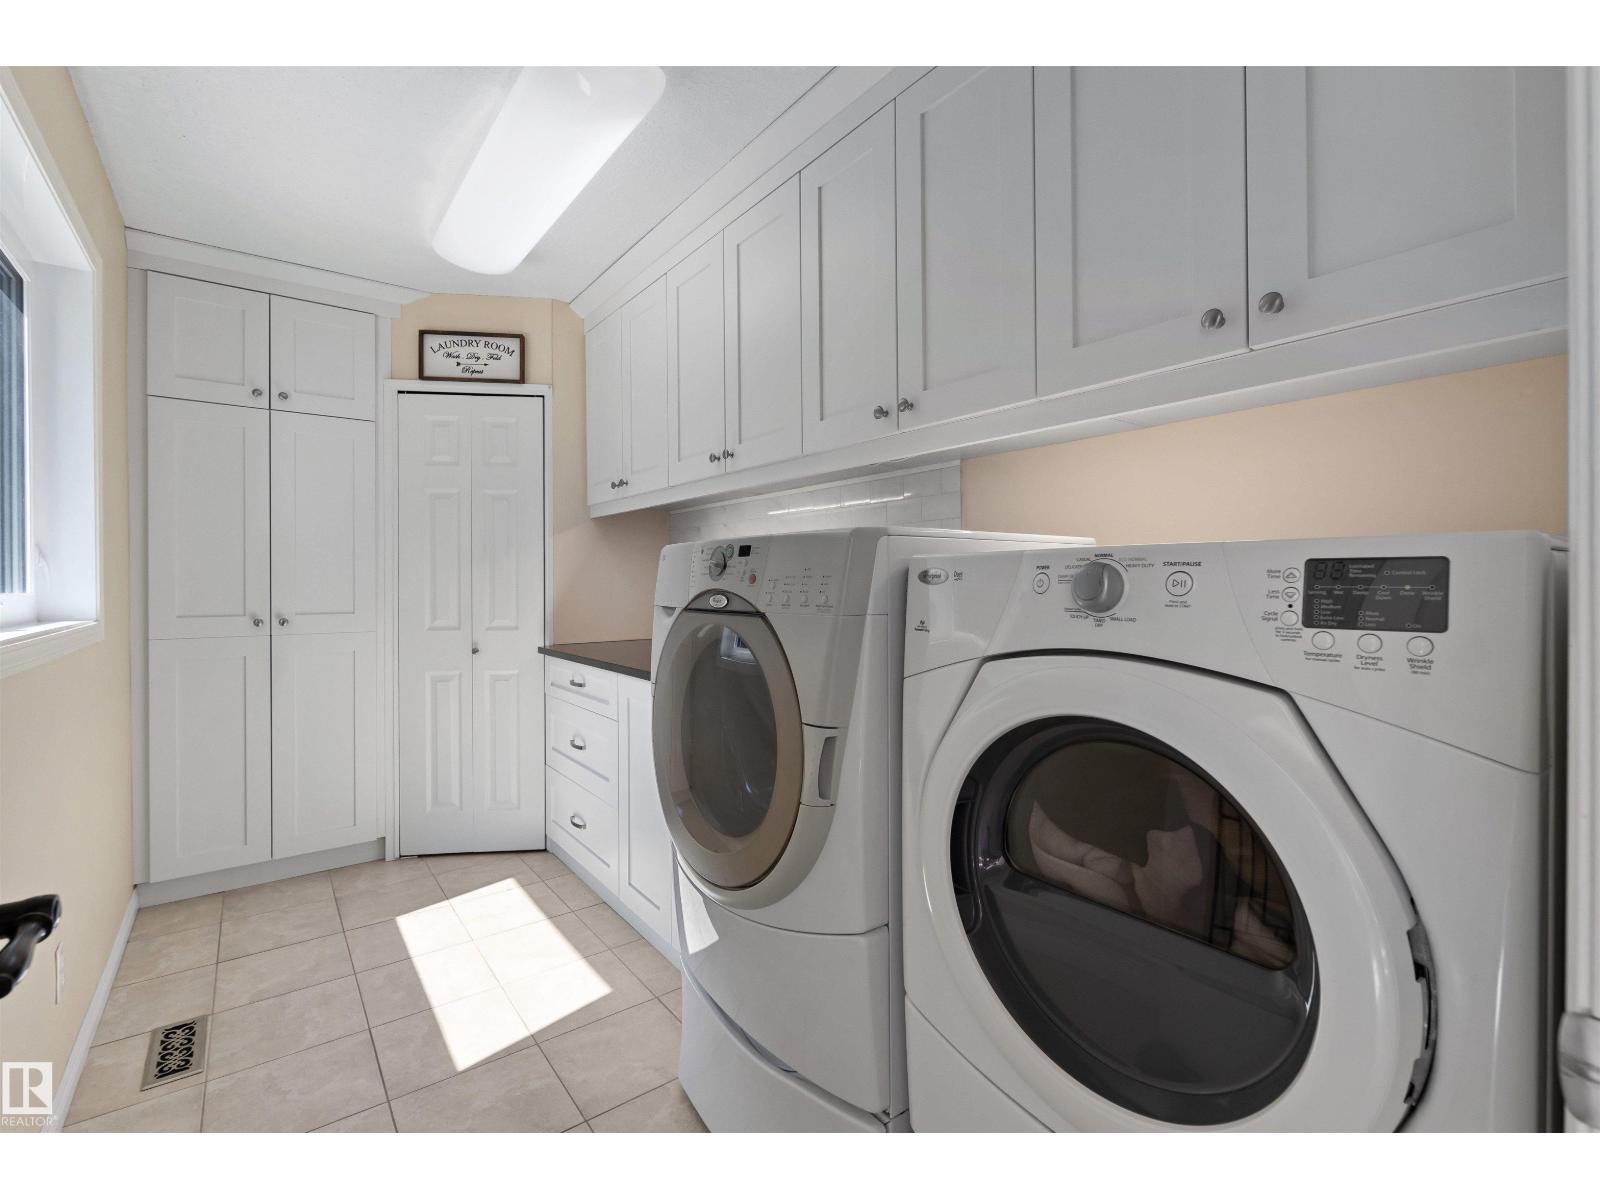
| Main Level | Laundry Room | 3.45 m | 1.99 m | 3.45 m x 1.99 m |
| Main Level | Office | 2.93 m | 3.42 m | 2.93 m x 3.42 m |
| Upper Level | Primary Bedroom | 4.06 m | 4.92 m | 4.06 m x 4.92 m |
| Upper Level | Bedroom 2 | 4.01 m | 3.43 m | 4.01 m x 3.43 m |
| Upper Level | Bedroom 3 | 4.06 m | 4.5 m | 4.06 m x 4.5 m |
| Upper Level | Bedroom 4 | 4.08 m | 4.57 m | 4.08 m x 4.57 m |
https://www.realtor.ca/real-estate/30098489/26-eastbourne-cl-st-albert-erin-ridge
Contact Us
Contact us for more information

Ian K. Robertson
Associate
(780) 406-8777
www.robertsonrealestategroup.ca/
www.facebook.com/robertsonfirst/

June A. Rorke
Associate
(780) 481-1144
www.robertsonrealestategroup.ca/
www.facebook.com/junerorkerealtor
www.instagram.com/junerorke.yegrealtor

The trademarks REALTOR®, REALTORS®, and the REALTOR® logo are controlled by The Canadian Real Estate Association (CREA) and identify real estate professionals who are members of CREA. The trademarks MLS®, Multiple Listing Service® and the associated logos are owned by The Canadian Real Estate Association (CREA) and identify the quality of services provided by real estate professionals who are members of CREA. The trademark DDF® is owned by The Canadian Real Estate Association (CREA) and identifies CREA's Data Distribution Facility (DDF®)
July 30 2026 11:01:34
REALTORS® Association of Edmonton
RE/MAX Excellence