

#27 170 Kingswood Bv St. Albert, Alberta T8N 6Z6

$549,900Maintenance, Exterior Maintenance, Insurance, Property Management, Other, See Remarks
$438 Monthly
Maintenance, Exterior Maintenance, Insurance, Property Management, Other, See Remarks
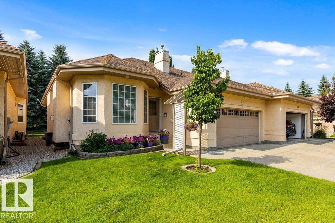
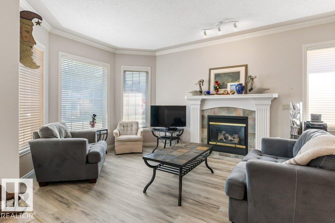
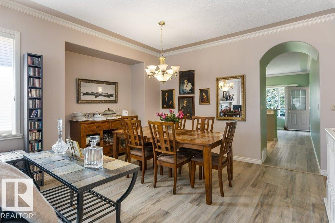
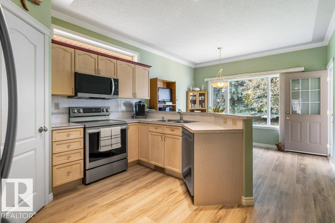
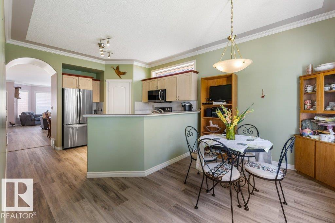
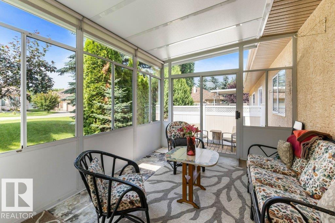
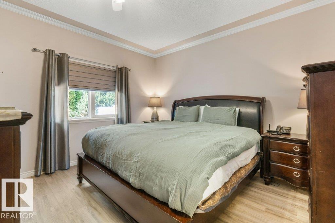
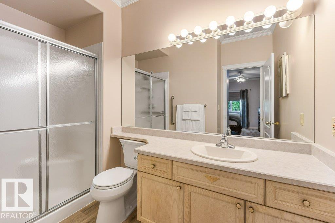
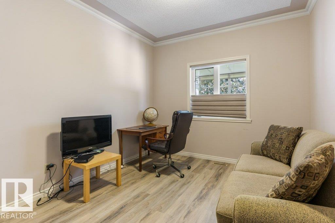
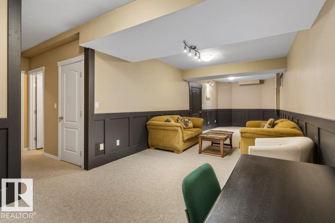
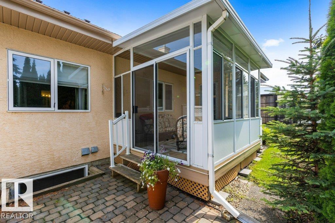
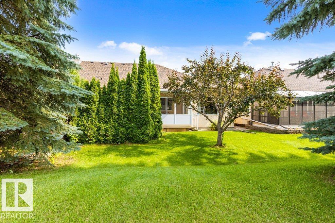
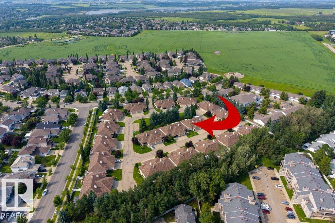
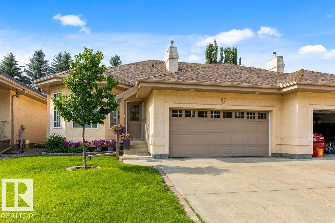
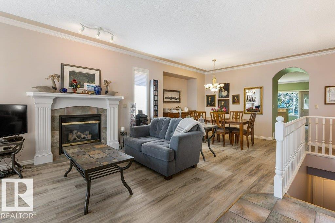
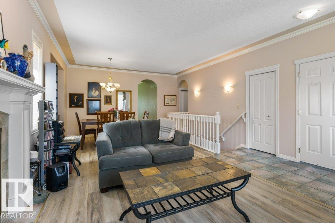
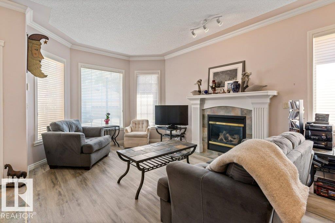
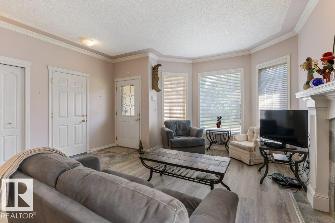
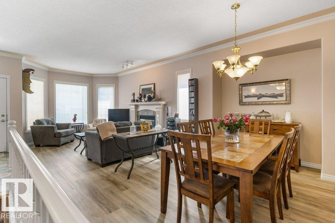
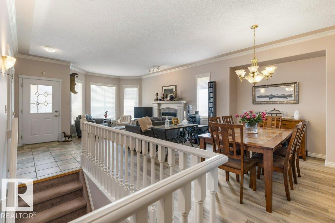
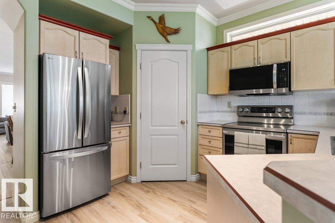
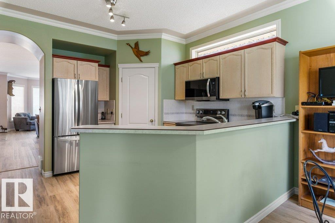
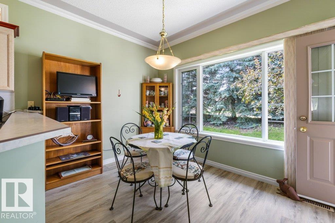
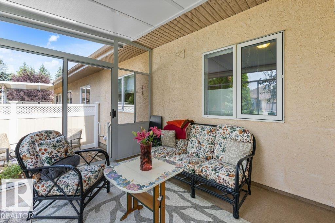
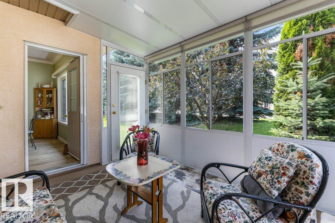
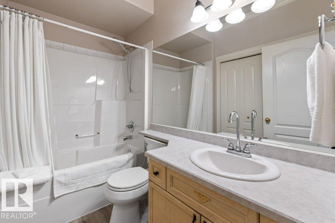
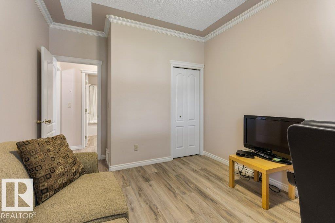
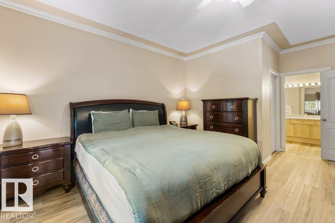
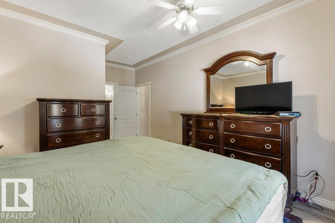
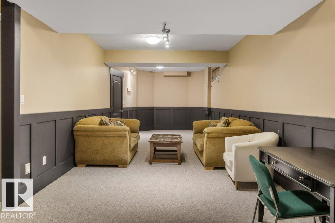
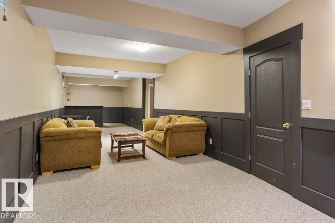
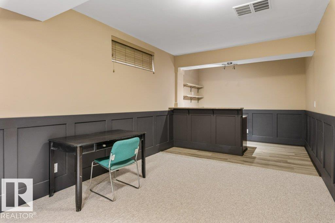
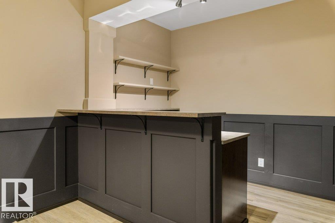
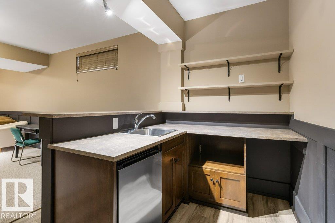
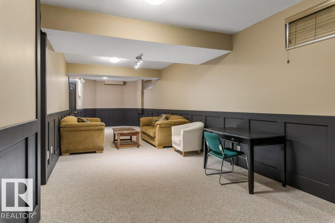
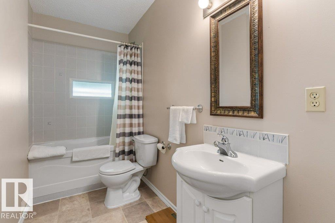
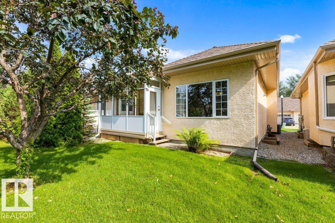
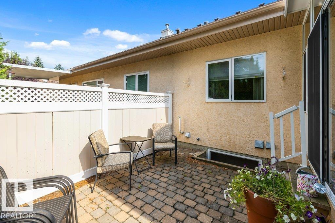
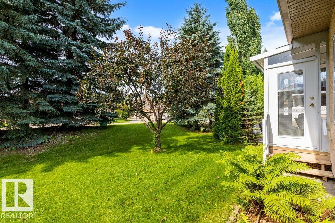
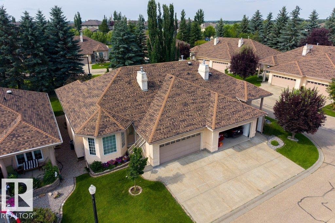
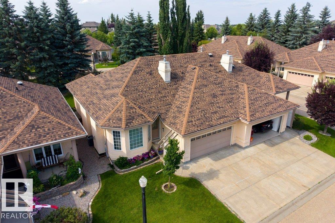
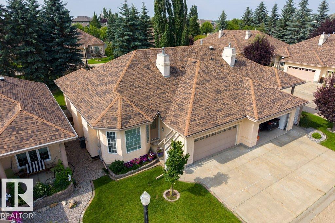
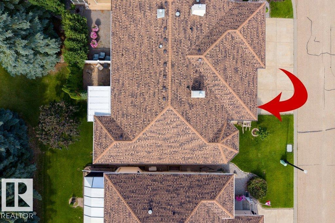
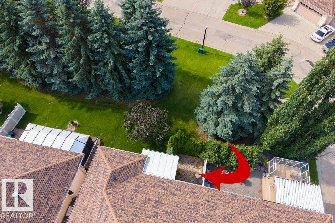
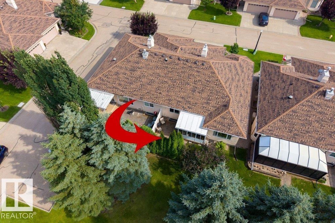
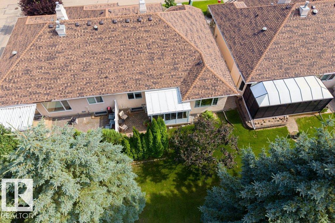
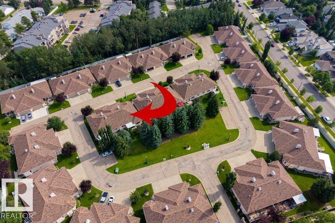
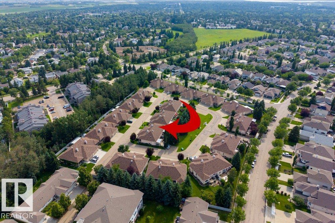
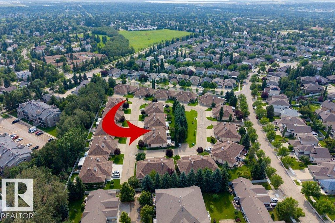
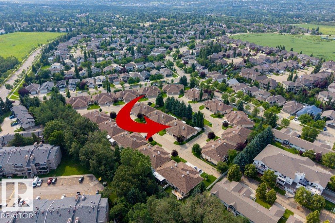
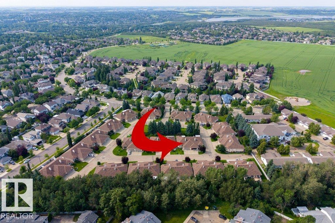
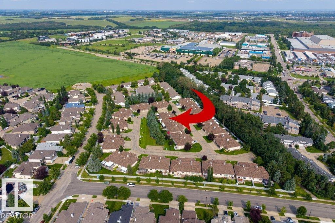
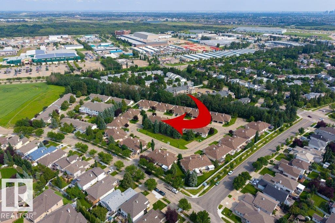
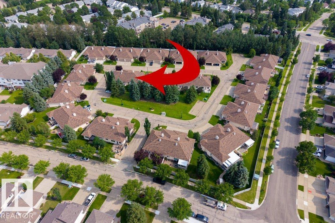
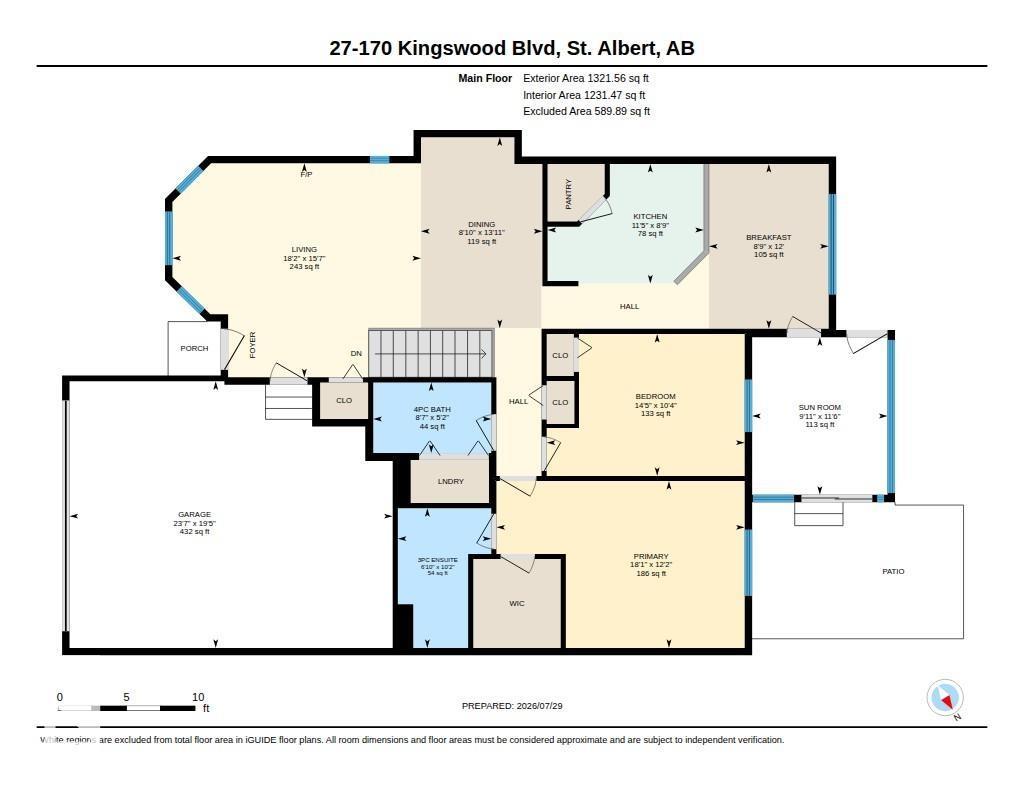
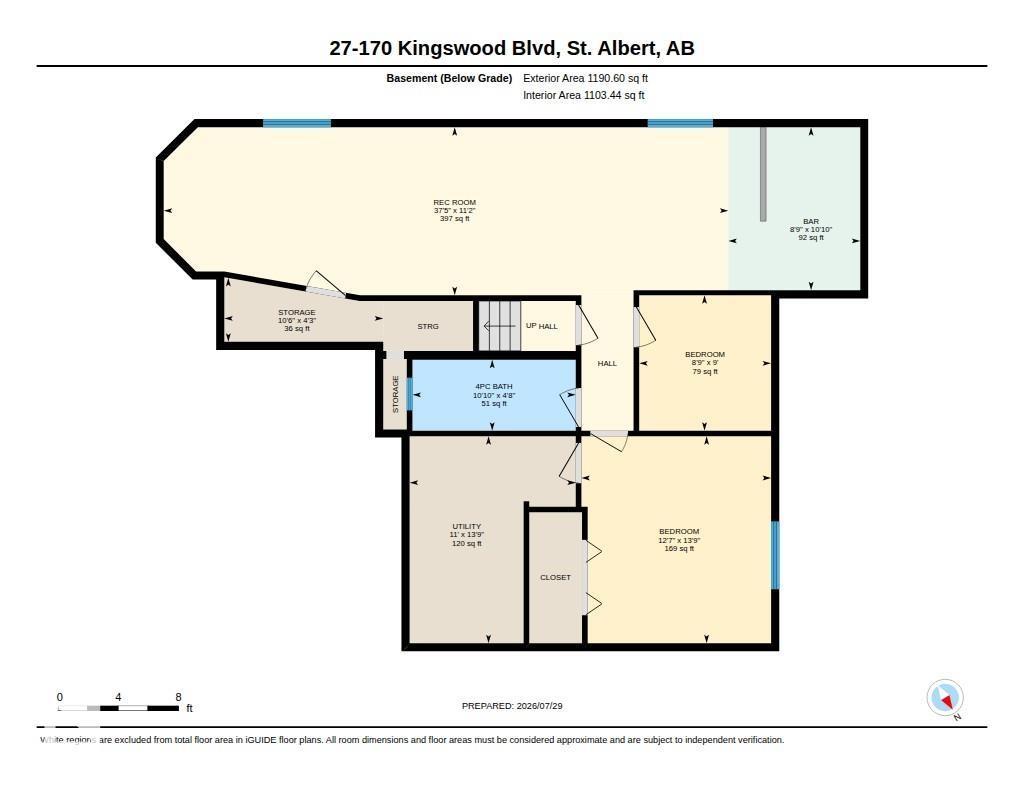
$438 MonthlyRARE OPPORTUNITY! Welcome to prestigious Kingswood Village, one of St. Albert's most sought-after adult communities. Built by Heredity Homes, this immaculate 1,321 sq. ft. bungalow with a fully finished basement backs onto the complex's beautiful reserve area, offering exceptional privacy & tranquility. Flooded with natural light, the open-concept design features beautiful new flooring, a gorgeous sunroom & spacious kitchen with new stainless steel appliances. The main floor offers 2 generous bedrooms, including a primary retreat with a walk-in closet & 3-piece ensuite featuring an oversized shower. The fully finished basement adds a third bedroom & exceptional space for family, guests or hobbies. Accessibility enhancements include support bars & new comfort-height toilets in both bathrooms. Recent improvements include a newer furnace, hot water tank & central A/C. Enjoy the freedom of maintenance-free living—lock the door, travel with confidence or simply relax while the exterior upkeep is taken care of. (id:42336)
Open House
This property has open houses!
1:00 pm
Ends at:3:00 pm
Property Details
| MLS® Number | E4501462 |
| Property Type | Single Family |
| Neigbourhood | Kingswood |
| Amenities Near By | Park, Public Transit, Shopping |
| Features | See Remarks, Flat Site, Wet Bar |
Building
| Bathroom Total | 3 |
| Bedrooms Total | 4 |
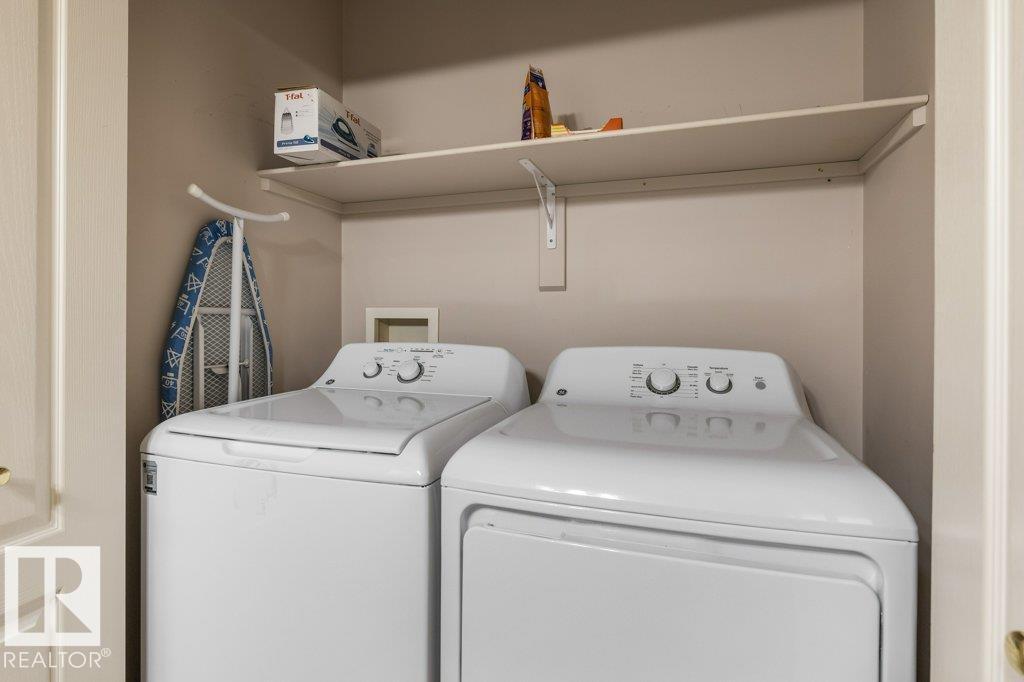
| Appliances | Dishwasher, Dryer, Garage Door Opener Remote(s), Garage Door Opener, Microwave Range Hood Combo, Refrigerator, Stove, Central Vacuum, Washer, Window Coverings, See Remarks |
| Architectural Style | Bungalow |
| Basement Development | Finished |
| Basement Type | Full (finished) |
| Constructed Date | 2002 |
| Construction Style Attachment | Semi-detached |
| Cooling Type | Central Air Conditioning |
| Fireplace Fuel | Gas |
| Fireplace Present | Yes |
| Fireplace Type | Unknown |
| Heating Type | Forced Air |
| Stories Total | 1 |
| Size Interior | 1,322 Sqft |
| Type | Duplex |
Parking
| Attached Garage |
Land
| Acreage | No |
| Land Amenities | Park, Public Transit, Shopping |
Rooms
| Level | Type | Length | Width | Dimensions |
|---|---|---|---|---|
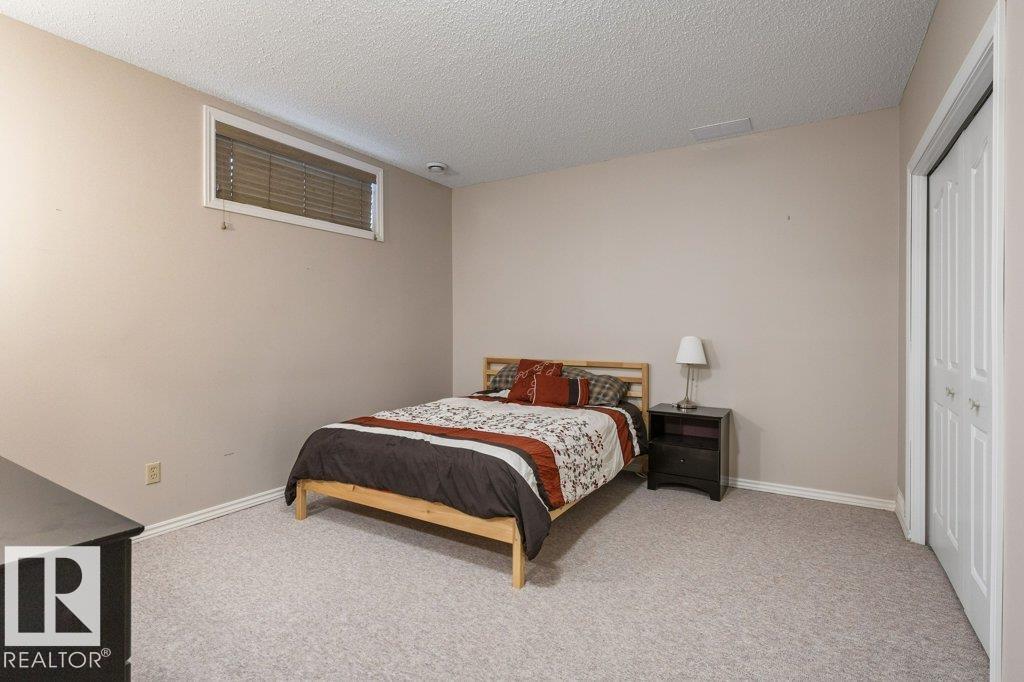
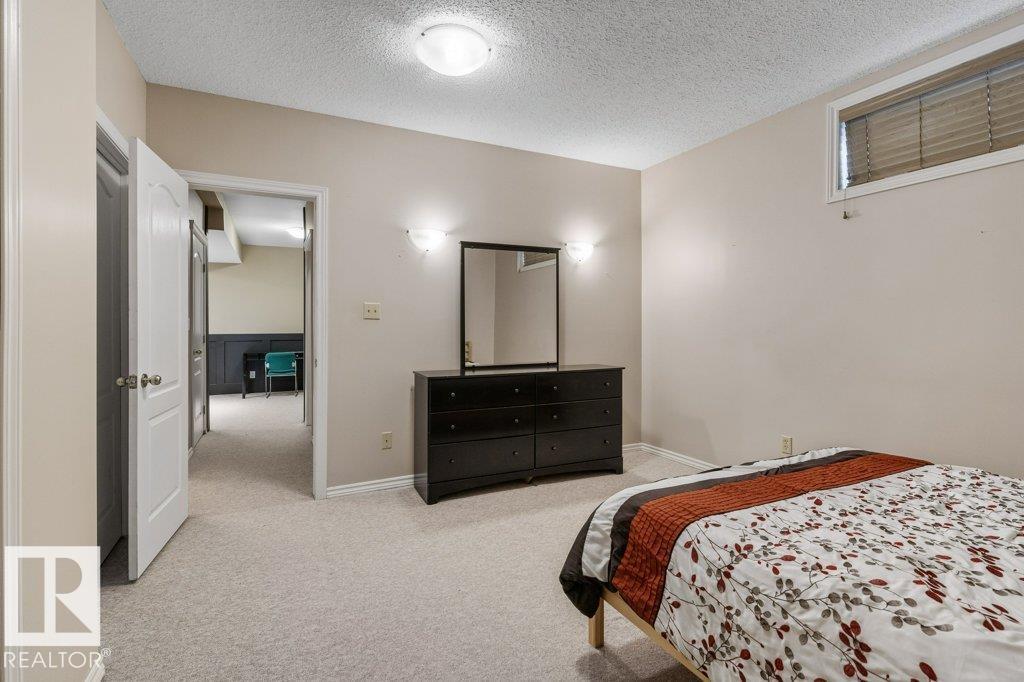
| Basement | Bedroom 3 | 4.19 m | 3.84 m | 4.19 m x 3.84 m |
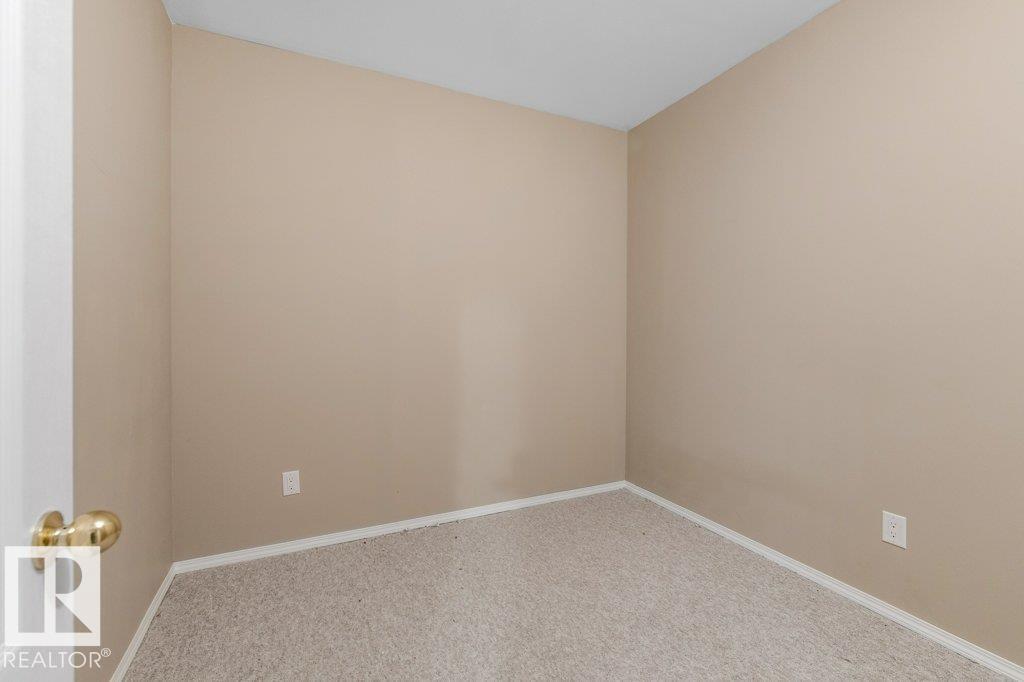
| Basement | Bedroom 4 | 2.74 m | 2.67 m | 2.74 m x 2.67 m |
| Basement | Recreation Room | 3.4 m | 11.42 m | 3.4 m x 11.42 m |
| Main Level | Living Room | 4.76 m | 5.53 m | 4.76 m x 5.53 m |
| Main Level | Dining Room | 4.24 m | 2.7 m | 4.24 m x 2.7 m |
| Main Level | Kitchen | 2.66 m | 3.47 m | 2.66 m x 3.47 m |
| Main Level | Primary Bedroom | 3.71 m | 5.52 m | 3.71 m x 5.52 m |
| Main Level | Bedroom 2 | 3.16 m | 4.4 m | 3.16 m x 4.4 m |
| Main Level | Sunroom | 3.5 m | 3.01 m | 3.5 m x 3.01 m |
| Main Level | Breakfast | 3.66 m | 2.66 m | 3.66 m x 2.66 m |
https://www.realtor.ca/real-estate/30098399/27-170-kingswood-bv-st-albert-kingswood
Contact Us
Contact us for more information

Ian K. Robertson
Associate
(780) 406-8777
www.robertsonrealestategroup.ca/
www.facebook.com/robertsonfirst/

The trademarks REALTOR®, REALTORS®, and the REALTOR® logo are controlled by The Canadian Real Estate Association (CREA) and identify real estate professionals who are members of CREA. The trademarks MLS®, Multiple Listing Service® and the associated logos are owned by The Canadian Real Estate Association (CREA) and identify the quality of services provided by real estate professionals who are members of CREA. The trademark DDF® is owned by The Canadian Real Estate Association (CREA) and identifies CREA's Data Distribution Facility (DDF®)
July 30 2026 11:01:34
REALTORS® Association of Edmonton
RE/MAX Excellence