

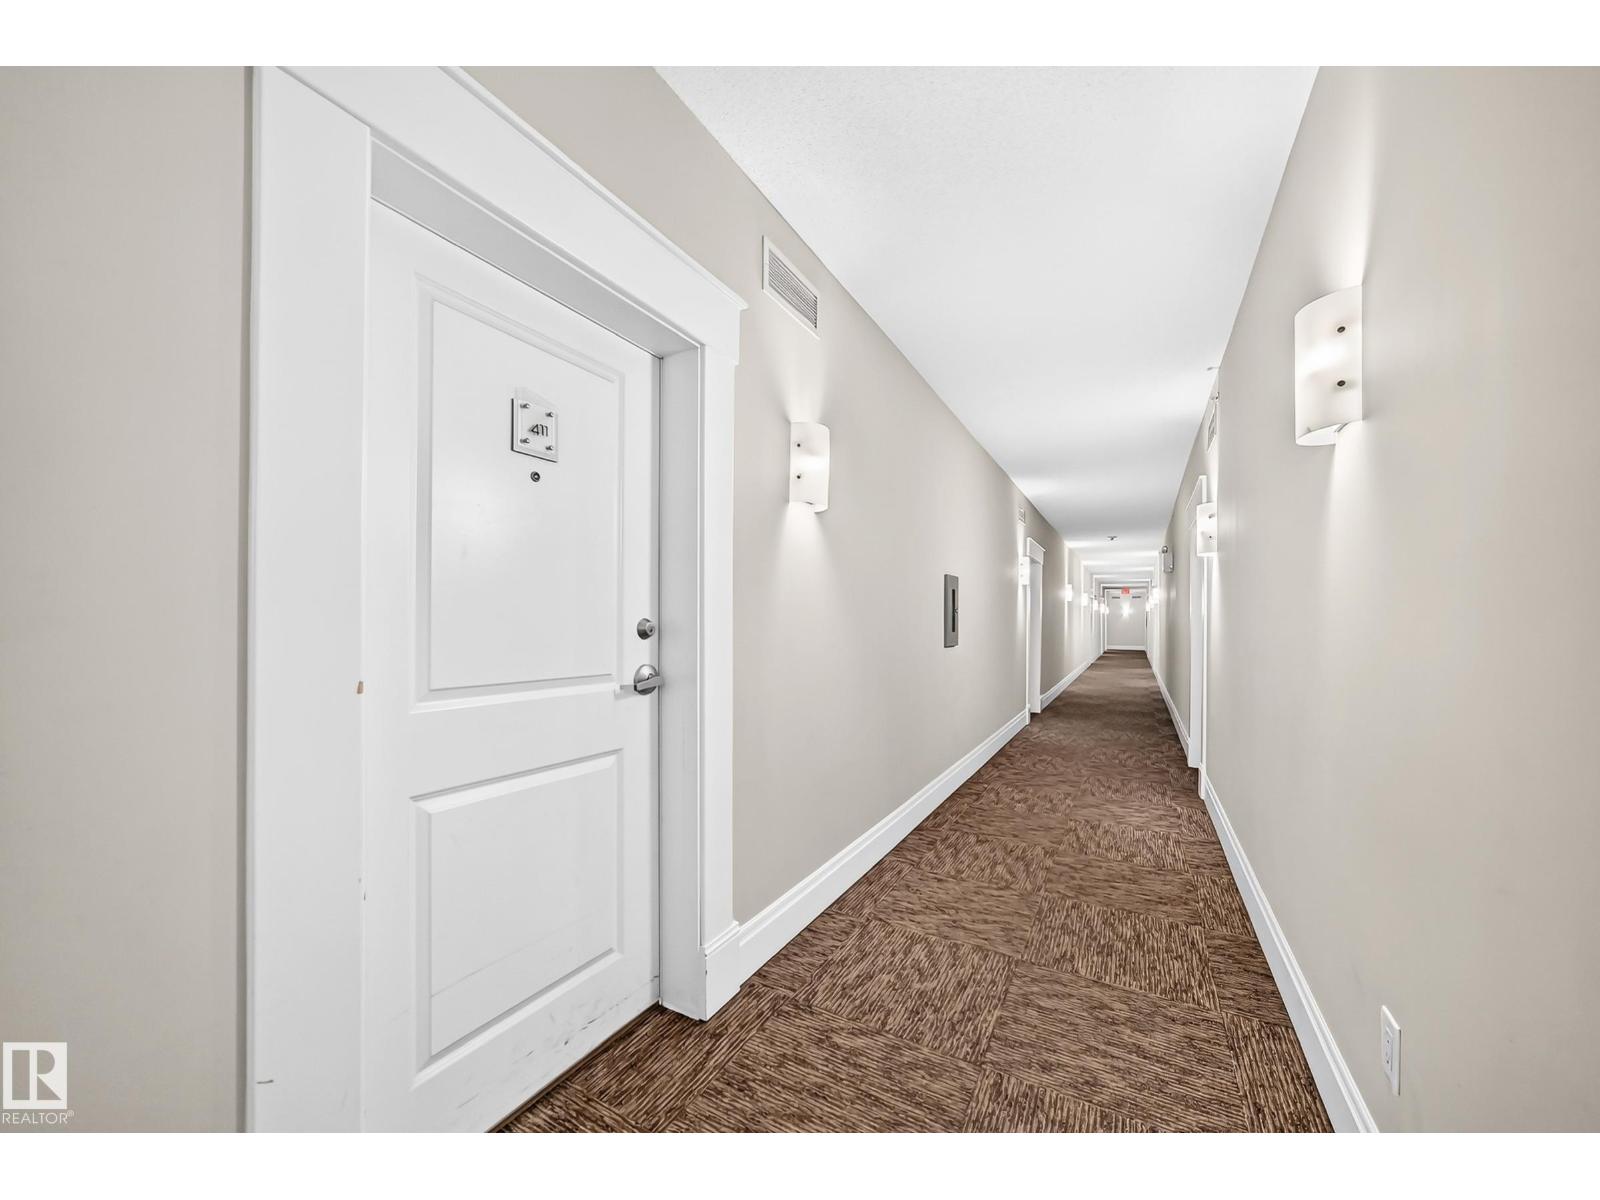
#411 3715 Whitelaw Ln NW Edmonton, Alberta T6W 2C3

$209,800Maintenance, Caretaker, Electricity, Exterior Maintenance, Heat, Insurance, Common Area Maintenance, Other, See Remarks, Property Management, Water
$560 Monthly
Maintenance, Caretaker, Electricity, Exterior Maintenance, Heat, Insurance, Common Area Maintenance, Other, See Remarks, Property Management, Water
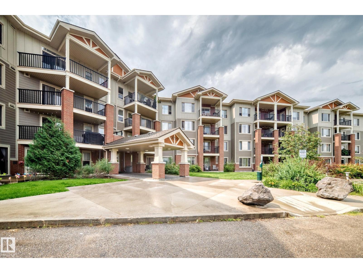
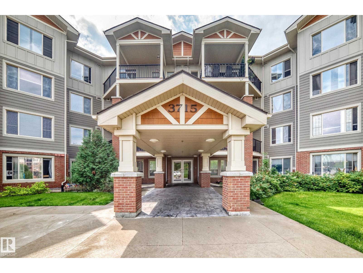
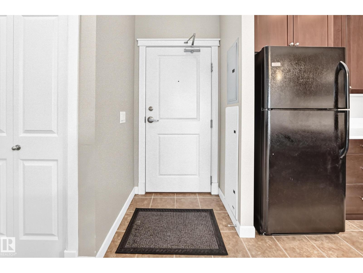
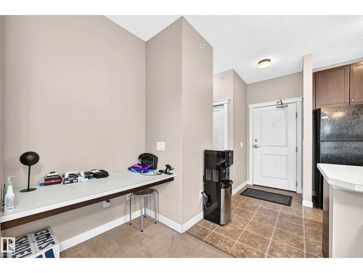
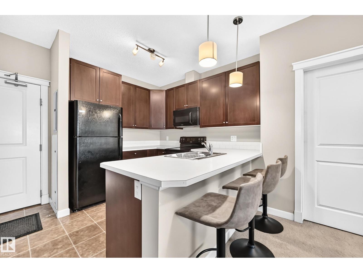
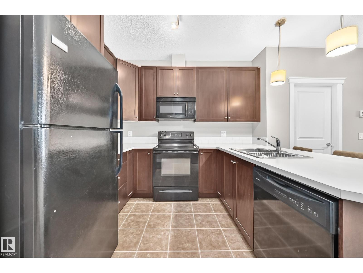
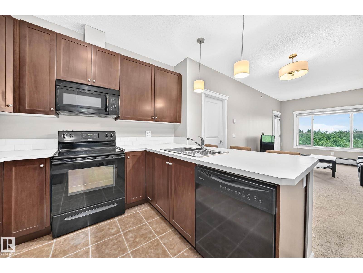
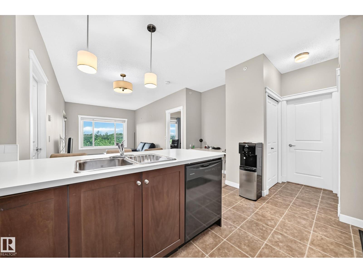
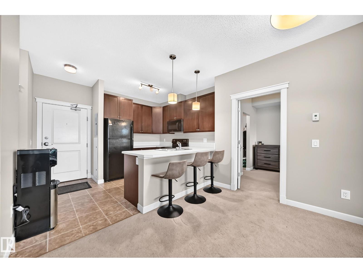
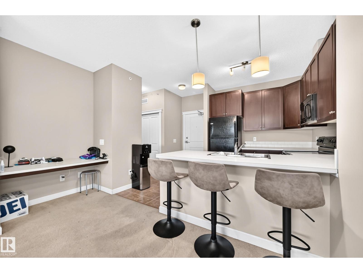
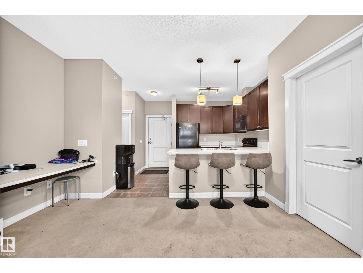
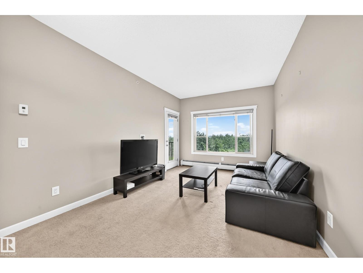
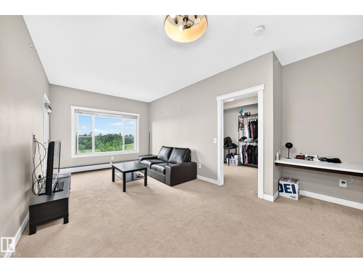
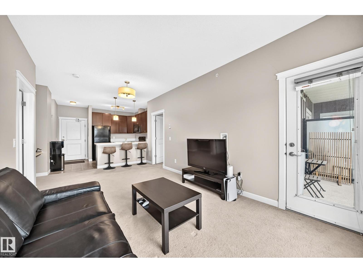
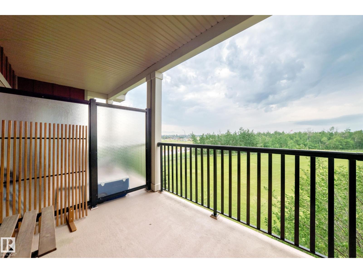
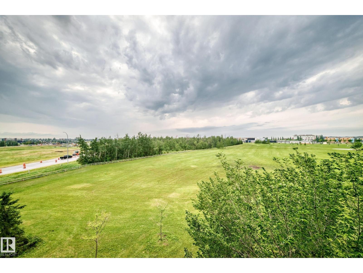
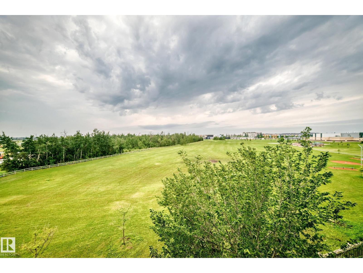
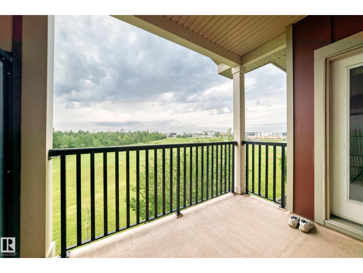
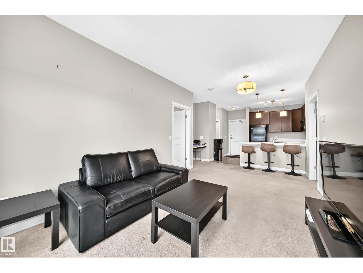
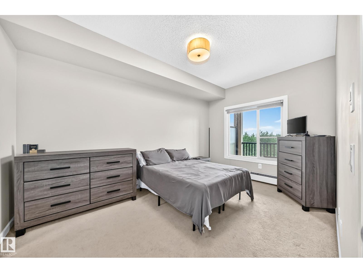
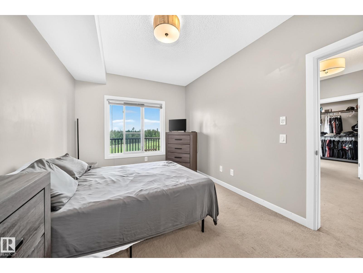
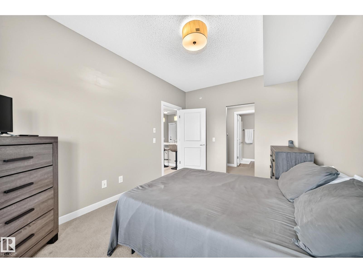
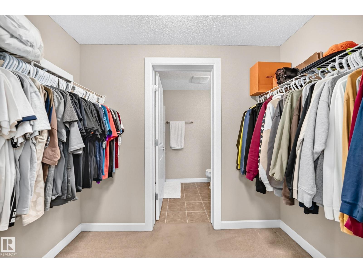
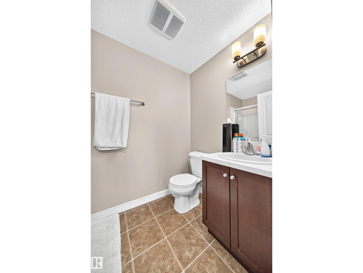
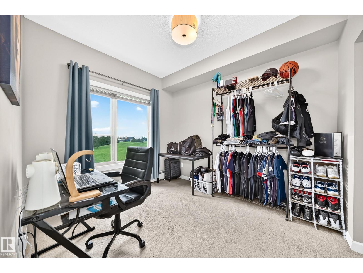
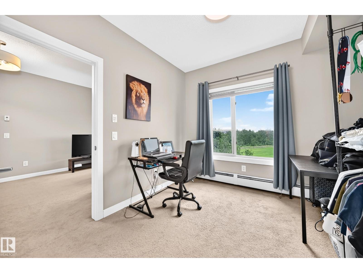
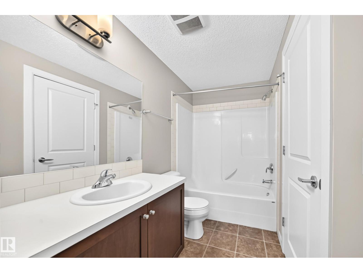
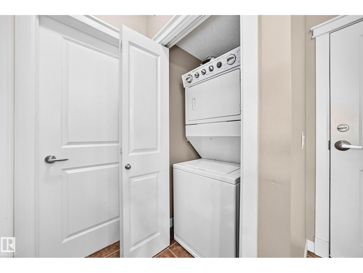
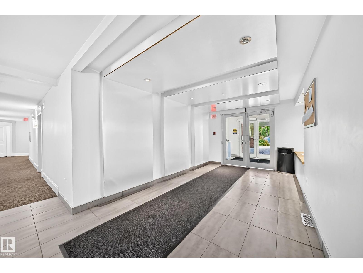
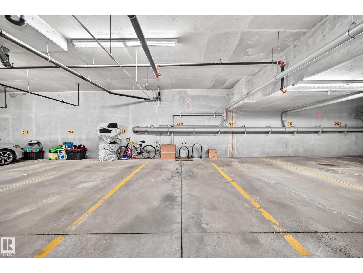
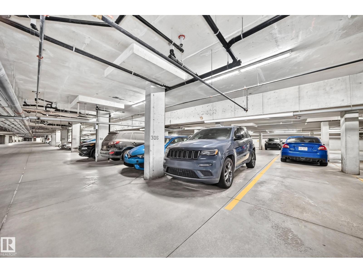
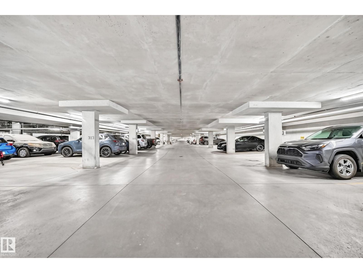
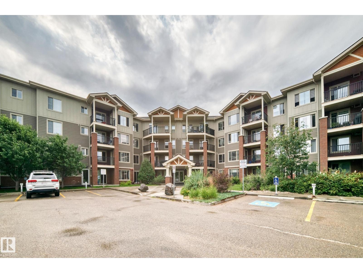
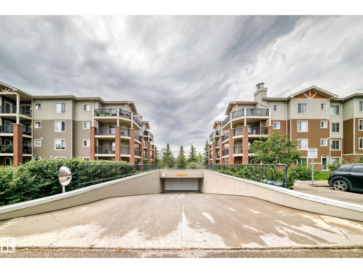
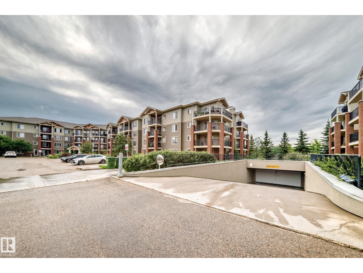
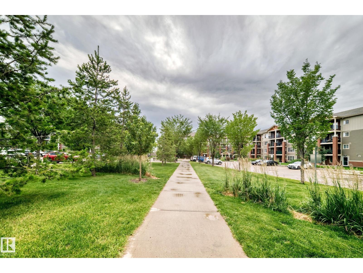
$560 MonthlySTYLISH TOP FLOOR CONDO! Welcome to prestigious Windermere Village, where this beautifully maintained 2-bedroom, 2-bath condo offers exceptional value in one of Edmonton's most sought-after communities. Overlooking peaceful greenspace, this bright and spacious home is perfect for first-time buyers, professionals or investors. The smart floor plan features two generously sized bedrooms, each with its own private ensuite, plus a convenient computer/workstation area and in-suite laundry. The modern kitchen boasts rich espresso cabinetry, sleek black appliances & peninsula island with an eat-up breakfast bar, flowing into the sun-filled living room. Step onto the large balcony with gorgeous views & natural gas BBQ hookup. This pet-friendly, well-managed building includes an exercise room, heat & water in the condo fees, plus the rare bonus of TWO heated underground parking stalls & ample visitor parking. Just minutes from The Currents of Windermere, shopping, dining & entertainment. WELCOME HOME! (id:42336)
Property Details
| MLS® Number | E4501475 |
| Property Type | Single Family |
| Neigbourhood | Windermere |
| Amenities Near By | Golf Course, Public Transit, Schools, Shopping |
| Features | See Remarks |
| Parking Space Total | 2 |
Building
| Bathroom Total | 2 |
| Bedrooms Total | 2 |
| Amenities | Vinyl Windows |
| Appliances | Dishwasher, Refrigerator, Washer/dryer Stack-up, Stove |
| Basement Type | None |
| Constructed Date | 2011 |
| Fire Protection | Sprinkler System-fire |
| Heating Type | Baseboard Heaters, Hot Water Radiator Heat |
| Size Interior | 772 Sqft |
| Type | Apartment |
Parking
| Heated Garage | |
| Underground |
Land
| Acreage | No |
| Land Amenities | Golf Course, Public Transit, Schools, Shopping |
| Size Irregular | 82.69 |
| Size Total | 82.69 M2 |
| Size Total Text | 82.69 M2 |
Rooms
| Level | Type | Length | Width | Dimensions |
|---|---|---|---|---|
| Main Level | Living Room | 5.84 m | 3.21 m | 5.84 m x 3.21 m |
| Main Level | Dining Room | Measurements not available | ||
| Main Level | Kitchen | 3.38 m | 2.46 m | 3.38 m x 2.46 m |
| Main Level | Primary Bedroom | 4.41 m | 2.97 m | 4.41 m x 2.97 m |
| Main Level | Bedroom 2 | 3.17 m | 2.8 m | 3.17 m x 2.8 m |
| Main Level | Laundry Room | 1.03 m | 1.07 m | 1.03 m x 1.07 m |
| Main Level | Computer Room | 1.45 m | 0.86 m | 1.45 m x 0.86 m |
https://www.realtor.ca/real-estate/30098682/411-3715-whitelaw-ln-nw-edmonton-windermere
Contact Us
Contact us for more information

The trademarks REALTOR®, REALTORS®, and the REALTOR® logo are controlled by The Canadian Real Estate Association (CREA) and identify real estate professionals who are members of CREA. The trademarks MLS®, Multiple Listing Service® and the associated logos are owned by The Canadian Real Estate Association (CREA) and identify the quality of services provided by real estate professionals who are members of CREA. The trademark DDF® is owned by The Canadian Real Estate Association (CREA) and identifies CREA's Data Distribution Facility (DDF®)
July 31 2026 12:11:30
REALTORS® Association of Edmonton
RE/MAX Elite