

4639 10 Av NW Edmonton, Alberta T6L 4S2

$429,900
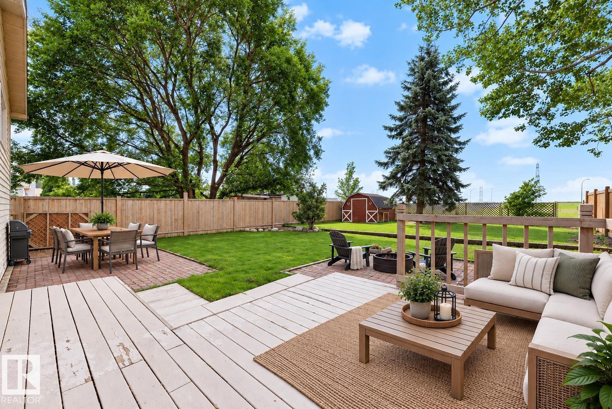
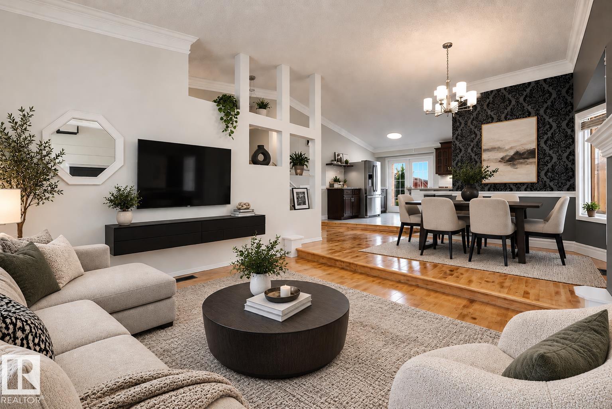
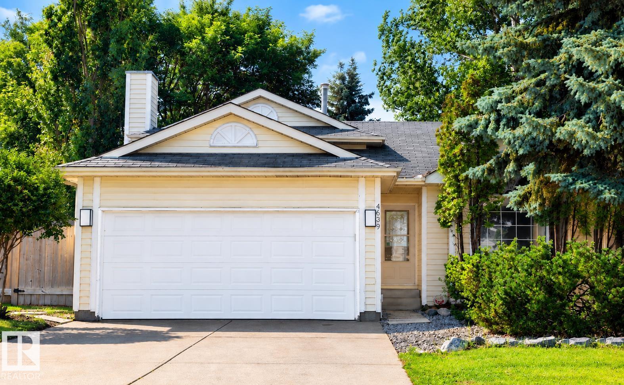
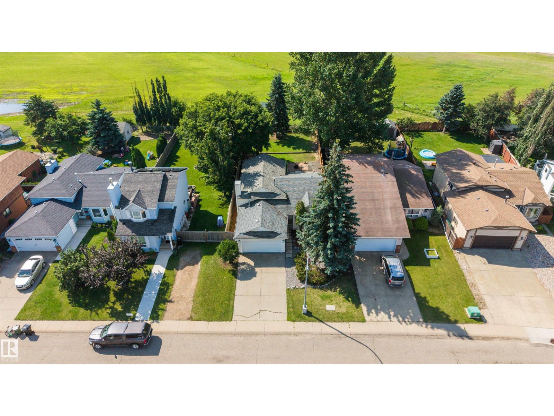
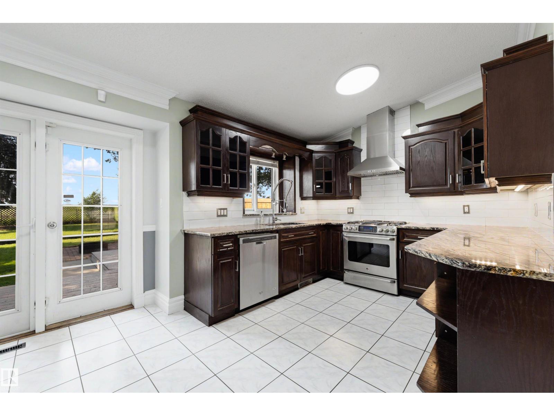
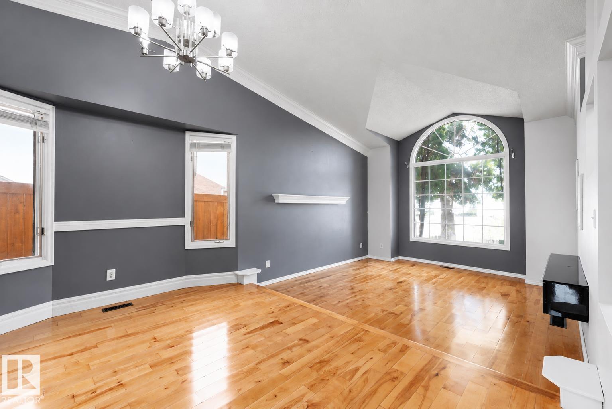
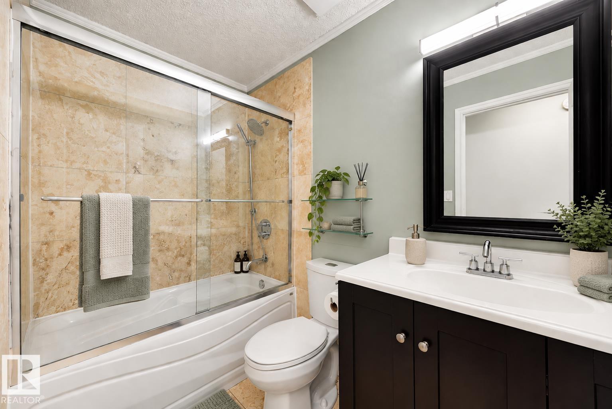
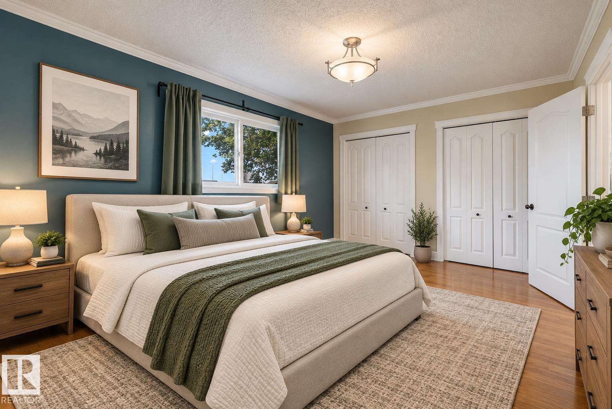
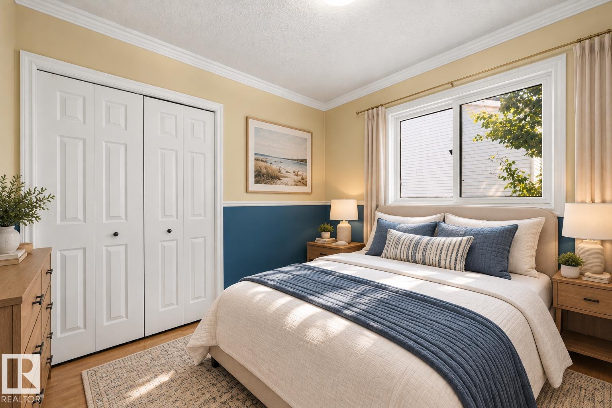
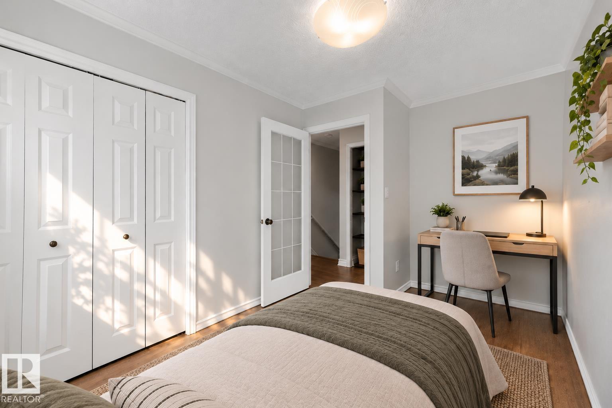
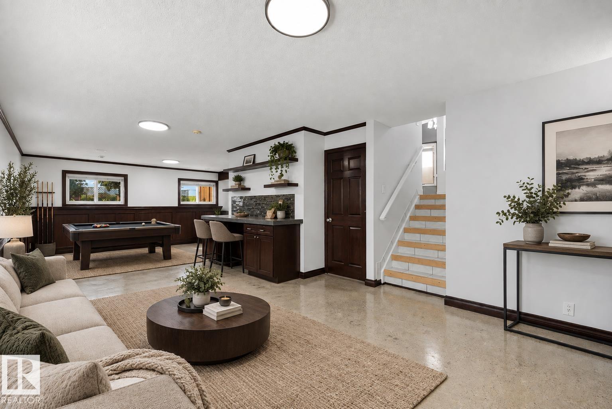
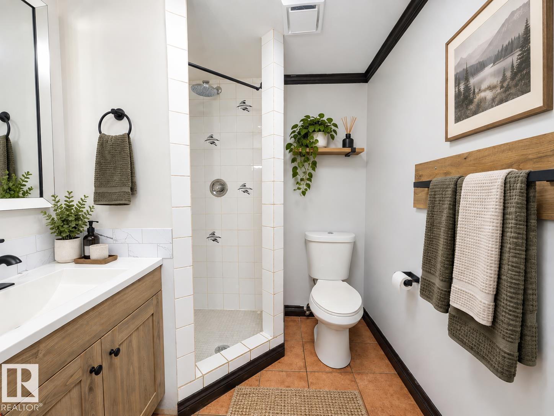
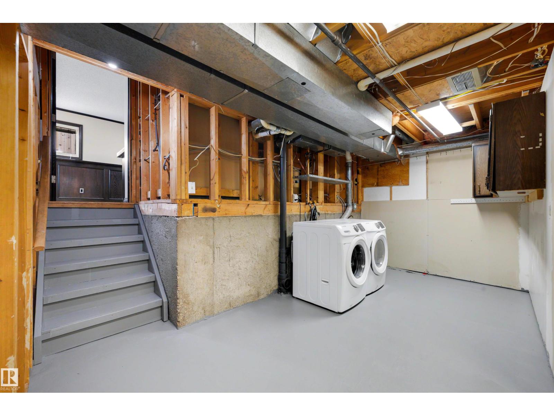
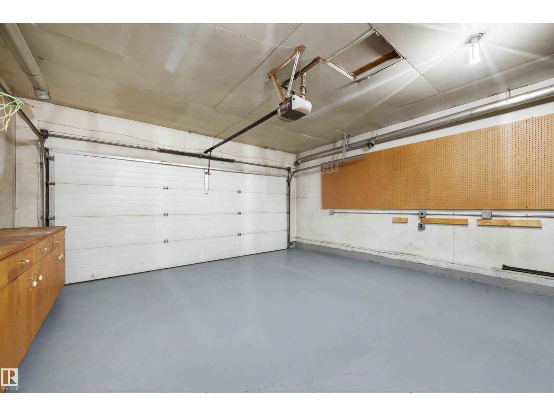
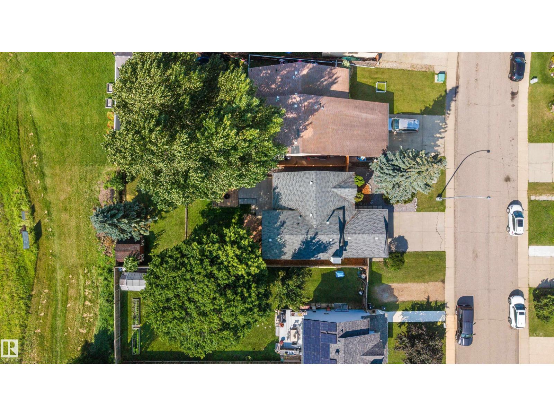
Forget cookie cutter! This 3 bedroom, 2 bath, 4-level split is packed with character and backs directly onto green space! Soaring cathedral ceilings and an open layout create an impressive sense of space, with nearly 1,700 sq. ft. of fully finished, livable space. The oversized kitchen was expanded and completely redone with custom cabinetry about 10 years ago and features rich granite countertops, tons of workspace, and storage to spare. Numerous recent upgrades throughout add a fresh feel, while refinished hardwood brings warmth and character. An attached double garage adds everyday convenience, but the massive backyard is the real bonus—mature landscaping, plenty of room to enjoy, and no neighbours directly behind! Schools, parks, transit, trails, and quick highway access are all nearby. Some photos have been virtually staged. Come see what makes this one different! (id:42336)
Property Details
| MLS® Number | E4501467 |
| Property Type | Single Family |
| Neigbourhood | Crawford Plains |
| Amenities Near By | Park |
| Features | Flat Site, No Back Lane, Closet Organizers, No Smoking Home, Built-in Wall Unit |
| Parking Space Total | 4 |
| Structure | Deck, Fire Pit, Patio(s) |
Building
| Bathroom Total | 2 |
| Bedrooms Total | 3 |
| Amenities | Ceiling - 10ft |
| Appliances | Dishwasher, Dryer, Garage Door Opener, Hood Fan, Refrigerator, Gas Stove(s), Washer, Window Coverings |
| Basement Development | Partially Finished |
| Basement Type | Full (partially Finished) |
| Ceiling Type | Vaulted |
| Constructed Date | 1988 |
| Construction Style Attachment | Detached |
| Fire Protection | Smoke Detectors |
| Heating Type | Forced Air |
| Size Interior | 1,183 Sqft |
| Type | House |
Parking
| Attached Garage |
Land
| Acreage | No |
| Fence Type | Fence |
| Land Amenities | Park |
| Size Irregular | 596.78 |
| Size Total | 596.78 M2 |
| Size Total Text | 596.78 M2 |
Rooms
| Level | Type | Length | Width | Dimensions |
|---|---|---|---|---|
| Basement | Storage | 3.32m x 3.23m | ||
| Basement | Storage | 2.65m x 2.34m | ||
| Basement | Laundry Room | 5.63m x 5.18m | ||
| Basement | Utility Room | 2.32m x 3.14m | ||
| Lower Level | Recreation Room | 8.97m x 5.84m | ||
| Main Level | Living Room | 4.00m x 3.63m | ||
| Main Level | Dining Room | 2.89m x 5.33m | ||
| Main Level | Kitchen | 4.47m x 5.02m | ||
| Upper Level | Primary Bedroom | 3.17m x 4.73m | ||
| Upper Level | Bedroom 2 | 2.49m x 3.82m | ||
| Upper Level | Bedroom 3 | 2.85m x 2.79m |
https://www.realtor.ca/real-estate/30098597/4639-10-av-nw-edmonton-crawford-plains
Contact Us
Contact us for more information



The trademarks REALTOR®, REALTORS®, and the REALTOR® logo are controlled by The Canadian Real Estate Association (CREA) and identify real estate professionals who are members of CREA. The trademarks MLS®, Multiple Listing Service® and the associated logos are owned by The Canadian Real Estate Association (CREA) and identify the quality of services provided by real estate professionals who are members of CREA. The trademark DDF® is owned by The Canadian Real Estate Association (CREA) and identifies CREA's Data Distribution Facility (DDF®)
September 16 2026 08:40:49
REALTORS® Association of Edmonton
Century 21 Quantum Realty