

#207 911 Rabbit Hill Rd NW Edmonton, Alberta T6R 2S7

$233,800Maintenance, Exterior Maintenance, Heat, Insurance, Property Management, Other, See Remarks, Water
$704.84 Monthly
Maintenance, Exterior Maintenance, Heat, Insurance, Property Management, Other, See Remarks, Water
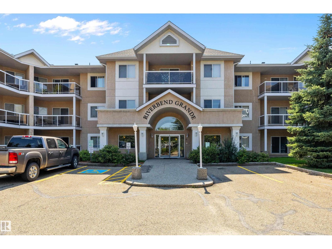
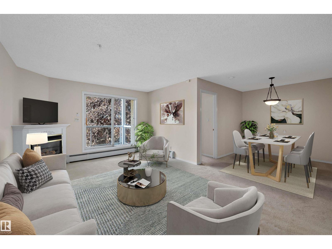
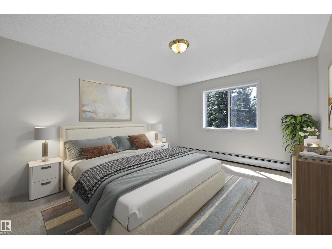
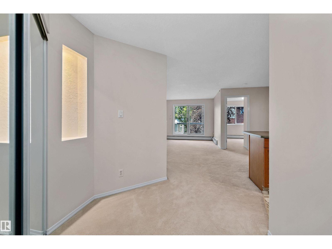
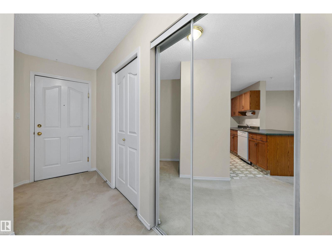
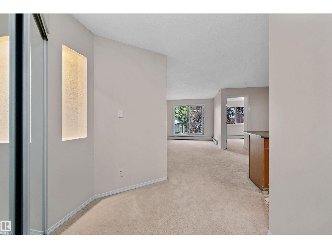
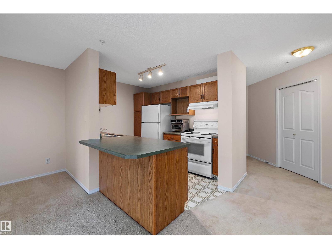
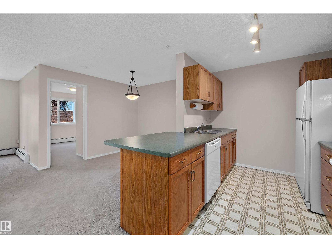
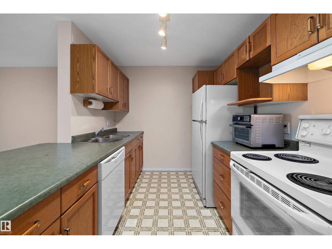
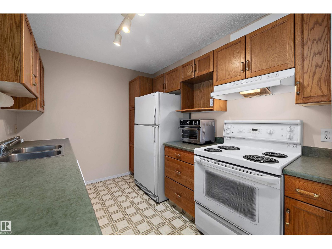
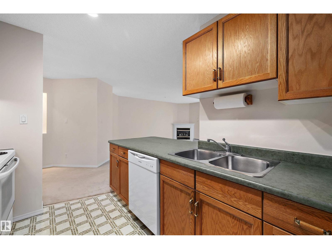
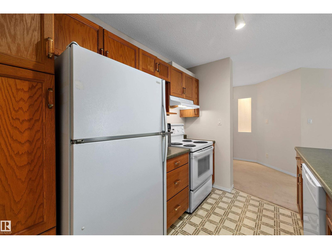
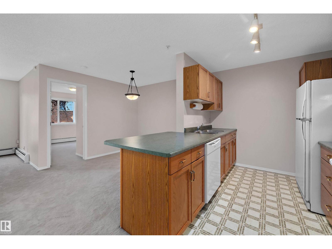
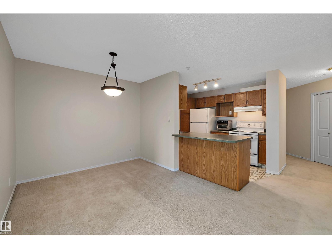
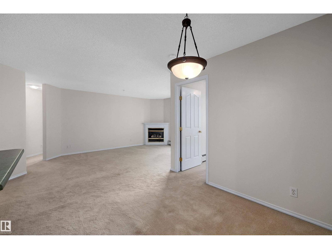
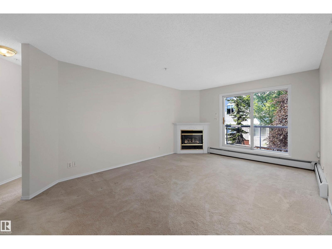
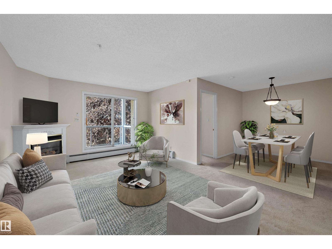
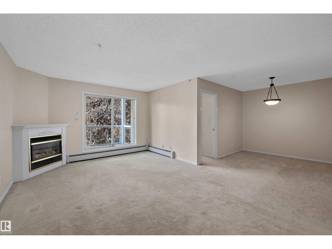
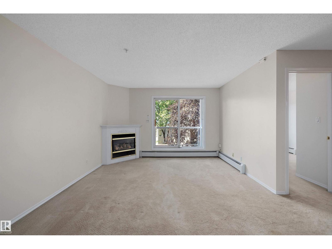
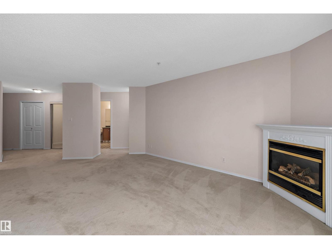
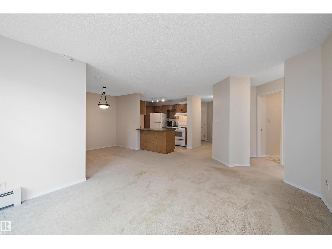
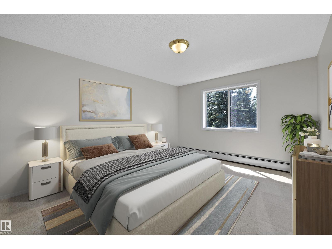
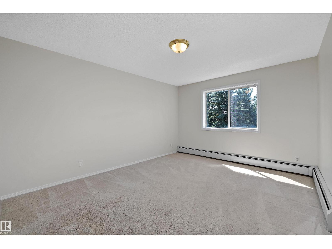
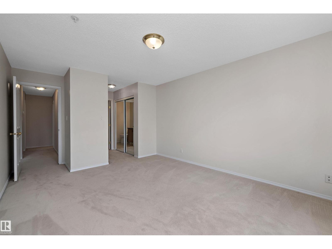
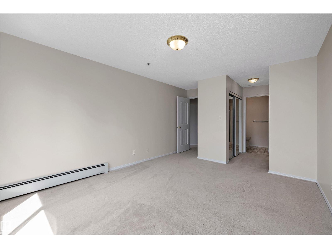
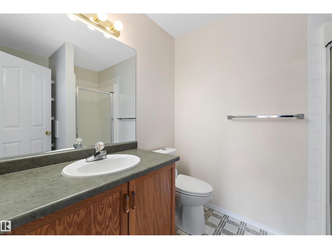
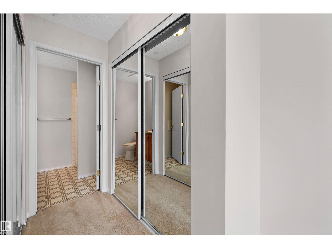
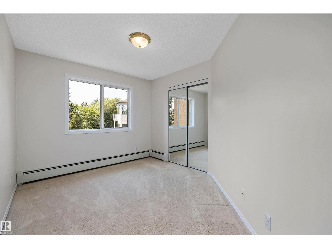
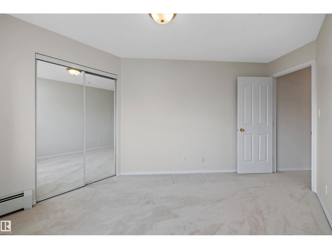
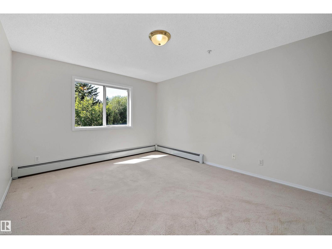
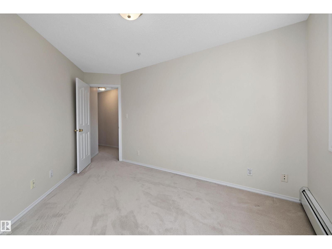
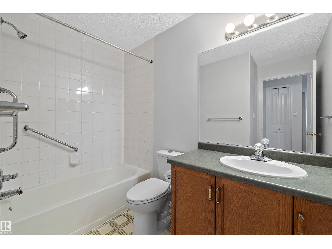
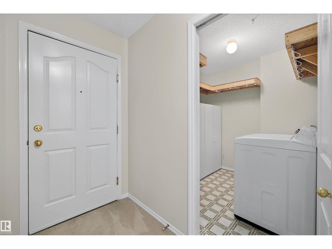
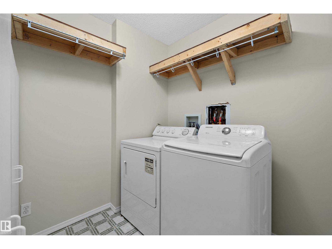
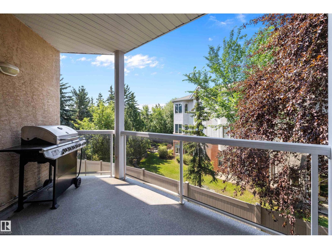
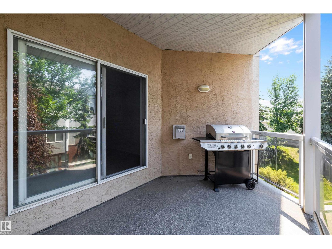
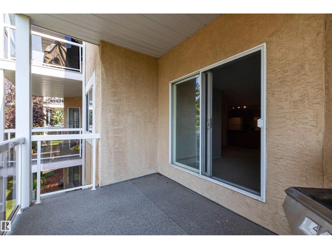
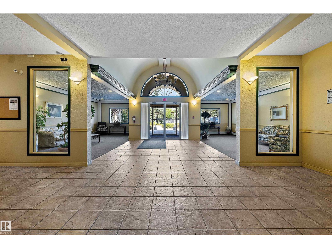
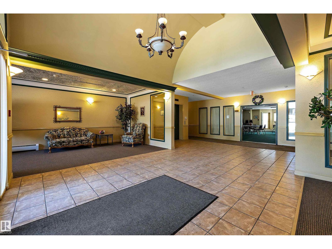
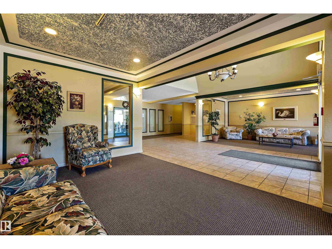
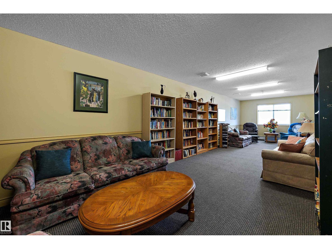
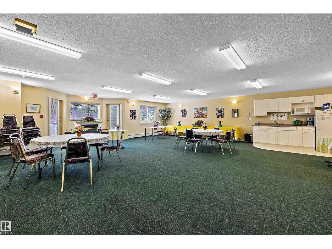
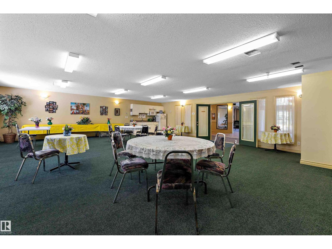
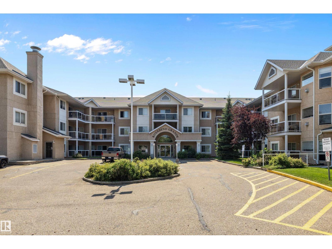
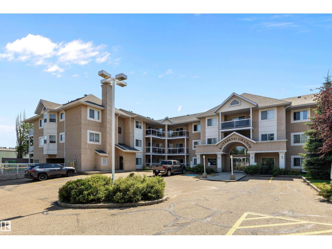
$704.84 MonthlyWelcome to Riverbend Grande in sought-after Falconer Heights! This move-in ready second-floor condo offers 1,186 sq. ft. of bright, functional living space with an open-concept layout designed for comfortable living and entertaining. The spacious living room features a cozy fireplace, while the kitchen offers ample cabinetry, generous counter space, and flows into the dining area. The large primary bedroom boasts a walk-through closet and private 3-piece ensuite, complemented by two additional bedrooms, a full 4-piece bath, and convenient in-suite laundry with extra storage. Relax on your private covered balcony or enjoy the building's elegant lobby, social room, and multi-purpose recreation space. Complete with 2 underground parking stalls, including 1 with a storage cage, this home is ideally located near Riverbend Square, parks, trails, schools, transit, shopping, and dining. **Some images have been virtually staged to better showcase the true potential of rooms and spaces in the home.** (id:42336)
Property Details
| MLS® Number | E4501525 |
| Property Type | Single Family |
| Neigbourhood | Falconer Heights |
| Amenities Near By | Playground, Public Transit, Schools, Shopping, Ski Hill |
| Features | No Back Lane |
| Structure | Patio(s) |
Building
| Bathroom Total | 2 |
| Bedrooms Total | 3 |
| Appliances | Dishwasher, Dryer, Hood Fan, Refrigerator, Stove, Washer |
| Basement Type | None |
| Constructed Date | 1998 |
| Fireplace Fuel | Gas |
| Fireplace Present | Yes |
| Fireplace Type | Unknown |
| Heating Type | Baseboard Heaters |
| Size Interior | 1,186 Sqft |
| Type | Apartment |
Parking
| Underground |
Land
| Acreage | No |
| Land Amenities | Playground, Public Transit, Schools, Shopping, Ski Hill |
| Size Irregular | 115.12 |
| Size Total | 115.12 M2 |
| Size Total Text | 115.12 M2 |
Rooms
| Level | Type | Length | Width | Dimensions |
|---|---|---|---|---|
| Main Level | Living Room | 5.84 m | 3.68 m | 5.84 m x 3.68 m |
| Main Level | Dining Room | 2.73 m | 3.02 m | 2.73 m x 3.02 m |
| Main Level | Kitchen | 2.79 m | 3.3 m | 2.79 m x 3.3 m |
| Main Level | Primary Bedroom | 6.26 m | 3.5 m | 6.26 m x 3.5 m |
| Main Level | Bedroom 2 | 4.25 m | 2.93 m | 4.25 m x 2.93 m |
| Main Level | Bedroom 3 | 3.72 m | 2.88 m | 3.72 m x 2.88 m |
| Main Level | Laundry Room | 2.19 m | 2.2 m | 2.19 m x 2.2 m |
https://www.realtor.ca/real-estate/30099299/207-911-rabbit-hill-rd-nw-edmonton-falconer-heights
Contact Us
Contact us for more information

Jeremy A. Dehek
Associate
www.facebook.com/jeremydehekyeg
www.linkedin.com/in/jeremy-dehek-206447170/
www.instagram.com/jeremydehekyeg/

The trademarks REALTOR®, REALTORS®, and the REALTOR® logo are controlled by The Canadian Real Estate Association (CREA) and identify real estate professionals who are members of CREA. The trademarks MLS®, Multiple Listing Service® and the associated logos are owned by The Canadian Real Estate Association (CREA) and identify the quality of services provided by real estate professionals who are members of CREA. The trademark DDF® is owned by The Canadian Real Estate Association (CREA) and identifies CREA's Data Distribution Facility (DDF®)
July 31 2026 02:11:23
REALTORS® Association of Edmonton
Exp Realty