

12305 173a Av NW Edmonton, Alberta T5X 0J8

$458,000
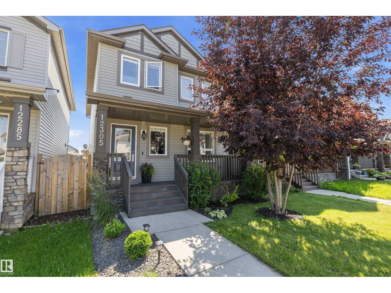
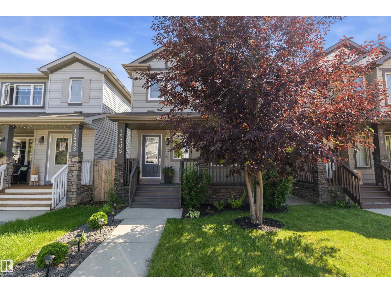
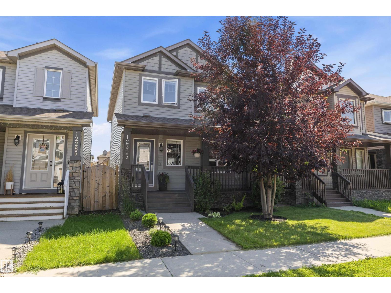
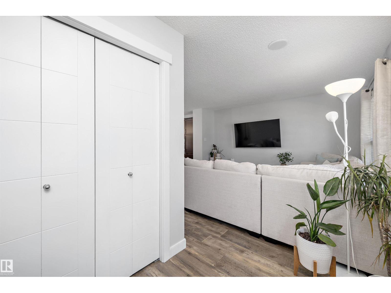
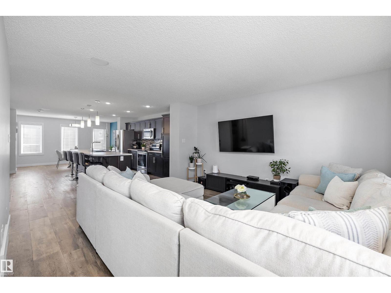
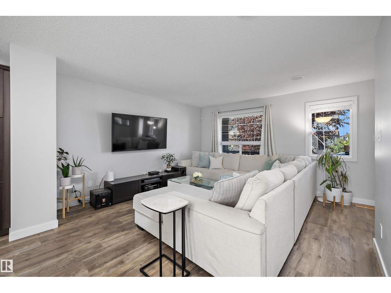
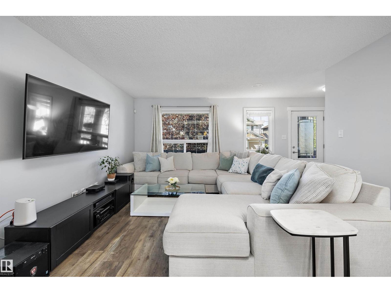
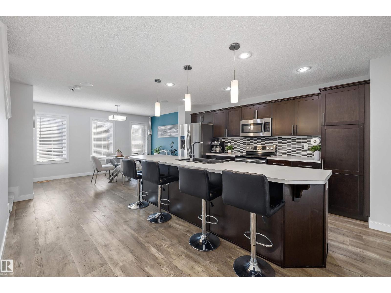
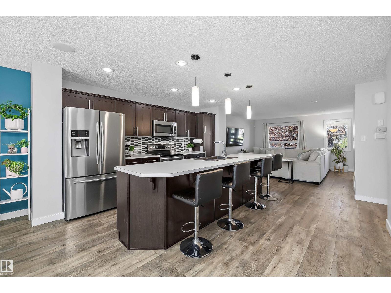
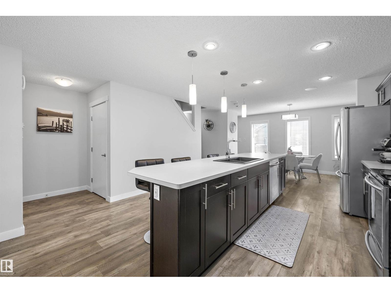
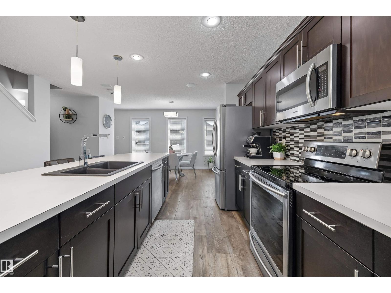
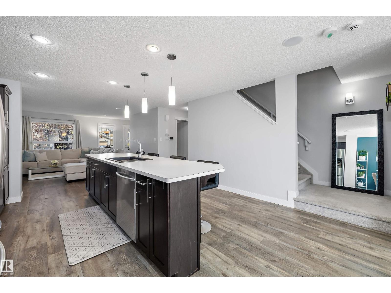
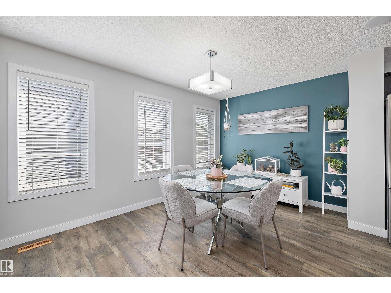
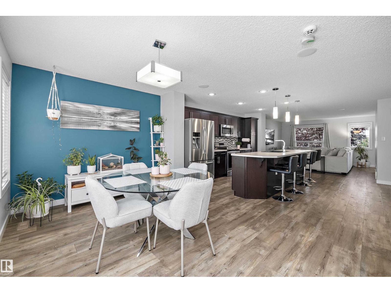
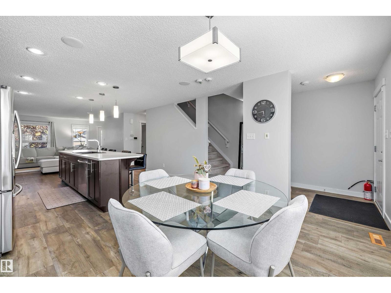
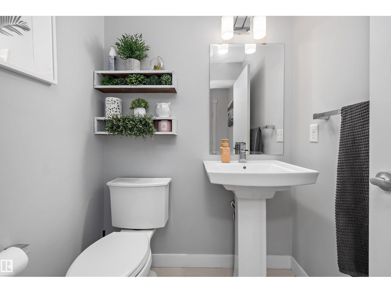
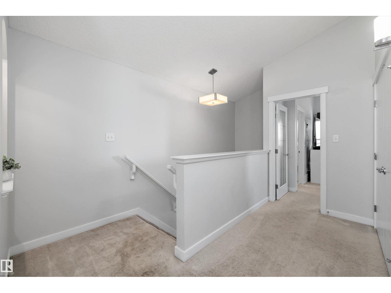
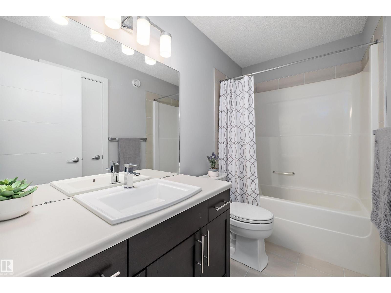
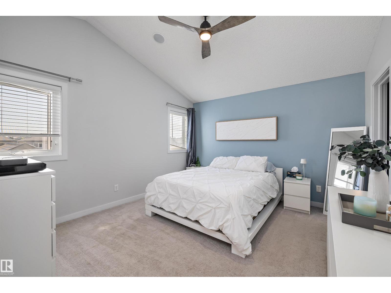
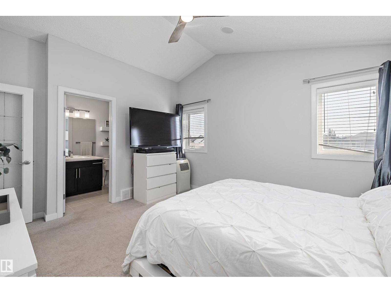
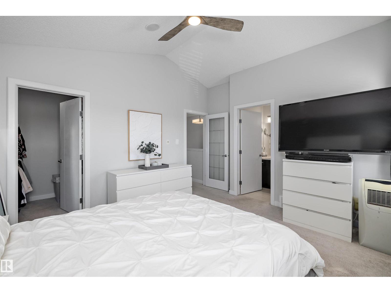
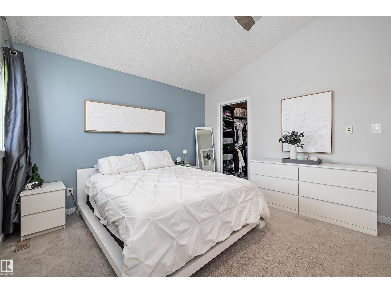
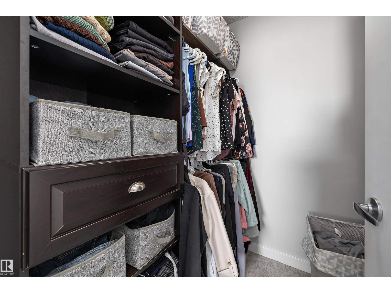
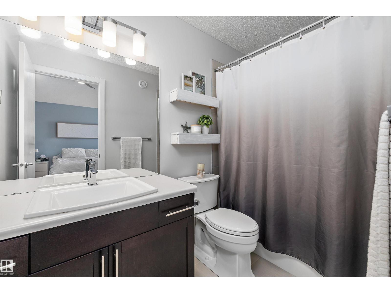
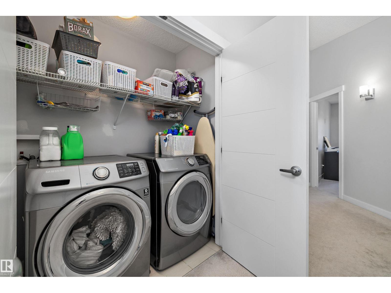
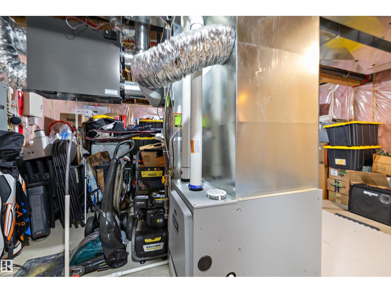
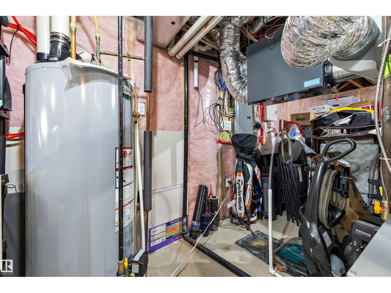
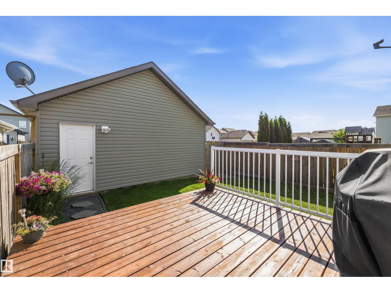
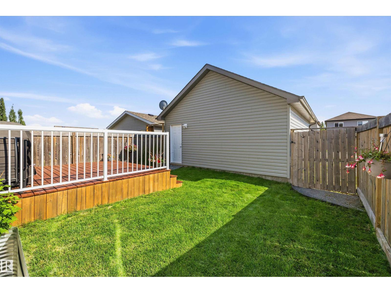
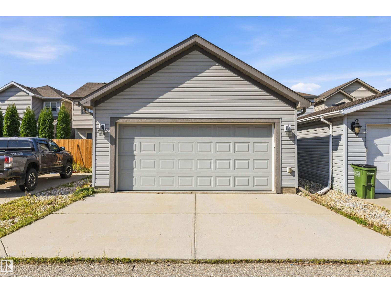
Elegant open-concept living designed for entertaining. Nestled in the desirable Rapperswill community of Edmonton, this refined residence offers three bedrooms and three bathrooms, highlighted by vaulted ceilings on the upper level. The chef’s kitchen features a substantial custom island with elegant overhang seating, premium stainless-steel appliances, and upgraded cabinetry. The primary suite is a private retreat with vaulted ceilings, a generous walk-in closet, and a luxurious four-piece ensuite. Convenient upper-level laundry and a second well-appointed four-piece bathroom complete the floor. Thoughtful upgrades include a four-stage NuVu sound system, Stage 2 furnace, oversized water heater, wide-plank vinyl flooring, refined door hardware and fixtures, central vacuum rough-in, security system, and hot-tub rough-in. A double detached insulated garage with BBQ gas hook-up adds further distinction. Ideally located near shopping, amenities, LA Fitness, and the Anthony Henday (id:42336)
Property Details
| MLS® Number | E4501521 |
| Property Type | Single Family |
| Neigbourhood | Rapperswill |
| Amenities Near By | Golf Course, Playground, Public Transit, Schools, Shopping |
| Features | Park/reserve, Lane, No Animal Home, No Smoking Home |
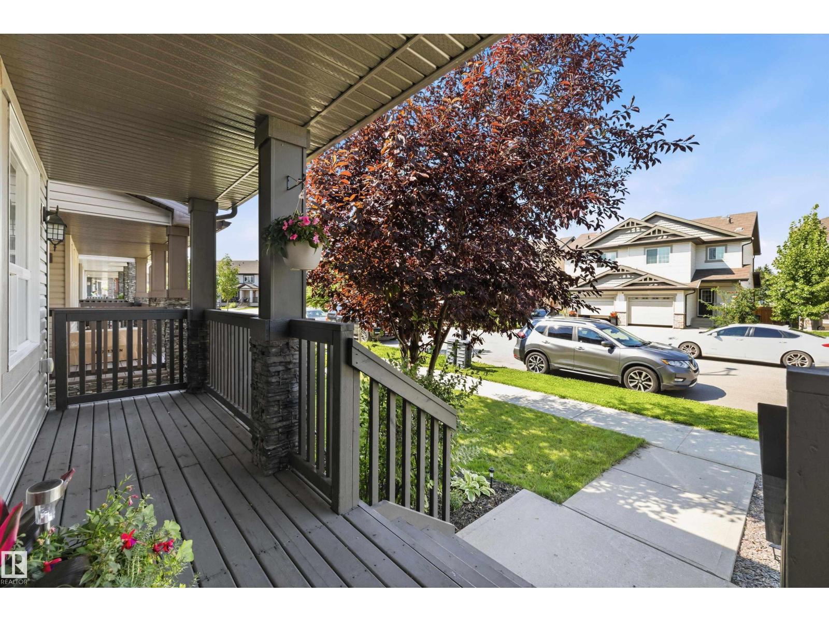
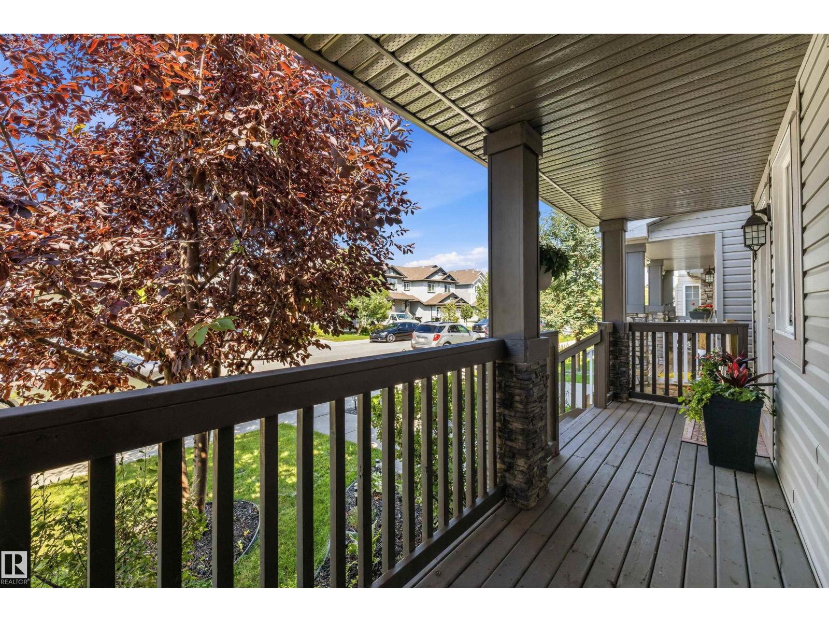
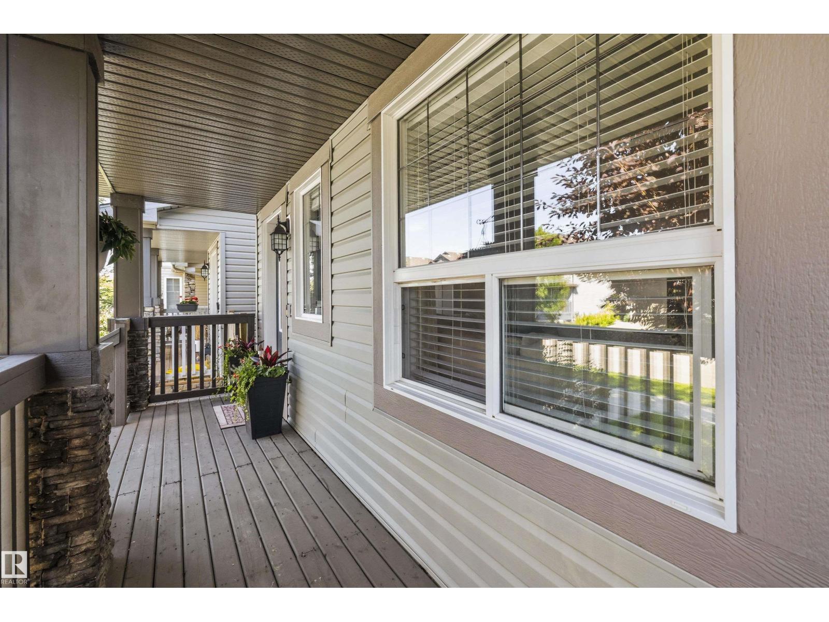
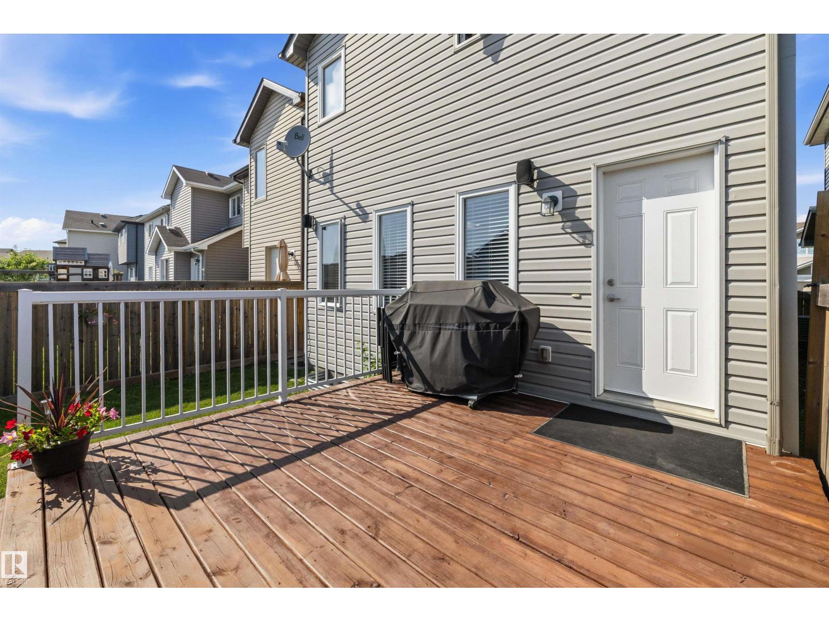
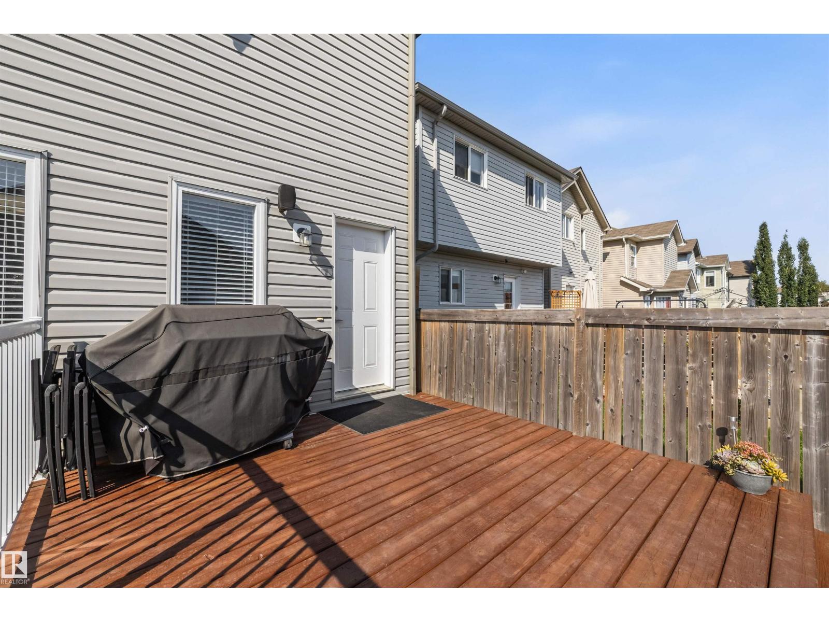
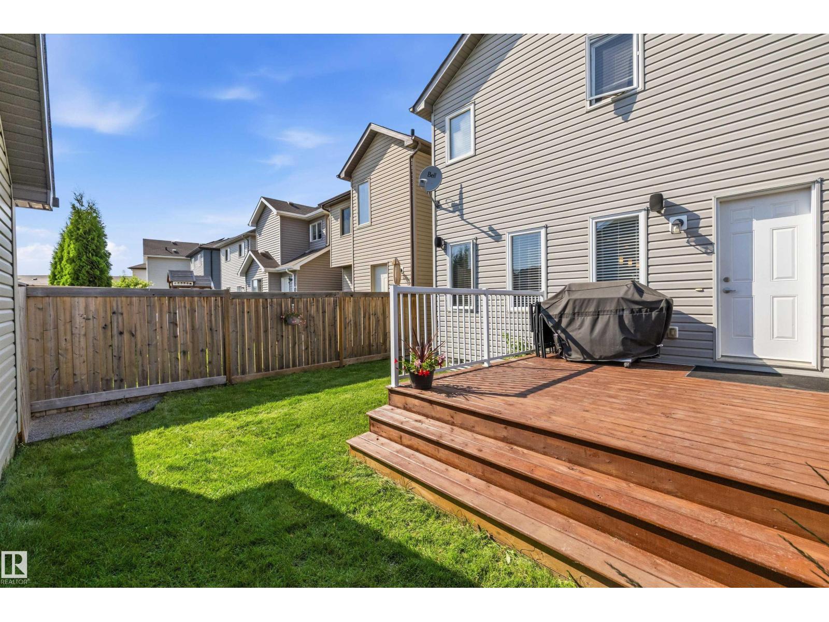
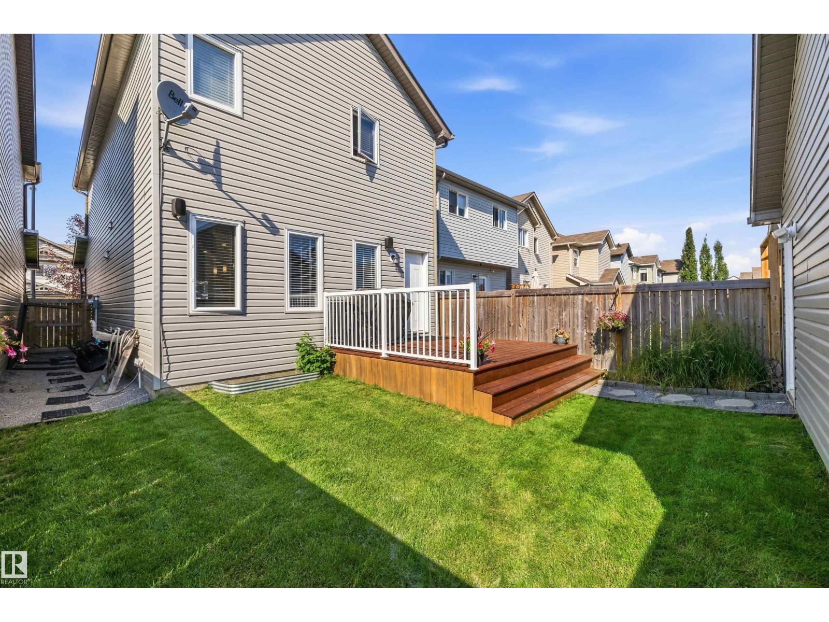
| Structure | Deck, Porch |
Building
| Bathroom Total | 3 |
| Bedrooms Total | 3 |
| Appliances | Alarm System, Dishwasher, Dryer, Garage Door Opener Remote(s), Garage Door Opener, Refrigerator, Stove, Washer, Window Coverings |
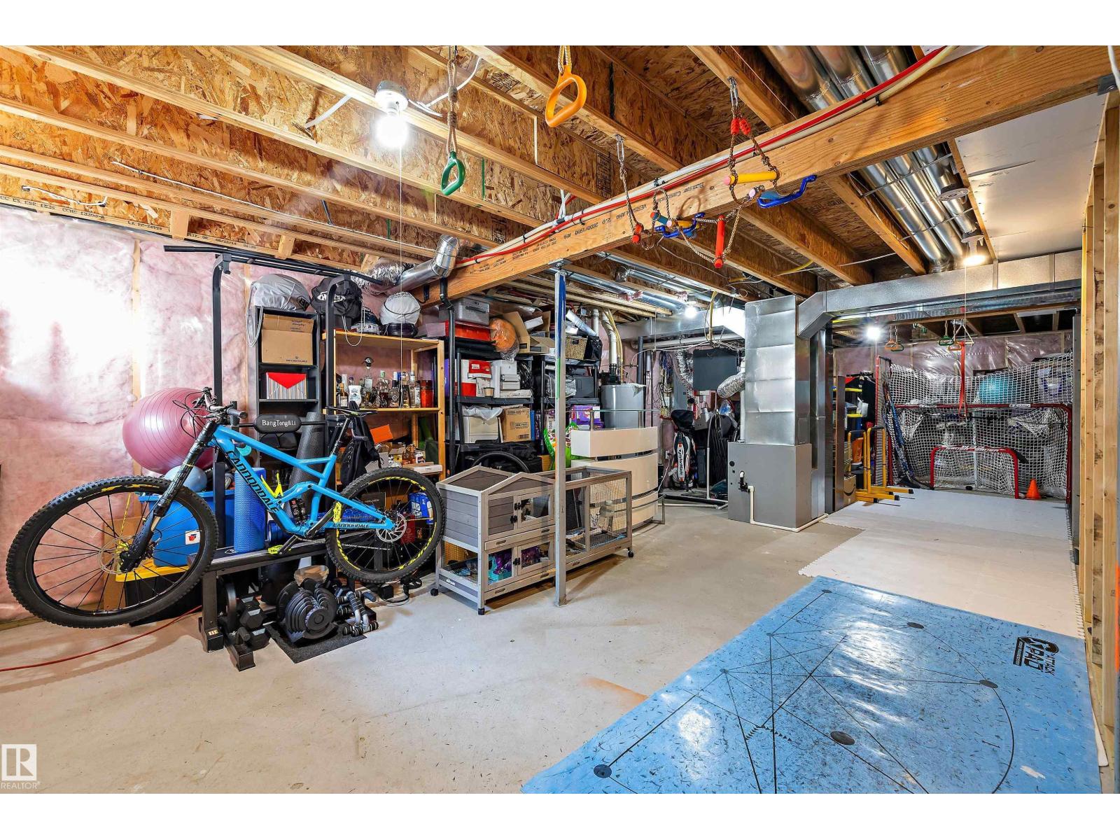
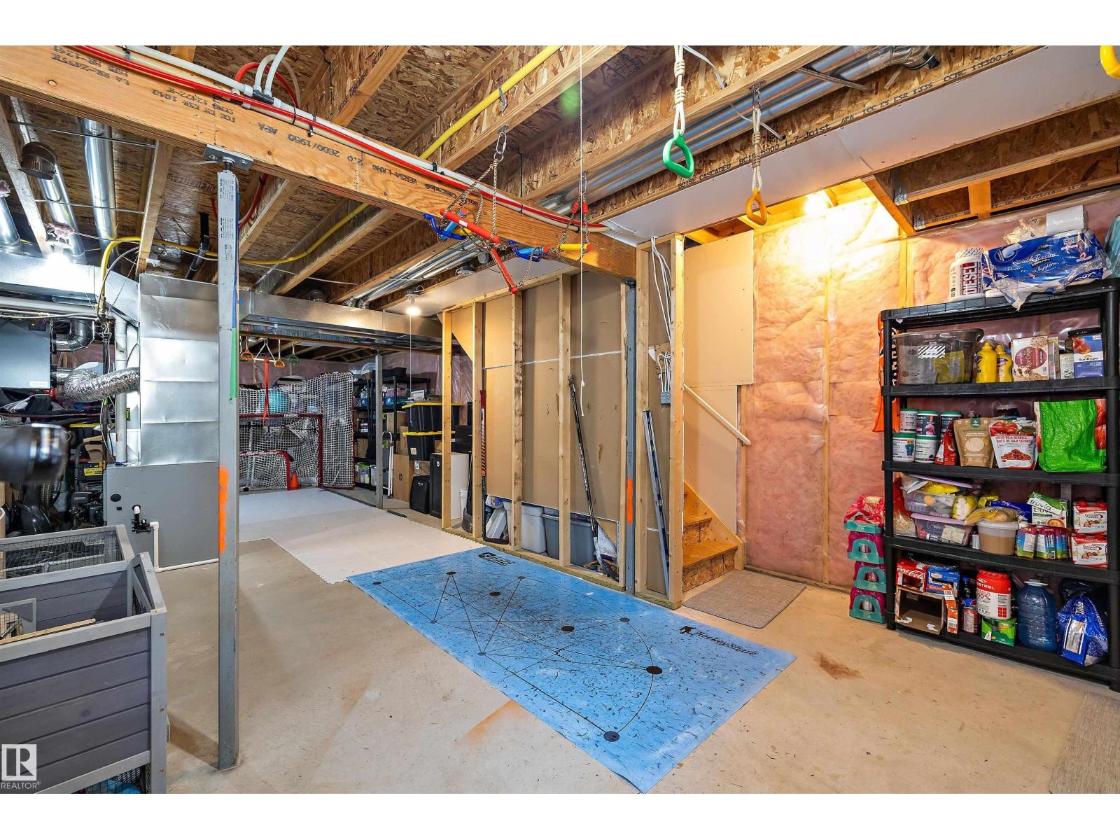
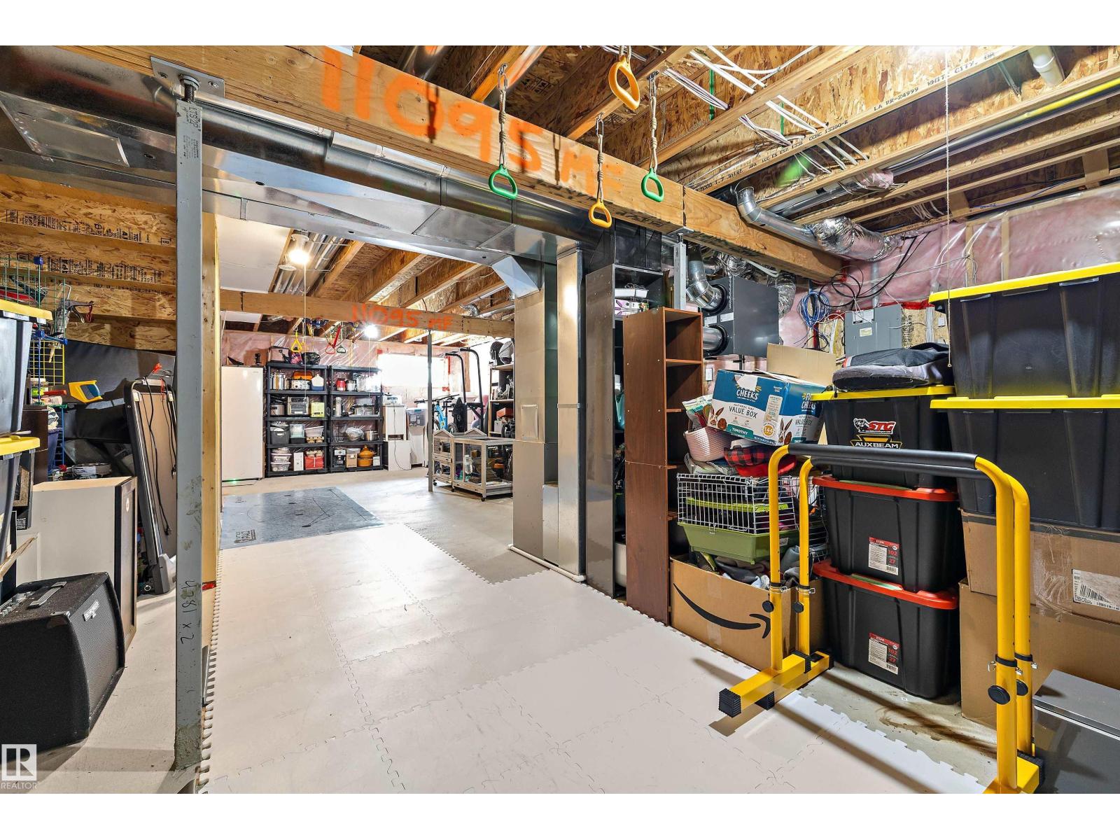
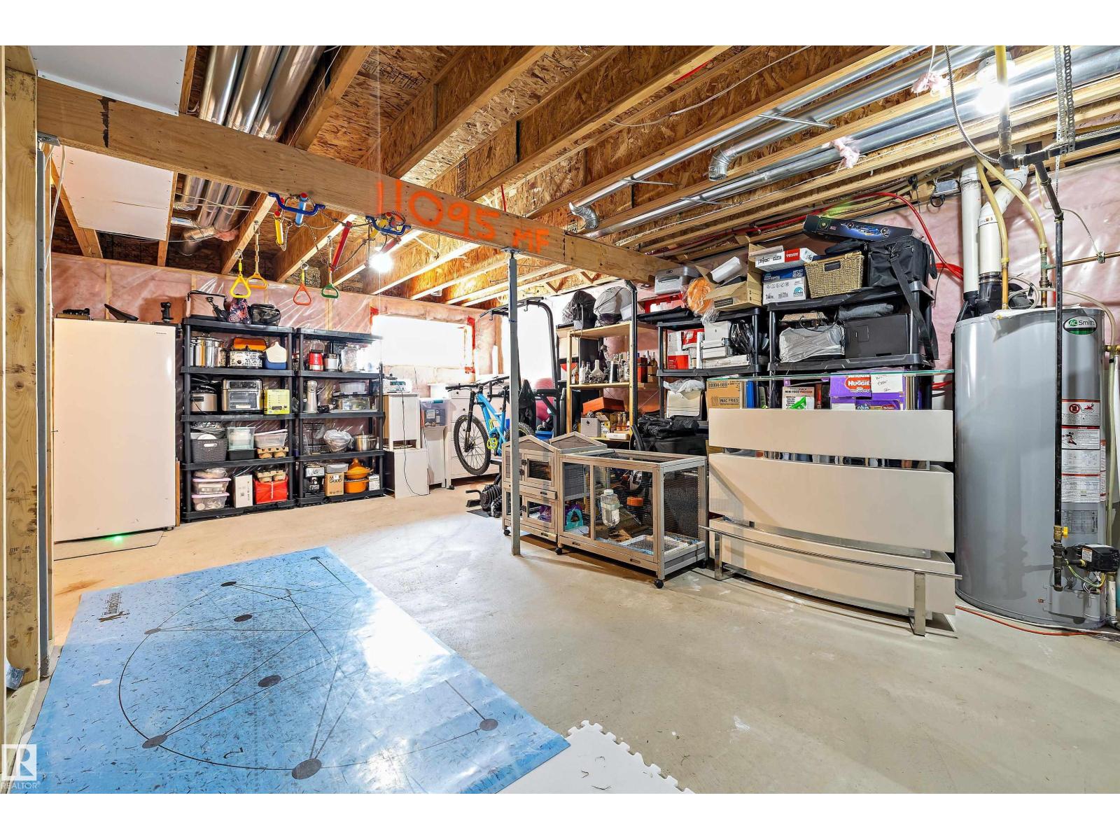
| Basement Development | Unfinished |
| Basement Type | Full (unfinished) |
| Constructed Date | 2014 |
| Construction Style Attachment | Detached |
| Half Bath Total | 1 |
| Heating Type | Forced Air |
| Stories Total | 2 |
| Size Interior | 1,596 Sqft |
| Type | House |
Parking
| Detached Garage |
Land
| Acreage | No |
| Fence Type | Fence |
| Land Amenities | Golf Course, Playground, Public Transit, Schools, Shopping |
| Size Irregular | 260.06 |
| Size Total | 260.06 M2 |
| Size Total Text | 260.06 M2 |
Rooms
| Level | Type | Length | Width | Dimensions |
|---|---|---|---|---|
| Main Level | Living Room | 4.23 m | 4.11 m | 4.23 m x 4.11 m |
| Main Level | Dining Room | 3.5 m | 4.11 m | 3.5 m x 4.11 m |
| Main Level | Kitchen | 4.96 m | 4.4 m | 4.96 m x 4.4 m |
| Upper Level | Primary Bedroom | 3.72 m | 4.41 m | 3.72 m x 4.41 m |
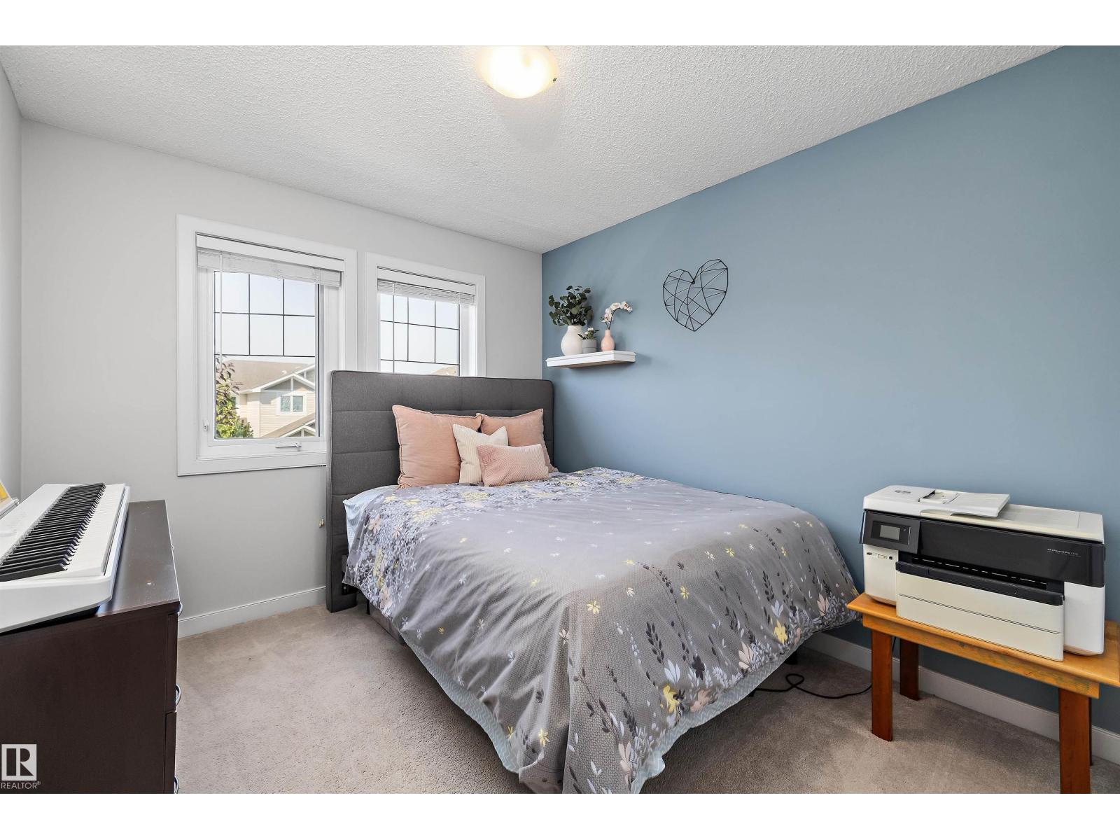
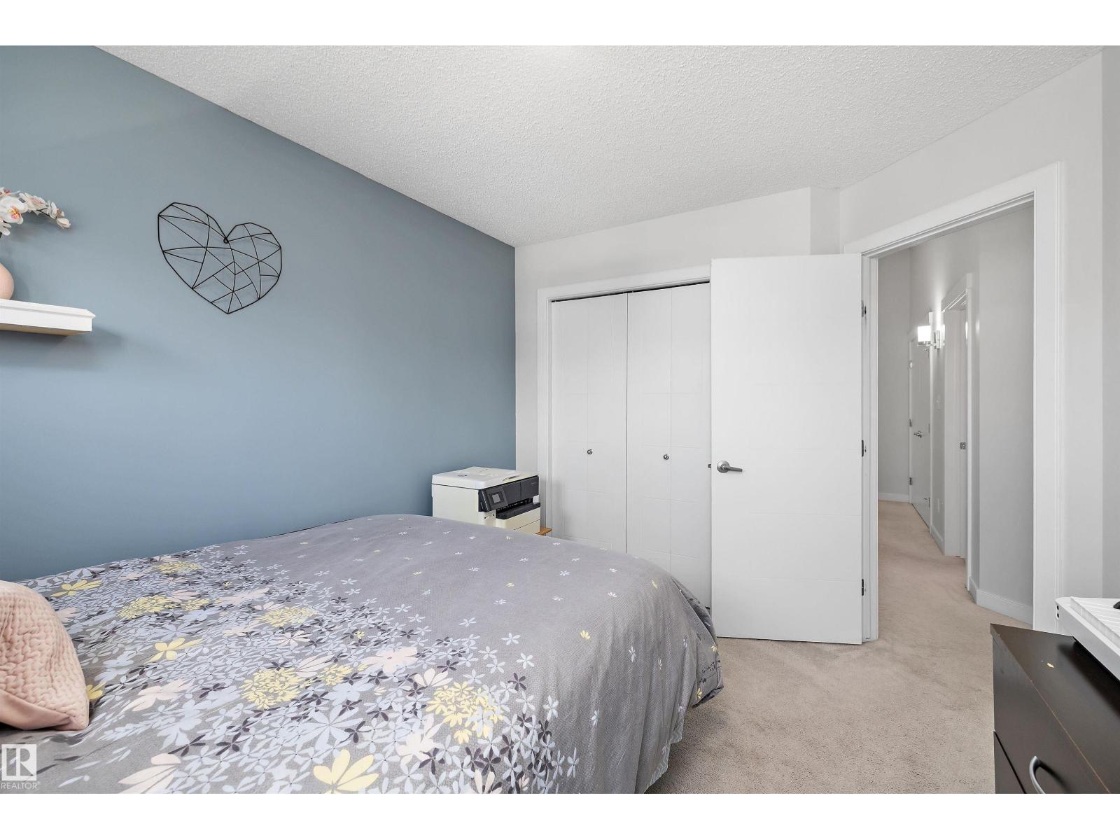
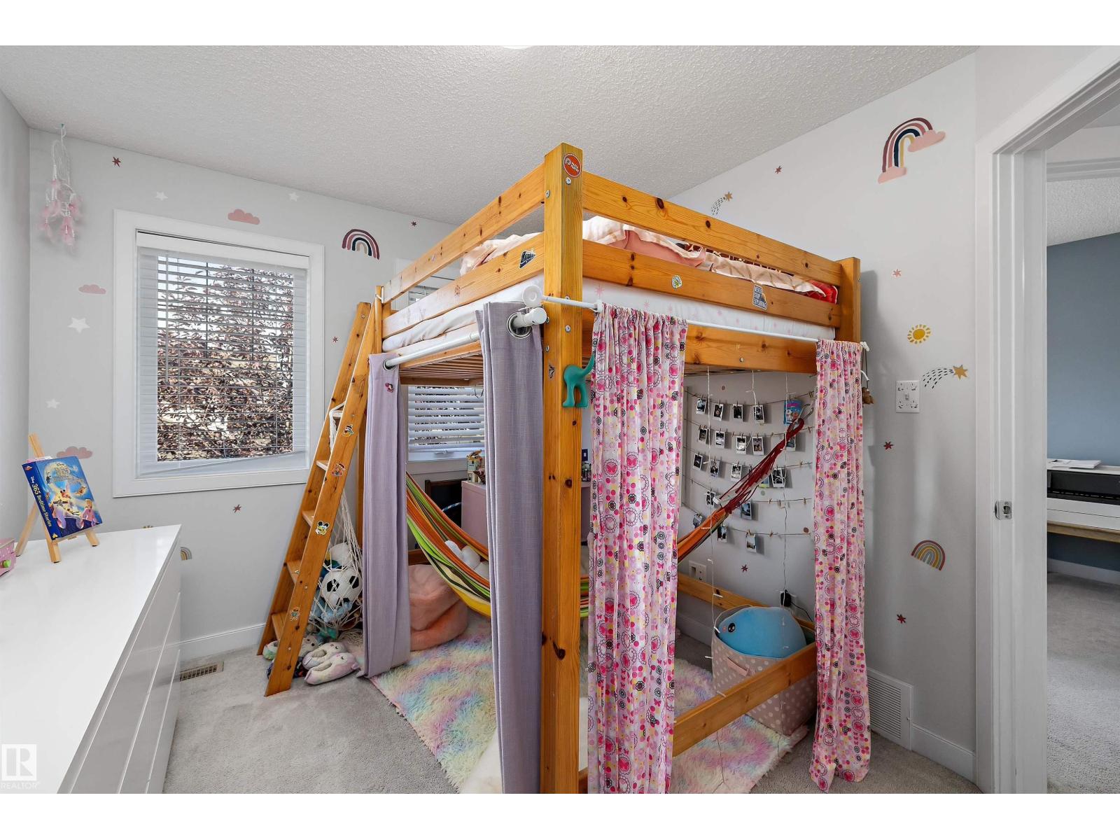
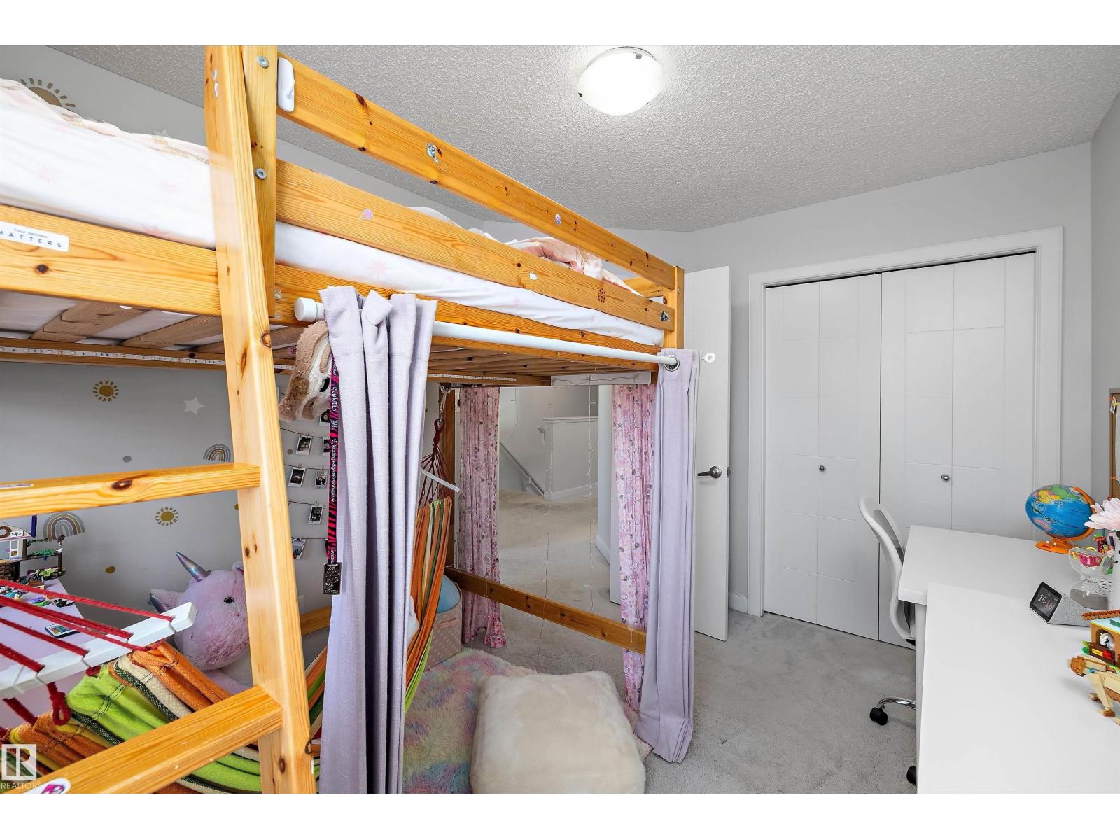
| Upper Level | Bedroom 2 | 3.41 m | 2.8 m | 3.41 m x 2.8 m |
| Upper Level | Bedroom 3 | 3.55 m | 2.87 m | 3.55 m x 2.87 m |
https://www.realtor.ca/real-estate/30099267/12305-173a-av-nw-edmonton-rapperswill
Contact Us
Contact us for more information
Silvi Jarecki
Associate

The trademarks REALTOR®, REALTORS®, and the REALTOR® logo are controlled by The Canadian Real Estate Association (CREA) and identify real estate professionals who are members of CREA. The trademarks MLS®, Multiple Listing Service® and the associated logos are owned by The Canadian Real Estate Association (CREA) and identify the quality of services provided by real estate professionals who are members of CREA. The trademark DDF® is owned by The Canadian Real Estate Association (CREA) and identifies CREA's Data Distribution Facility (DDF®)
July 31 2026 11:52:19
REALTORS® Association of Edmonton
Sterling Real Estate