

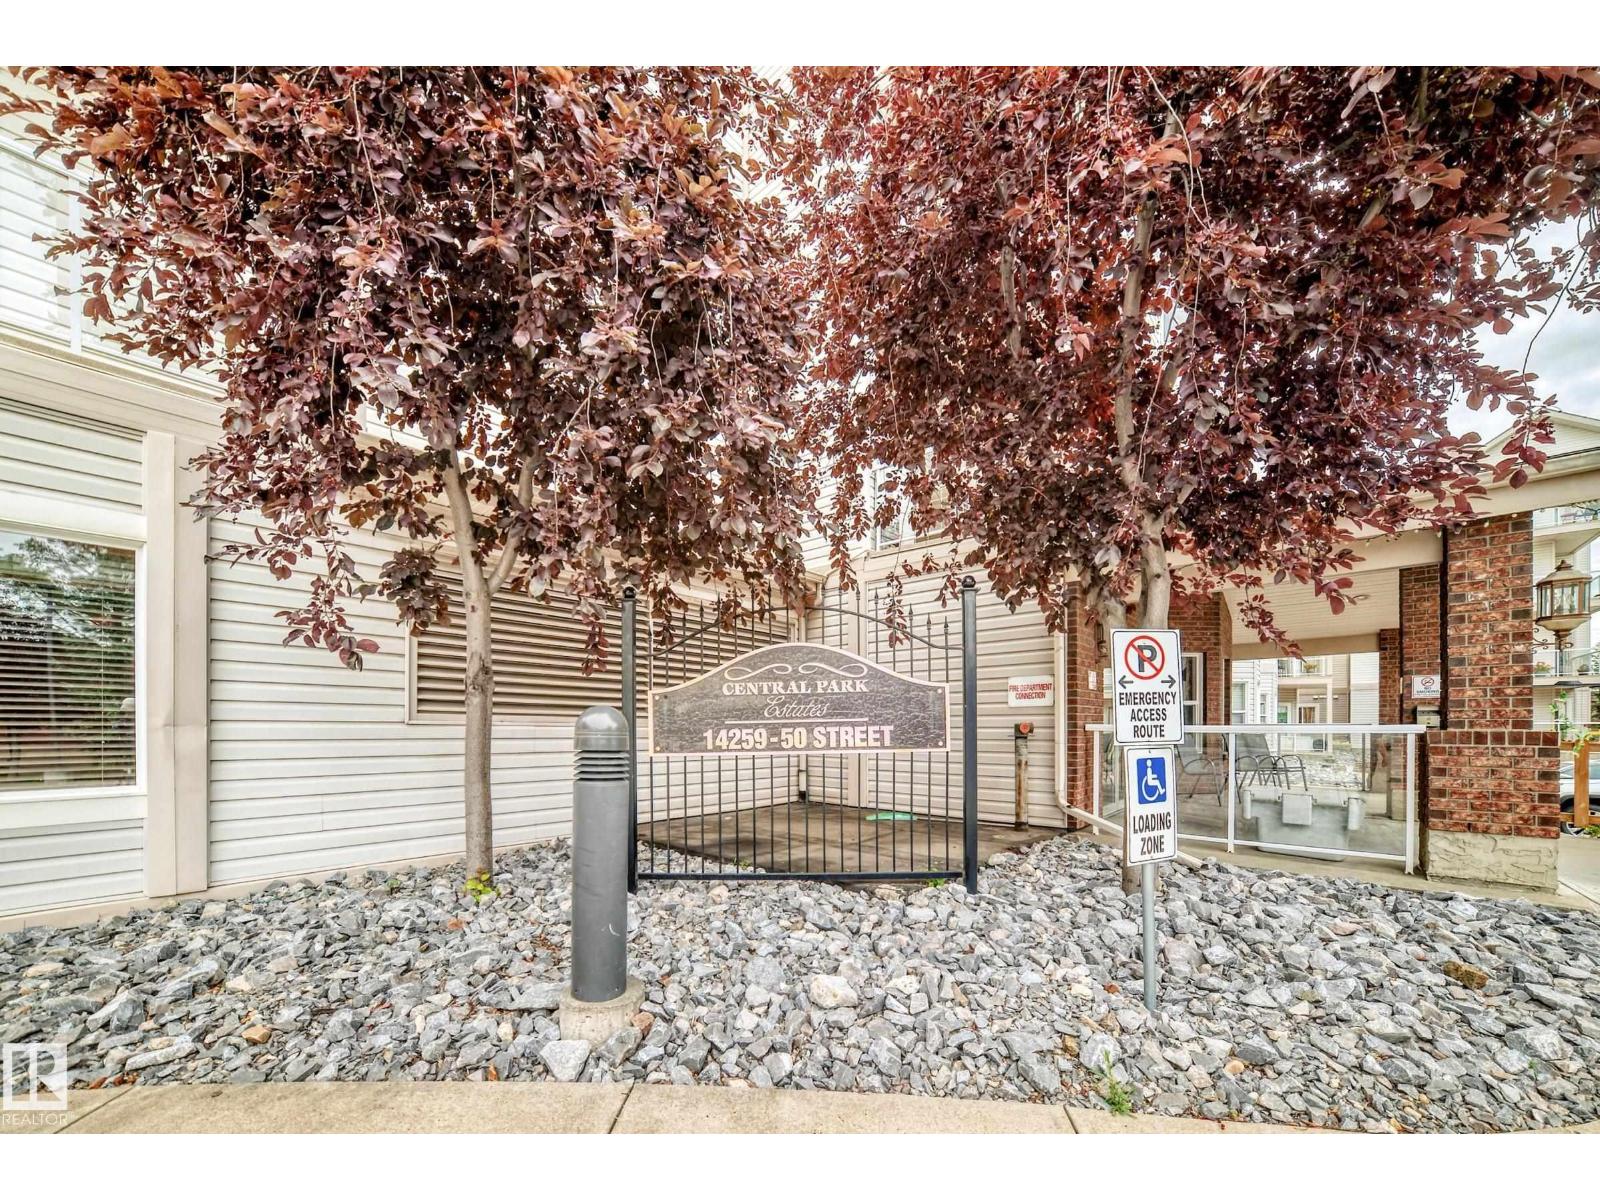
#421 14259 50 St NW Edmonton, Alberta T5A 5J2

$147,400Maintenance, Exterior Maintenance, Insurance, Landscaping, Other, See Remarks
$447.89 Monthly
Maintenance, Exterior Maintenance, Insurance, Landscaping, Other, See Remarks
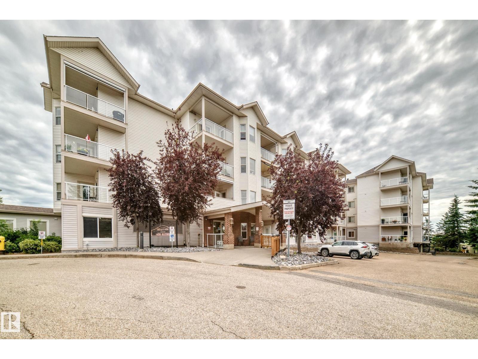
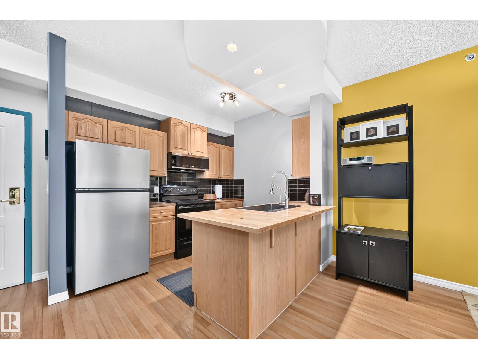
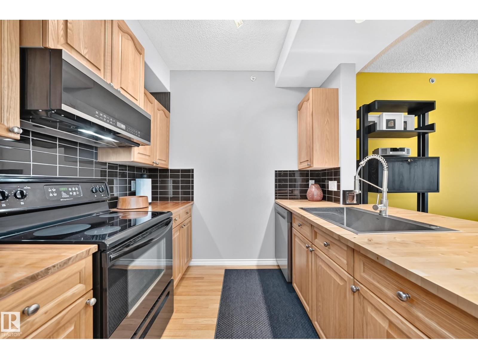
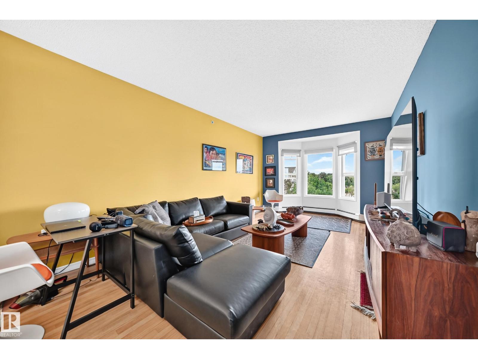
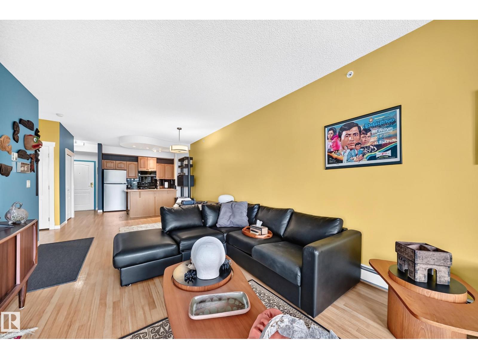
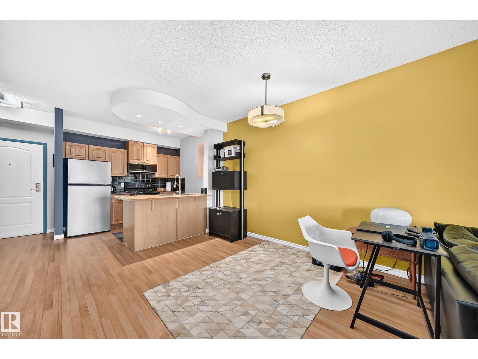
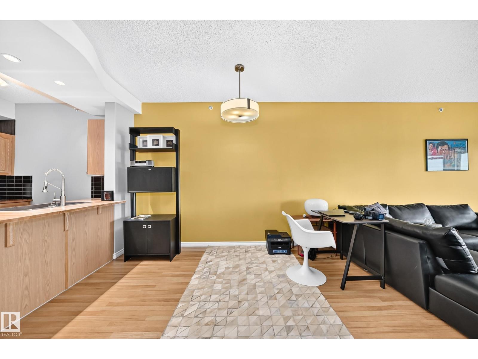
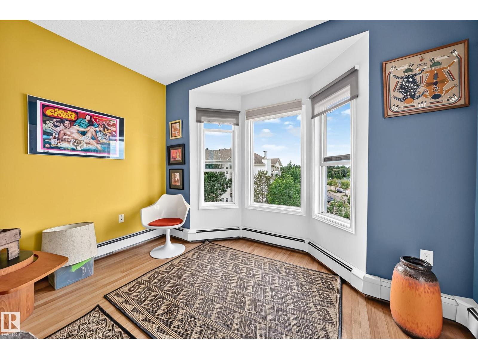
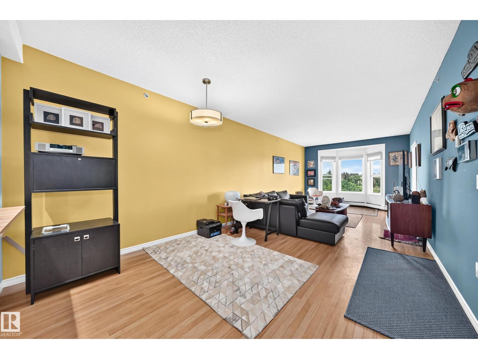
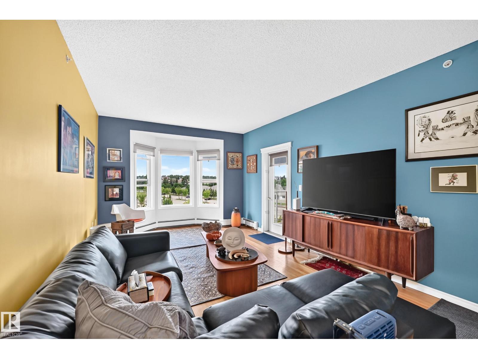
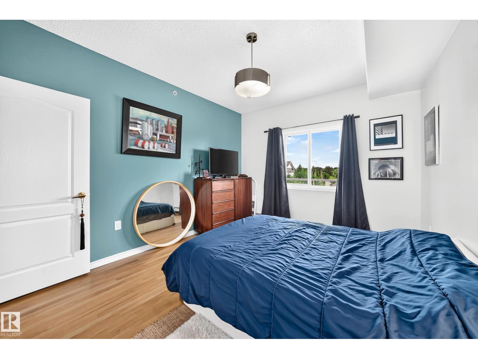
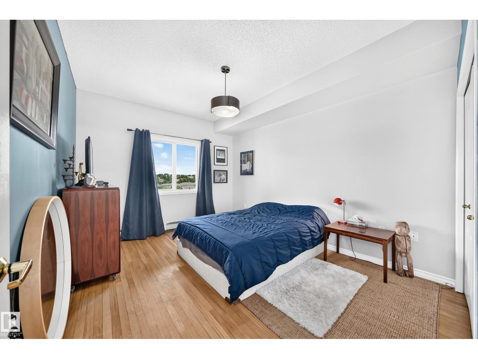
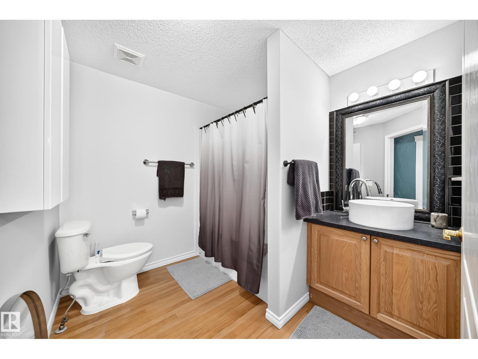
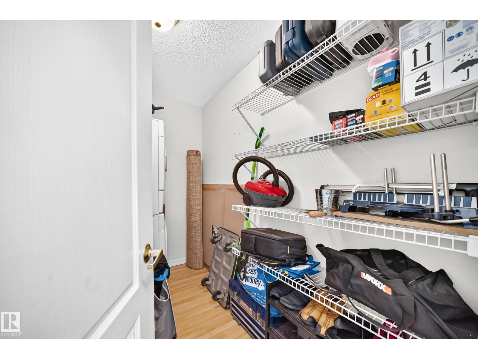
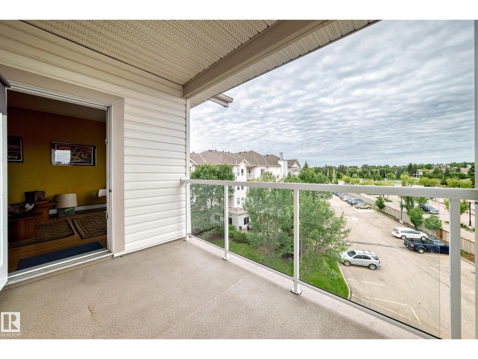
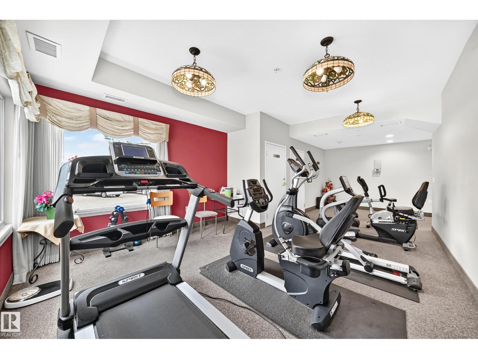
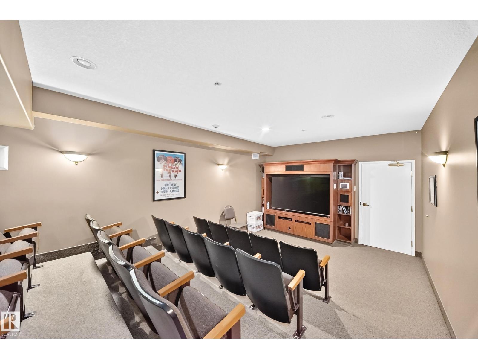
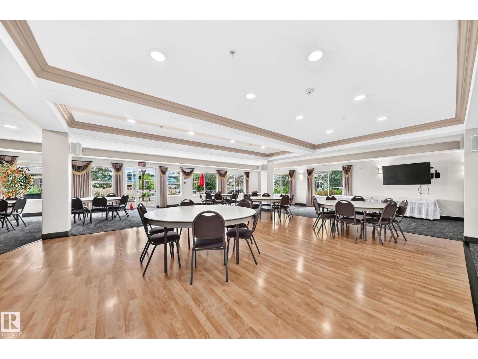
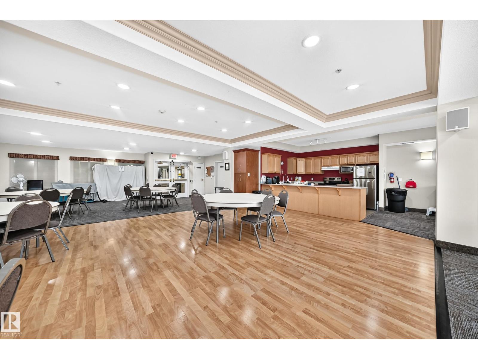
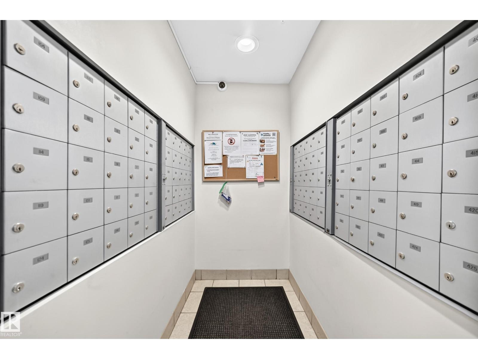
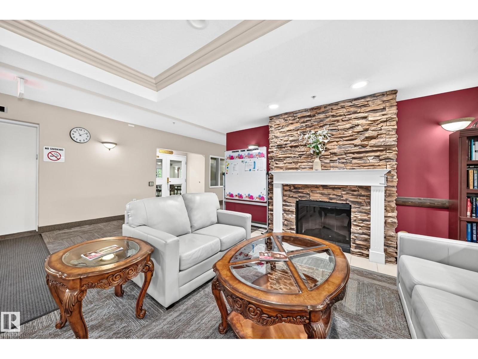
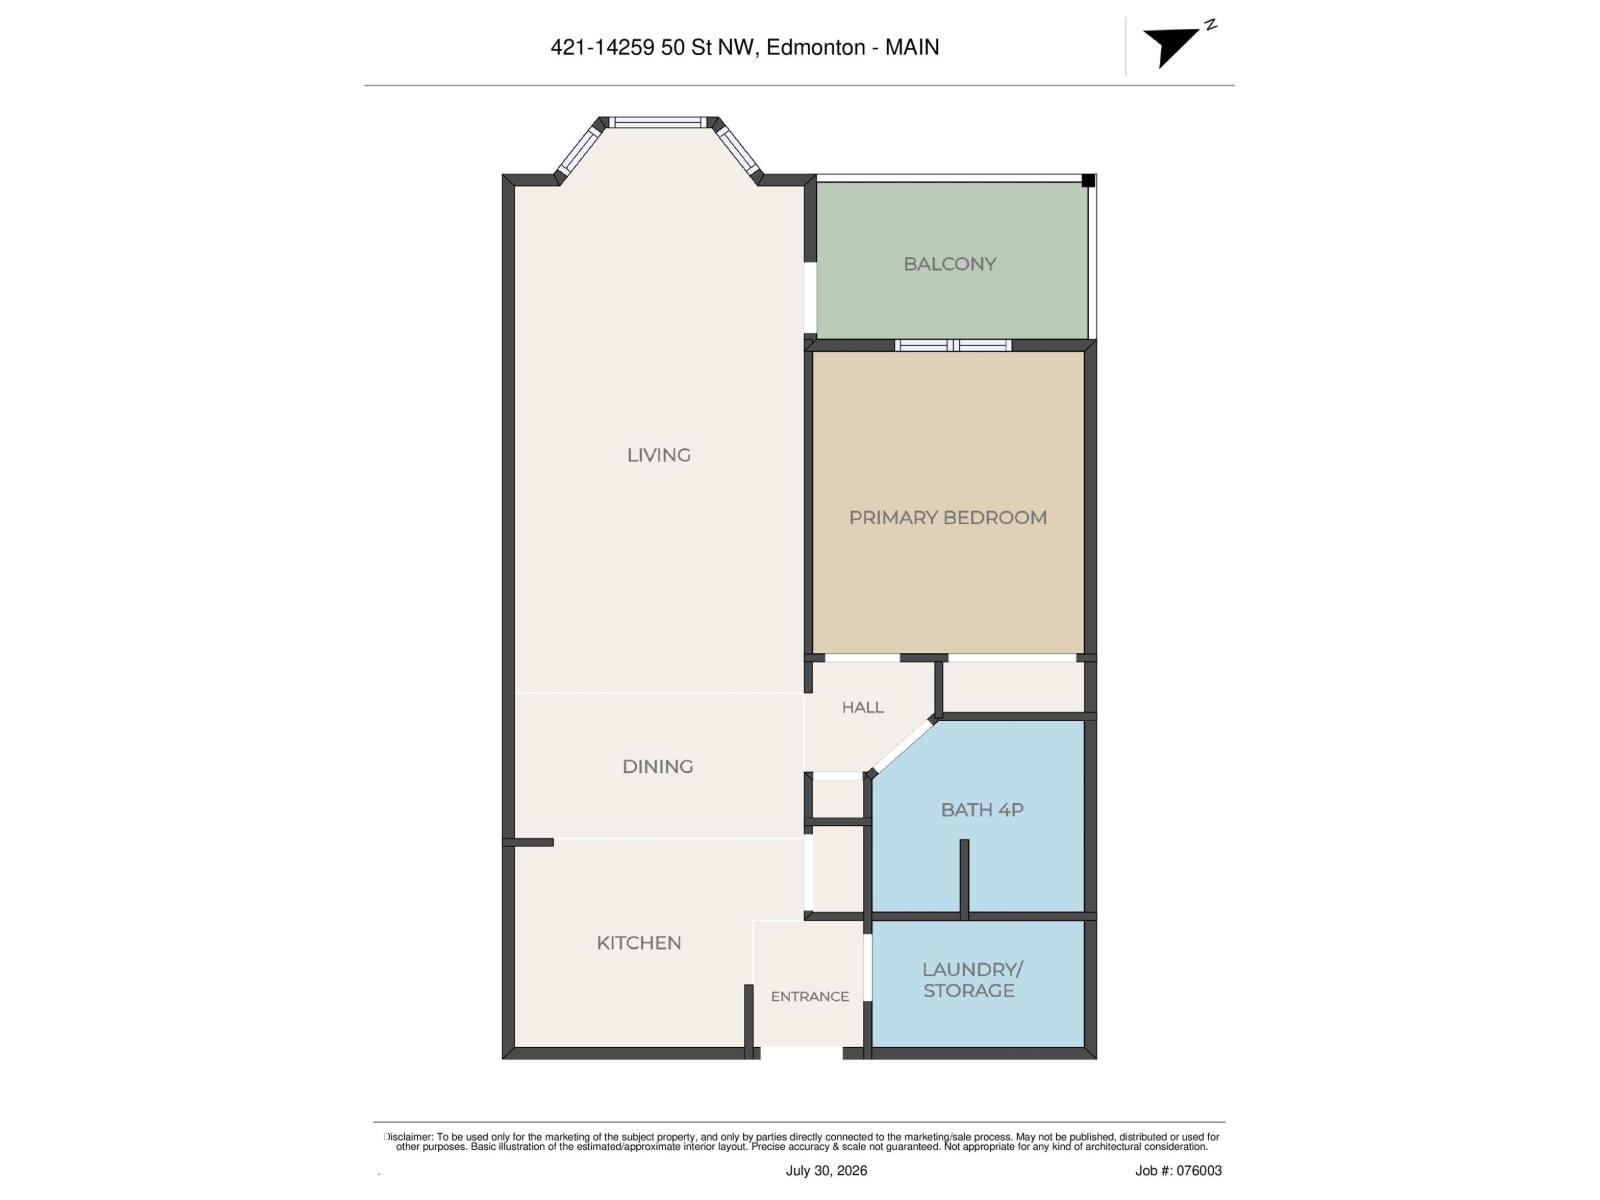
$447.89 MonthlyThis property shows a 10 out of 10!! Welcome to this bright and spacious 55+ condo in the desirable Central Park Estates! Freshly painted and move-in ready, this well-maintained unit features new countertops, sinks, fridge, dishwasher, and microwave hood fan. The functional layout offers plenty of living space along with a large in-suite storage room for added convenience. Enjoy the welcoming atmosphere of this friendly building, complete with fantastic amenities including a social room, games room, exercise room, and library. Whether you're looking to downsize or enjoy a low-maintenance lifestyle, this is a great opportunity to own in a well-managed community close to shopping, transit, and everyday conveniences. Don't miss your chance to call this wonderful unit home! (id:42336)
Property Details
| MLS® Number | E4501533 |
| Property Type | Single Family |
| Neigbourhood | Miller |
| Amenities Near By | Playground, Public Transit, Schools, Shopping |
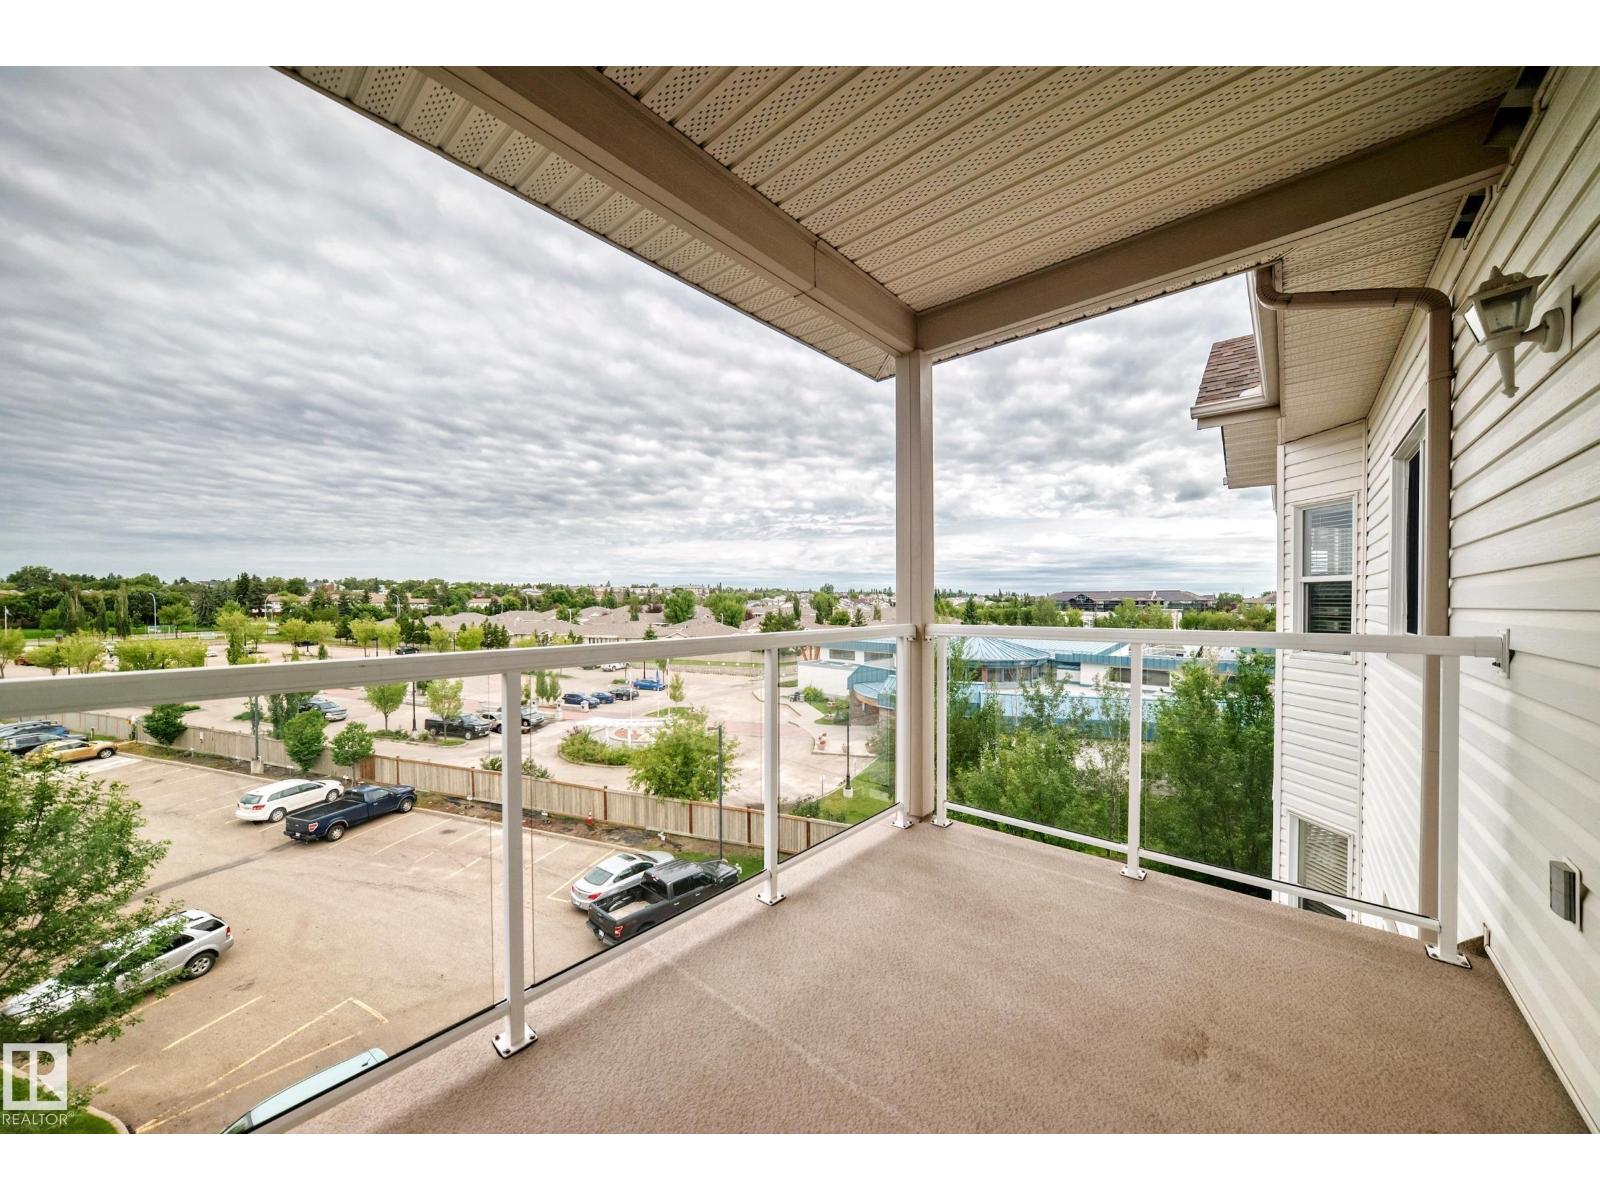
| Structure | Deck |
Building
| Bathroom Total | 1 |
| Bedrooms Total | 1 |
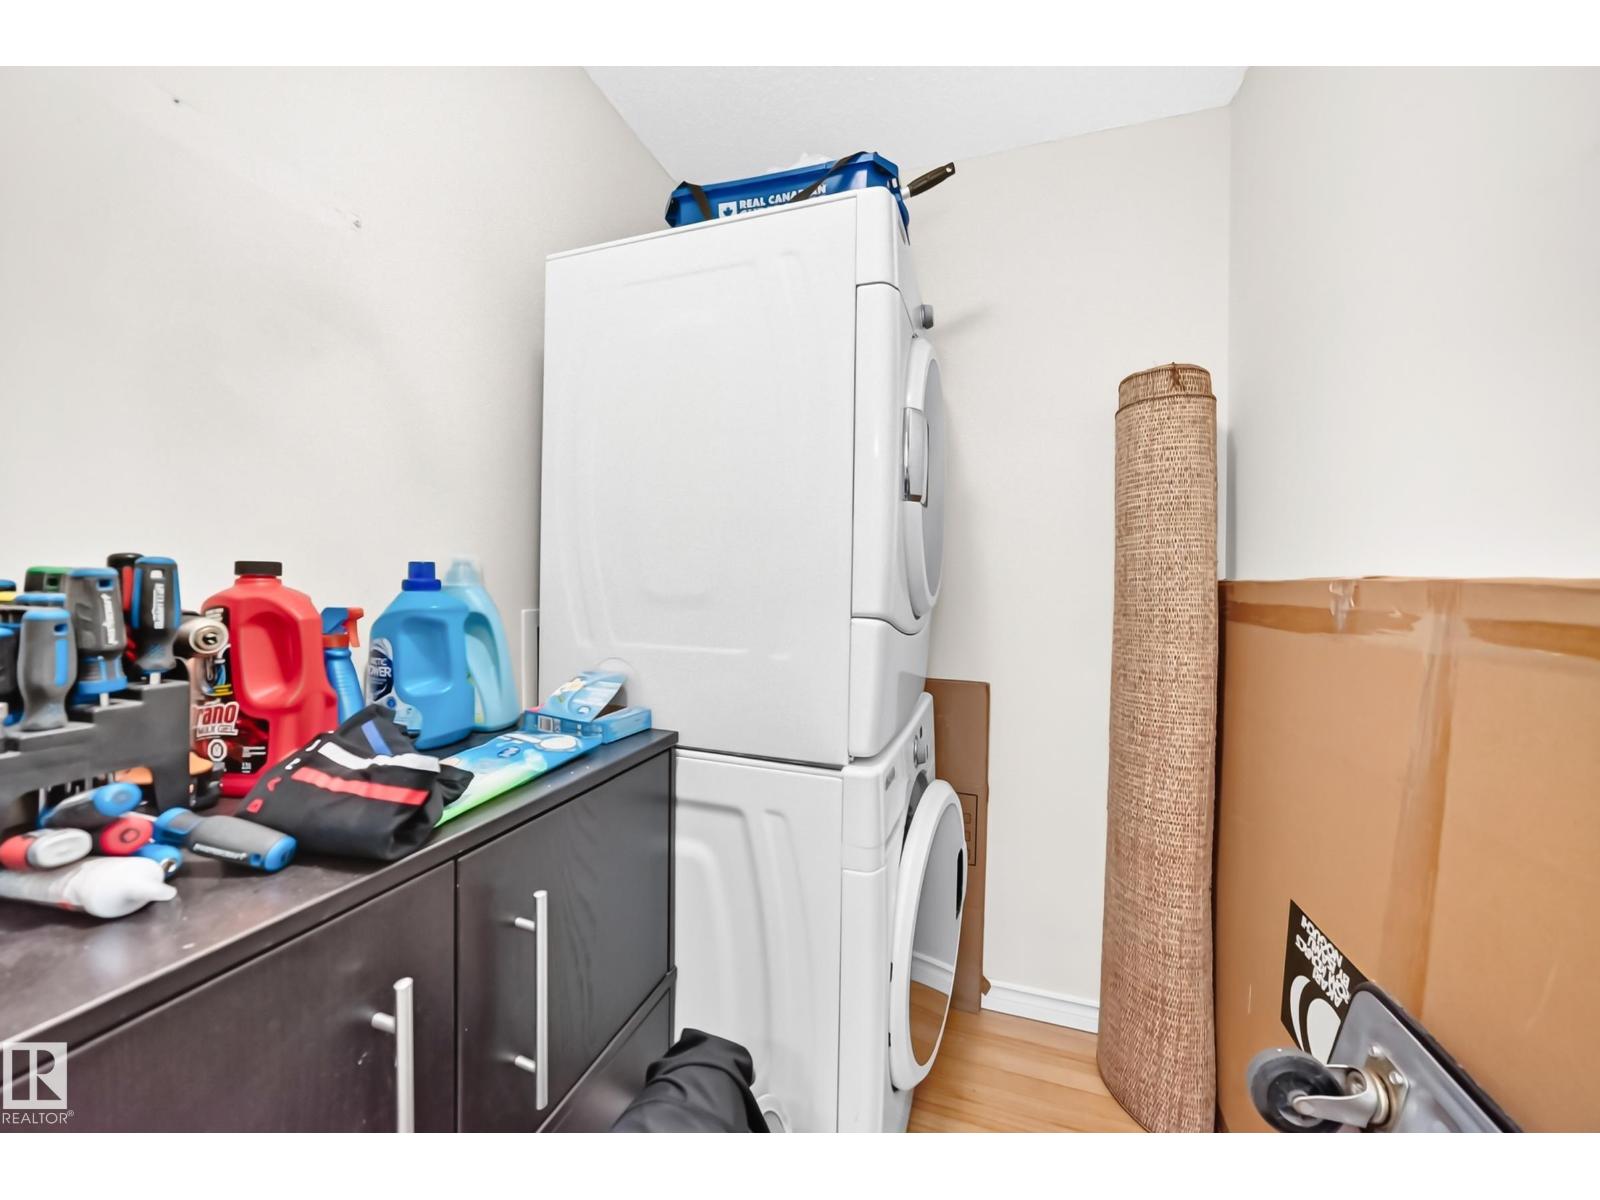
| Appliances | Dryer, Microwave Range Hood Combo, Refrigerator, Stove, Washer, Window Coverings |
| Basement Type | None |
| Constructed Date | 2004 |
| Heating Type | Baseboard Heaters, Hot Water Radiator Heat |
| Size Interior | 775 Sqft |
| Type | Apartment |
Parking
| Stall |
Land
| Acreage | No |
| Land Amenities | Playground, Public Transit, Schools, Shopping |
| Size Irregular | 59.83 |
| Size Total | 59.83 M2 |
| Size Total Text | 59.83 M2 |
Rooms
| Level | Type | Length | Width | Dimensions |
|---|---|---|---|---|
| Main Level | Living Room | 5.64 × 3.64 | ||
| Main Level | Dining Room | 3.44 × 2.80 | ||
| Main Level | Kitchen | 3.03 × 2.85 | ||
| Main Level | Primary Bedroom | 3.33 × 4.06 | ||
| Main Level | Laundry Room | 2.64 × 1.49 |
https://www.realtor.ca/real-estate/30099712/421-14259-50-st-nw-edmonton-miller
Contact Us
Contact us for more information

Gillian R. Kirkland
Associate
(780) 449-3499

The trademarks REALTOR®, REALTORS®, and the REALTOR® logo are controlled by The Canadian Real Estate Association (CREA) and identify real estate professionals who are members of CREA. The trademarks MLS®, Multiple Listing Service® and the associated logos are owned by The Canadian Real Estate Association (CREA) and identify the quality of services provided by real estate professionals who are members of CREA. The trademark DDF® is owned by The Canadian Real Estate Association (CREA) and identifies CREA's Data Distribution Facility (DDF®)
September 01 2026 09:11:05
REALTORS® Association of Edmonton
Now Real Estate Group