

180 Sheppard Ci Leduc, Alberta T9E 0T4

$615,000
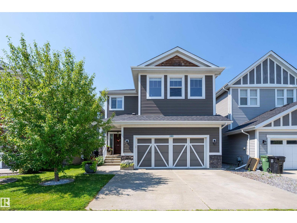
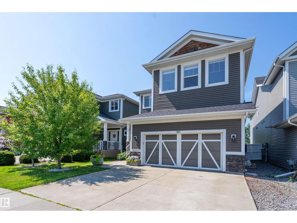
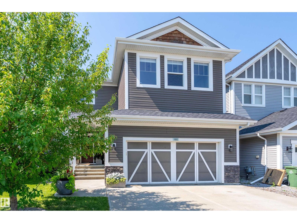
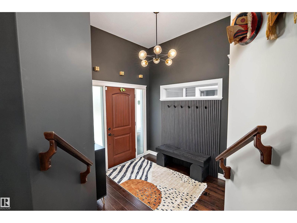
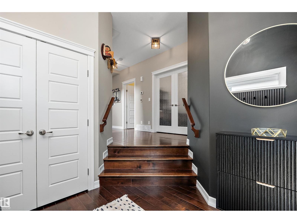
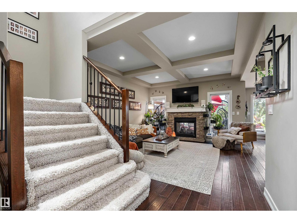
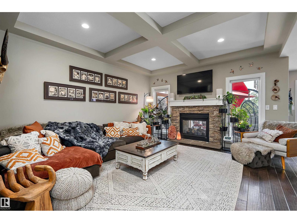
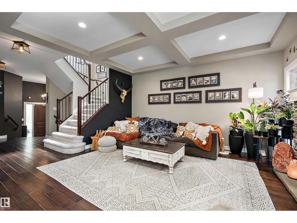
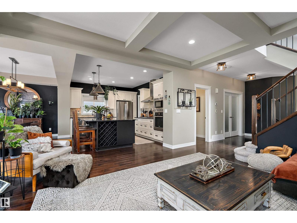
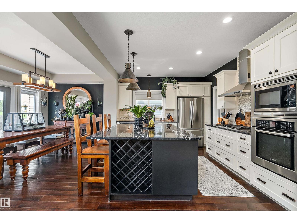
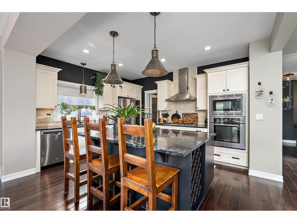
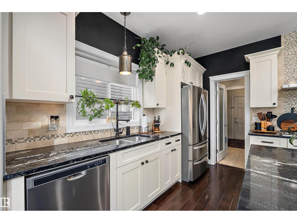
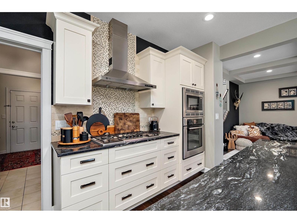
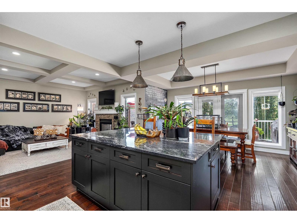
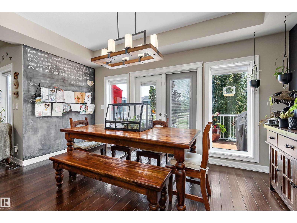
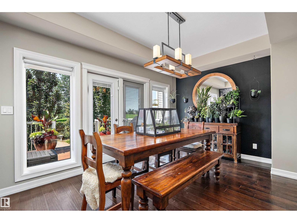
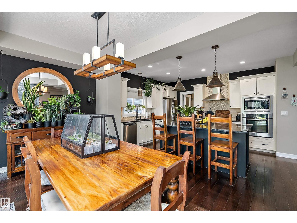
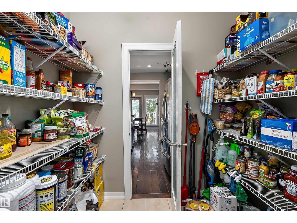
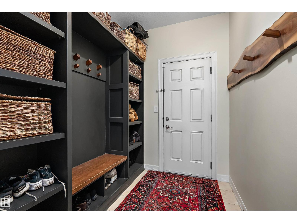
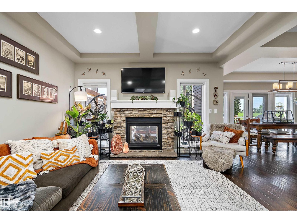
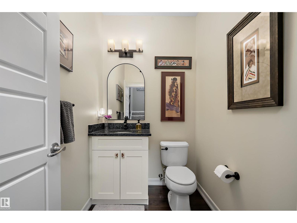
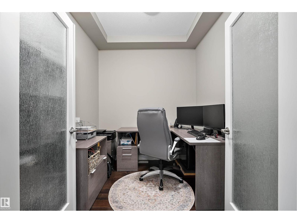
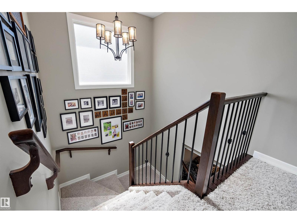
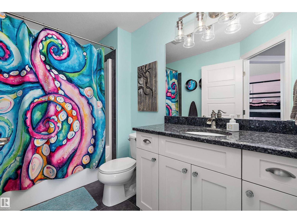
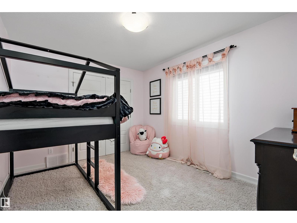
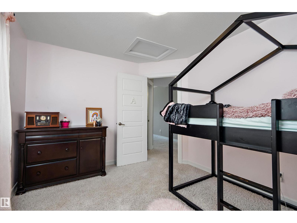
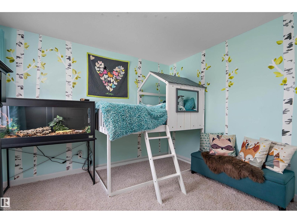
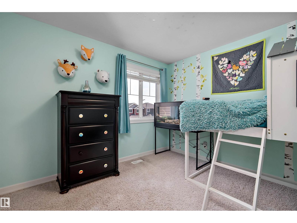
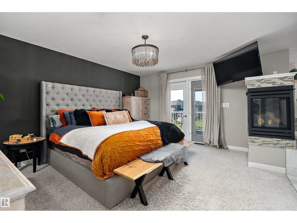
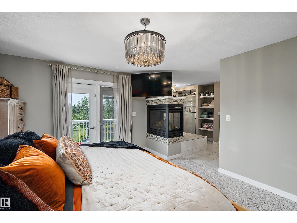
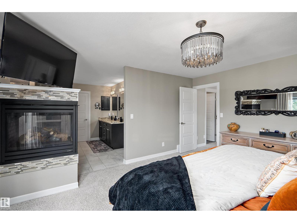
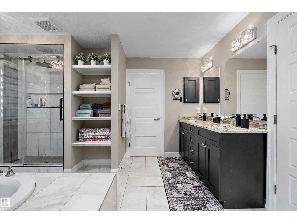
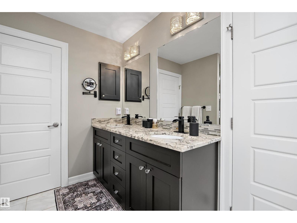
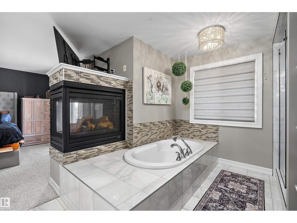
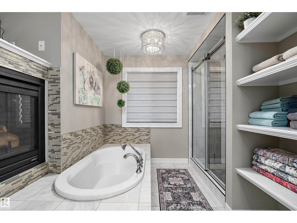
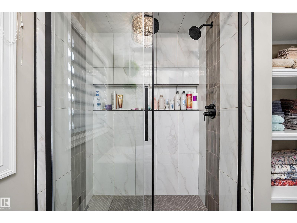
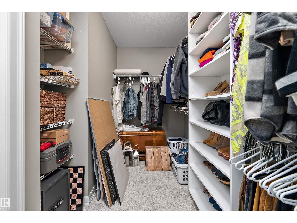
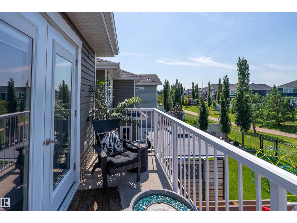
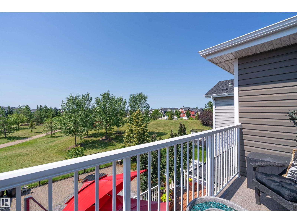
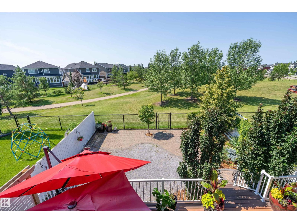
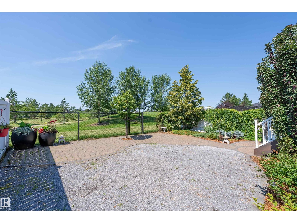
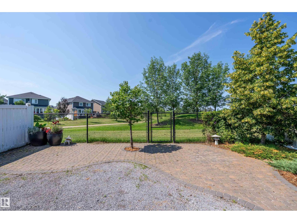
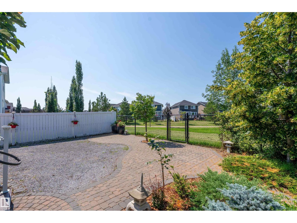
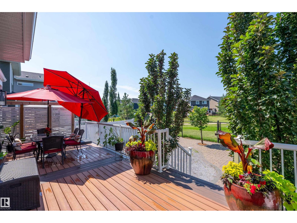
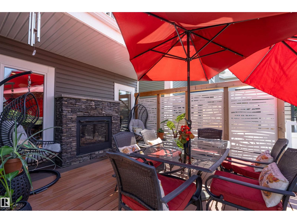
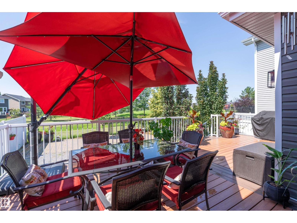
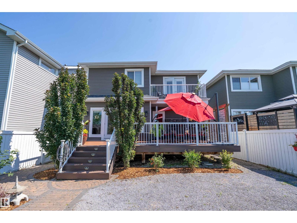
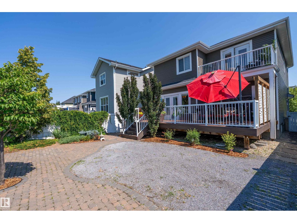
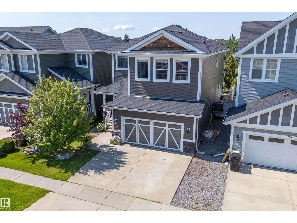
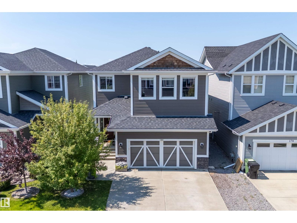
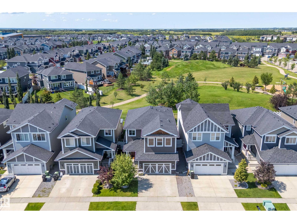
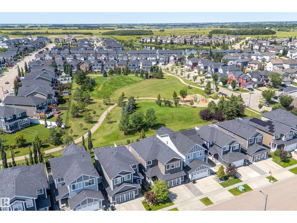
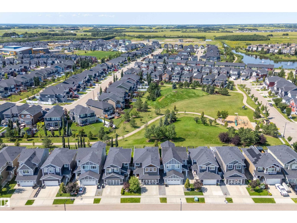
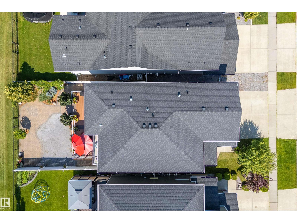
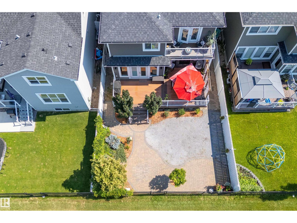
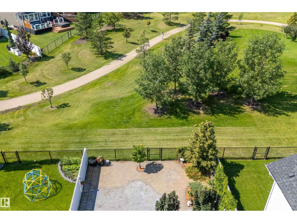
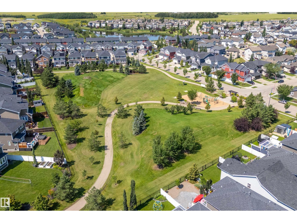
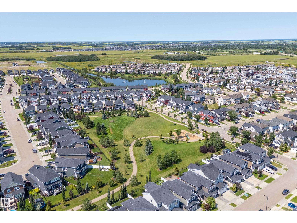
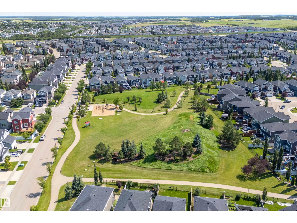
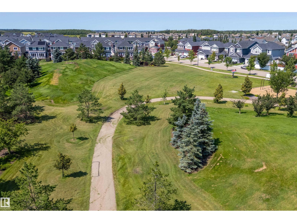
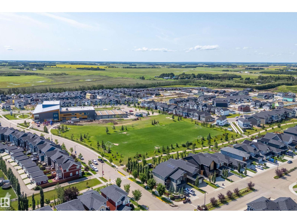
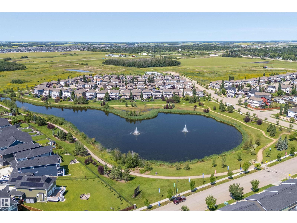
This gorgeous 2,400+ square foot home featuring 3 spacious Bedrooms & 3 Bathrooms, is designed for both elegance and comfort. Notice the Engineered Hardwood Floors that flow throughout the main living areas. Off the entry a versatile Den is the perfect space for a home office. Unwind in the Living Room with a unique cozy two-way gas fireplace for indoor & outdoor warmth. A Chef’s Kitchen, which showcases granite countertops, a massive island, built-in oven, & gas stove top ideal for cooking & entertaining. Upstairs, a grand Bonus Room provides ample space for family gatherings. The Master Bedroom is truly a sanctuary, featuring a gorgeous walk-in shower, soaker tub, dual sinks, fireplace, walk-in closet & your own private balcony overlooking serene green space. 2 more spacious bedrooms up. Outside, enjoy the beautiful Deck & peaceful backyard offering privacy & a natural setting. This home perfectly blends LUXURY, FUNCTIONALITY & TRANQUILITY. Don’t miss your chance to make it yours... in Southfork Leduc. (id:42336)
Property Details
| MLS® Number | E4501531 |
| Property Type | Single Family |
| Neigbourhood | Southfork |
| Amenities Near By | Airport, Park, Golf Course, Playground, Schools, Shopping |
| Features | Private Setting, Flat Site, No Smoking Home |
| Parking Space Total | 4 |
| Structure | Deck |
Building
| Bathroom Total | 3 |
| Bedrooms Total | 3 |
| Amenities | Vinyl Windows |
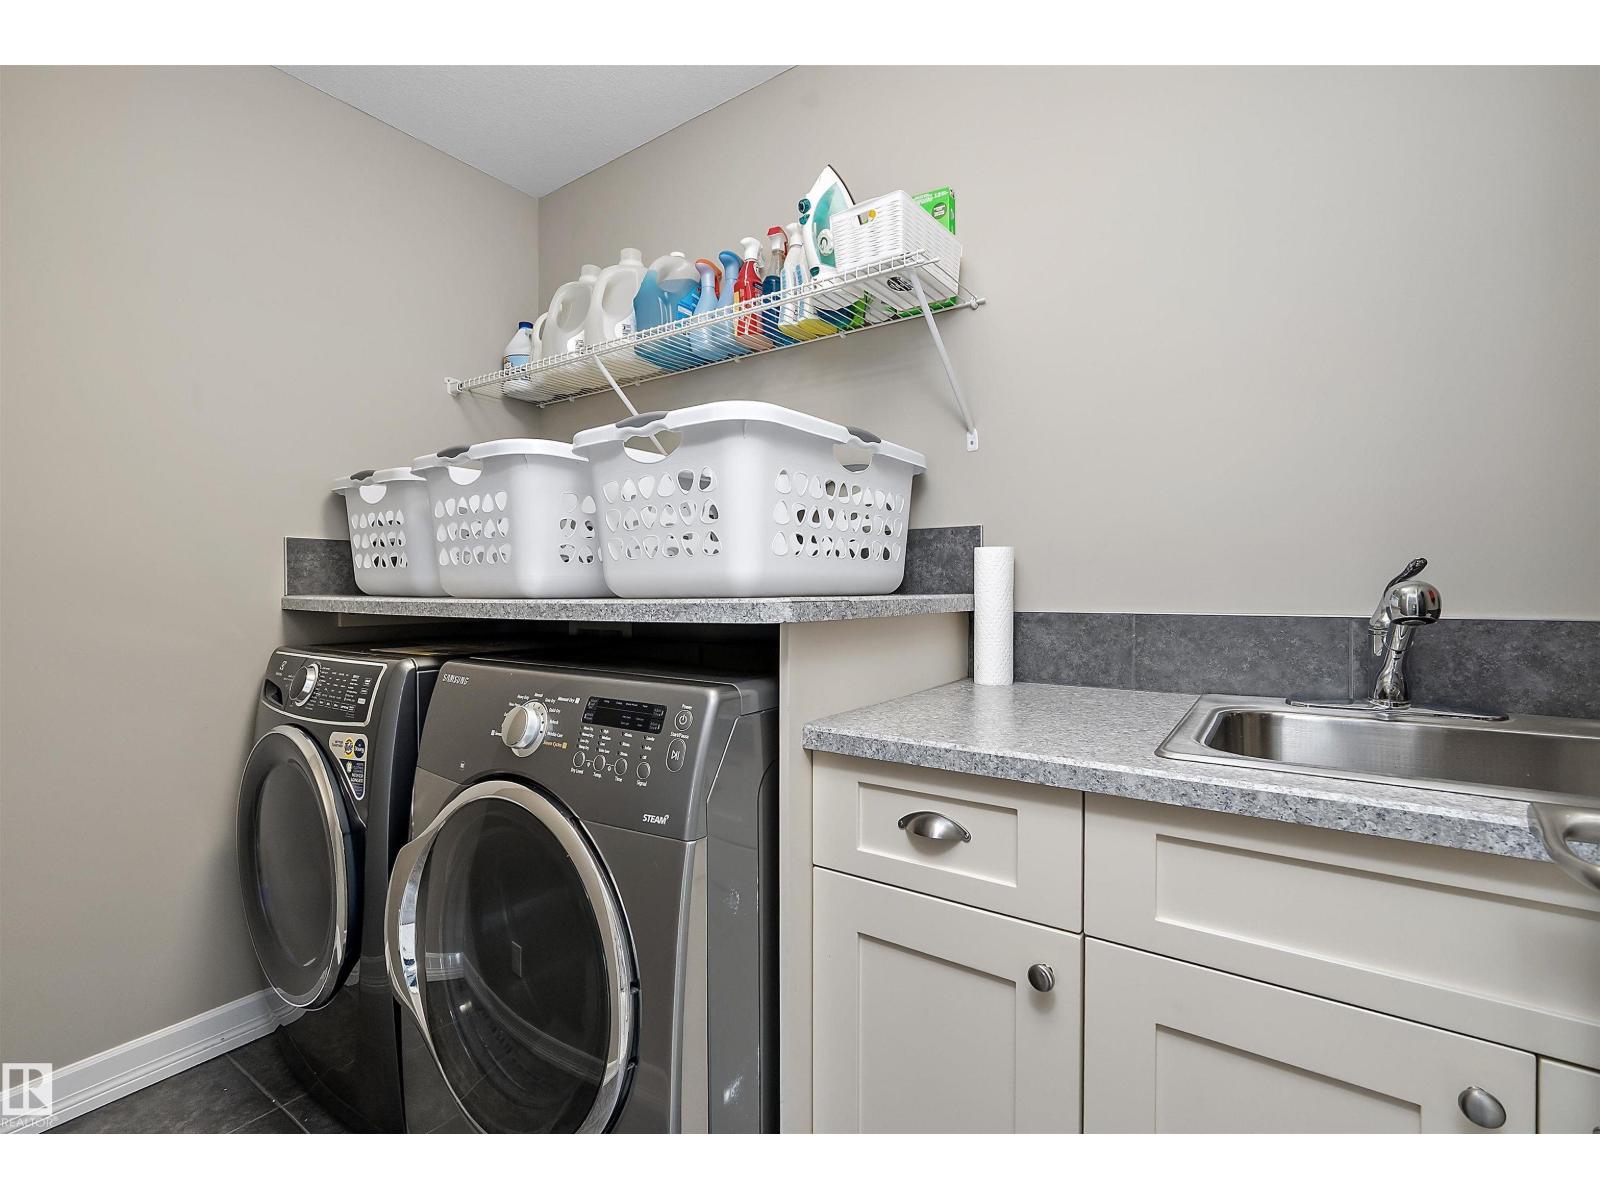
| Appliances | Alarm System, Dishwasher, Dryer, Garage Door Opener Remote(s), Garage Door Opener, Oven - Built-in, Microwave, Refrigerator, Stove, Washer, Window Coverings |
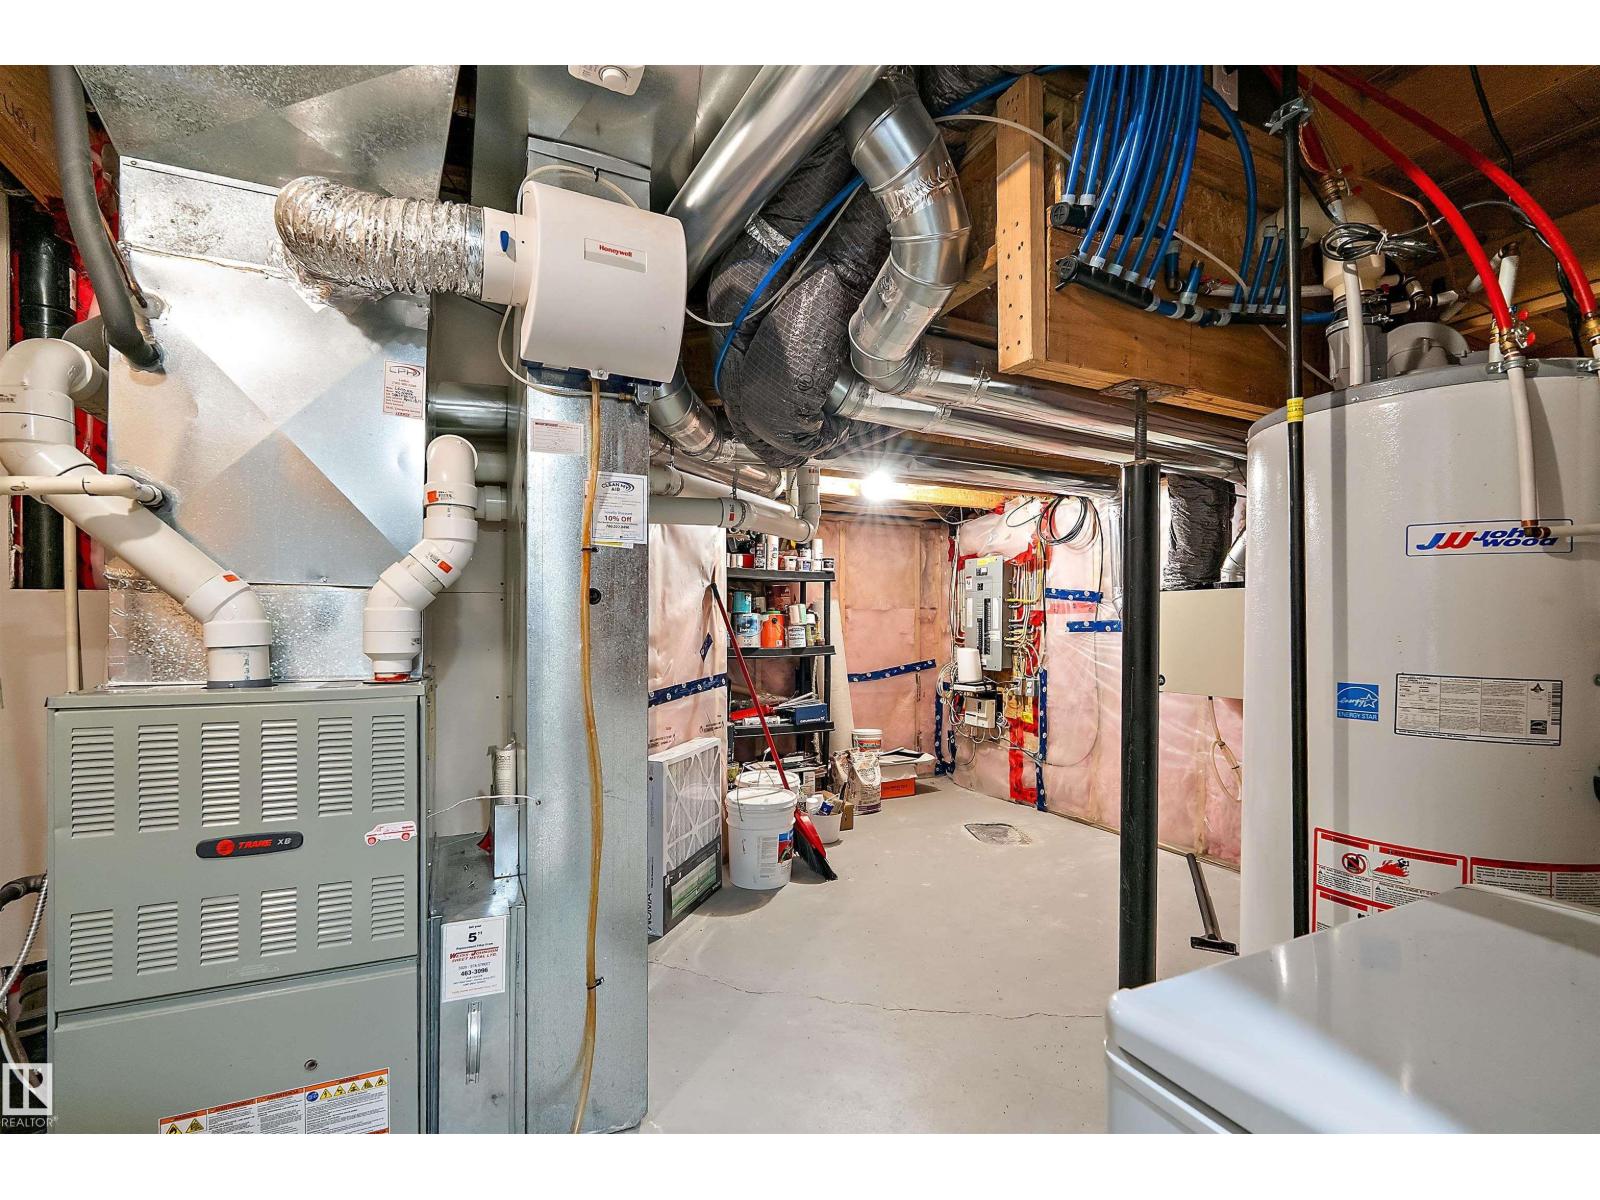
| Basement Development | Unfinished |
| Basement Type | Full (unfinished) |
| Ceiling Type | Vaulted |
| Constructed Date | 2012 |
| Construction Style Attachment | Detached |
| Cooling Type | Central Air Conditioning |
| Fireplace Fuel | Gas |
| Fireplace Present | Yes |
| Fireplace Type | Unknown |
| Half Bath Total | 1 |
| Heating Type | Forced Air |
| Stories Total | 2 |
| Size Interior | 2,453 Sqft |
| Type | House |
Parking
| Attached Garage |
Land
| Acreage | No |
| Fence Type | Fence |
| Land Amenities | Airport, Park, Golf Course, Playground, Schools, Shopping |
| Size Irregular | 407.57 |
| Size Total | 407.57 M2 |
| Size Total Text | 407.57 M2 |
Rooms
| Level | Type | Length | Width | Dimensions |
|---|---|---|---|---|
| Main Level | Living Room | 4.69 m | 4.27 m | 4.69 m x 4.27 m |
| Main Level | Dining Room | 2.57 m | 4.55 m | 2.57 m x 4.55 m |
| Main Level | Kitchen | 4.02 m | 4.55 m | 4.02 m x 4.55 m |
| Main Level | Den | 2.5 m | 2.28 m | 2.5 m x 2.28 m |
| Upper Level | Primary Bedroom | 4.67 m | 4.02 m | 4.67 m x 4.02 m |
| Upper Level | Bedroom 2 | 3.66 m | 3.04 m | 3.66 m x 3.04 m |
| Upper Level | Bedroom 3 | 3.32 m | 3.39 m | 3.32 m x 3.39 m |
| Upper Level | Bonus Room | 5.07 m | 5.29 m | 5.07 m x 5.29 m |
| Upper Level | Laundry Room | 1.49 m | 2.73 m | 1.49 m x 2.73 m |
https://www.realtor.ca/real-estate/30099677/180-sheppard-ci-leduc-southfork
Contact Us
Contact us for more information


The trademarks REALTOR®, REALTORS®, and the REALTOR® logo are controlled by The Canadian Real Estate Association (CREA) and identify real estate professionals who are members of CREA. The trademarks MLS®, Multiple Listing Service® and the associated logos are owned by The Canadian Real Estate Association (CREA) and identify the quality of services provided by real estate professionals who are members of CREA. The trademark DDF® is owned by The Canadian Real Estate Association (CREA) and identifies CREA's Data Distribution Facility (DDF®)
July 31 2026 02:01:50
REALTORS® Association of Edmonton
Grassroots Realty Group