

#430 4309 33 St Stony Plain, Alberta T7Z 0C4

$161,900Maintenance, Insurance, Common Area Maintenance, Landscaping, Property Management, Other, See Remarks, Water
$435 Monthly
Maintenance, Insurance, Common Area Maintenance, Landscaping, Property Management, Other, See Remarks, Water
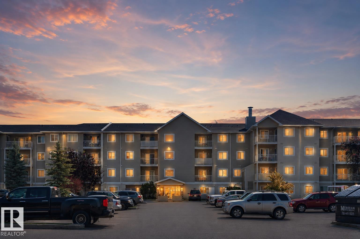
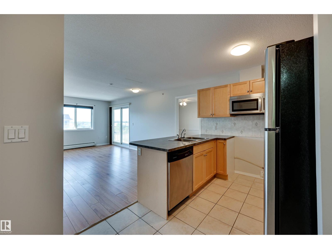
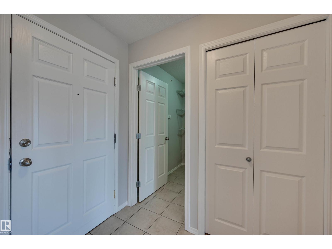
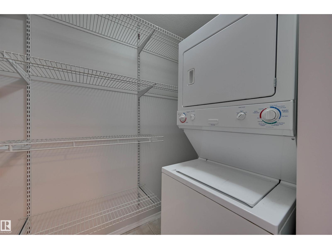
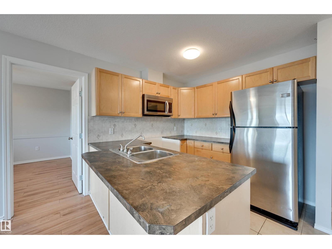
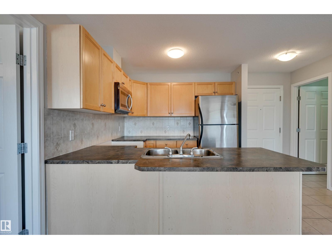
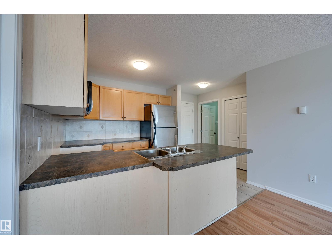
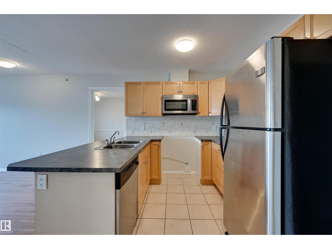
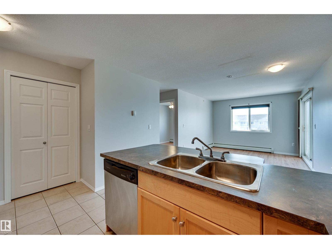
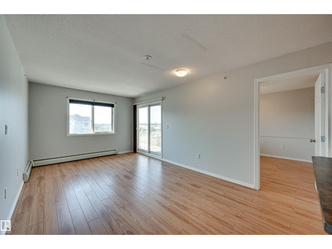
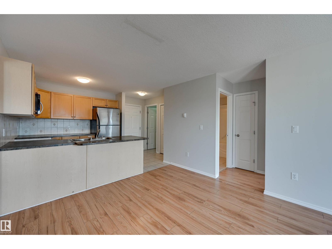
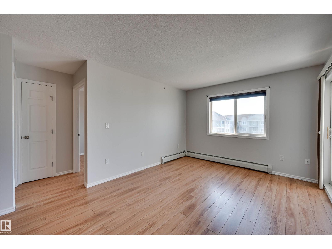
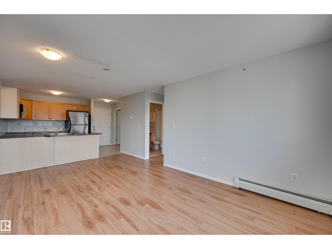
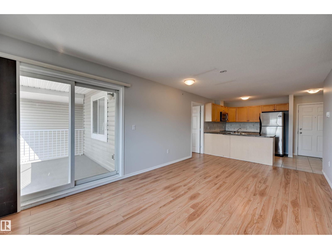
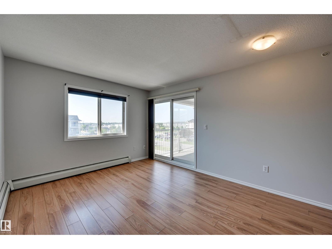
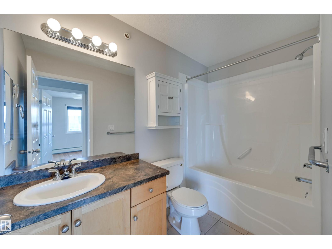
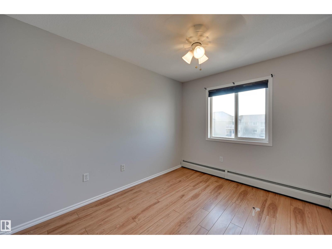
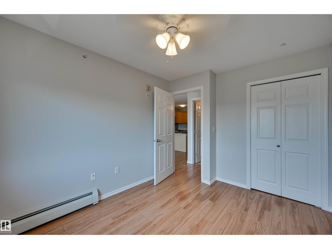
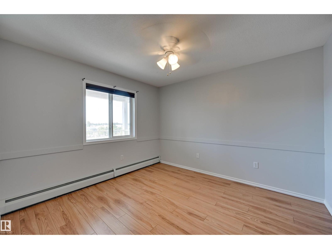
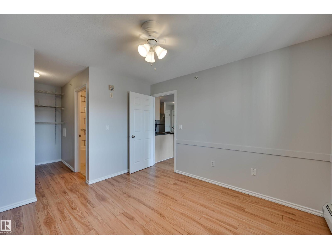
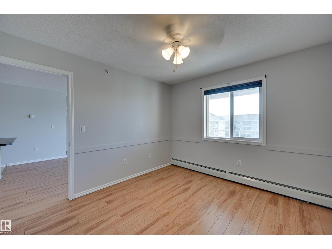
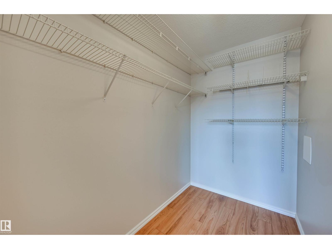
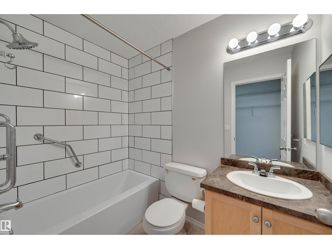
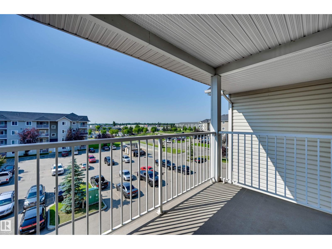
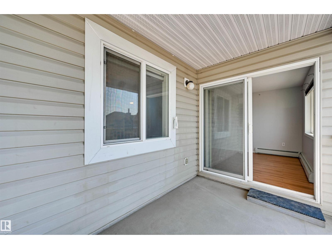
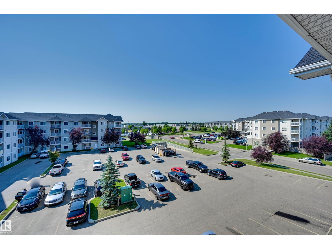
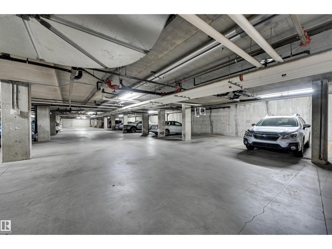
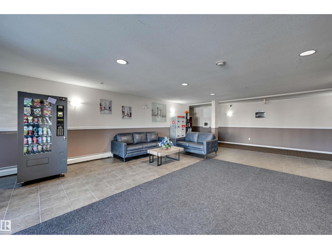
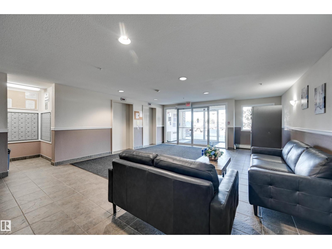
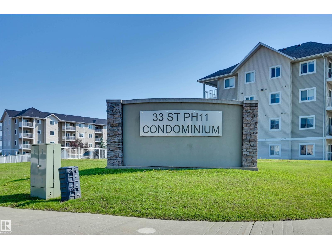
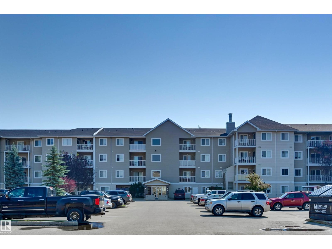
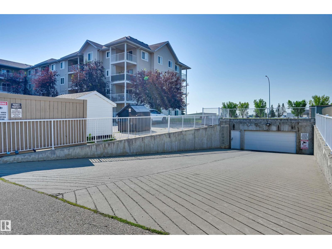
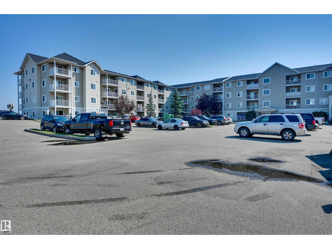
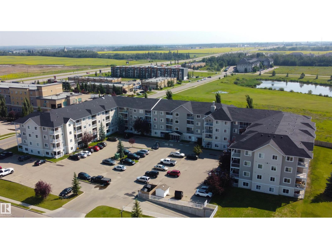
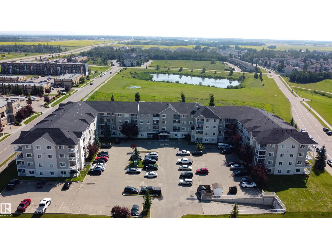
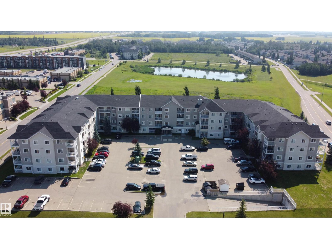
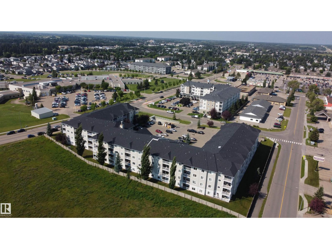
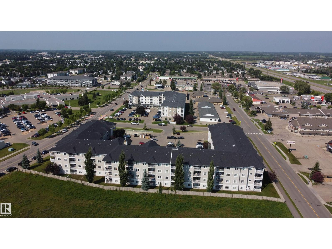
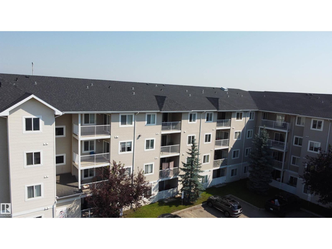
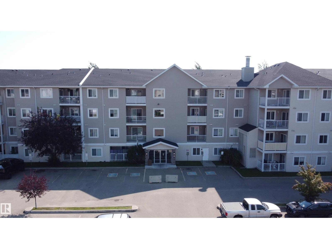
$435 MonthlyWelcome home to this bright, top-floor condo in Stony Plain's sought-after Station 33! Start your mornings on the sunny south-facing balcony, then step inside to a warm, open layout filled with natural light. The kitchen is spacious and open with generous storage, offering everyday functionality with room to make it your own. Retreat to the primary suite, complete with a walk-in closet and a beautifully remodelled ensuite. A second bedroom and bath provide flexibility for guests, family, or a home office, while a dedicated laundry room adds convenience. Secure, underground parking and a well-managed building bring extra peace of mind. Best of all, you're just steps from shopping, restaurants, and Westview Health Centre, with everything you need right outside your door. Whether you're looking for a smart rental investment or an affordable place to call home, this condo is perfect for your next chapter. (id:42336)
Property Details
| MLS® Number | E4501535 |
| Property Type | Single Family |
| Neigbourhood | South Business Park |
| Amenities Near By | Golf Course, Public Transit, Shopping |
| Structure | Patio(s) |
Building
| Bathroom Total | 2 |
| Bedrooms Total | 2 |
| Appliances | Dishwasher, Dryer, Microwave Range Hood Combo, Refrigerator, Washer, Window Coverings |
| Basement Type | None |
| Constructed Date | 2008 |
| Heating Type | Baseboard Heaters, Hot Water Radiator Heat |
| Size Interior | 748 Sqft |
| Type | Apartment |
Parking
| Underground |
Land
| Acreage | No |
| Land Amenities | Golf Course, Public Transit, Shopping |
| Size Irregular | 70.14 |
| Size Total | 70.14 M2 |
| Size Total Text | 70.14 M2 |
Rooms
| Level | Type | Length | Width | Dimensions |
|---|---|---|---|---|
| Main Level | Living Room | 3.28 m | 3.09 m | 3.28 m x 3.09 m |
| Main Level | Dining Room | 2.06 m | 3.28 m | 2.06 m x 3.28 m |
| Main Level | Kitchen | 2.5 m | 2.66 m | 2.5 m x 2.66 m |
| Main Level | Primary Bedroom | 3.49 m | 3.09 m | 3.49 m x 3.09 m |
| Main Level | Bedroom 2 | 2.79 m | 3.08 m | 2.79 m x 3.08 m |
| Main Level | Laundry Room | 2.08 m | 1.39 m | 2.08 m x 1.39 m |
https://www.realtor.ca/real-estate/30099869/430-4309-33-st-stony-plain-south-business-park
Contact Us
Contact us for more information

The trademarks REALTOR®, REALTORS®, and the REALTOR® logo are controlled by The Canadian Real Estate Association (CREA) and identify real estate professionals who are members of CREA. The trademarks MLS®, Multiple Listing Service® and the associated logos are owned by The Canadian Real Estate Association (CREA) and identify the quality of services provided by real estate professionals who are members of CREA. The trademark DDF® is owned by The Canadian Real Estate Association (CREA) and identifies CREA's Data Distribution Facility (DDF®)
July 31 2026 02:32:45
REALTORS® Association of Edmonton
Real Broker