

10640 79 St NW Edmonton, Alberta T6A 3H4

$449,000
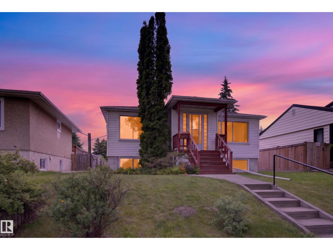
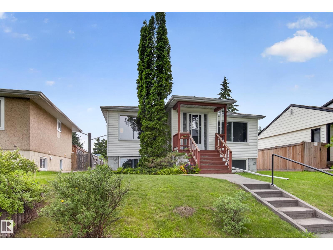
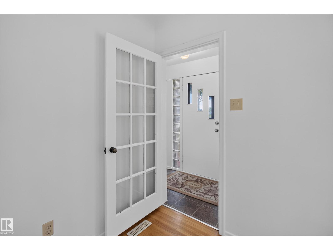
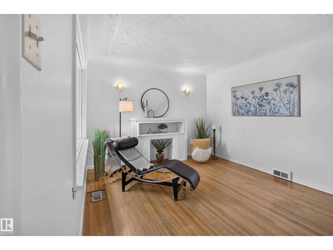
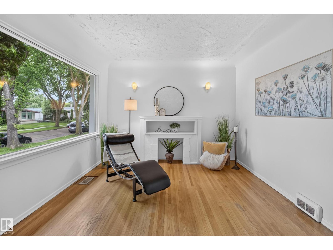
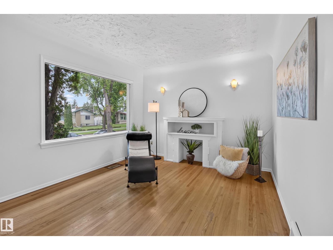
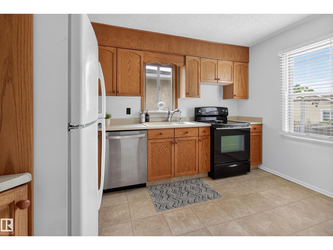
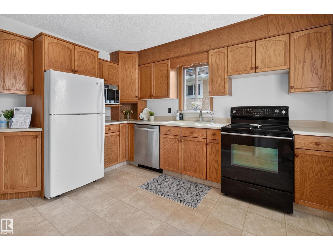
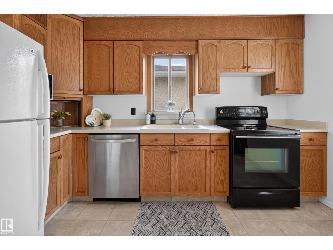
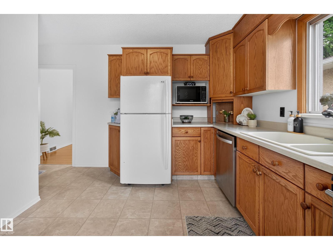
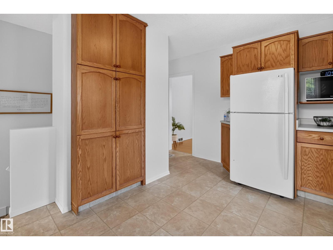
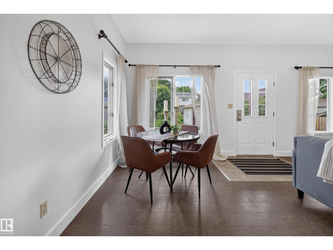
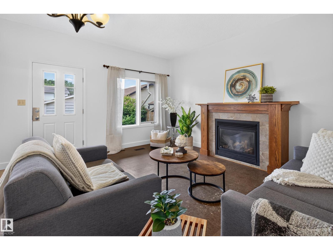
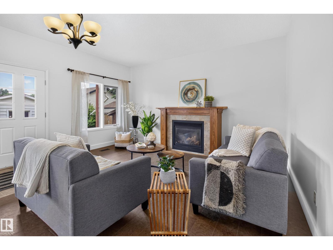
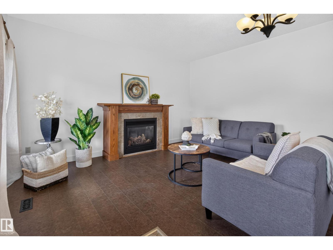
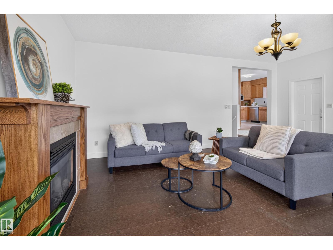
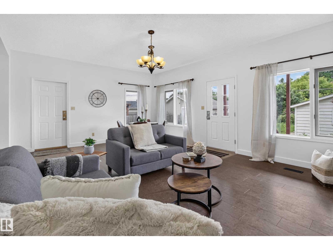
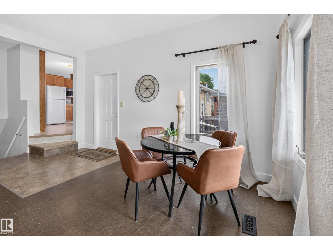
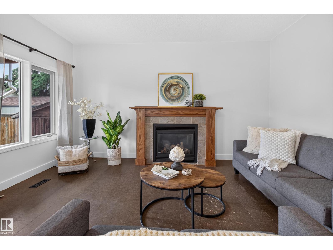
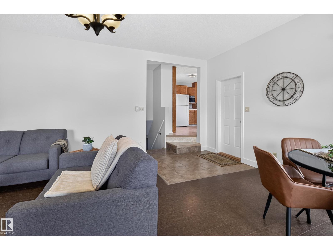
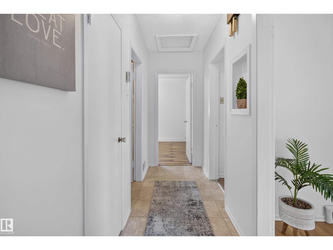
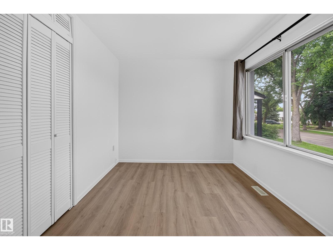
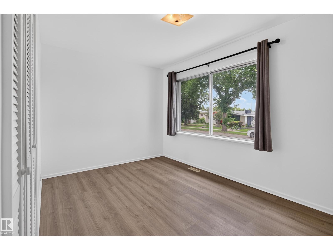
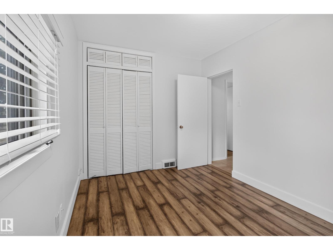
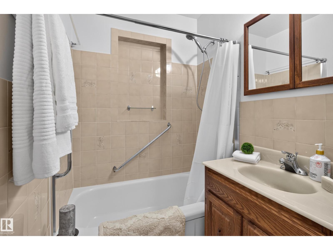
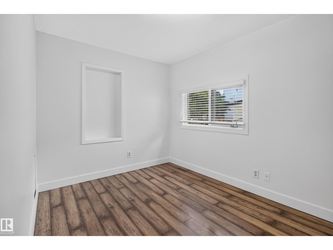
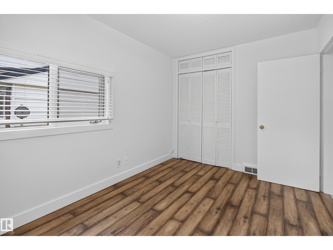
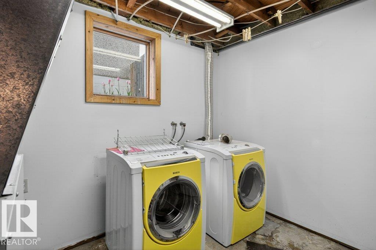
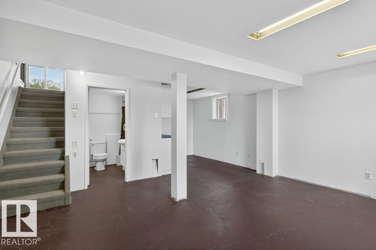
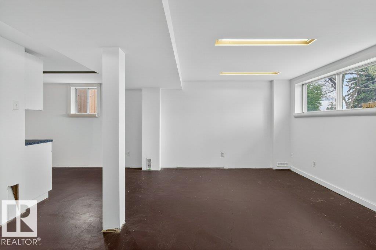
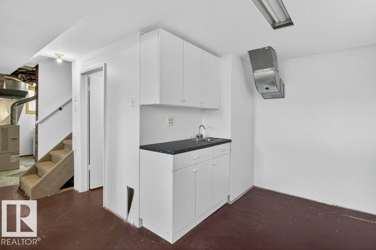
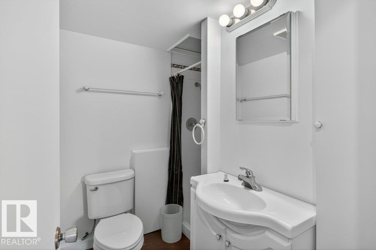
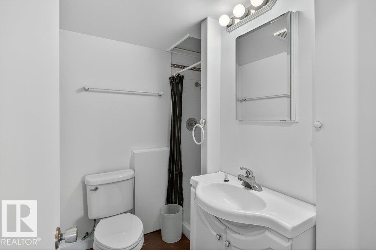
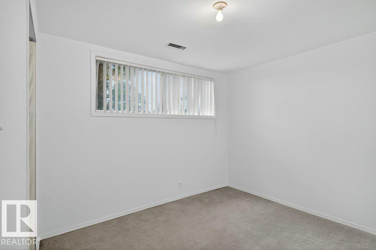
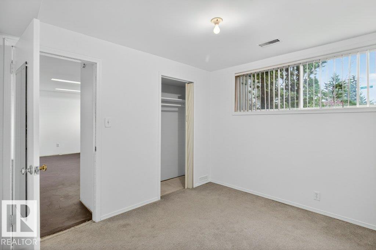
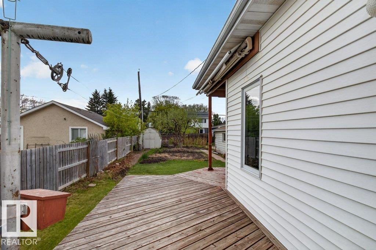
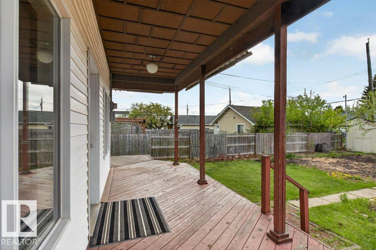
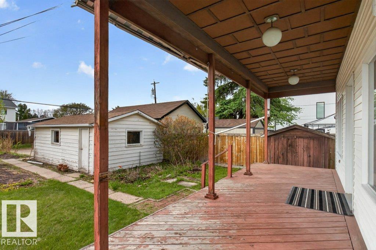
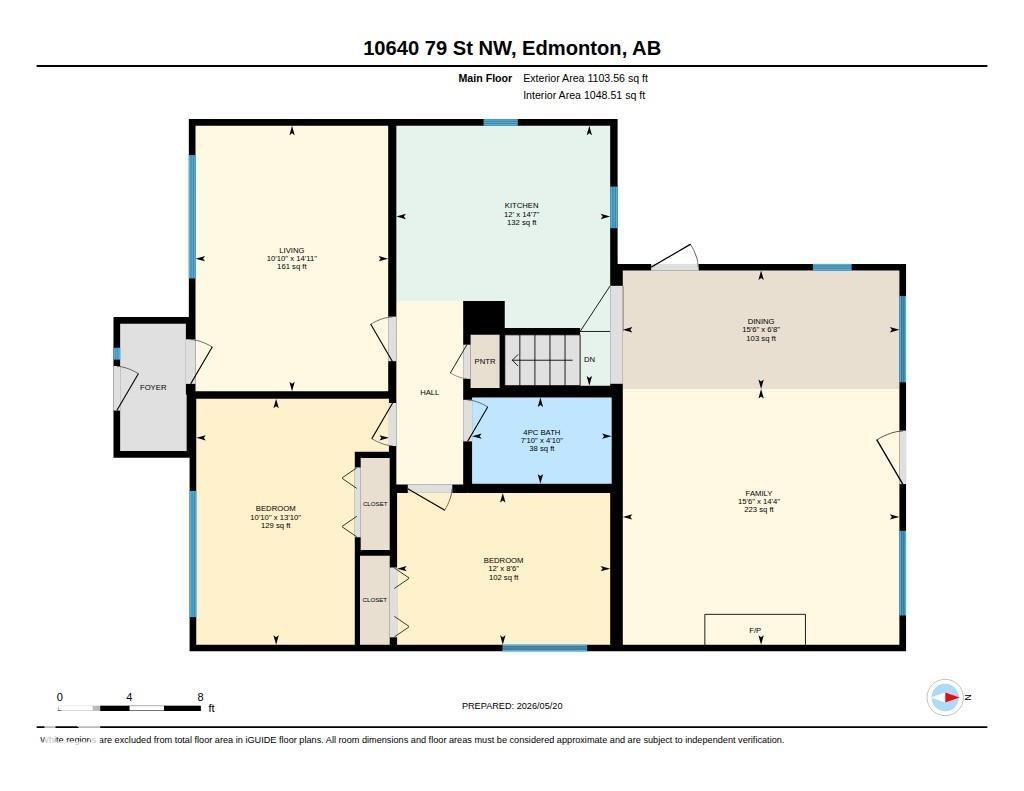
Welcome to this storybook bungalow, steps from the stunning river valley. Designated River Valley Residential, this property offers incredible sun exposure,the back deck feels like +22°C on a sunny fall day, even when it's only +12°C. You'll feel the charm the moment you walk through the door. The bright living room with fireplace creates a warm, welcoming space. Freshly painted on all levels, the home features a kitchen with ample cabinetry and storage. The spacious rear addition is perfect for entertaining, with a gas fireplace, large windows, and patio doors to the backyard. The main floor offers 2 bedrooms, while the basement includes a 3rd bedroom, 3-piece bath, and space for a family room, gym, or office. Enjoy the large wrap-around deck, partially covered for rain or shine, plus a single attached garage. Close to river valley trails, Forest Heights School, McNally High School, parks, and amenities, this home blends comfort, character, and location (id:42336)
Property Details
| MLS® Number | E4501557 |
| Property Type | Single Family |
| Neigbourhood | Forest Heights (Edmonton) |
| Amenities Near By | Playground, Shopping |
| Features | Flat Site, Lane, No Animal Home, No Smoking Home |
Building
| Bathroom Total | 2 |
| Bedrooms Total | 3 |
| Appliances | Dishwasher, Dryer, Microwave, Refrigerator, Stove, Washer, Water Softener, Window Coverings |
| Architectural Style | Bungalow |
| Basement Development | Partially Finished |
| Basement Type | Full (partially Finished) |
| Constructed Date | 1952 |
| Construction Style Attachment | Detached |
| Fireplace Fuel | Gas |
| Fireplace Present | Yes |
| Fireplace Type | Unknown |
| Heating Type | Forced Air |
| Stories Total | 1 |
| Size Interior | 1,104 Sqft |
| Type | House |
Parking
| Detached Garage |
Land
| Acreage | No |
| Fence Type | Fence |
| Land Amenities | Playground, Shopping |
Rooms
| Level | Type | Length | Width | Dimensions |
|---|---|---|---|---|
| Basement | Bedroom 3 | 9.8 m | 11 m | 9.8 m x 11 m |
| Basement | Recreation Room | 17.9 m | 15.5 m | 17.9 m x 15.5 m |
| Main Level | Living Room | 14.9 m | 10.8 m | 14.9 m x 10.8 m |
| Main Level | Dining Room | 6.6 m | 15.5 m | 6.6 m x 15.5 m |
| Main Level | Kitchen | 14.6 m | 12 m | 14.6 m x 12 m |
| Main Level | Family Room | 14.4 m | 15.5 m | 14.4 m x 15.5 m |
| Main Level | Primary Bedroom | 13.8 m | 10.8 m | 13.8 m x 10.8 m |
| Main Level | Bedroom 2 | 8.5 m | 12 m | 8.5 m x 12 m |
https://www.realtor.ca/real-estate/30100525/10640-79-st-nw-edmonton-forest-heights-edmonton
Contact Us
Contact us for more information


The trademarks REALTOR®, REALTORS®, and the REALTOR® logo are controlled by The Canadian Real Estate Association (CREA) and identify real estate professionals who are members of CREA. The trademarks MLS®, Multiple Listing Service® and the associated logos are owned by The Canadian Real Estate Association (CREA) and identify the quality of services provided by real estate professionals who are members of CREA. The trademark DDF® is owned by The Canadian Real Estate Association (CREA) and identifies CREA's Data Distribution Facility (DDF®)
July 31 2026 04:11:33
REALTORS® Association of Edmonton
Royal LePage Prestige Realty