

A 47257 Hwy 771 Rural Leduc County, Alberta T0C 2C0

$799,000
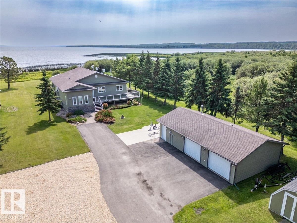
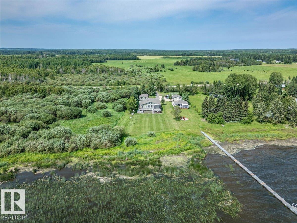
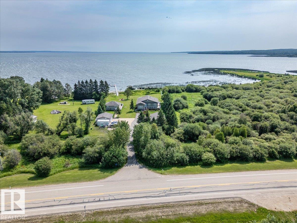
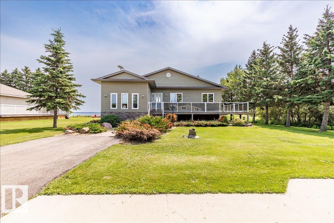
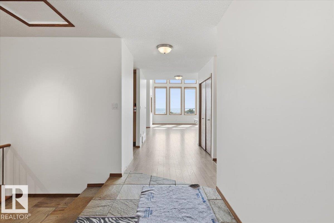
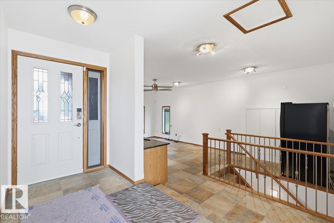
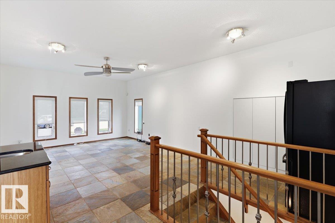
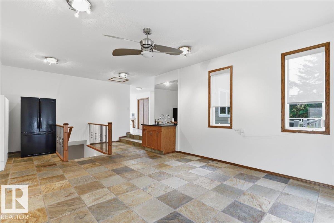
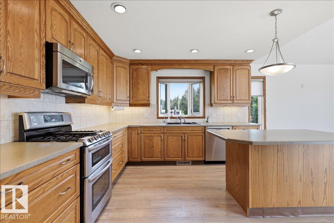
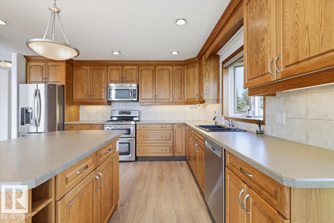
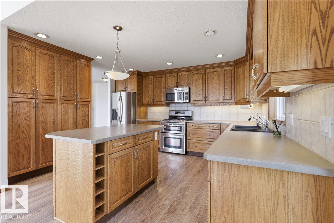
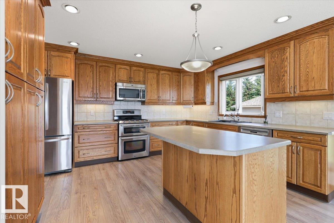
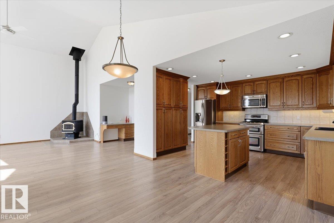
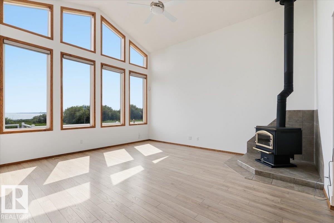
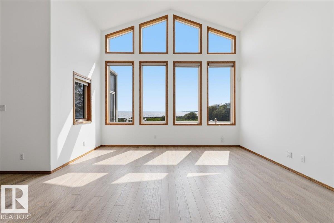
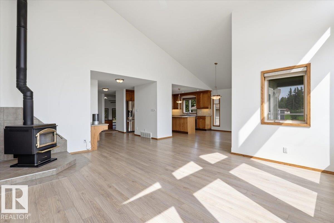
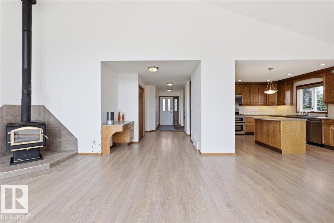
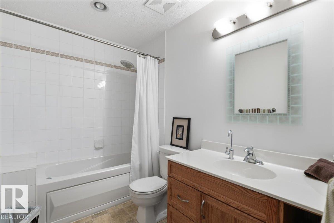
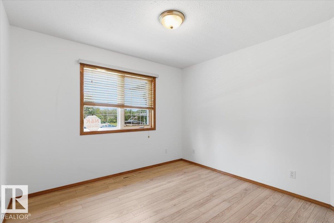
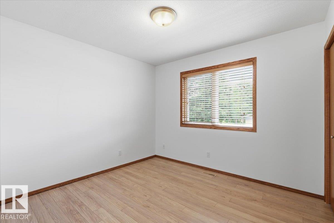
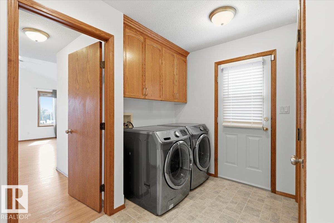
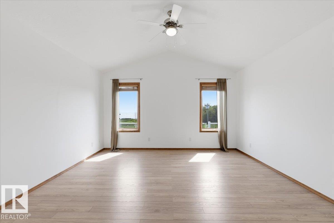
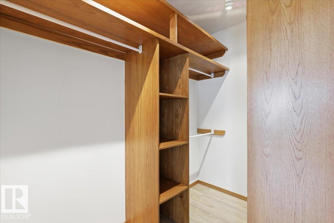
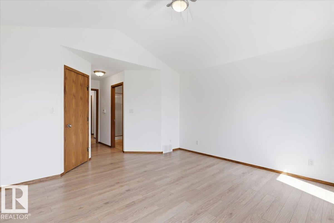
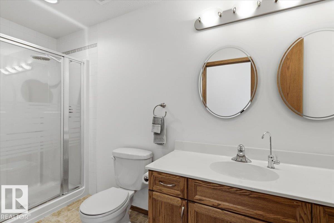
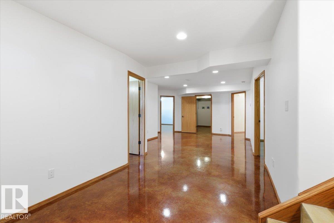
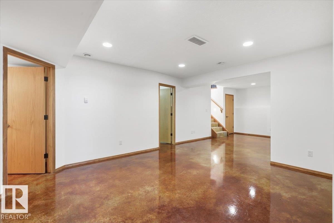
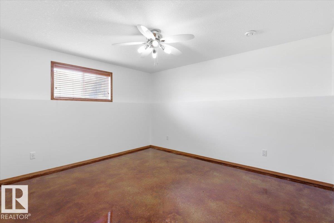
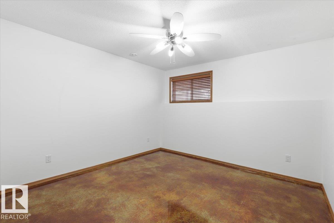
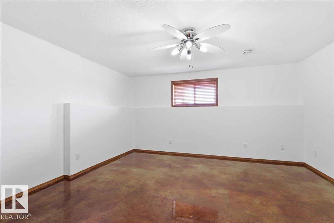
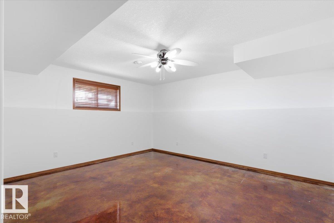
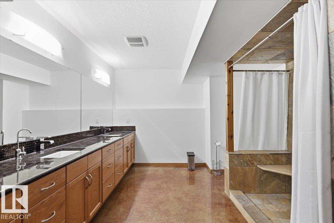
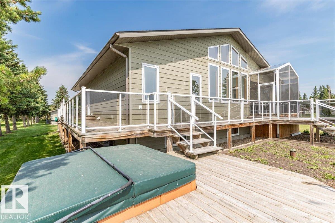
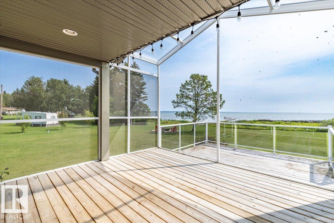
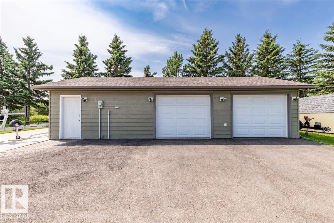
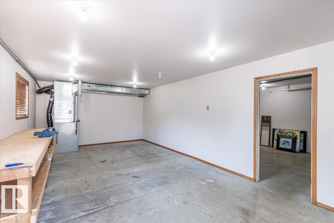
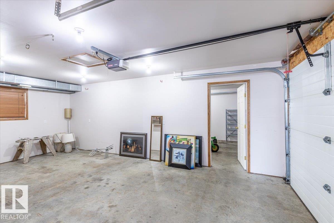
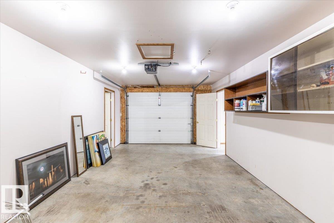
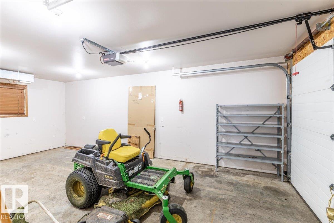
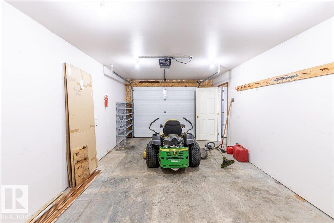
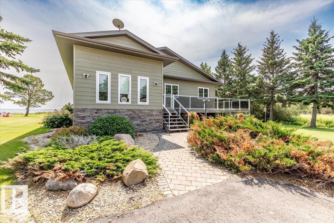
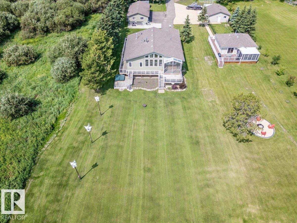
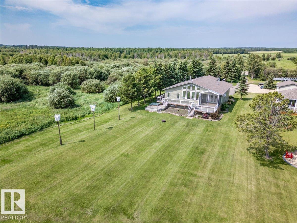
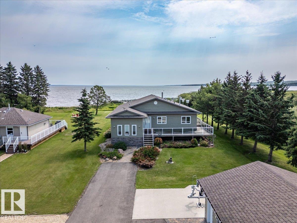
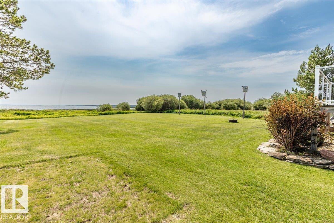
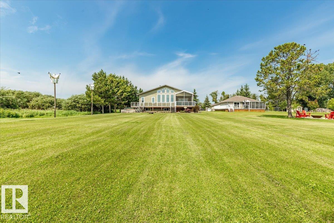
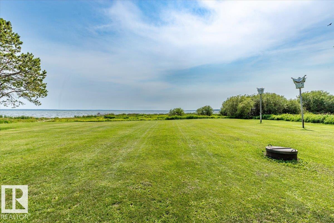
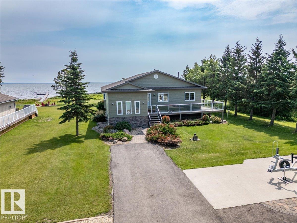
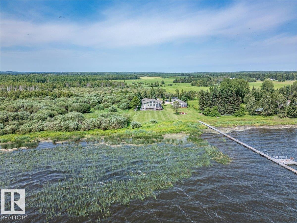
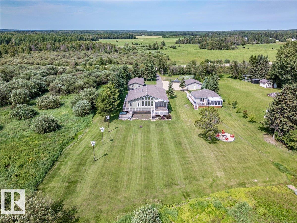
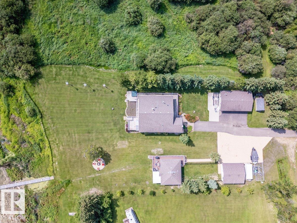
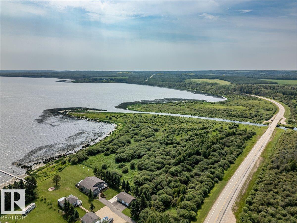
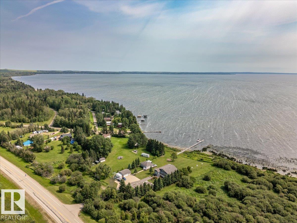
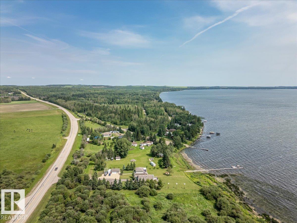
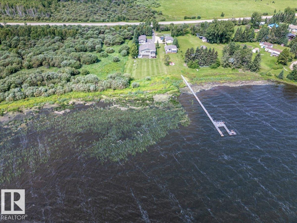
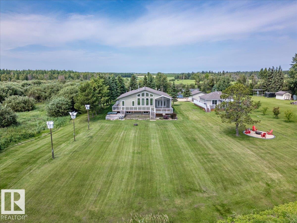
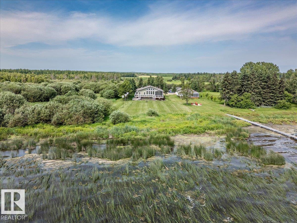
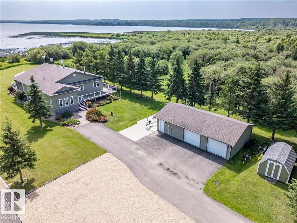
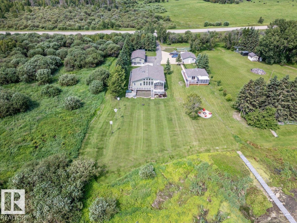
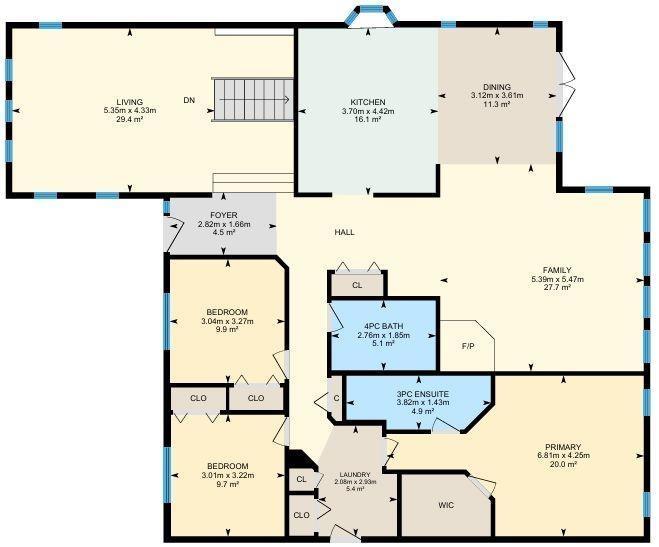
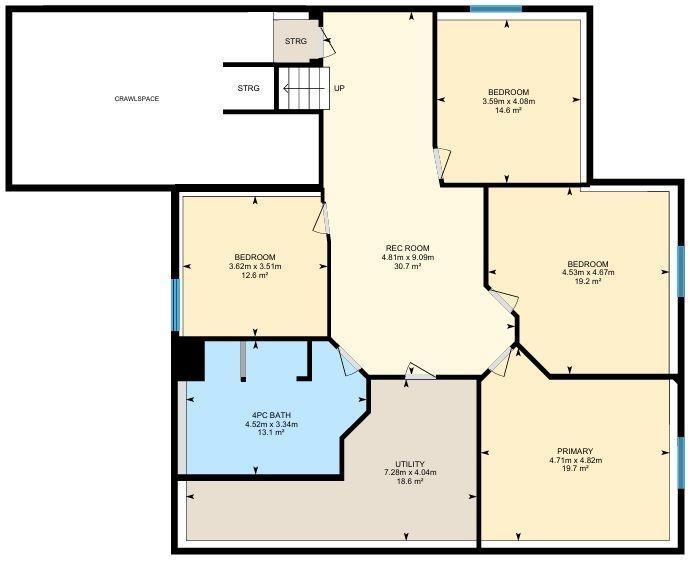
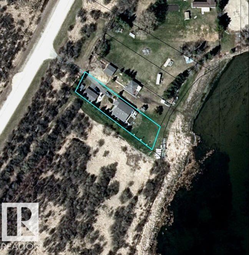
This Amazing Lake Front Property is situated on 0.46 acres! Take Pavement right to the front door of the immaculate home and detached garage. The main floor of the home hosts the primary bedroom with lake views, walk-in closet, and a 3 piece ensuite bathroom. The Kitchen has lots of cabinets, an island, and patio access to the screened in deck. The living room has a fireplace, vaulted ceiling, and lots of windows for more lake views and natural sun light. A family room with a bar sink, two more bedrooms, laundry room, and a 4 piece bathroom conclude the main floor. The basement is fully finished with with four more bedrooms, a huge 4 piece bathroom, and in-floor heat making it perfect for hosting family and friends at the lake. The tiered deck overlooks the lake with a hot tub built in, gas bbq hookup, and wraps around three sides of the home. The large heated garage is separated into two parking garages, and a workshop. A self cycling generator is also in place to back up the entire property! (id:42336)
Property Details
| MLS® Number | E4501550 |
| Property Type | Single Family |
| Amenities Near By | Golf Course |
| Community Features | Lake Privileges |
| Features | Private Setting, Treed, See Remarks, Flat Site, No Animal Home, No Smoking Home, Level, Recreational |
| Structure | Deck, Fire Pit, Patio(s) |
| View Type | Lake View |
| Water Front Type | Waterfront On Lake |
Building
| Bathroom Total | 3 |
| Bedrooms Total | 7 |
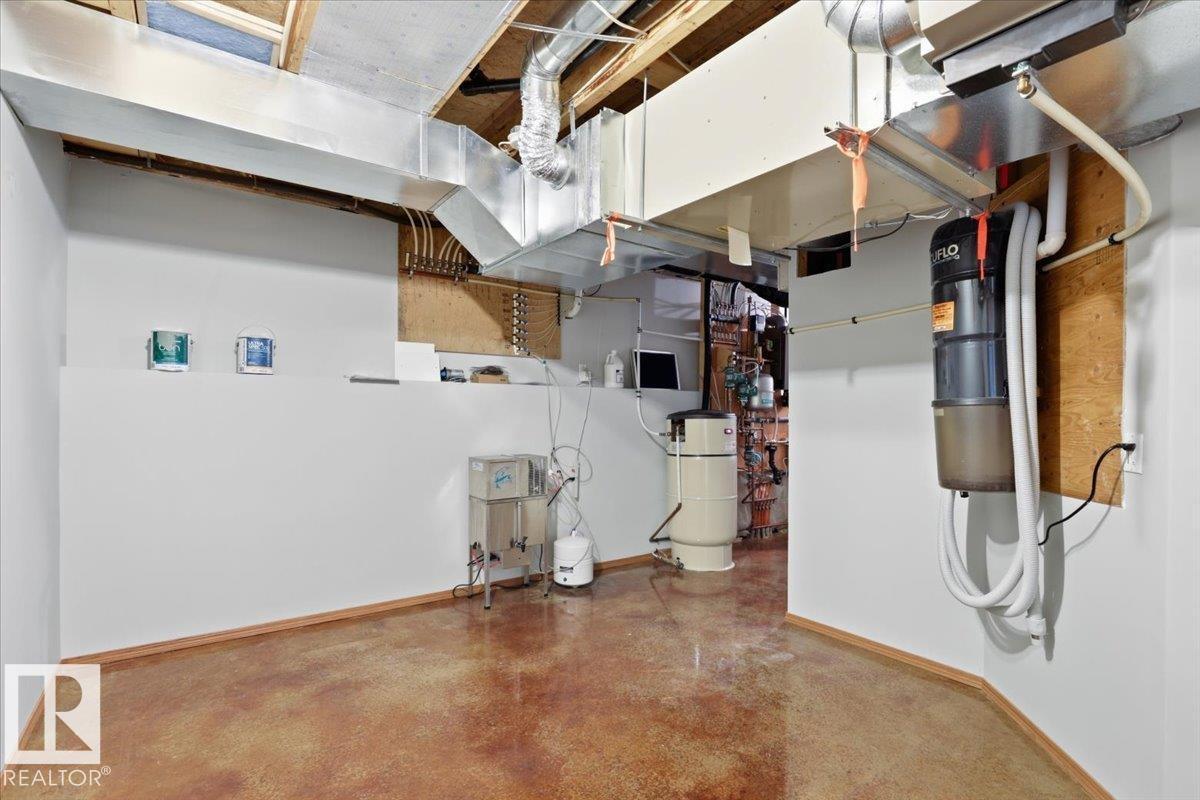
| Appliances | Alarm System, Dishwasher, Dryer, Garage Door Opener Remote(s), Garage Door Opener, Microwave Range Hood Combo, Storage Shed, Gas Stove(s), Central Vacuum, Washer, Water Distiller, Window Coverings, Two Refrigerators |
| Architectural Style | Bungalow |
| Basement Development | Finished |
| Basement Type | Full (finished) |
| Ceiling Type | Vaulted |
| Constructed Date | 2001 |
| Construction Style Attachment | Detached |
| Fireplace Fuel | Wood |
| Fireplace Present | Yes |
| Fireplace Type | Corner |
| Heating Type | Forced Air, In Floor Heating |
| Stories Total | 1 |
| Size Interior | 1,998 Sqft |
| Type | House |
Parking
| Detached Garage | |
| Heated Garage | |
| Oversize | |
| Parking Pad |
Land
| Access Type | Boat Access |
| Acreage | No |
| Fronts On | Waterfront |
| Land Amenities | Golf Course |
| Size Irregular | 0.46 |
| Size Total | 0.46 Ac |
| Size Total Text | 0.46 Ac |
| Surface Water | Lake |
Rooms
| Level | Type | Length | Width | Dimensions |
|---|---|---|---|---|
| Basement | Bedroom 4 | 4.82 m | 4.71 m | 4.82 m x 4.71 m |
| Basement | Bedroom 5 | 4.67 m | 4.53 m | 4.67 m x 4.53 m |
| Basement | Bedroom 6 | 4.06 m | 3.59 m | 4.06 m x 3.59 m |
| Basement | Additional Bedroom | 3.62 m | 3.51 m | 3.62 m x 3.51 m |
| Main Level | Living Room | 5.47 m | 5.39 m | 5.47 m x 5.39 m |
| Main Level | Dining Room | 3.61 m | 3.12 m | 3.61 m x 3.12 m |
| Main Level | Kitchen | 4.42 m | 3.7 m | 4.42 m x 3.7 m |
| Main Level | Family Room | 5.35 m | 4.33 m | 5.35 m x 4.33 m |
| Main Level | Primary Bedroom | 6.81 m | 4.25 m | 6.81 m x 4.25 m |
| Main Level | Bedroom 2 | 3.27 m | 3.04 m | 3.27 m x 3.04 m |
| Main Level | Bedroom 3 | 3.22 m | 3.01 m | 3.22 m x 3.01 m |
| Main Level | Laundry Room | 2.93 m | 2.08 m | 2.93 m x 2.08 m |
https://www.realtor.ca/real-estate/30100457/a-47257-hwy-771-rural-leduc-county-none
Contact Us
Contact us for more information

Darcy Powlik
Associate
(780) 986-5636
www.darcypowlik.com/
www.facebook.com/DarcyPowlikRemaxRealEstate/

The trademarks REALTOR®, REALTORS®, and the REALTOR® logo are controlled by The Canadian Real Estate Association (CREA) and identify real estate professionals who are members of CREA. The trademarks MLS®, Multiple Listing Service® and the associated logos are owned by The Canadian Real Estate Association (CREA) and identify the quality of services provided by real estate professionals who are members of CREA. The trademark DDF® is owned by The Canadian Real Estate Association (CREA) and identifies CREA's Data Distribution Facility (DDF®)
July 31 2026 04:02:18
REALTORS® Association of Edmonton
RE/MAX Real Estate