

11903 125 St NW Edmonton, Alberta T5L 0S3

$450,000
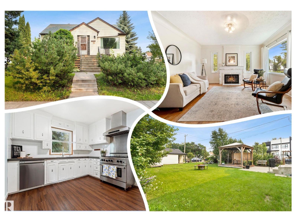
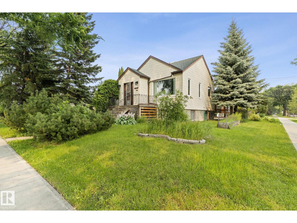
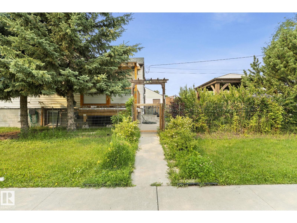
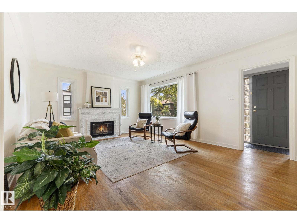
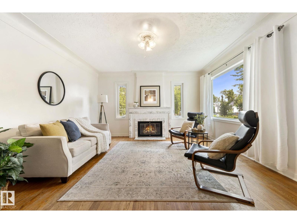
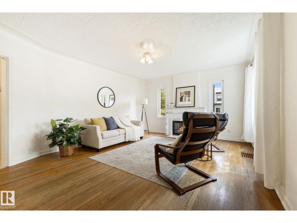
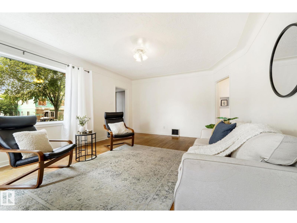
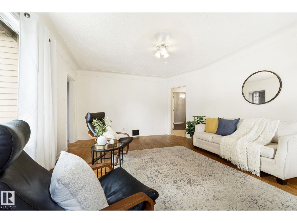
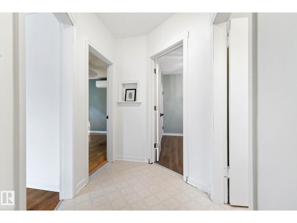
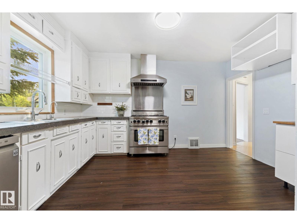
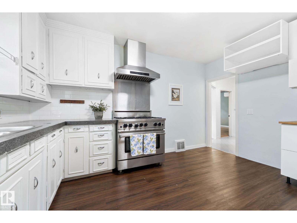
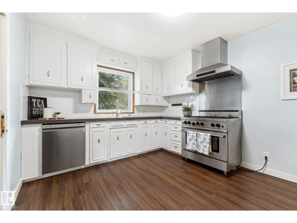
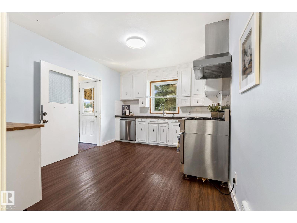
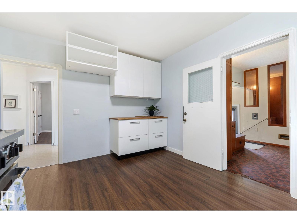
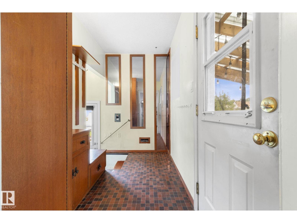
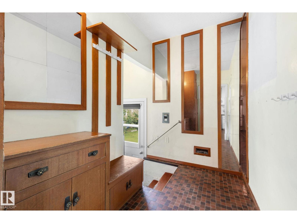
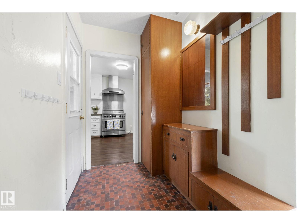
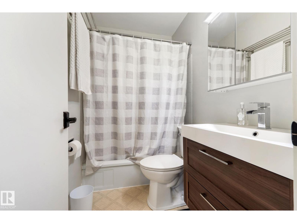
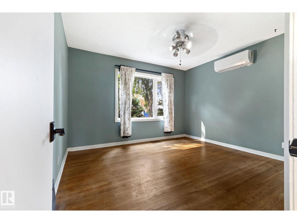
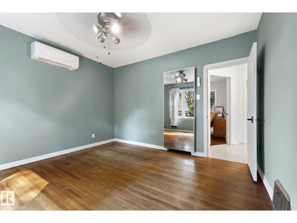
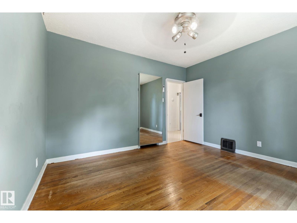
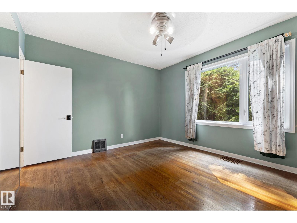
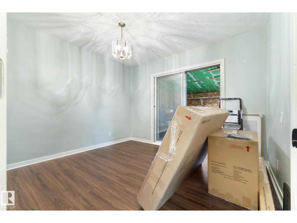
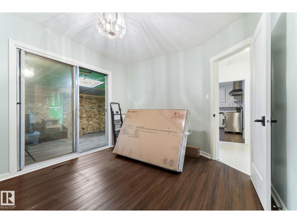
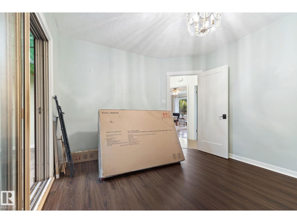
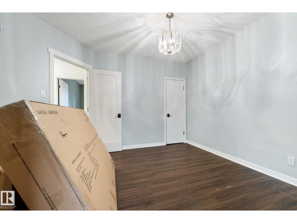
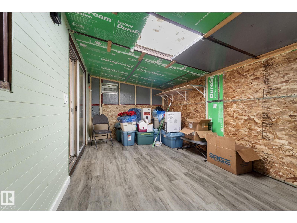
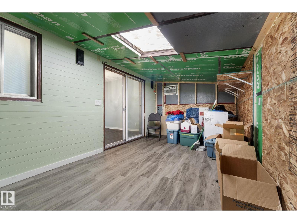
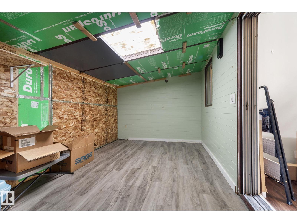
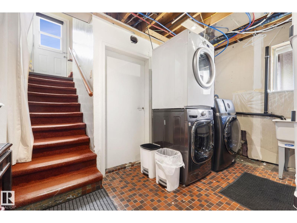
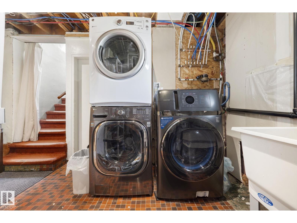
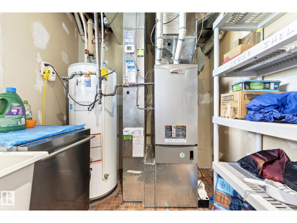
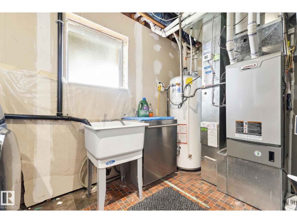
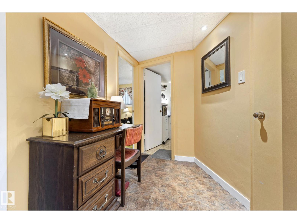
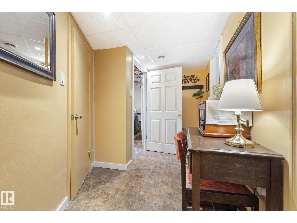
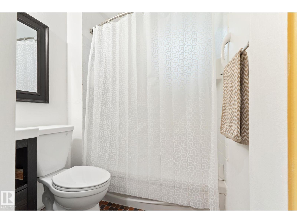
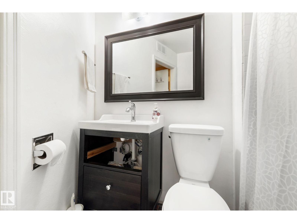
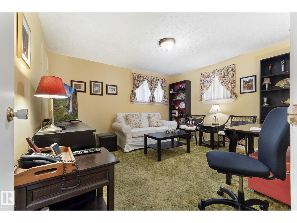
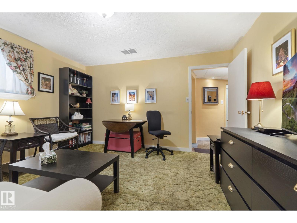
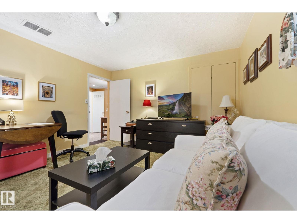
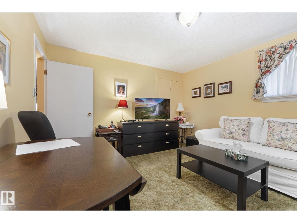
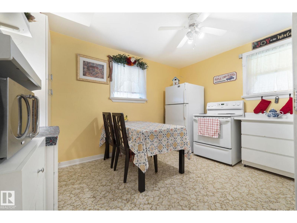
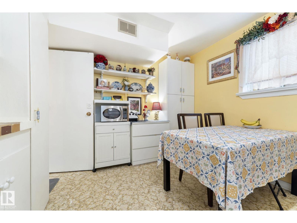
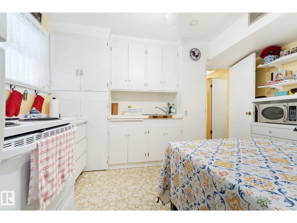
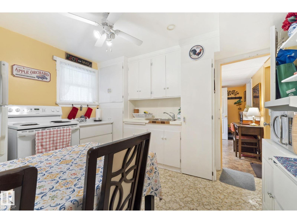
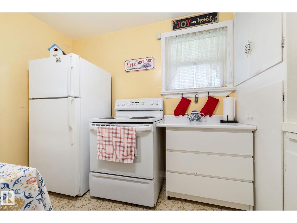
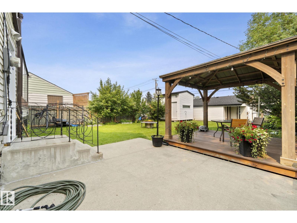
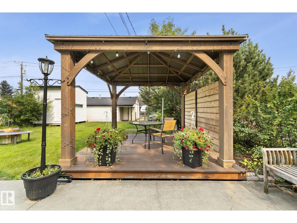
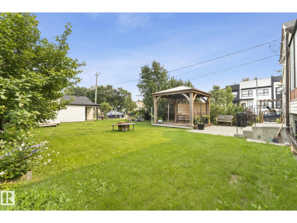
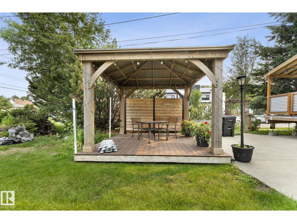
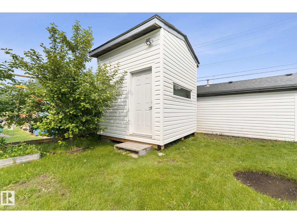
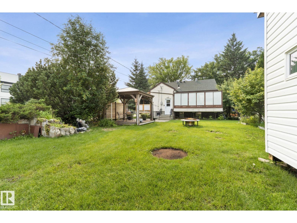
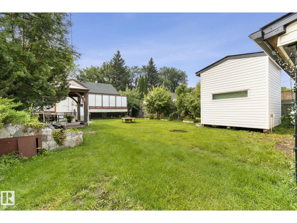
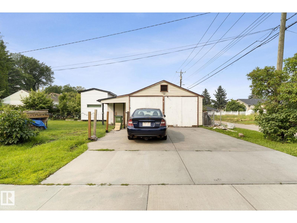
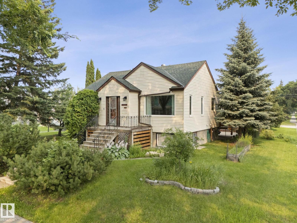
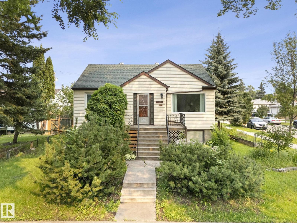
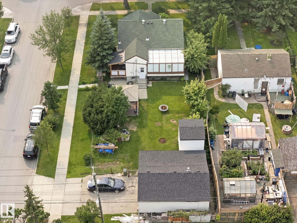
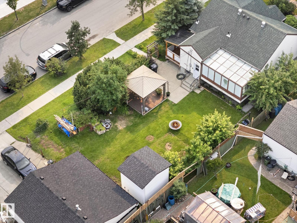
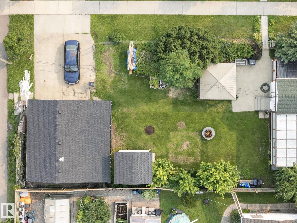
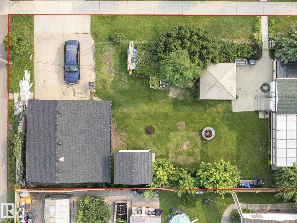
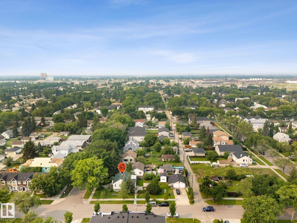
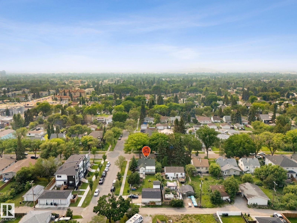
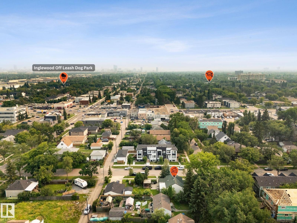
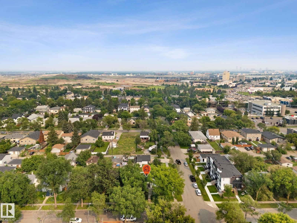
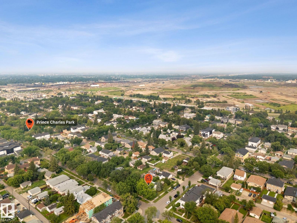
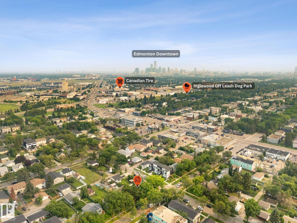
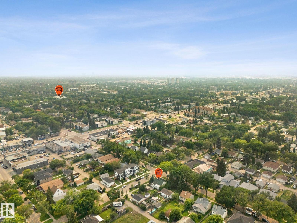
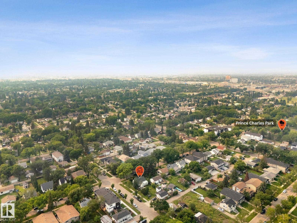
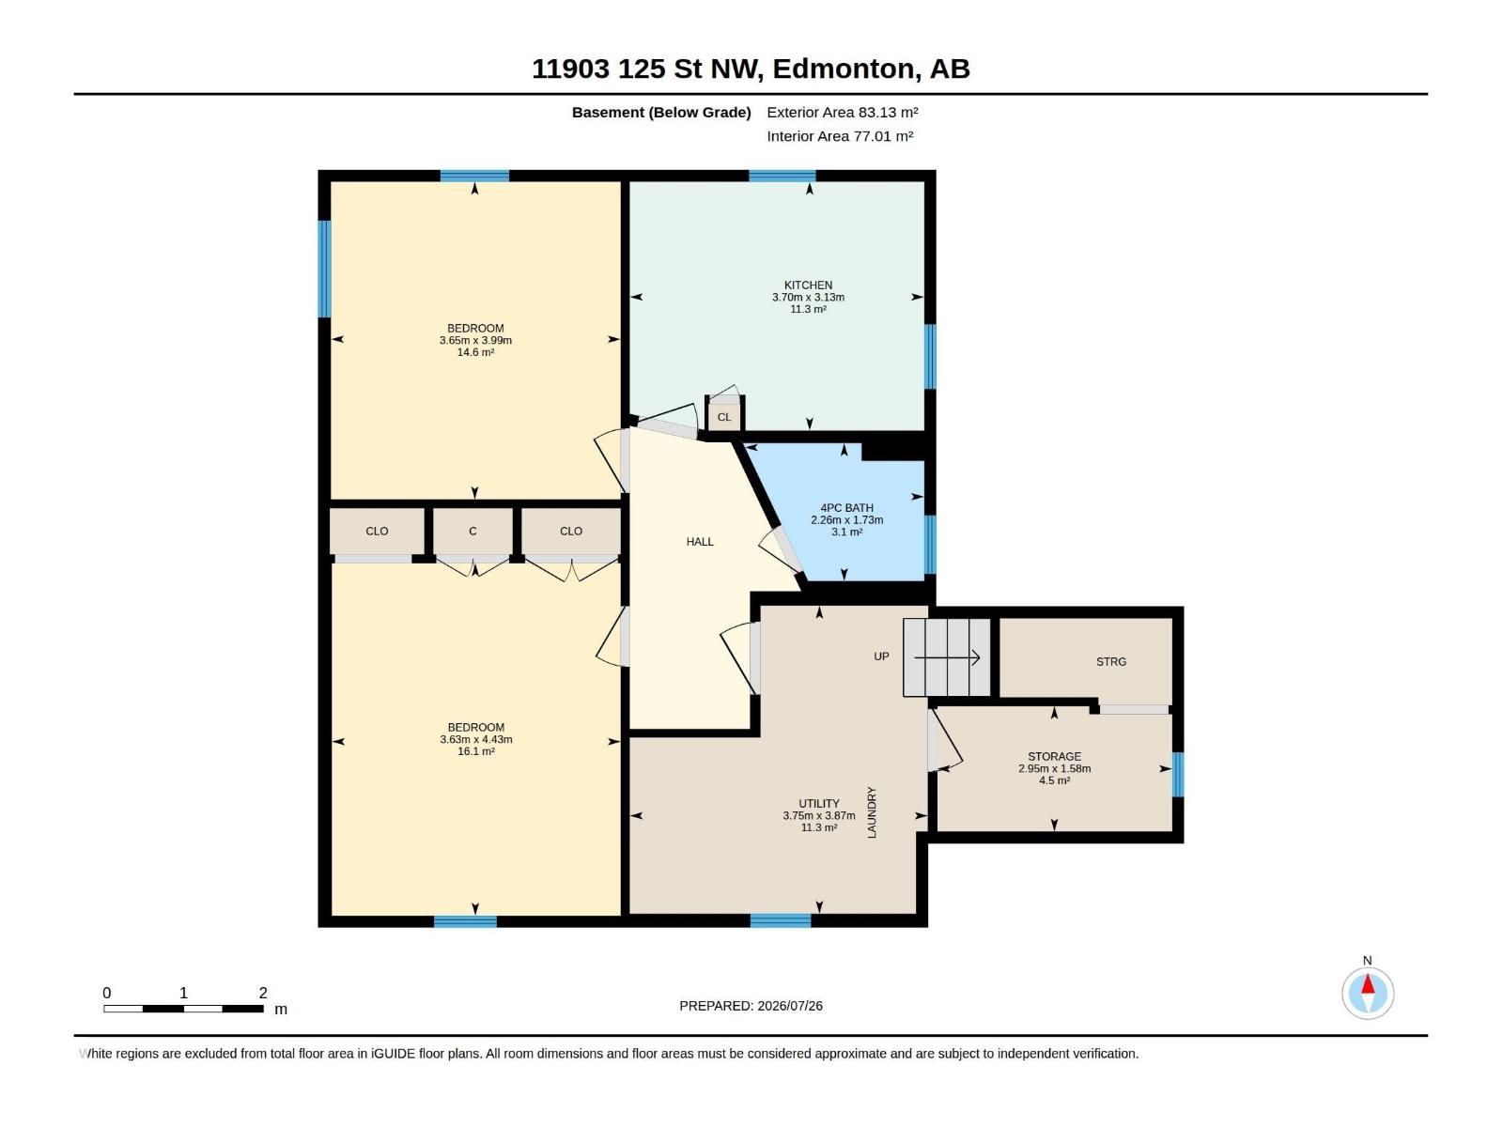
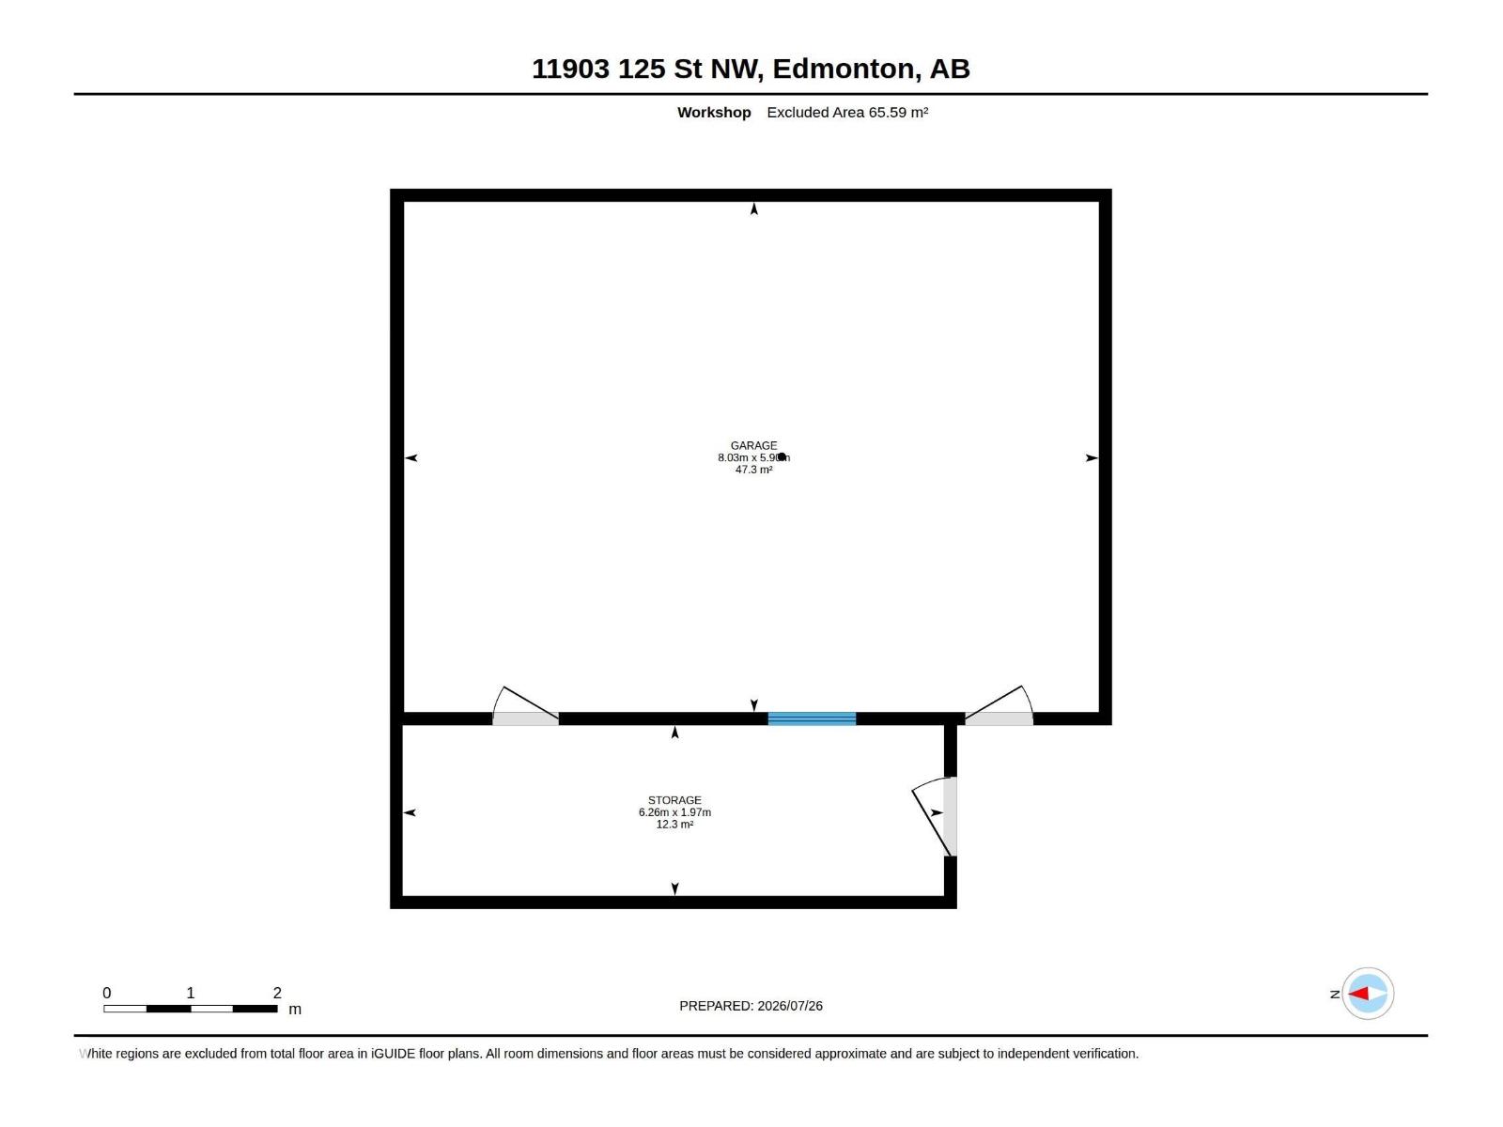
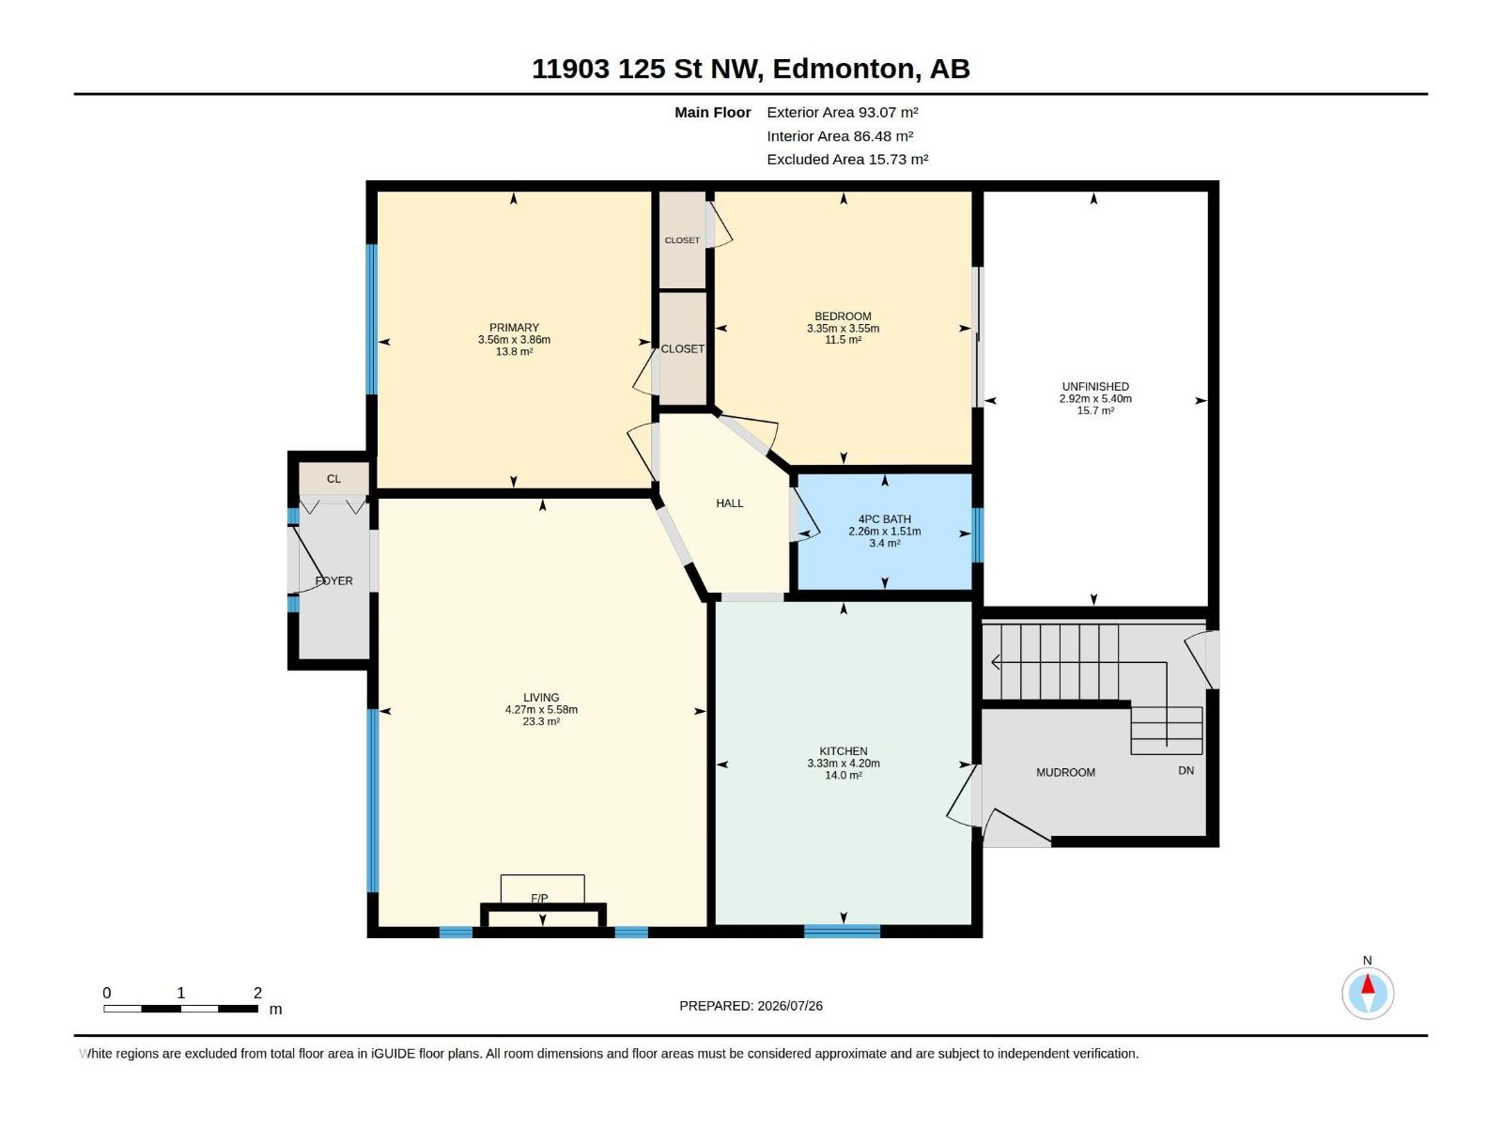
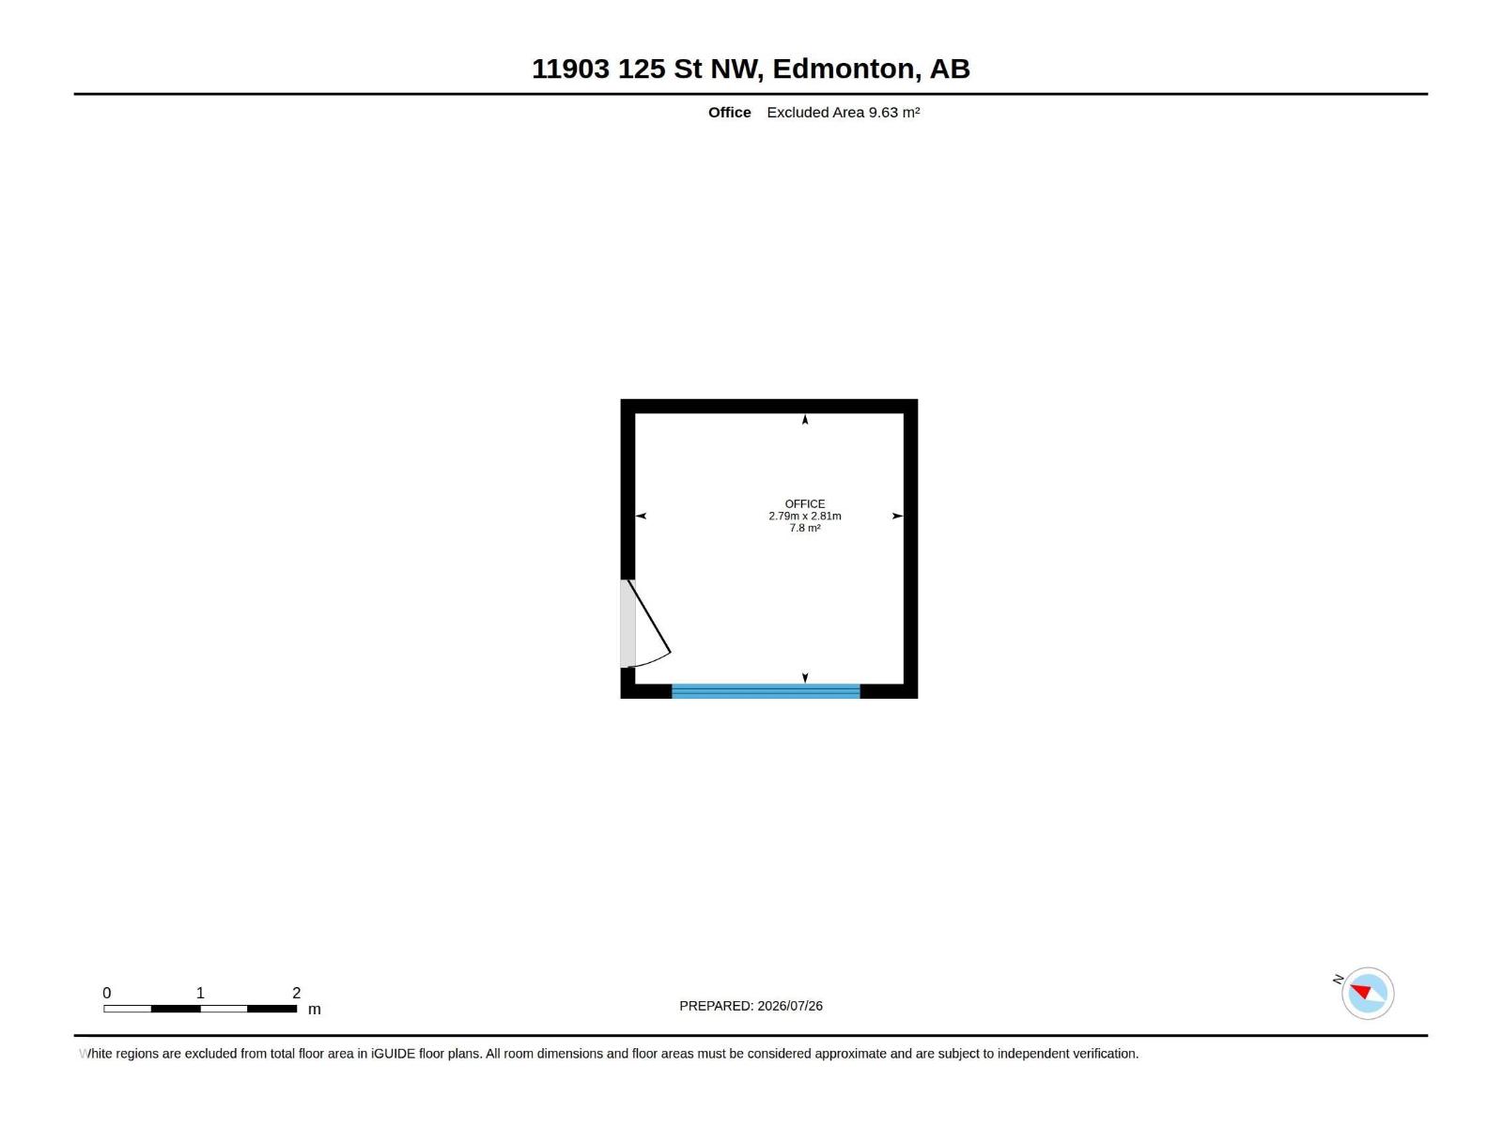
50'X150' CORNER LOT, perfect for redevelopment! You'll love the 2ND KITCHEN in this RAISED Bungalow on a MATURE STREET in Prince Charles. Enter into the inviting living room w/ COFFERED CEILINGS, & original HARDWOOD. 2 bdrms up w/ a full 4 piece bath, & a huge STORAGE AREA off the 2nd bedroom for your extra stuff! Cook in the BRIGHT WHITE kitchen w/ a commercial style GAS RANGE, hood fan, subway TILED back splash & CONCRETE counter tops. A SEPARATE ENTRY at the rear leads to the FULLY FINISHED basement w/ a cozy kitchen, 2 bedrooms, full bath, utility & storage area. Play in an amazing yard w/ a GAZEBO on a deck, a deluxe insulated & finished storage shed w/ ELECTRICITY, mature landscaping. Park in the oversized DOUBLE GARAGE w/ extra storage. UPGRADES include shingles on garage, attic insulation, pex plumbing, TRIPLE PANE windows up, kitchen GAS LINE, high efficiency furnace & H2O tank, side deck & shed. The place is in great shape, move in, rent & hold, or build some units on the LARGE LOT, see it now! (id:42336)
Property Details
| MLS® Number | E4501561 |
| Property Type | Single Family |
| Neigbourhood | Prince Charles |
| Amenities Near By | Public Transit, Schools, Shopping |
| Features | Corner Site, Flat Site, Lane, Level |
| Parking Space Total | 4 |
| Structure | Patio(s) |
Building
| Bathroom Total | 2 |
| Bedrooms Total | 4 |
| Appliances | Dishwasher, Dryer, Hood Fan, Stove, Gas Stove(s), Washer, Two Refrigerators |
| Architectural Style | Bungalow |
| Basement Development | Finished |
| Basement Type | Full (finished) |
| Constructed Date | 1949 |
| Construction Style Attachment | Detached |
| Heating Type | Forced Air |
| Stories Total | 1 |
| Size Interior | 1,002 Sqft |
| Type | House |
Parking
| Detached Garage | |
| Oversize |
Land
| Acreage | No |
| Fence Type | Fence |
| Land Amenities | Public Transit, Schools, Shopping |
| Size Irregular | 696.71 |
| Size Total | 696.71 M2 |
| Size Total Text | 696.71 M2 |
Rooms
| Level | Type | Length | Width | Dimensions |
|---|---|---|---|---|
| Basement | Bedroom 3 | 3.63 m | 4.43 m | 3.63 m x 4.43 m |
| Basement | Bedroom 4 | 3.65 m | 3.99 m | 3.65 m x 3.99 m |
| Basement | Second Kitchen | 3.7 m | 3.13 m | 3.7 m x 3.13 m |
| Basement | Laundry Room | 3.75 m | 3.87 m | 3.75 m x 3.87 m |
| Basement | Storage | 2.95 m | 1.58 m | 2.95 m x 1.58 m |
| Main Level | Living Room | 3.56 m | 3.86 m | 3.56 m x 3.86 m |
| Main Level | Kitchen | 3.33 m | 4.2 m | 3.33 m x 4.2 m |
| Main Level | Primary Bedroom | 3.56 m | 3.86 m | 3.56 m x 3.86 m |
| Main Level | Bedroom 2 | 3.35 m | 3.55 m | 3.35 m x 3.55 m |
https://www.realtor.ca/real-estate/30100684/11903-125-st-nw-edmonton-prince-charles
Contact Us
Contact us for more information

Ryan P. Dutka
Associate
(780) 439-7248
www.youtube.com/embed/-CQkTjoCqQc
www.ryandutka.com/
www.facebook.com/ryandutkarealestatesolutions/
www.linkedin.com/in/ryan-dutka-11656b24/
@ryandutka_realestate/
@ryandutkarealestateteamrem3047/

The trademarks REALTOR®, REALTORS®, and the REALTOR® logo are controlled by The Canadian Real Estate Association (CREA) and identify real estate professionals who are members of CREA. The trademarks MLS®, Multiple Listing Service® and the associated logos are owned by The Canadian Real Estate Association (CREA) and identify the quality of services provided by real estate professionals who are members of CREA. The trademark DDF® is owned by The Canadian Real Estate Association (CREA) and identifies CREA's Data Distribution Facility (DDF®)
July 31 2026 04:32:15
REALTORS® Association of Edmonton
RE/MAX River City