

385 Meadowview Tc Sherwood Park, Alberta T8H 1X7

$644,900
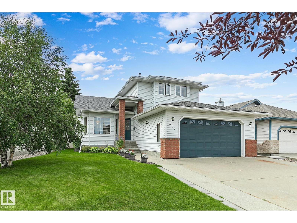
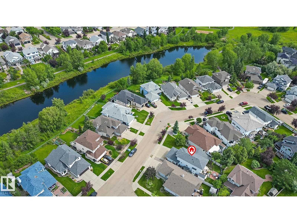
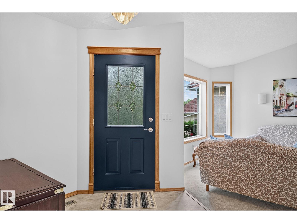
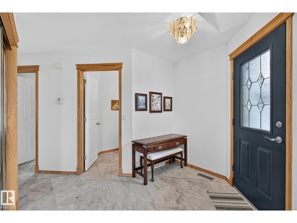
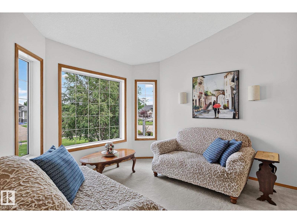
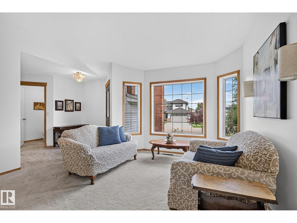
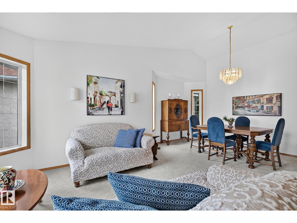
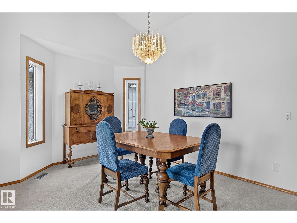
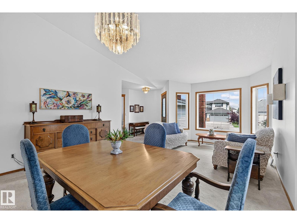
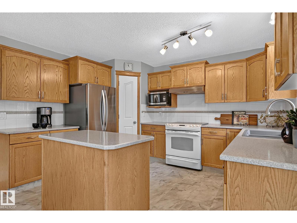
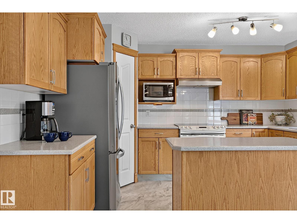
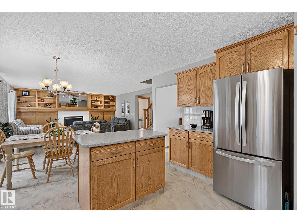
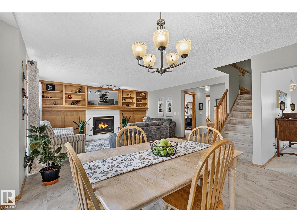
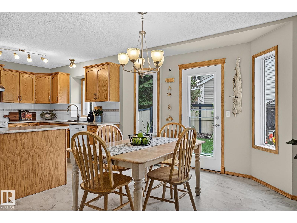
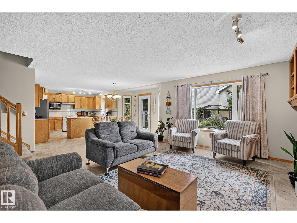
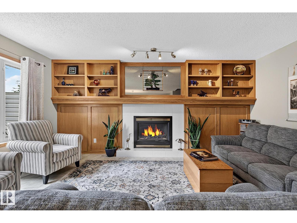
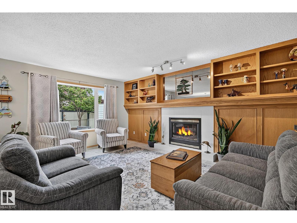
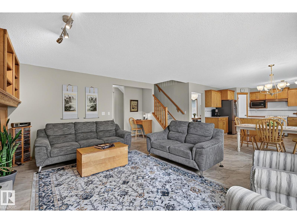
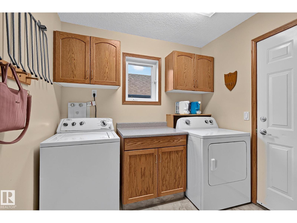
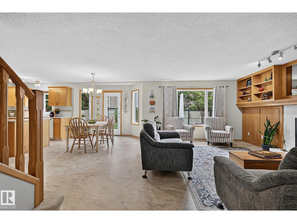
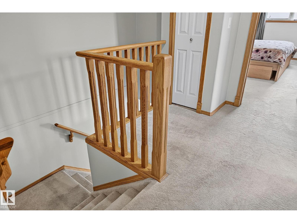
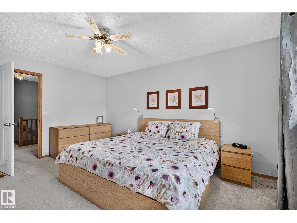
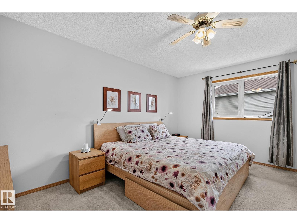
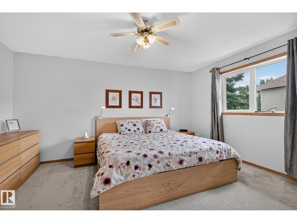
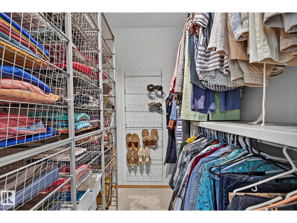
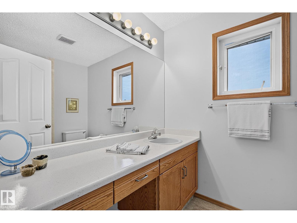
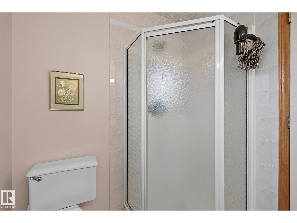
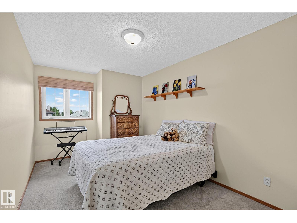
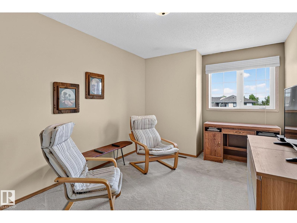
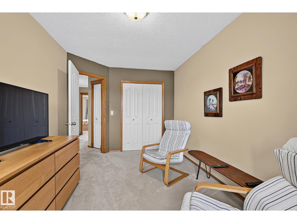
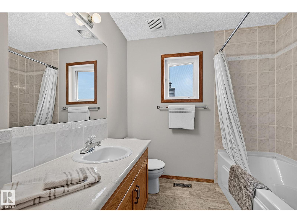
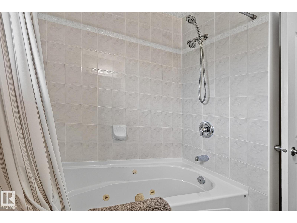
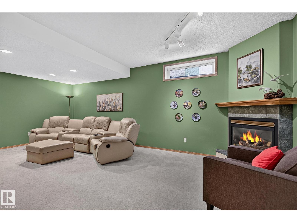
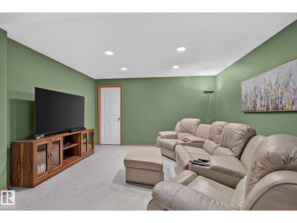
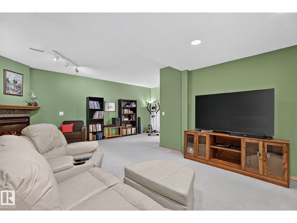
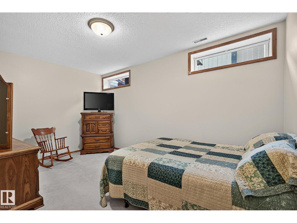
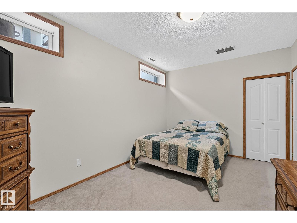
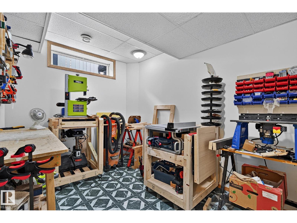
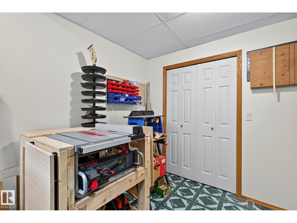
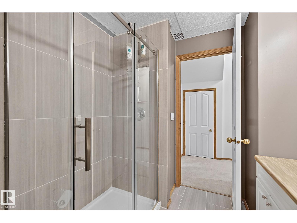
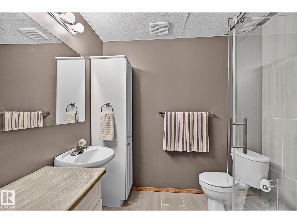
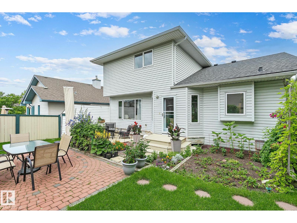
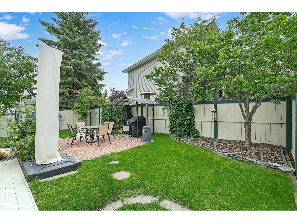
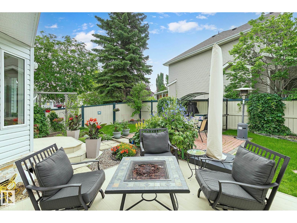
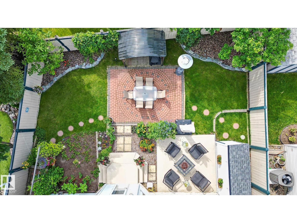
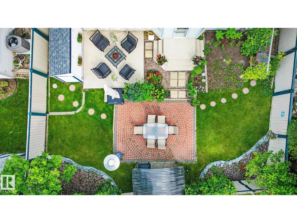
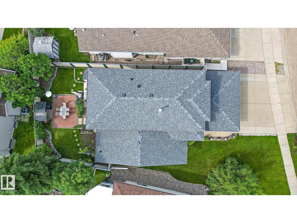
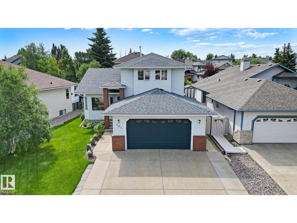
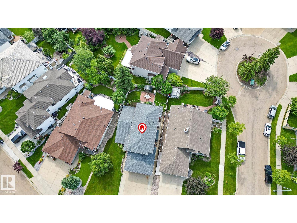
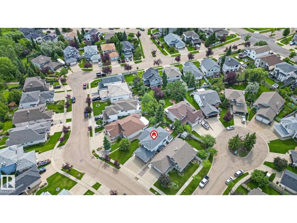
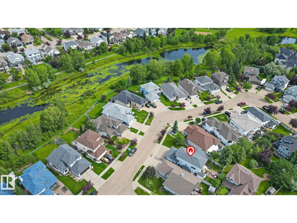
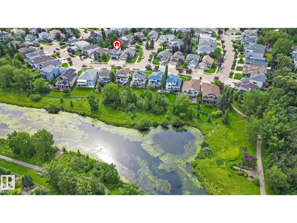
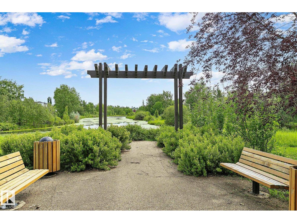
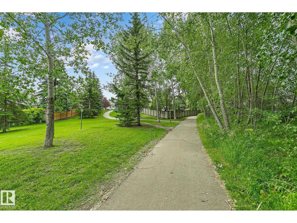
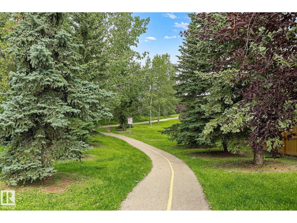
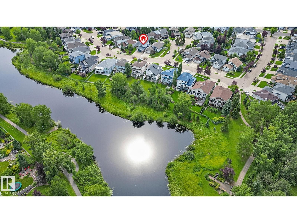
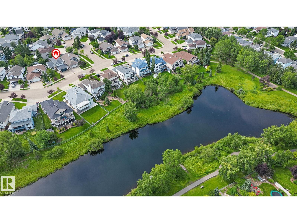
Welcome home to Meadowview Terrace! Step inside this STUNNING two-storey where every room offers a perfect blend of warmth and comfort, starting with the generous entry. The heart of the home is the bright, open kitchen and sunny family room. Perfect for quiet mornings and grand entertaining, the kitchen offers ample prep space and seamless access to your outdoor oasis. Step out to a BEAUTIFUL, SOUTH-FACING BACKYARD with a large deck with easy-care landscaping that looks great year-round. Upstairs is the spacious primary bedroom with a beautiful ensuite and walk-in closet, plus two additional bedrooms and the 4-pc family bath. The finished basement has two add'l bedrooms, a 3-pc bath and a HUGE TV room. The DOUBLE ATTACHED garage completes this meticulously maintained property. You are steps away from the tranquil walking trails of Clarkdale Meadows Pond and several other parks, and several schools are within easy walking distance. Welcome home to one of Sherwood Park's MOST DESIRABLE COMMUNITIES! (id:42336)
Open House
This property has open houses!
1:00 pm
Ends at:3:00 pm
Property Details
| MLS® Number | E4501578 |
| Property Type | Single Family |
| Neigbourhood | Clarkdale Meadows |
| Features | See Remarks |
| Structure | Deck, Patio(s) |
Building
| Bathroom Total | 4 |
| Bedrooms Total | 5 |
| Appliances | Dishwasher, Dryer, Garage Door Opener Remote(s), Garage Door Opener, Garburator, Hood Fan, Microwave, Refrigerator, Storage Shed, Stove, Washer, Window Coverings |
| Basement Development | Finished |
| Basement Type | Full (finished) |
| Constructed Date | 1997 |
| Construction Style Attachment | Detached |
| Fireplace Fuel | Gas |
| Fireplace Present | Yes |
| Fireplace Type | Unknown |
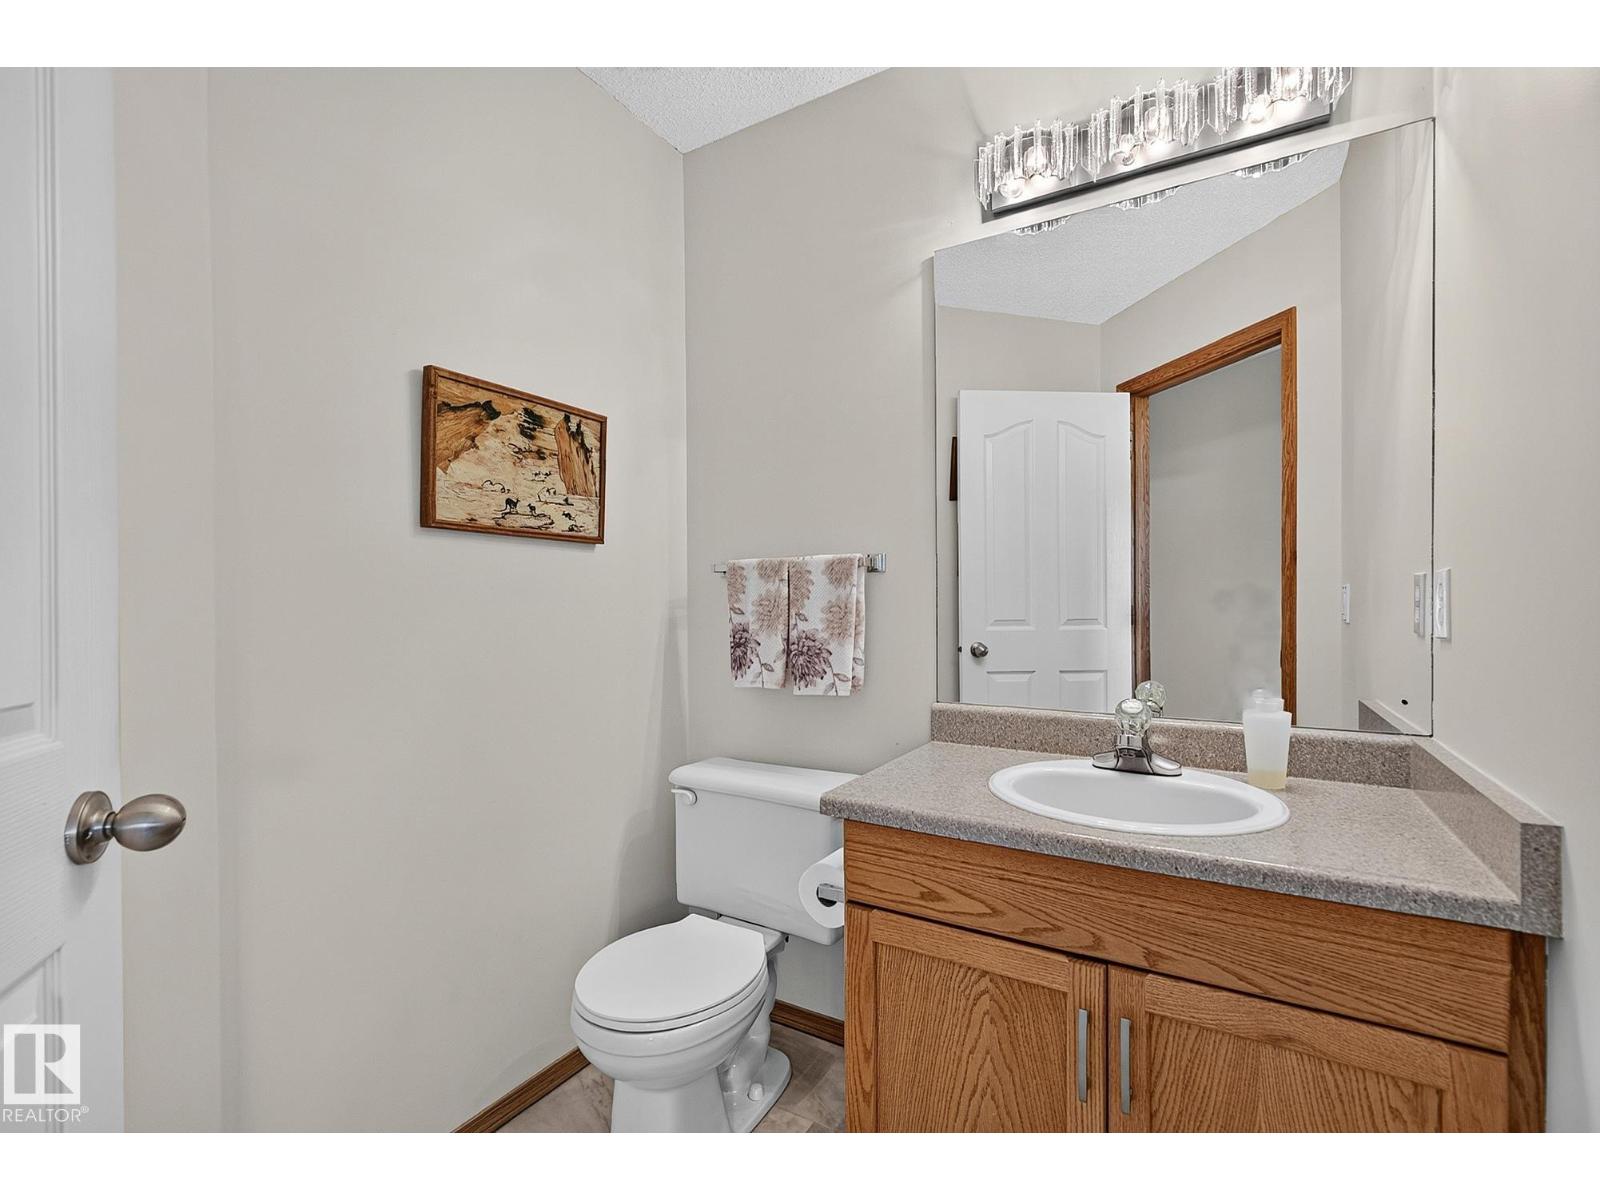
| Half Bath Total | 1 |
| Heating Type | Forced Air |
| Stories Total | 2 |
| Size Interior | 2,072 Sqft |
| Type | House |
Parking
| Attached Garage |
Land
| Acreage | No |
| Size Irregular | 561 |
| Size Total | 561 M2 |
| Size Total Text | 561 M2 |
Rooms
| Level | Type | Length | Width | Dimensions |
|---|---|---|---|---|
| Basement | Bedroom 4 | 3.1 m | 4.82 m | 3.1 m x 4.82 m |
| Basement | Recreation Room | 4.09 m | 6.79 m | 4.09 m x 6.79 m |
| Basement | Bedroom 5 | 3.69 m | 2.78 m | 3.69 m x 2.78 m |
| Main Level | Living Room | 4.24 m | 3.24 m | 4.24 m x 3.24 m |
| Main Level | Dining Room | 4.37 m | 2.84 m | 4.37 m x 2.84 m |
| Main Level | Kitchen | 2.96 m | 3.95 m | 2.96 m x 3.95 m |
| Main Level | Family Room | 4.03 m | 5.16 m | 4.03 m x 5.16 m |
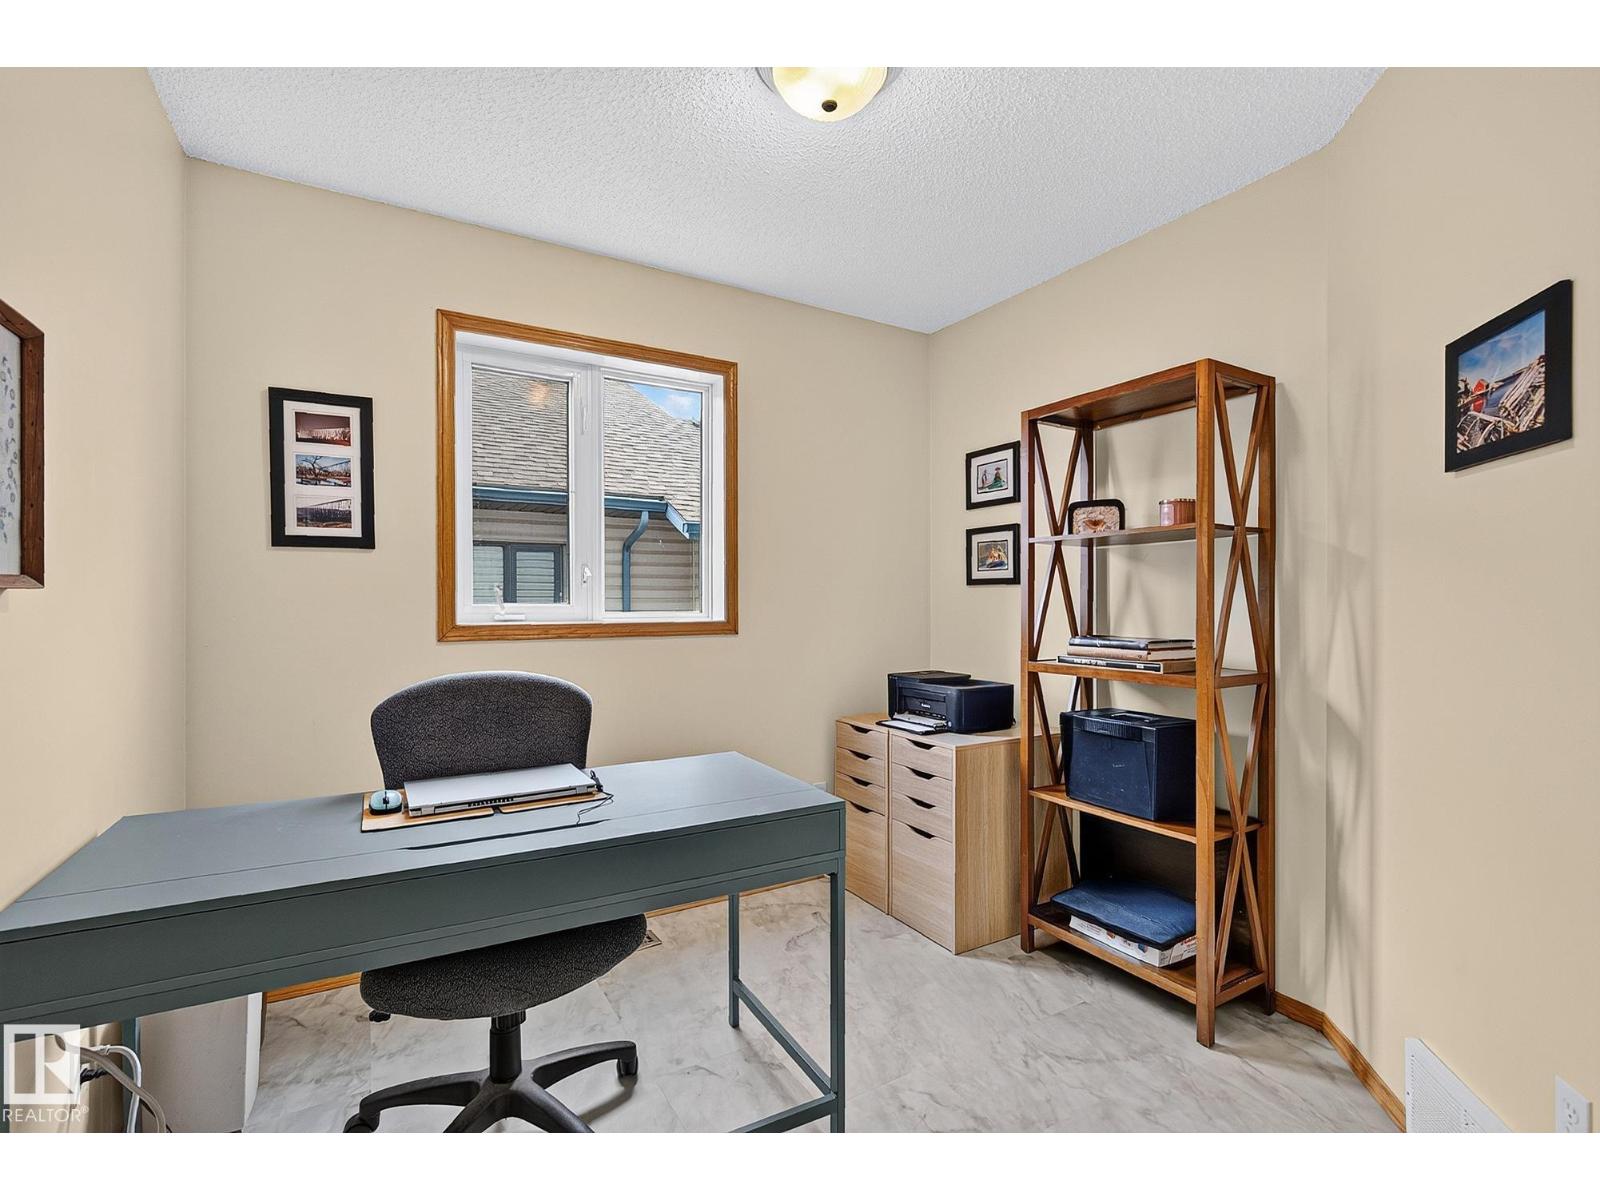
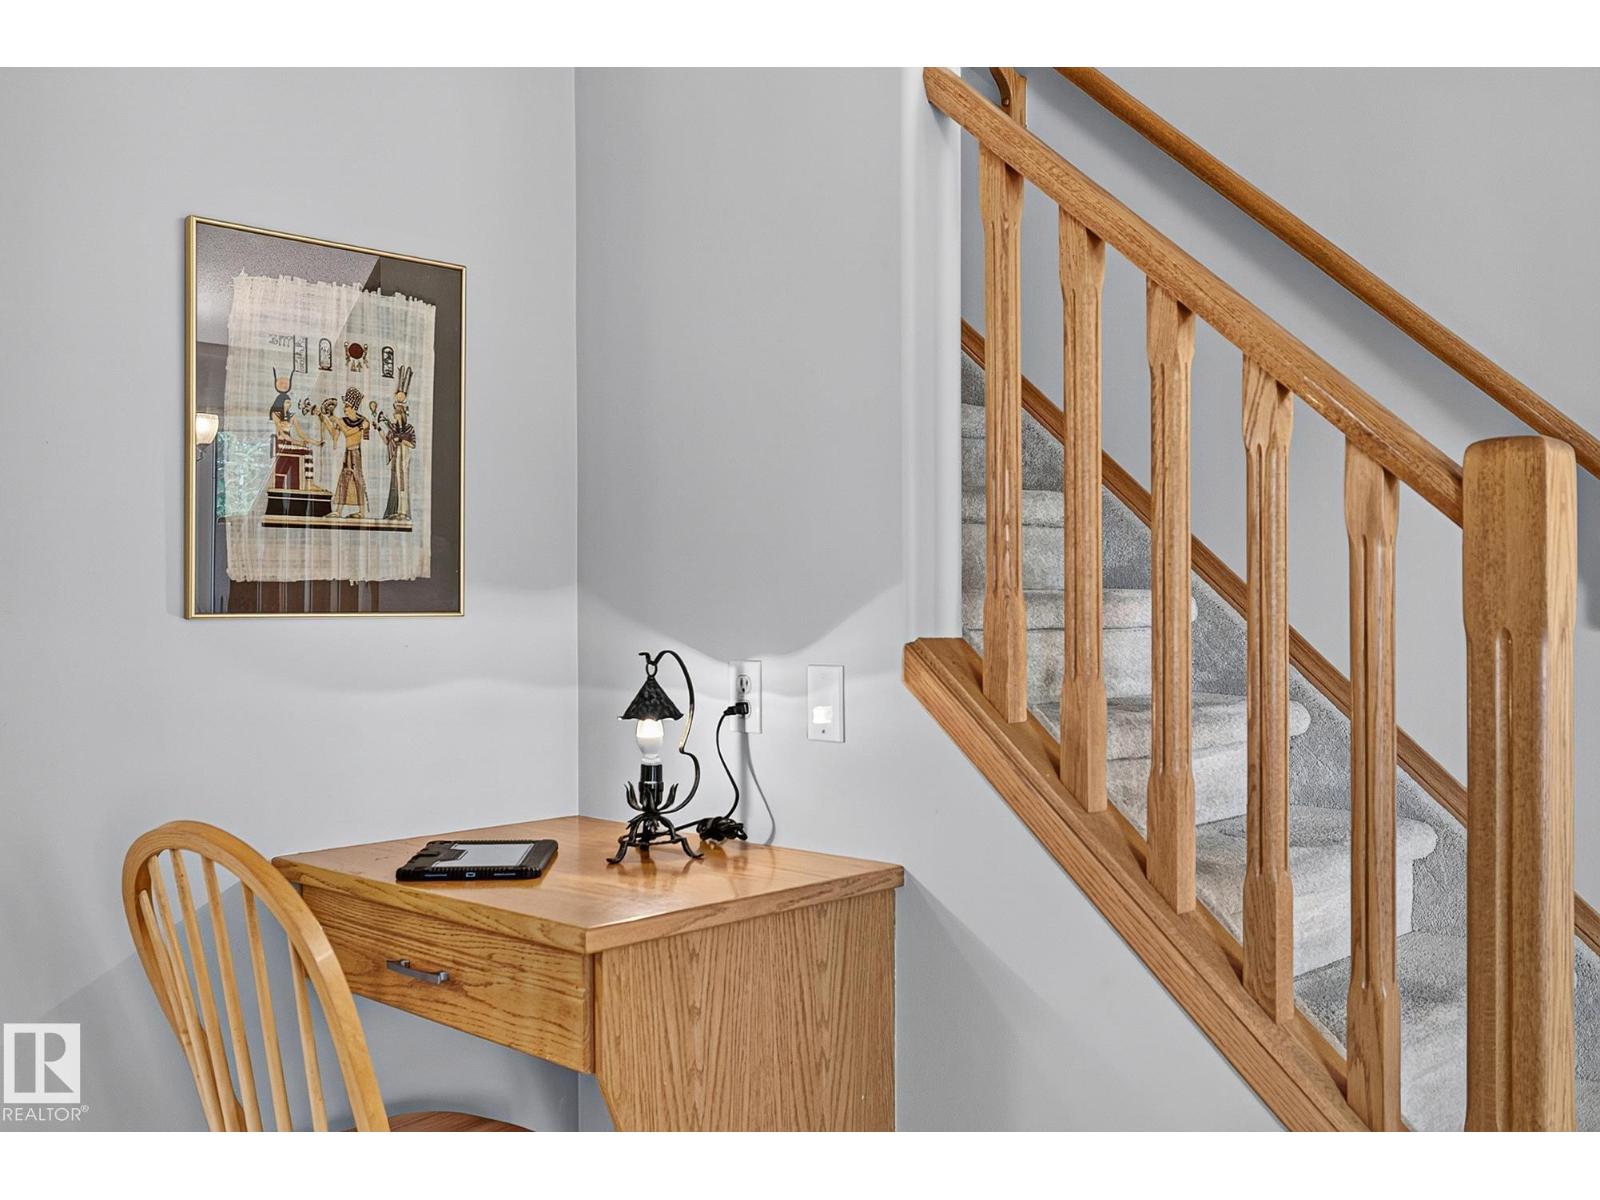
| Main Level | Den | 2.58 m | 3.74 m | 2.58 m x 3.74 m |
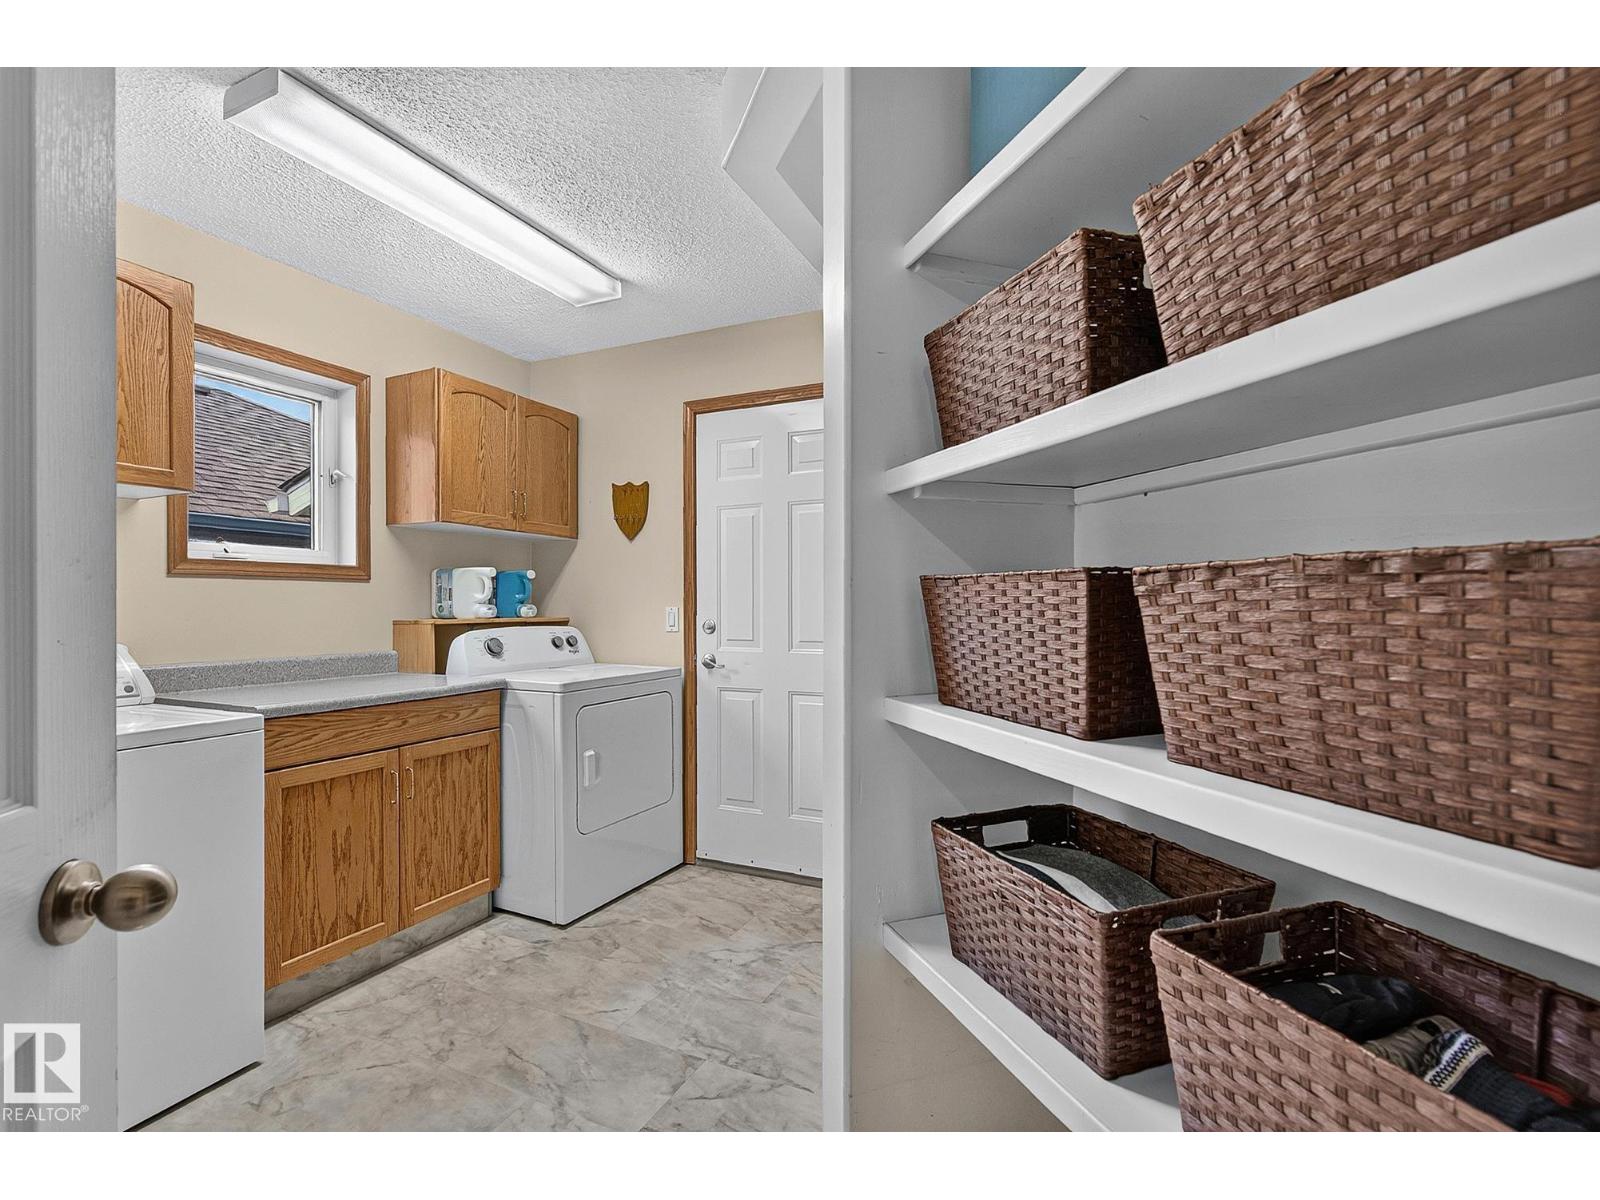
| Main Level | Laundry Room | 2.63 m | 2.41 m | 2.63 m x 2.41 m |
| Upper Level | Primary Bedroom | 3.65 m | 4.62 m | 3.65 m x 4.62 m |
| Upper Level | Bedroom 2 | 2.76 m | 3.74 m | 2.76 m x 3.74 m |
| Upper Level | Bedroom 3 | 2.76 m | 4.42 m | 2.76 m x 4.42 m |
https://www.realtor.ca/real-estate/30101020/385-meadowview-tc-sherwood-park-clarkdale-meadows
Contact Us
Contact us for more information


The trademarks REALTOR®, REALTORS®, and the REALTOR® logo are controlled by The Canadian Real Estate Association (CREA) and identify real estate professionals who are members of CREA. The trademarks MLS®, Multiple Listing Service® and the associated logos are owned by The Canadian Real Estate Association (CREA) and identify the quality of services provided by real estate professionals who are members of CREA. The trademark DDF® is owned by The Canadian Real Estate Association (CREA) and identifies CREA's Data Distribution Facility (DDF®)
July 31 2026 06:01:55
REALTORS® Association of Edmonton
RE/MAX Elite