

#4 85 Northridge Dr St. Albert, Alberta T8N 3N3

$649,000Maintenance, Exterior Maintenance, Property Management, Other, See Remarks
$630 Monthly
Maintenance, Exterior Maintenance, Property Management, Other, See Remarks
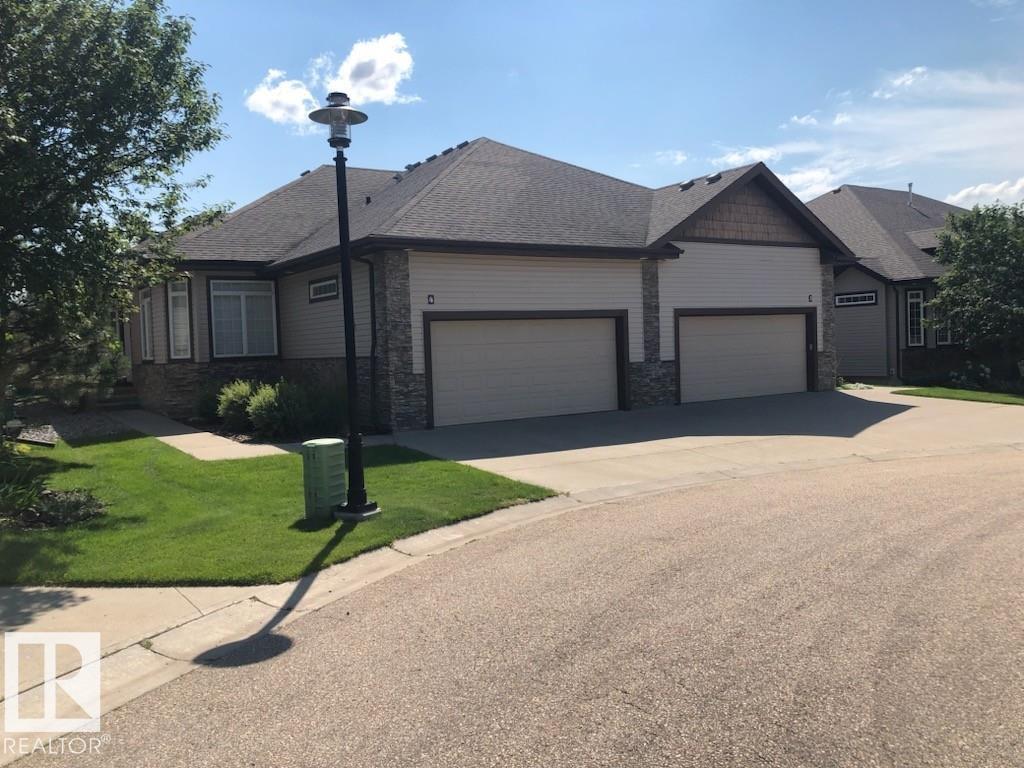
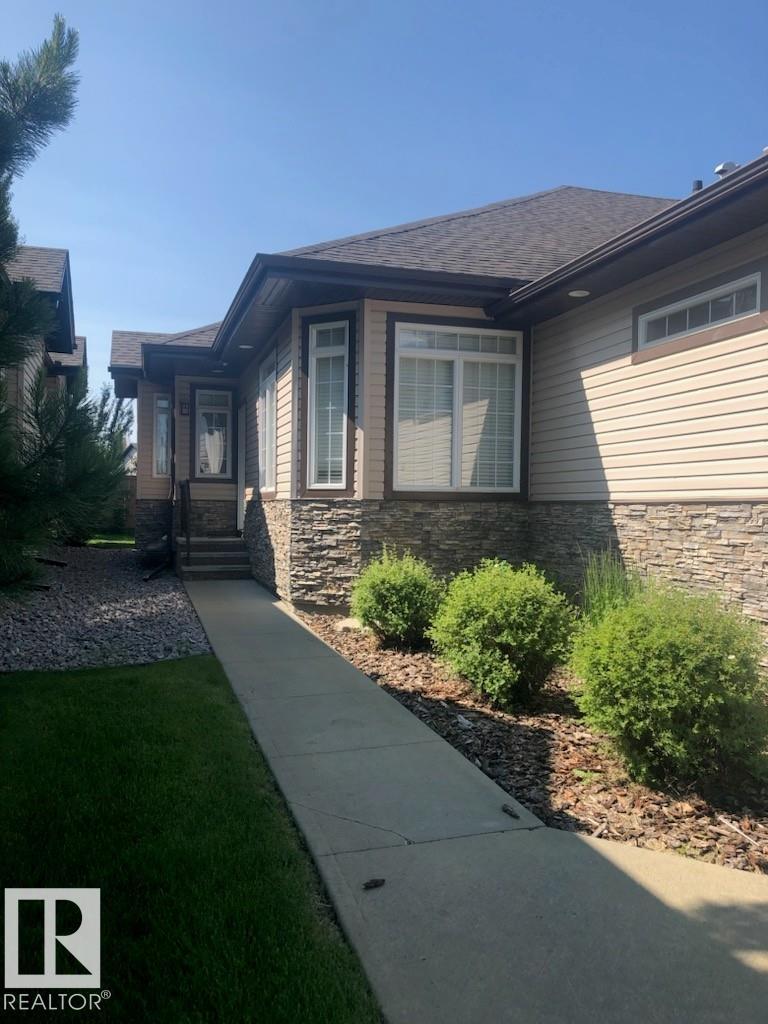
$630 MonthlyLakeside Estate in North Ridge (Adult 55). Prestigious home and rare find 12' ceilings, open concept layout with bright main floor; sleek kitchen, stainless steel appliances; main floor laundry; plus two large bedrooms. Basement is fully finished; with large recreation rooms; and 2 additional Bedrooms. (id:42336)
Property Details
| MLS® Number | E4501571 |
| Property Type | Single Family |
| Neigbourhood | North Ridge |
| Features | No Animal Home, No Smoking Home |
| View Type | Lake View |
Building
| Bathroom Total | 3 |
| Bedrooms Total | 4 |
| Appliances | Dishwasher, Dryer, Garage Door Opener Remote(s), Garage Door Opener, Refrigerator, Stove, Washer, Window Coverings |
| Architectural Style | Bungalow |
| Basement Development | Finished |
| Basement Type | Full (finished) |
| Constructed Date | 2007 |
| Construction Style Attachment | Semi-detached |
| Fireplace Fuel | Gas |
| Fireplace Present | Yes |
| Fireplace Type | Unknown |
| Half Bath Total | 1 |
| Heating Type | Forced Air |
| Stories Total | 1 |
| Size Interior | 4,142 Sqft |
| Type | Duplex |
Parking
| Attached Garage |
Land
| Acreage | No |
Rooms
| Level | Type | Length | Width | Dimensions |
|---|---|---|---|---|
| Basement | Bedroom 3 | 3.72 m | 4.91 m | 3.72 m x 4.91 m |
| Basement | Bedroom 4 | 3.17 m | 3.69 m | 3.17 m x 3.69 m |
| Basement | Recreation Room | 5.82 m | 11.5 m | 5.82 m x 11.5 m |
| Main Level | Living Room | 5.21 m | 3.69 m | 5.21 m x 3.69 m |
| Main Level | Dining Room | 5.21 m | 3.81 m | 5.21 m x 3.81 m |
| Main Level | Kitchen | 5.21 m | 4.05 m | 5.21 m x 4.05 m |
| Main Level | Primary Bedroom | 4.27 m | 4.26 m | 4.27 m x 4.26 m |
| Main Level | Bedroom 2 | 3.69 m | 2.87 m | 3.69 m x 2.87 m |
| Main Level | Laundry Room | 1.55 m | 3.17 m | 1.55 m x 3.17 m |
https://www.realtor.ca/real-estate/30100980/4-85-northridge-dr-st-albert-north-ridge
Contact Us
Contact us for more information
Judith A. Rimmer
Associate
(780) 481-1144

The trademarks REALTOR®, REALTORS®, and the REALTOR® logo are controlled by The Canadian Real Estate Association (CREA) and identify real estate professionals who are members of CREA. The trademarks MLS®, Multiple Listing Service® and the associated logos are owned by The Canadian Real Estate Association (CREA) and identify the quality of services provided by real estate professionals who are members of CREA. The trademark DDF® is owned by The Canadian Real Estate Association (CREA) and identifies CREA's Data Distribution Facility (DDF®)
July 31 2026 05:11:29
REALTORS® Association of Edmonton
RE/MAX Excellence