

#1803 10883 Saskatchewan Dr NW Edmonton, Alberta T6E 4S6

$134,900Maintenance, Electricity, Exterior Maintenance, Heat, Insurance, Other, See Remarks, Property Management, Water
$641.05 Monthly
Maintenance, Electricity, Exterior Maintenance, Heat, Insurance, Other, See Remarks, Property Management, Water
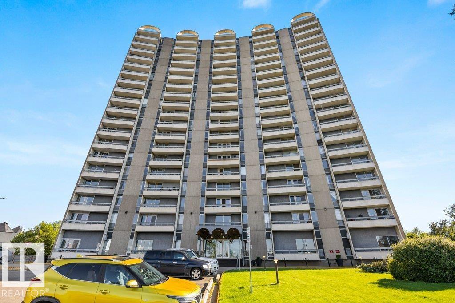
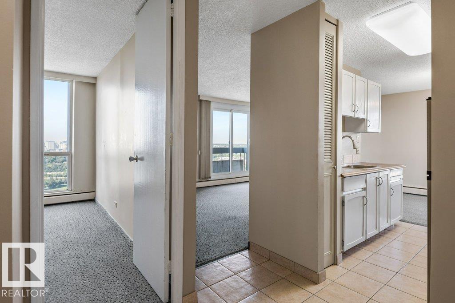
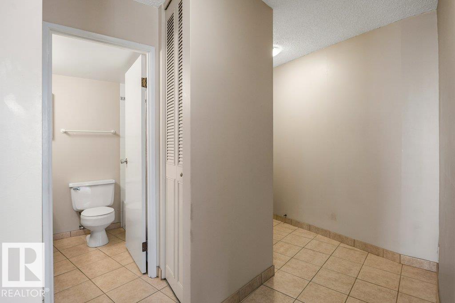
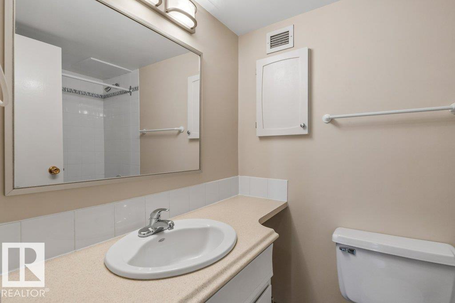
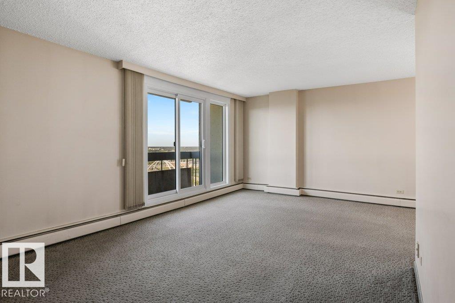
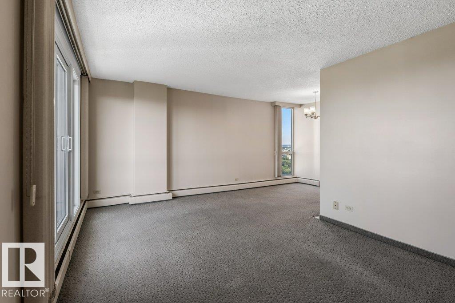
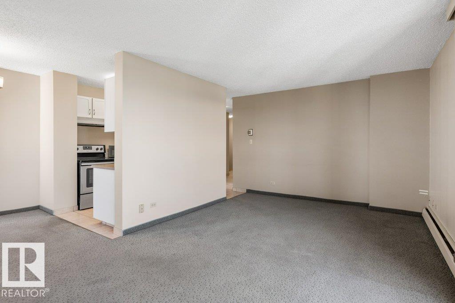
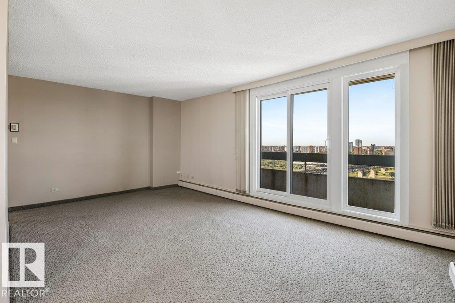
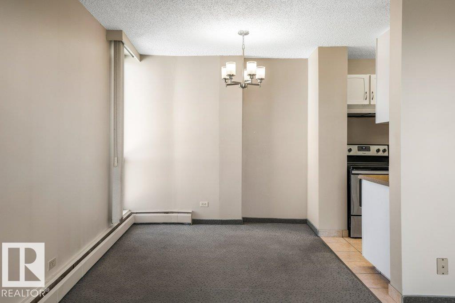
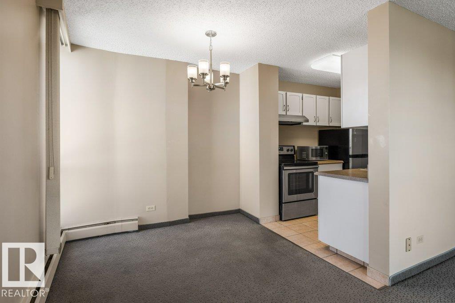
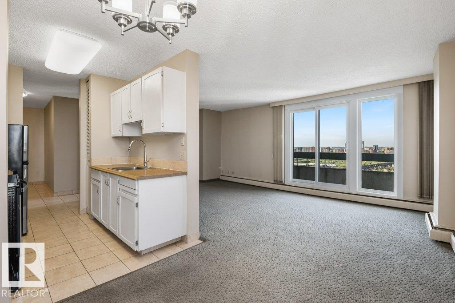
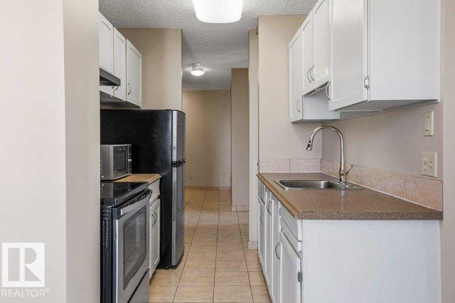
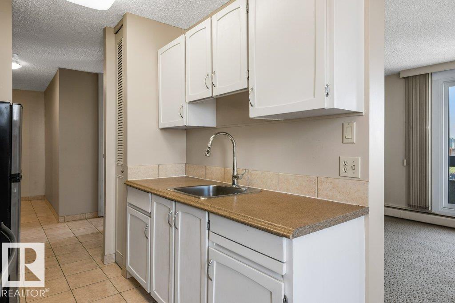
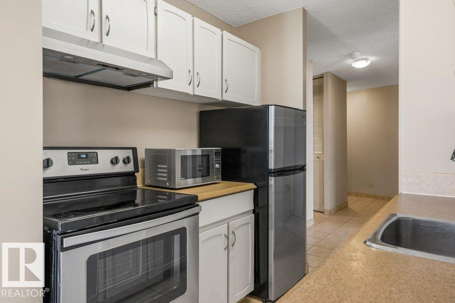
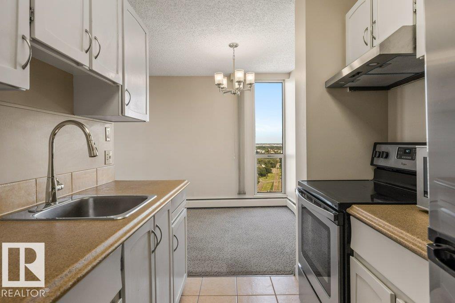
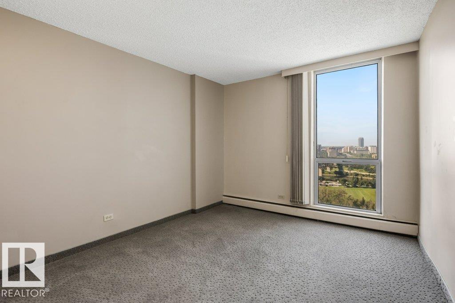
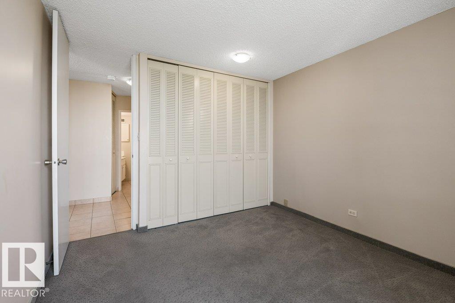
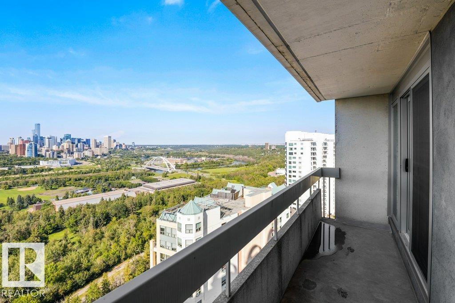
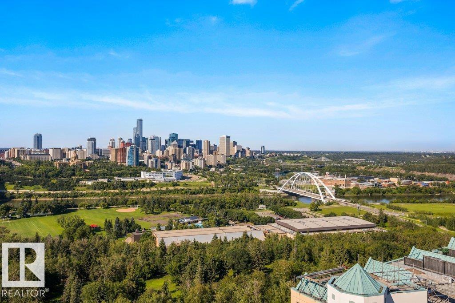
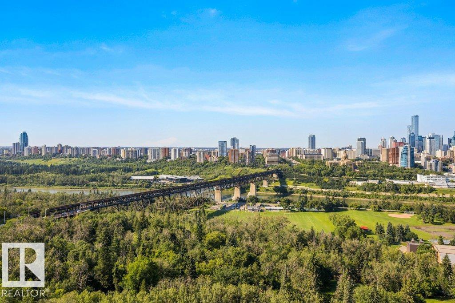
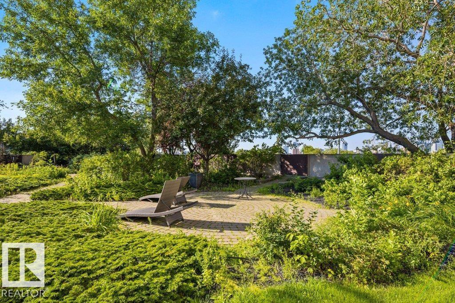
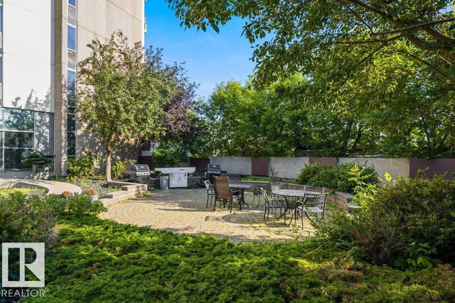
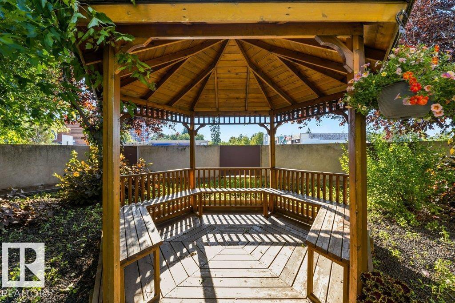
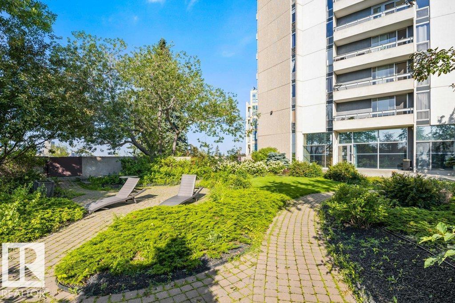
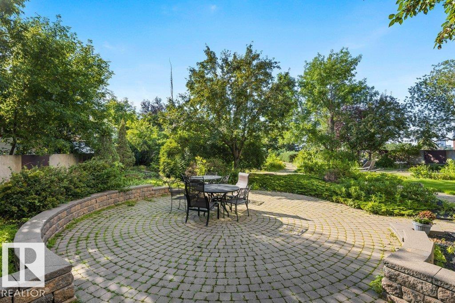
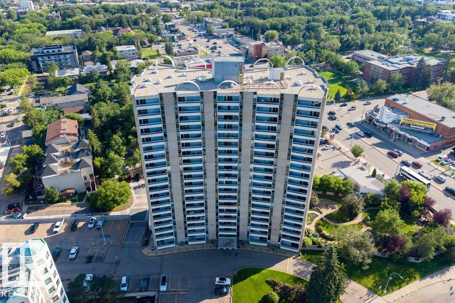
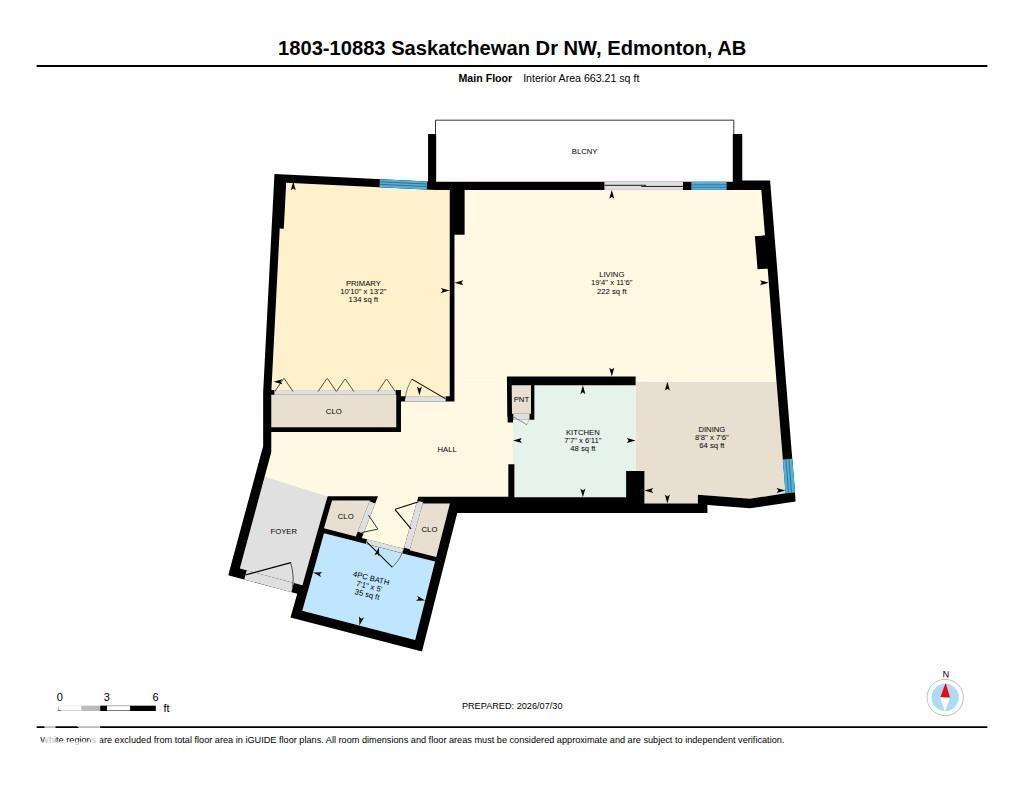
$641.05 MonthlyWake up to breathtaking, unobstructed river valley views from this beautifully located 663 sq. ft. corner unit! Perfectly positioned just steps from the University of Alberta & within walking distance to Whyte Ave, this condo offers an unbeatable combination of lifestyle & convenience. The bright white kitchen provides plenty of cabinetry & opens to a spacious dining area, ideal for entertaining. The large living room is flooded with natural light & offers access to the private balcony where you can soak in the spectacular views or enjoy Edmonton's summer fireworks. The generous primary bedroom is complemented by a full 4-pc bathroom, while an additional storage unit provides extra space for your belongings. This well-maintained building features outstanding amenities including a outdoor garden, indoor pool, gym & 1 heated underground parking stall. Whether you're a first-time buyer, student, professional or investor, this is an incredible opportunity to own in one of Edmonton's most desirable locations. (id:42336)
Property Details
| MLS® Number | E4501599 |
| Property Type | Single Family |
| Neigbourhood | Garneau |
| Amenities Near By | Airport, Playground, Public Transit, Shopping |
| Features | See Remarks |
| View Type | City View |
Building
| Bathroom Total | 1 |
| Bedrooms Total | 1 |
| Appliances | Microwave, Refrigerator, Stove |
| Basement Type | None |
| Constructed Date | 1968 |
| Heating Type | Baseboard Heaters |
| Size Interior | 663 Sqft |
| Type | Apartment |
Parking
| Stall |
Land
| Acreage | No |
| Land Amenities | Airport, Playground, Public Transit, Shopping |
| Size Irregular | 28.77 |
| Size Total | 28.77 M2 |
| Size Total Text | 28.77 M2 |
Rooms
| Level | Type | Length | Width | Dimensions |
|---|---|---|---|---|
| Main Level | Living Room | 3.5 m | 5.9 m | 3.5 m x 5.9 m |
| Main Level | Dining Room | 2.29 m | 2.64 m | 2.29 m x 2.64 m |
| Main Level | Kitchen | 2.1 m | 2.3 m | 2.1 m x 2.3 m |
| Main Level | Primary Bedroom | 4.01 m | 3.3 m | 4.01 m x 3.3 m |
https://www.realtor.ca/real-estate/30101375/1803-10883-saskatchewan-dr-nw-edmonton-garneau
Contact Us
Contact us for more information


Corey Marcel Leblanc
Associate
coreyleblancrealty.com/
www.facebook.com/coreyleblanc1976/
www.instagram.com/coreyleblancrealty/

The trademarks REALTOR®, REALTORS®, and the REALTOR® logo are controlled by The Canadian Real Estate Association (CREA) and identify real estate professionals who are members of CREA. The trademarks MLS®, Multiple Listing Service® and the associated logos are owned by The Canadian Real Estate Association (CREA) and identify the quality of services provided by real estate professionals who are members of CREA. The trademark DDF® is owned by The Canadian Real Estate Association (CREA) and identifies CREA's Data Distribution Facility (DDF®)
July 31 2026 06:11:49
REALTORS® Association of Edmonton
RE/MAX Elite