

4921 47 Av Legal, Alberta T0G 1L0

$428,500
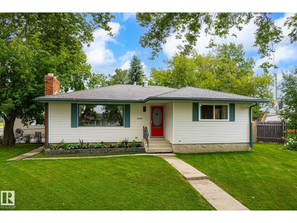
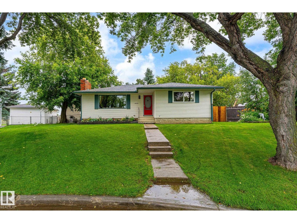
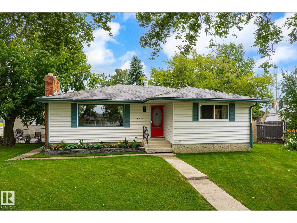
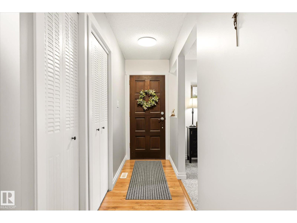
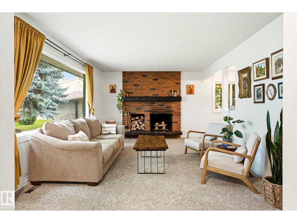
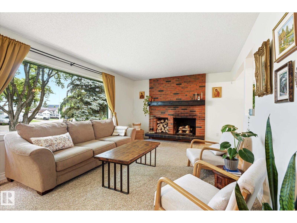
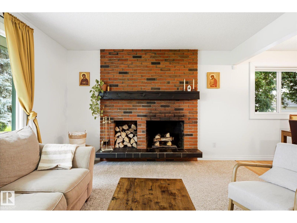
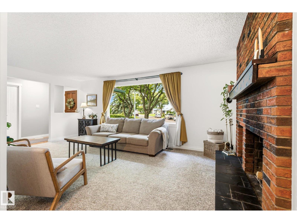
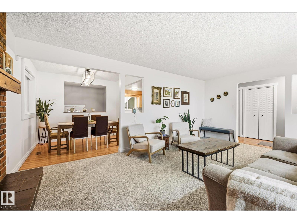
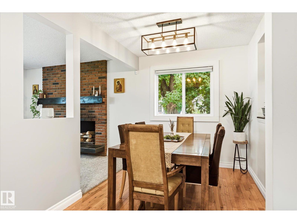
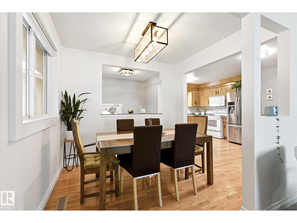
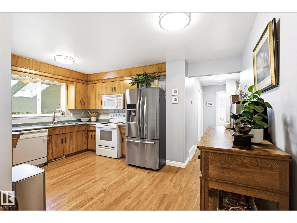
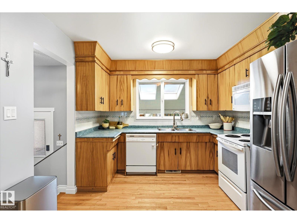
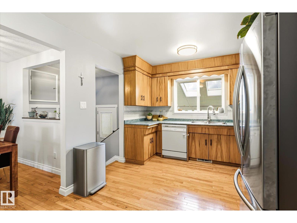
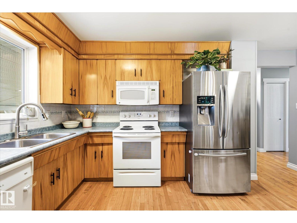
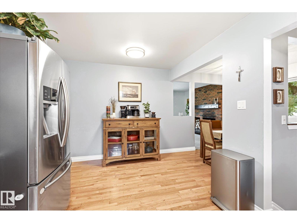
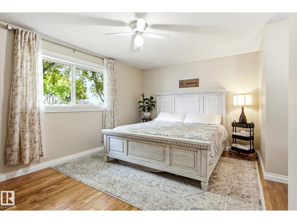
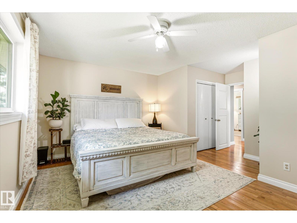
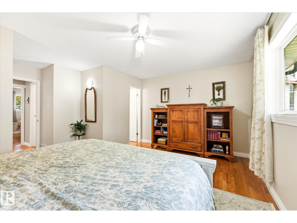
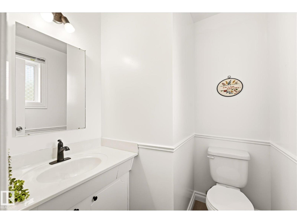
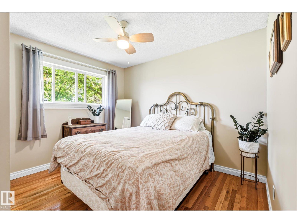
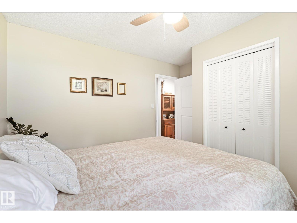
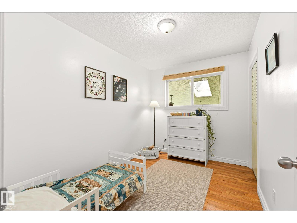
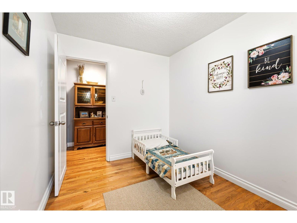
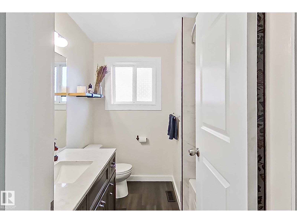
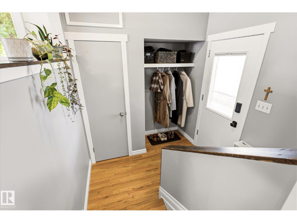
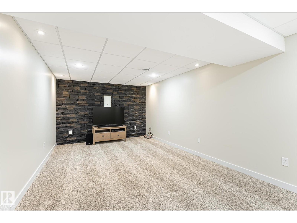
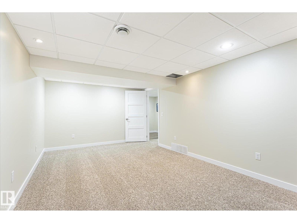
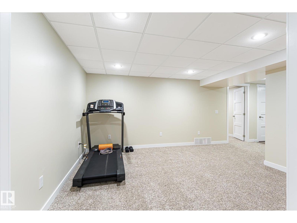
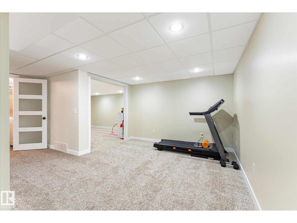
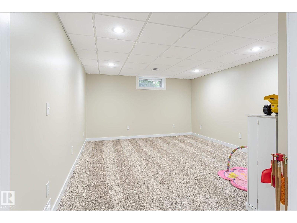
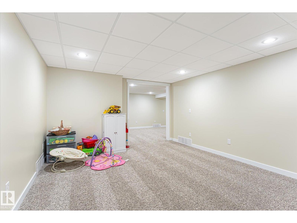
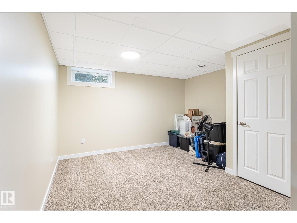
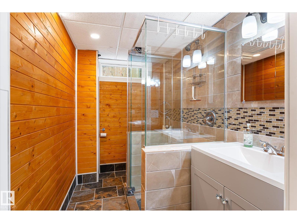
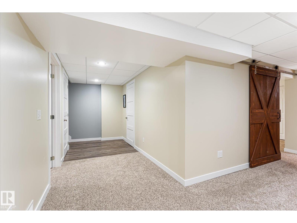
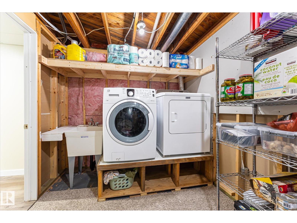
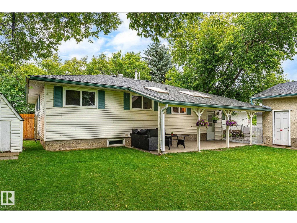
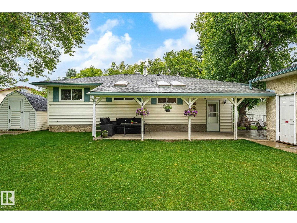
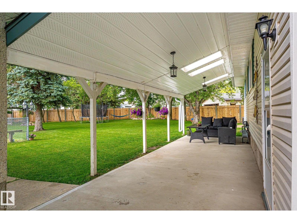
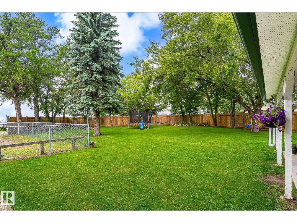
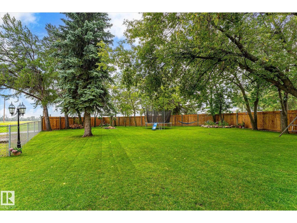
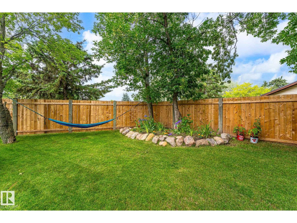
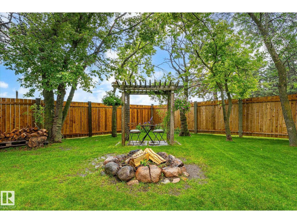
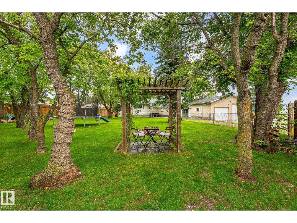
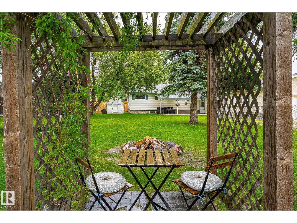
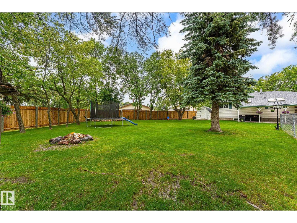
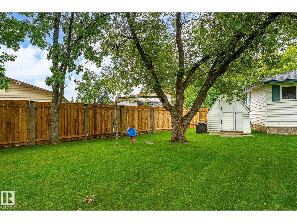
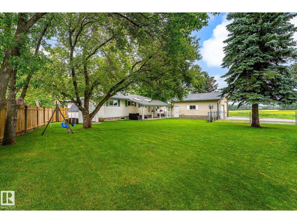
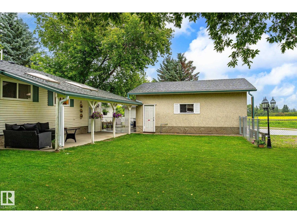
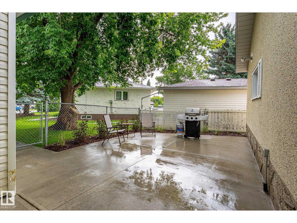
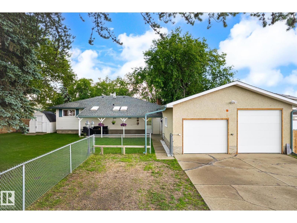
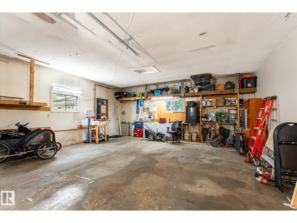
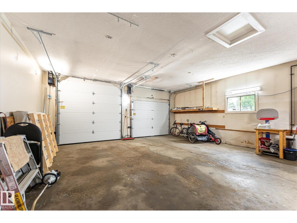
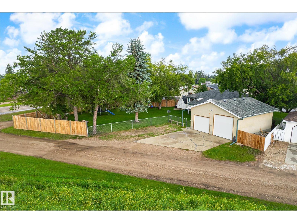
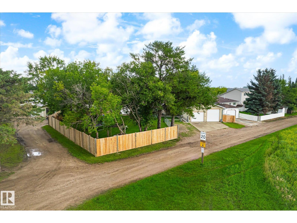
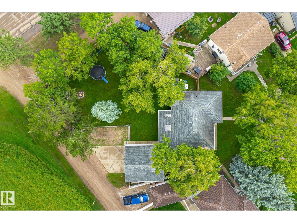

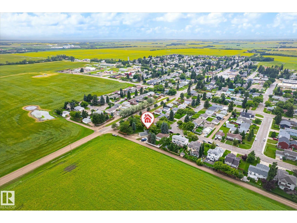
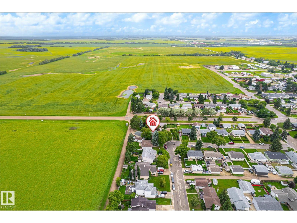
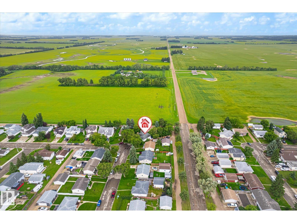
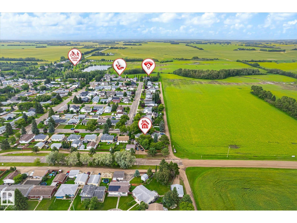
Welcome home to this beautifully updated bungalow on a large corner lot in Legal. This 4-bed, 3-bath home has been tastefully updated with fresh paint, new baseboards, updated light fixtures, and more. The main floor features a bright living room with a fireplace, dining area, and kitchen with mudroom access. The primary bedroom has a 2-pc ensuite; two more bedrooms share an updated 4-pc bath. The finished basement adds a 4th bedroom, family/rec room, updated 3-pc bath, and new subfloor, underlay & carpet, plus storage. Outside, the huge fully fenced backyard offers room to roam and entertain, or play with the kids. New landscaping, grading, and a concrete pad. Plenty of parking for an RV or trailer, plus a heated oversized double detached garage with new doors and fresh paint. (id:42336)
Property Details
| MLS® Number | E4501597 |
| Property Type | Single Family |
| Neigbourhood | Legal |
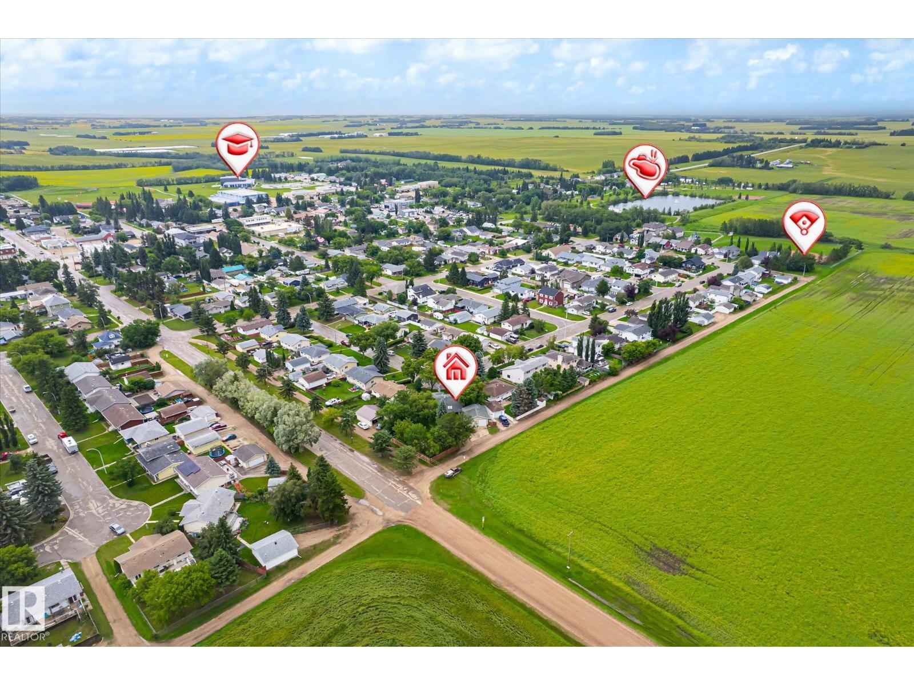
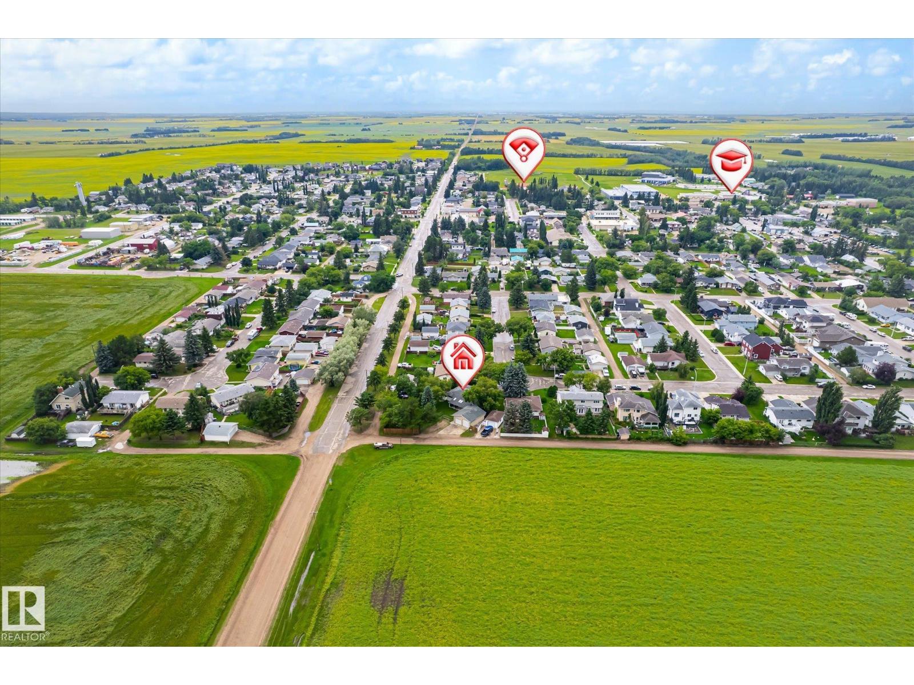
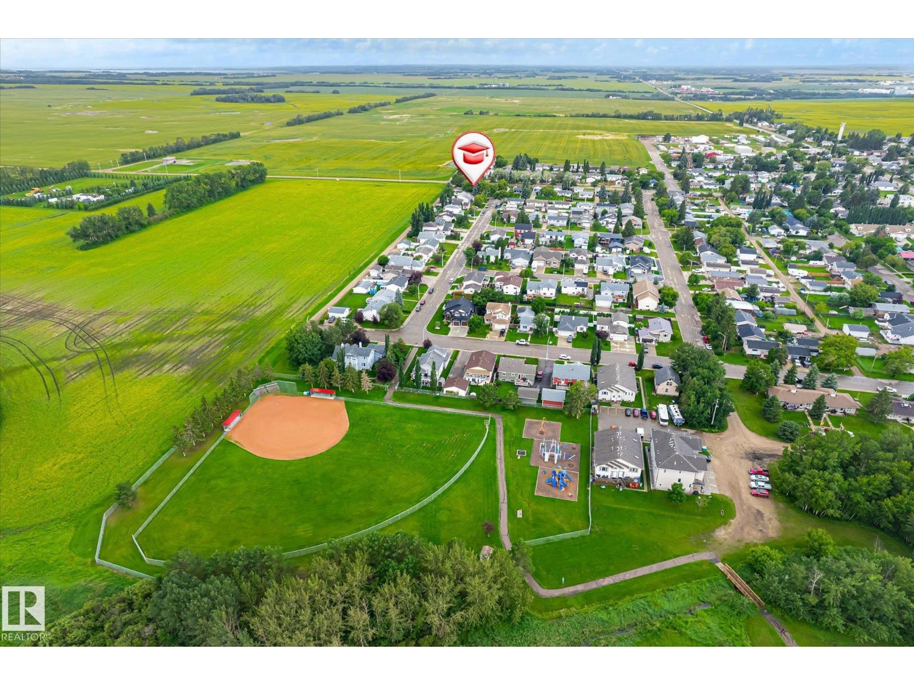
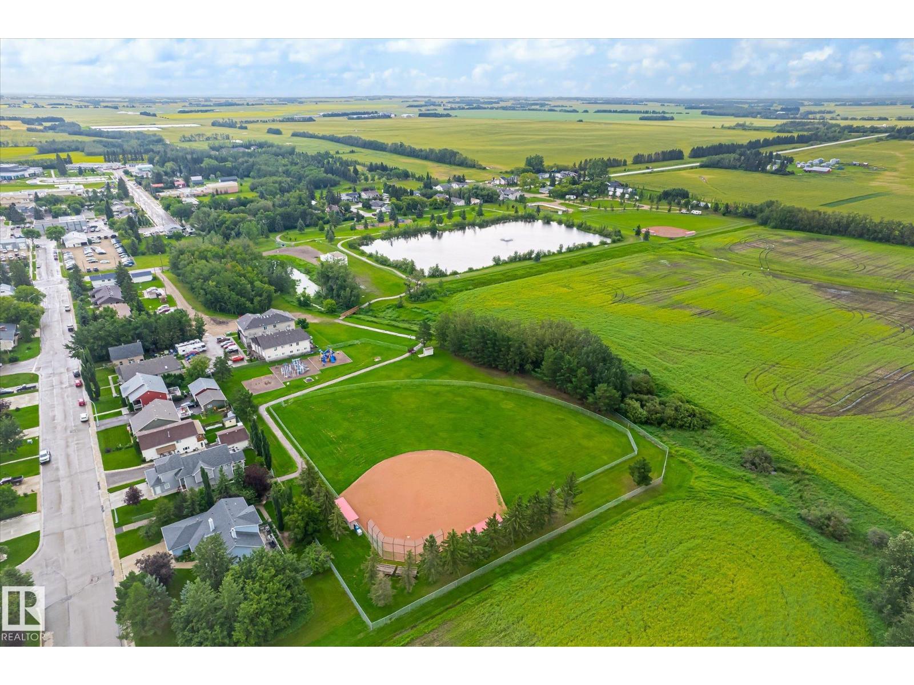
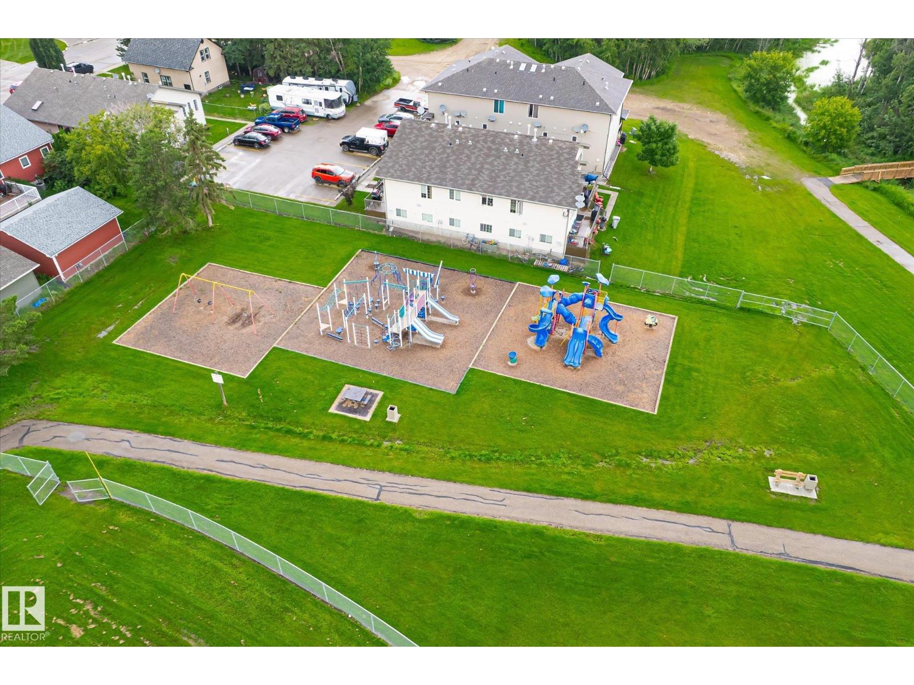
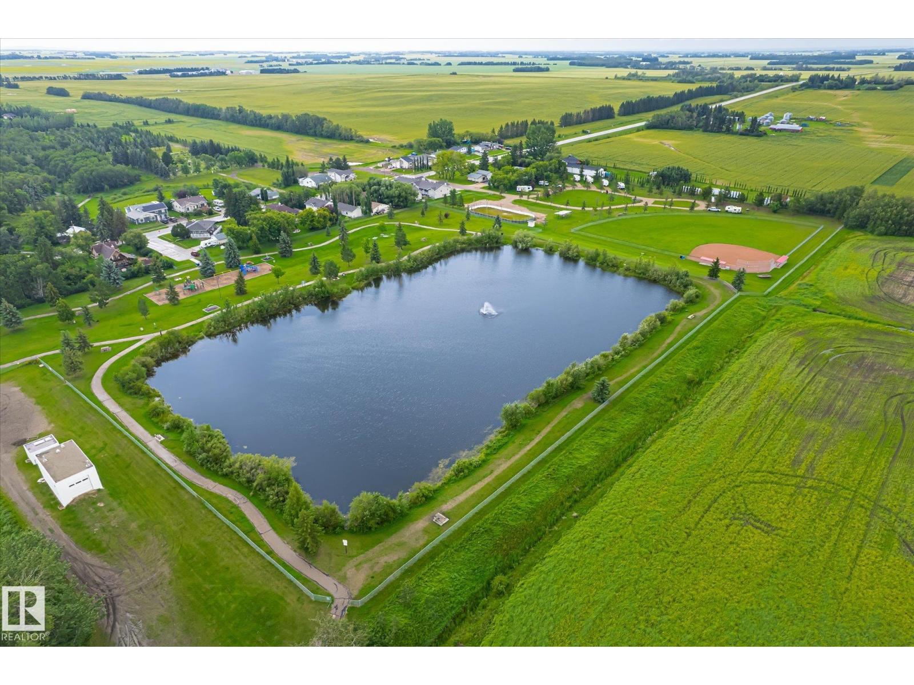
| Amenities Near By | Playground, Schools |
| Features | Treed, Corner Site, See Remarks, Lane |
| Structure | Fire Pit |
Building
| Bathroom Total | 3 |
| Bedrooms Total | 4 |
| Amenities | Vinyl Windows |
| Appliances | Dishwasher, Dryer, Garage Door Opener Remote(s), Garage Door Opener, Microwave Range Hood Combo, Refrigerator, Storage Shed, Stove, Washer, Window Coverings, See Remarks |
| Architectural Style | Bungalow |
| Basement Development | Finished |
| Basement Type | Full (finished) |
| Constructed Date | 1975 |
| Construction Style Attachment | Detached |
| Fireplace Fuel | Wood |
| Fireplace Present | Yes |
| Fireplace Type | Unknown |
| Half Bath Total | 1 |
| Heating Type | Forced Air |
| Stories Total | 1 |
| Size Interior | 1,247 Sqft |
| Type | House |
Parking
| Detached Garage |
Land
| Acreage | No |
| Fence Type | Fence |
| Land Amenities | Playground, Schools |
| Size Irregular | 1149.21 |
| Size Total | 1149.21 M2 |
| Size Total Text | 1149.21 M2 |
Rooms
| Level | Type | Length | Width | Dimensions |
|---|---|---|---|---|
| Basement | Family Room | 3.28 m | 5.79 m | 3.28 m x 5.79 m |
| Basement | Bedroom 4 | 3.69 m | 3.89 m | 3.69 m x 3.89 m |
| Basement | Recreation Room | 4.59 m | 3.84 m | 4.59 m x 3.84 m |
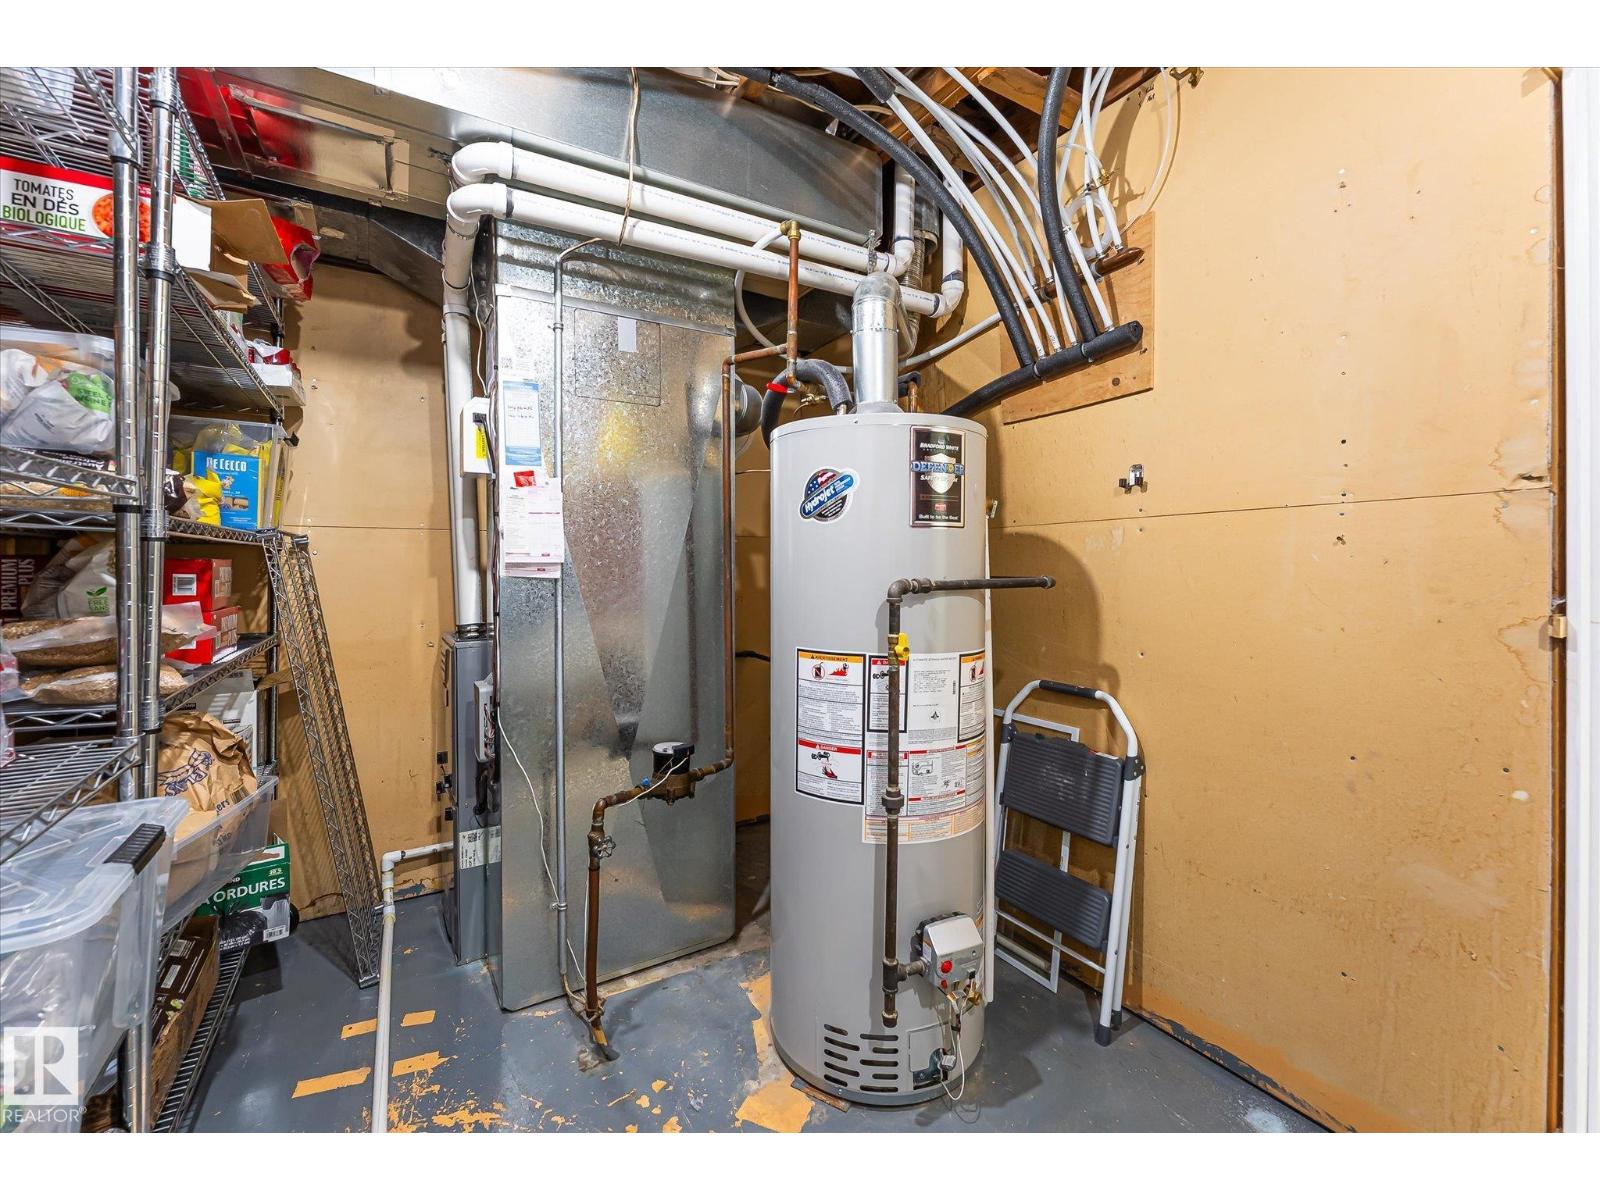
| Basement | Utility Room | 2.31 m | 4 m | 2.31 m x 4 m |
| Main Level | Living Room | 5.82 m | 3.66 m | 5.82 m x 3.66 m |
| Main Level | Dining Room | 2.72 m | 2.28 m | 2.72 m x 2.28 m |
| Main Level | Kitchen | 3.05 m | 4.54 m | 3.05 m x 4.54 m |
| Main Level | Primary Bedroom | 4.84 m | 5.2 m | 4.84 m x 5.2 m |
| Main Level | Bedroom 2 | 2.41 m | 3.37 m | 2.41 m x 3.37 m |
| Main Level | Bedroom 3 | 3.45 m | 3.33 m | 3.45 m x 3.33 m |
https://www.realtor.ca/real-estate/30101373/4921-47-av-legal-legal
Contact Us
Contact us for more information


Alyssa Kavanagh
Associate

The trademarks REALTOR®, REALTORS®, and the REALTOR® logo are controlled by The Canadian Real Estate Association (CREA) and identify real estate professionals who are members of CREA. The trademarks MLS®, Multiple Listing Service® and the associated logos are owned by The Canadian Real Estate Association (CREA) and identify the quality of services provided by real estate professionals who are members of CREA. The trademark DDF® is owned by The Canadian Real Estate Association (CREA) and identifies CREA's Data Distribution Facility (DDF®)
July 31 2026 06:01:56
REALTORS® Association of Edmonton
RE/MAX Real Estate