

#42 450 Hyndman Cr NW Edmonton, Alberta T5A 0E2

$287,000Maintenance, Exterior Maintenance, Insurance, Landscaping, Property Management, Other, See Remarks
$337.33 Monthly
Maintenance, Exterior Maintenance, Insurance, Landscaping, Property Management, Other, See Remarks
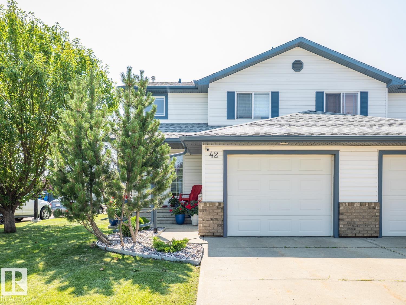
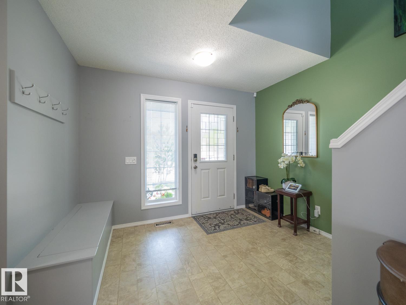
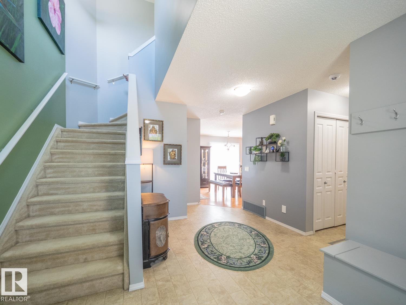
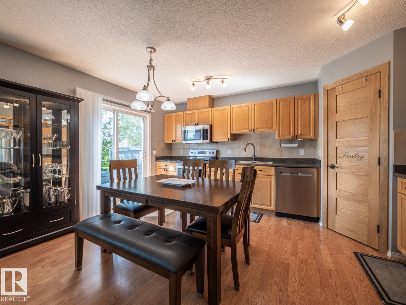
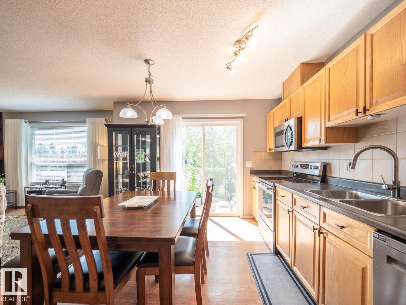
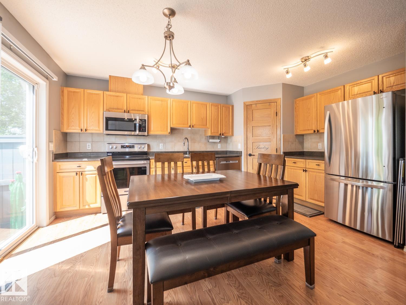
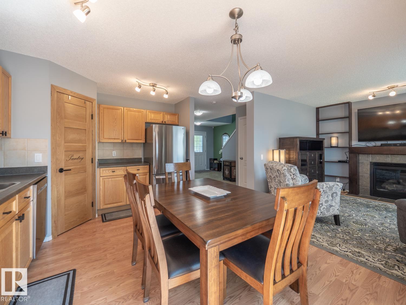
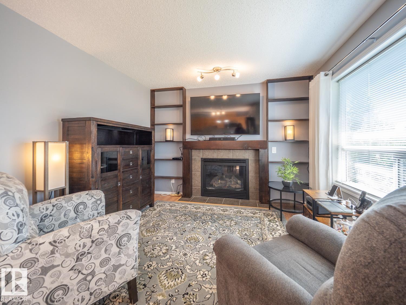
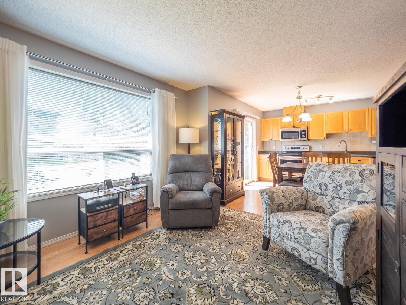
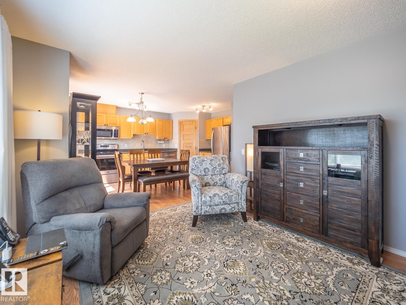
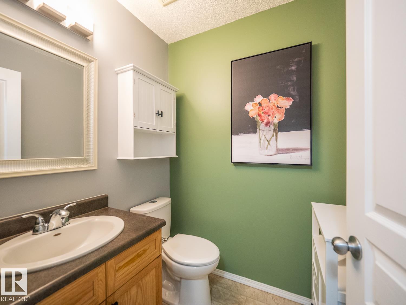
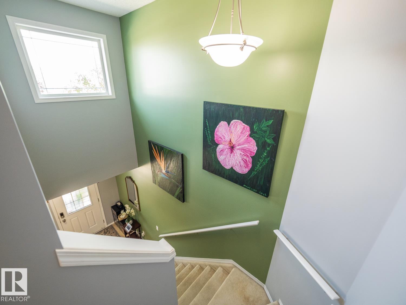
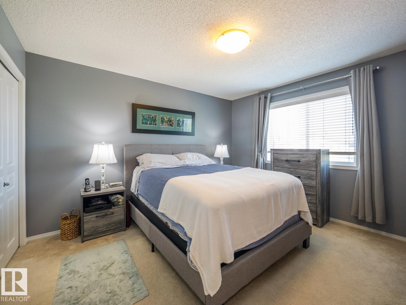
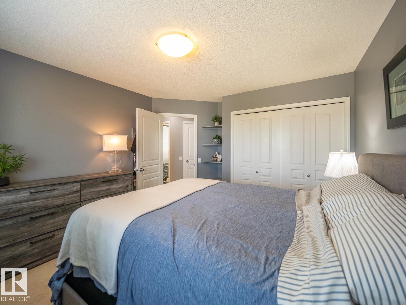
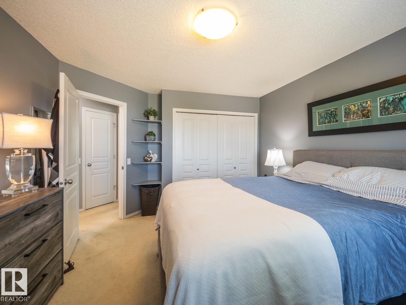
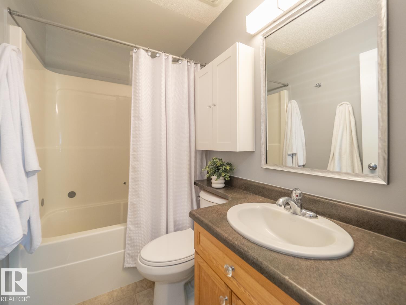
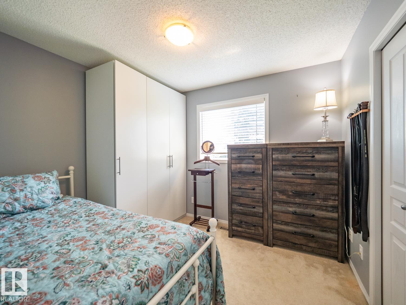
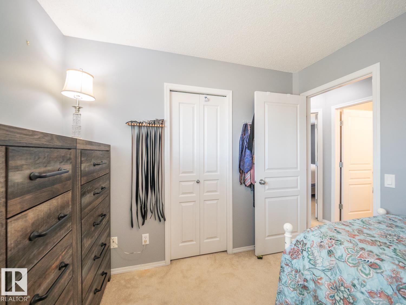
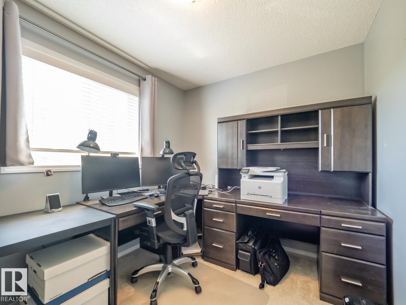
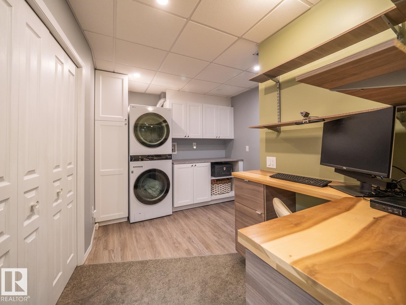
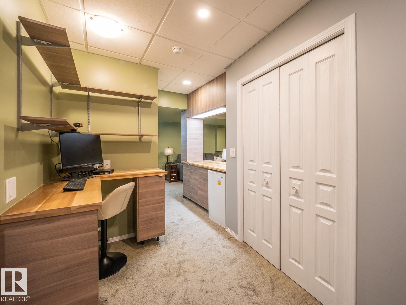
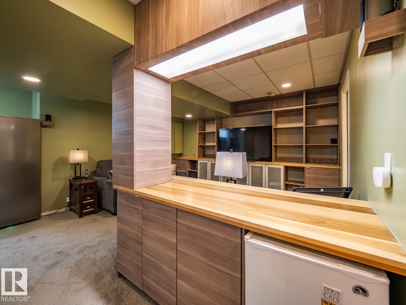
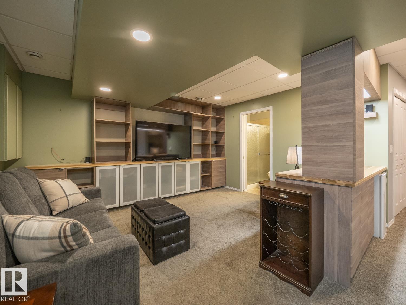
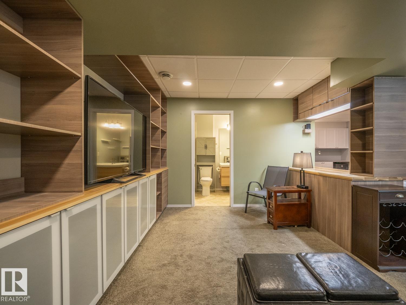
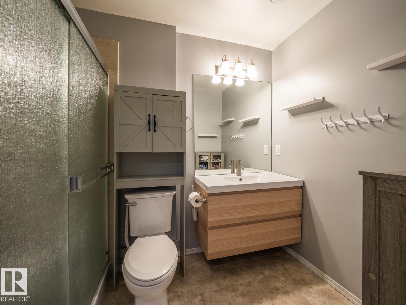
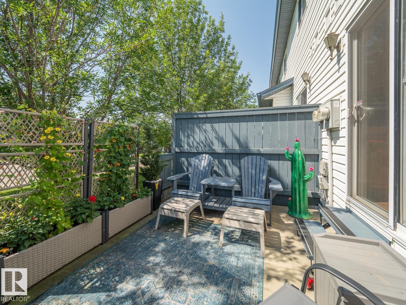
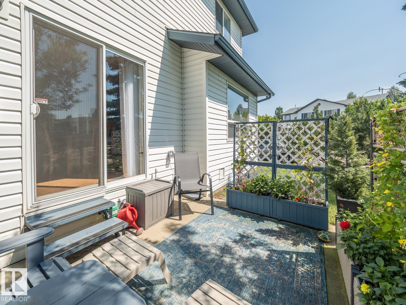
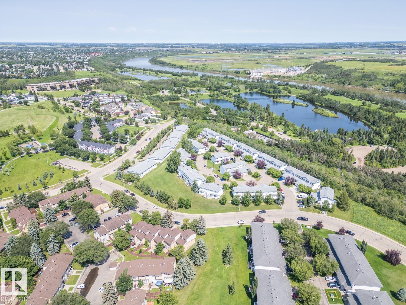
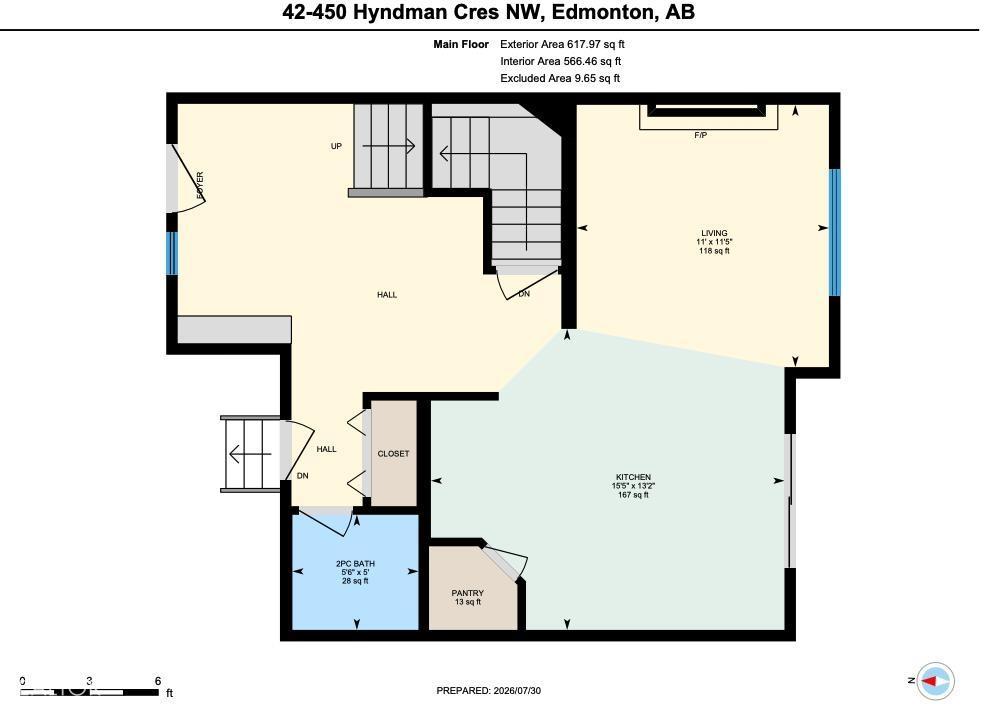
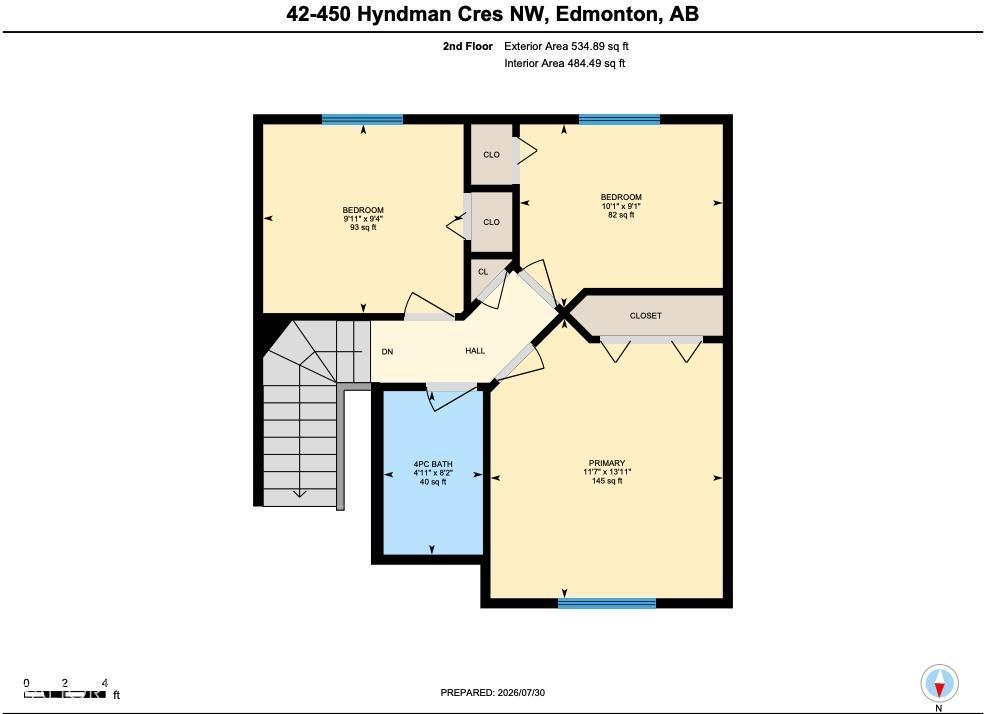
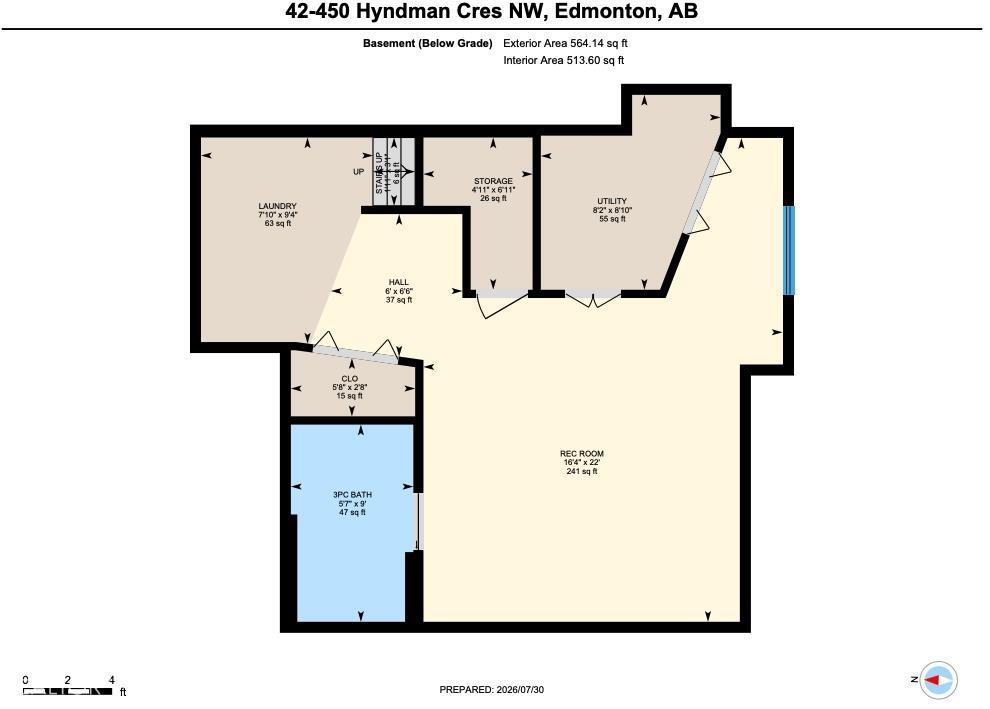
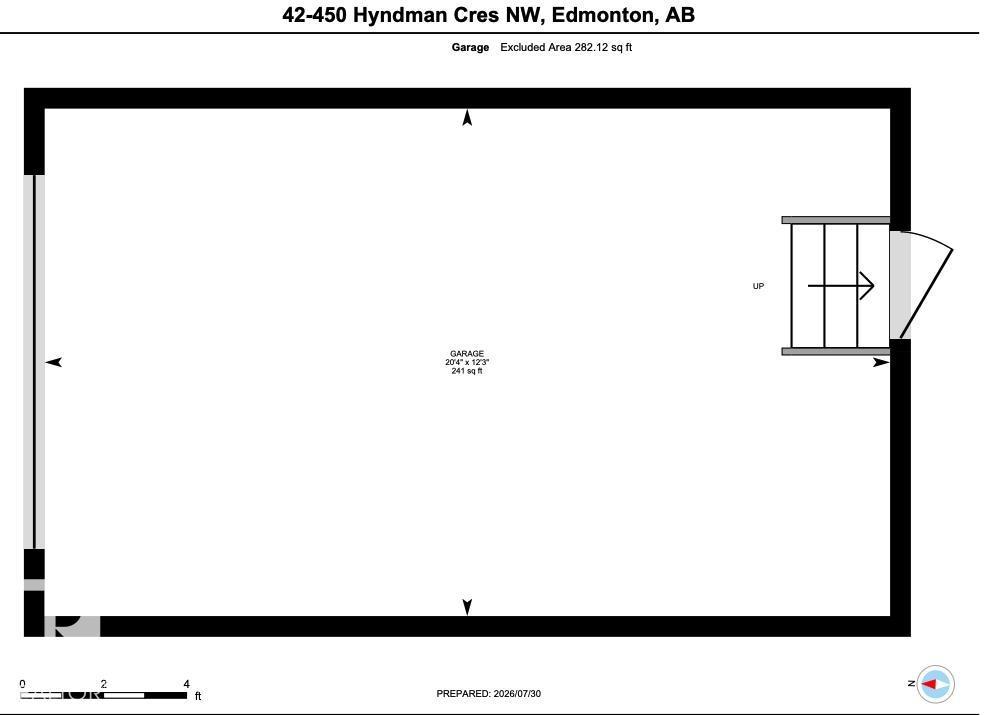
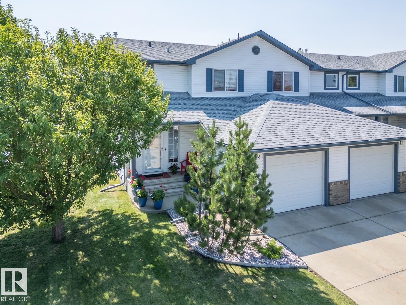
$337.33 MonthlyWelcome to this beautifully maintained 1,052 sq. ft. two-storey townhouse in the desirable Hermitage View complex! Offering 3 spacious bedrooms upstairs, this home features a generous primary bedroom and a full 4-piece bathroom. The open-concept main floor is designed for comfortable living, with a bright, spacious kitchen overlooking the dining and living area, complete with a cozy gas fireplace and convenient powder room. The fully finished basement adds exceptional living space with a large rec room, 3-piece bathroom, laundry area, and an office nook perfect for working from home or studying. Enjoy the convenience of a single attached garage and relax outdoors on the charming private patio—ideal for morning coffee or summer evenings. Located in a well-maintained complex, this move-in-ready home offers comfort, functionality, and low-maintenance living in a fantastic location. This is one home not to be missed!! (id:42336)
Property Details
| MLS® Number | E4501595 |
| Property Type | Single Family |
| Neigbourhood | Canon Ridge |
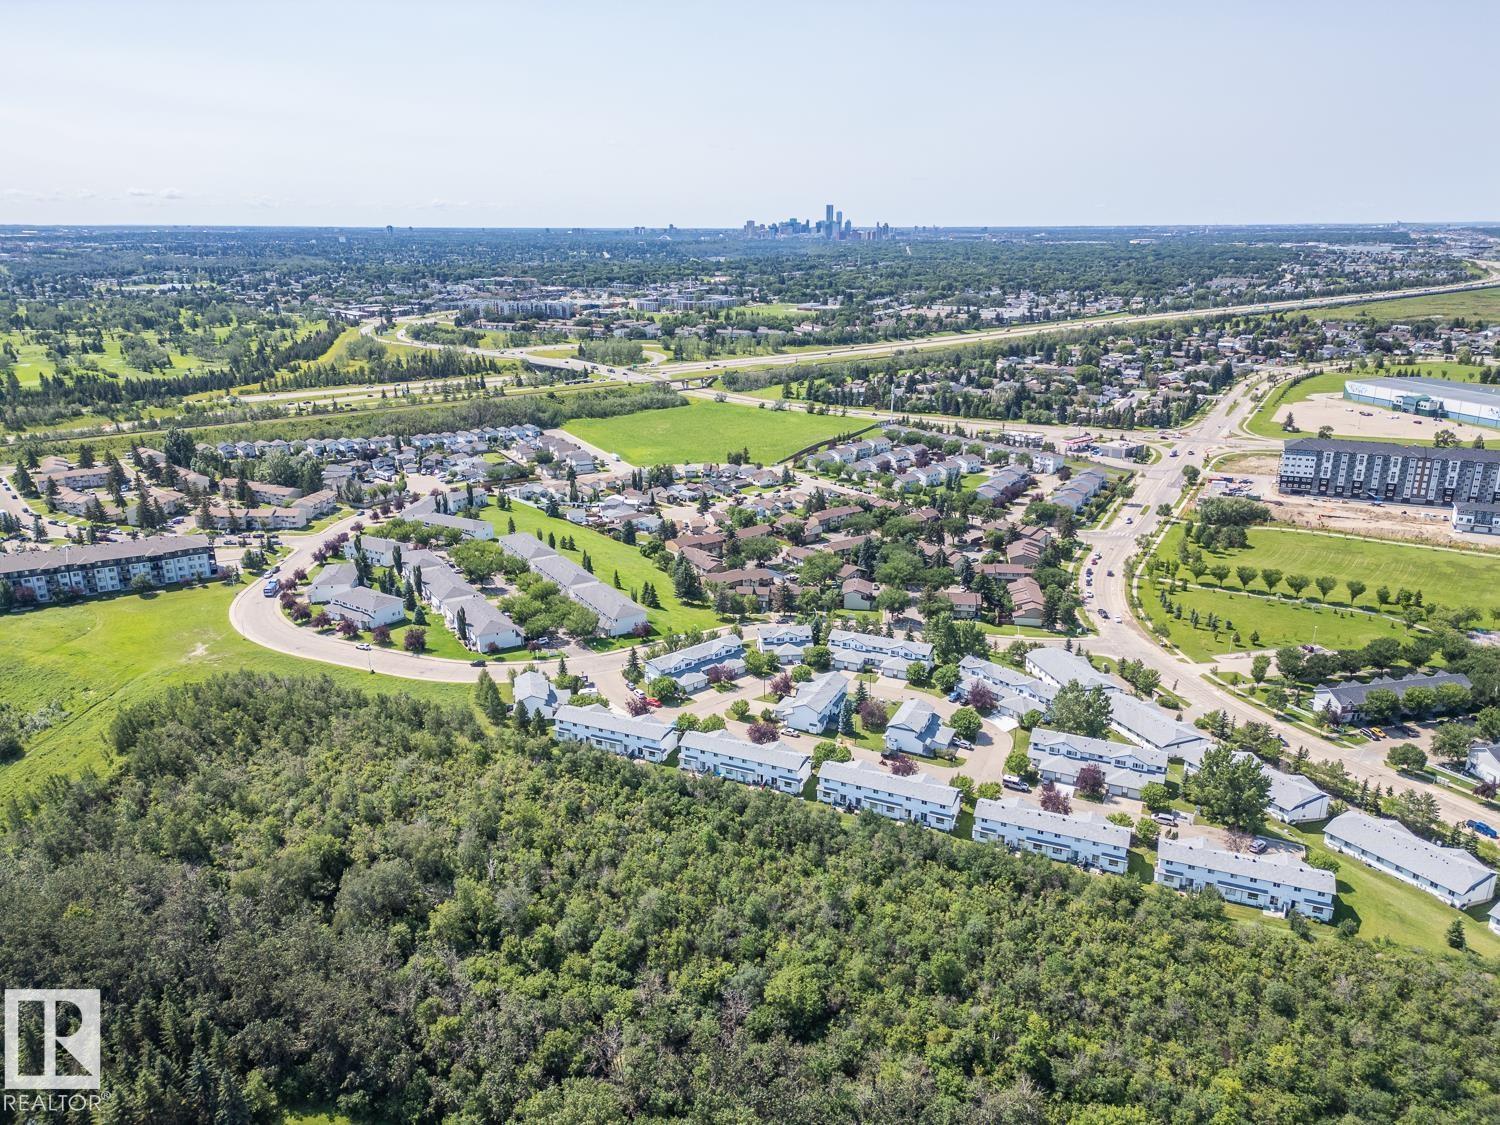
| Amenities Near By | Park, Playground, Public Transit, Schools, Shopping, Ski Hill |
| Features | No Smoking Home |
| Structure | Patio(s) |
Building
| Bathroom Total | 3 |
| Bedrooms Total | 3 |
| Amenities | Vinyl Windows |
| Appliances | Dishwasher, Garage Door Opener, Microwave Range Hood Combo, Refrigerator, Washer/dryer Stack-up, Stove |
| Basement Development | Finished |
| Basement Type | Full (finished) |
| Constructed Date | 2006 |
| Construction Style Attachment | Attached |
| Cooling Type | Central Air Conditioning |
| Fire Protection | Smoke Detectors |
| Fireplace Fuel | Gas |
| Fireplace Present | Yes |
| Fireplace Type | Unknown |
| Half Bath Total | 1 |
| Heating Type | Forced Air |
| Stories Total | 2 |
| Size Interior | 1,153 Sqft |
| Type | Row / Townhouse |
Parking
| Attached Garage |
Land
| Acreage | No |
| Land Amenities | Park, Playground, Public Transit, Schools, Shopping, Ski Hill |
| Size Irregular | 382.12 |
| Size Total | 382.12 M2 |
| Size Total Text | 382.12 M2 |
Rooms
| Level | Type | Length | Width | Dimensions |
|---|---|---|---|---|
| Basement | Family Room | 22' x 16'4 | ||
| Main Level | Living Room | 11'5 x 11' | ||
| Main Level | Kitchen | 115'5 x 13'2 | ||
| Upper Level | Primary Bedroom | 13'11 x 11'7 | ||
| Upper Level | Bedroom 2 | 10'1 x 9'1 | ||
| Upper Level | Bedroom 3 | 9'11 x 9'4 |
https://www.realtor.ca/real-estate/30101247/42-450-hyndman-cr-nw-edmonton-canon-ridge
Contact Us
Contact us for more information

Kristopher J. Heuven
Associate
(780) 444-8017
www.kristopherjheuven.com/
www.facebook.com/KristopherJHeuven/

The trademarks REALTOR®, REALTORS®, and the REALTOR® logo are controlled by The Canadian Real Estate Association (CREA) and identify real estate professionals who are members of CREA. The trademarks MLS®, Multiple Listing Service® and the associated logos are owned by The Canadian Real Estate Association (CREA) and identify the quality of services provided by real estate professionals who are members of CREA. The trademark DDF® is owned by The Canadian Real Estate Association (CREA) and identifies CREA's Data Distribution Facility (DDF®)
July 31 2026 06:01:56
REALTORS® Association of Edmonton
Maxwell Challenge Realty