

22711 84 Av NW Edmonton, Alberta T5T 4B4

$374,900
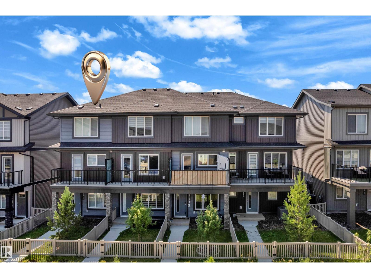
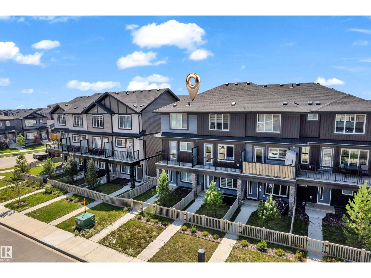
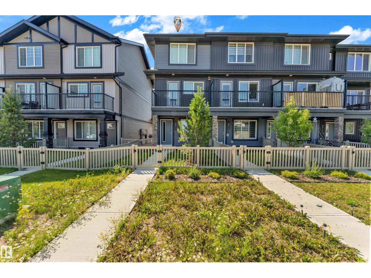
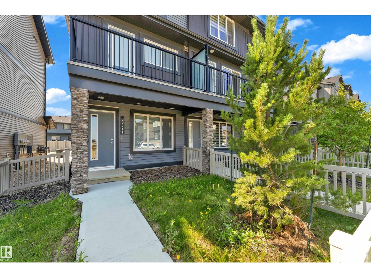
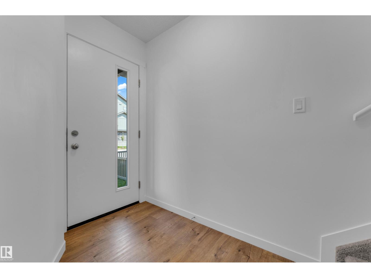
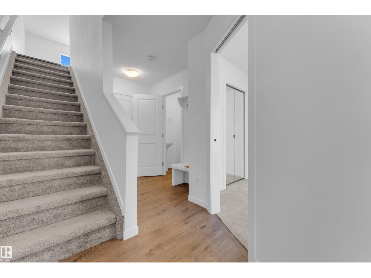
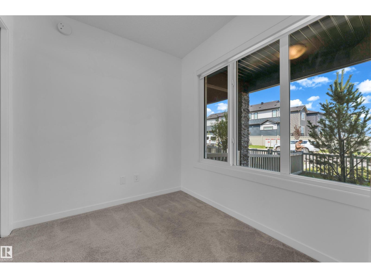
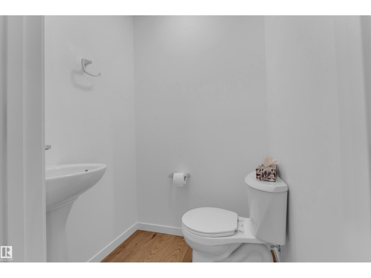
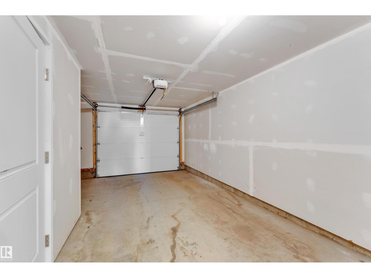
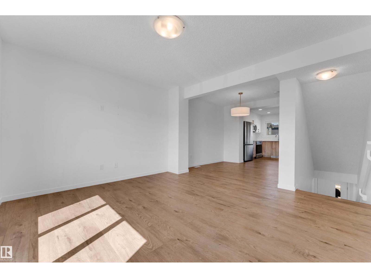
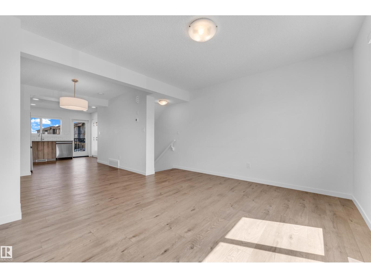
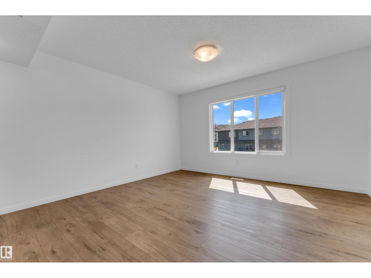
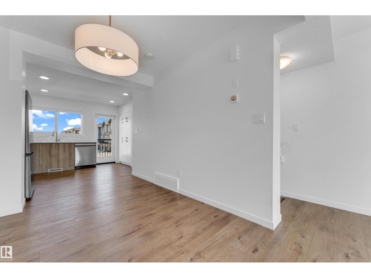
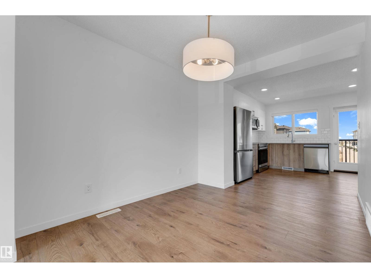
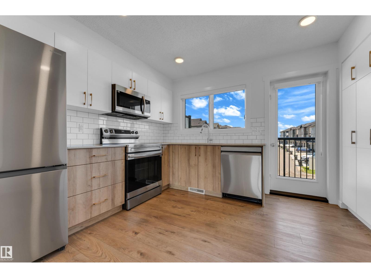
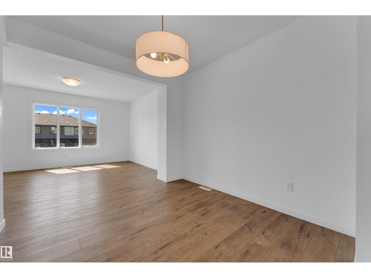
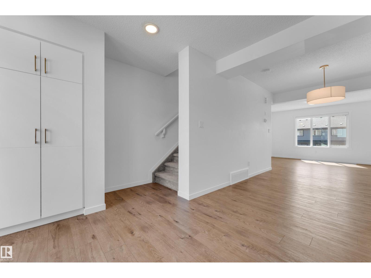
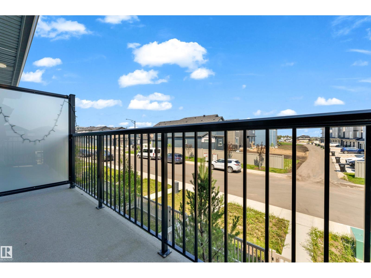
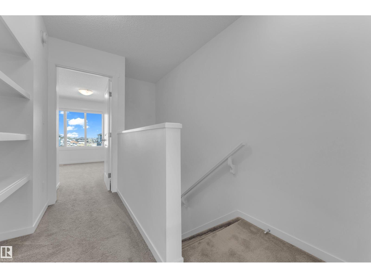
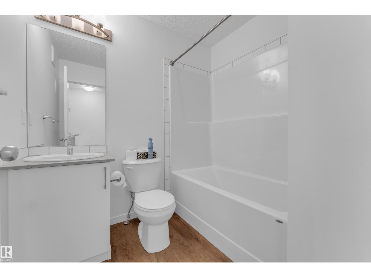
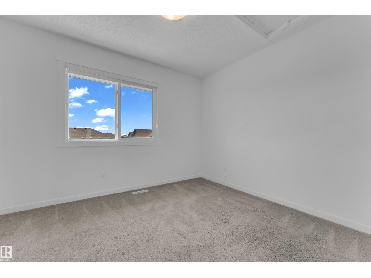
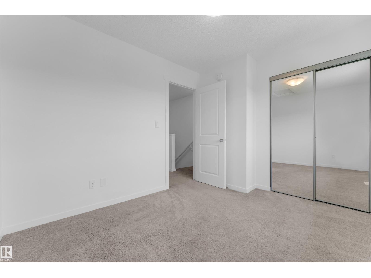
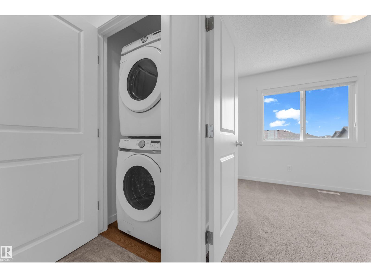
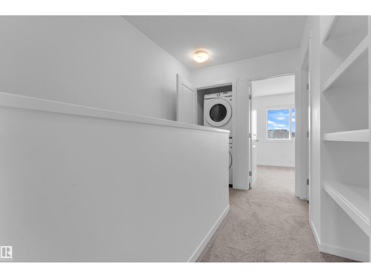
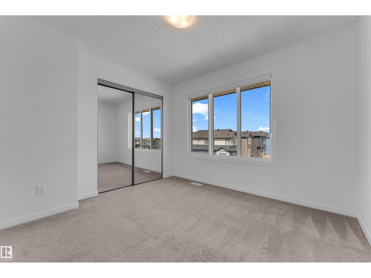
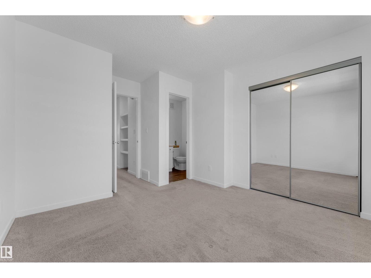
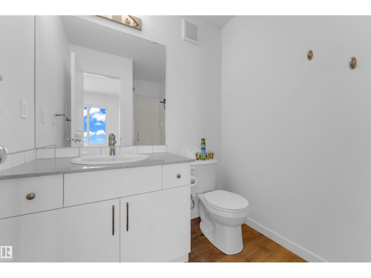
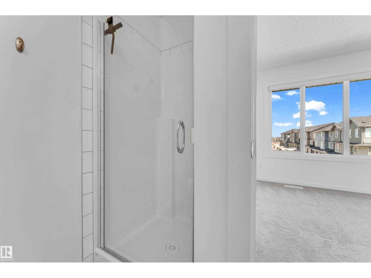
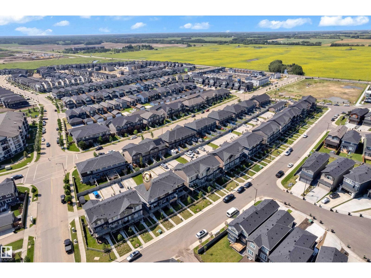
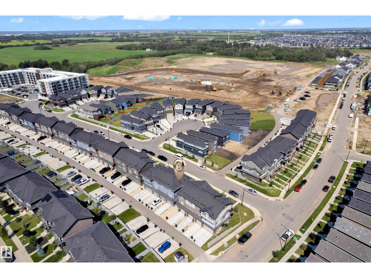
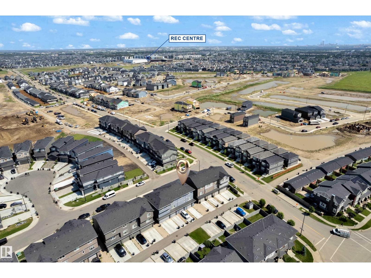
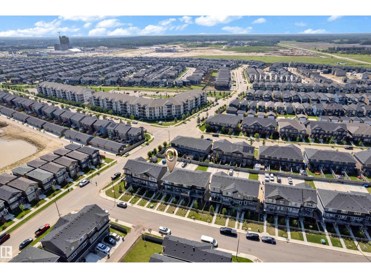
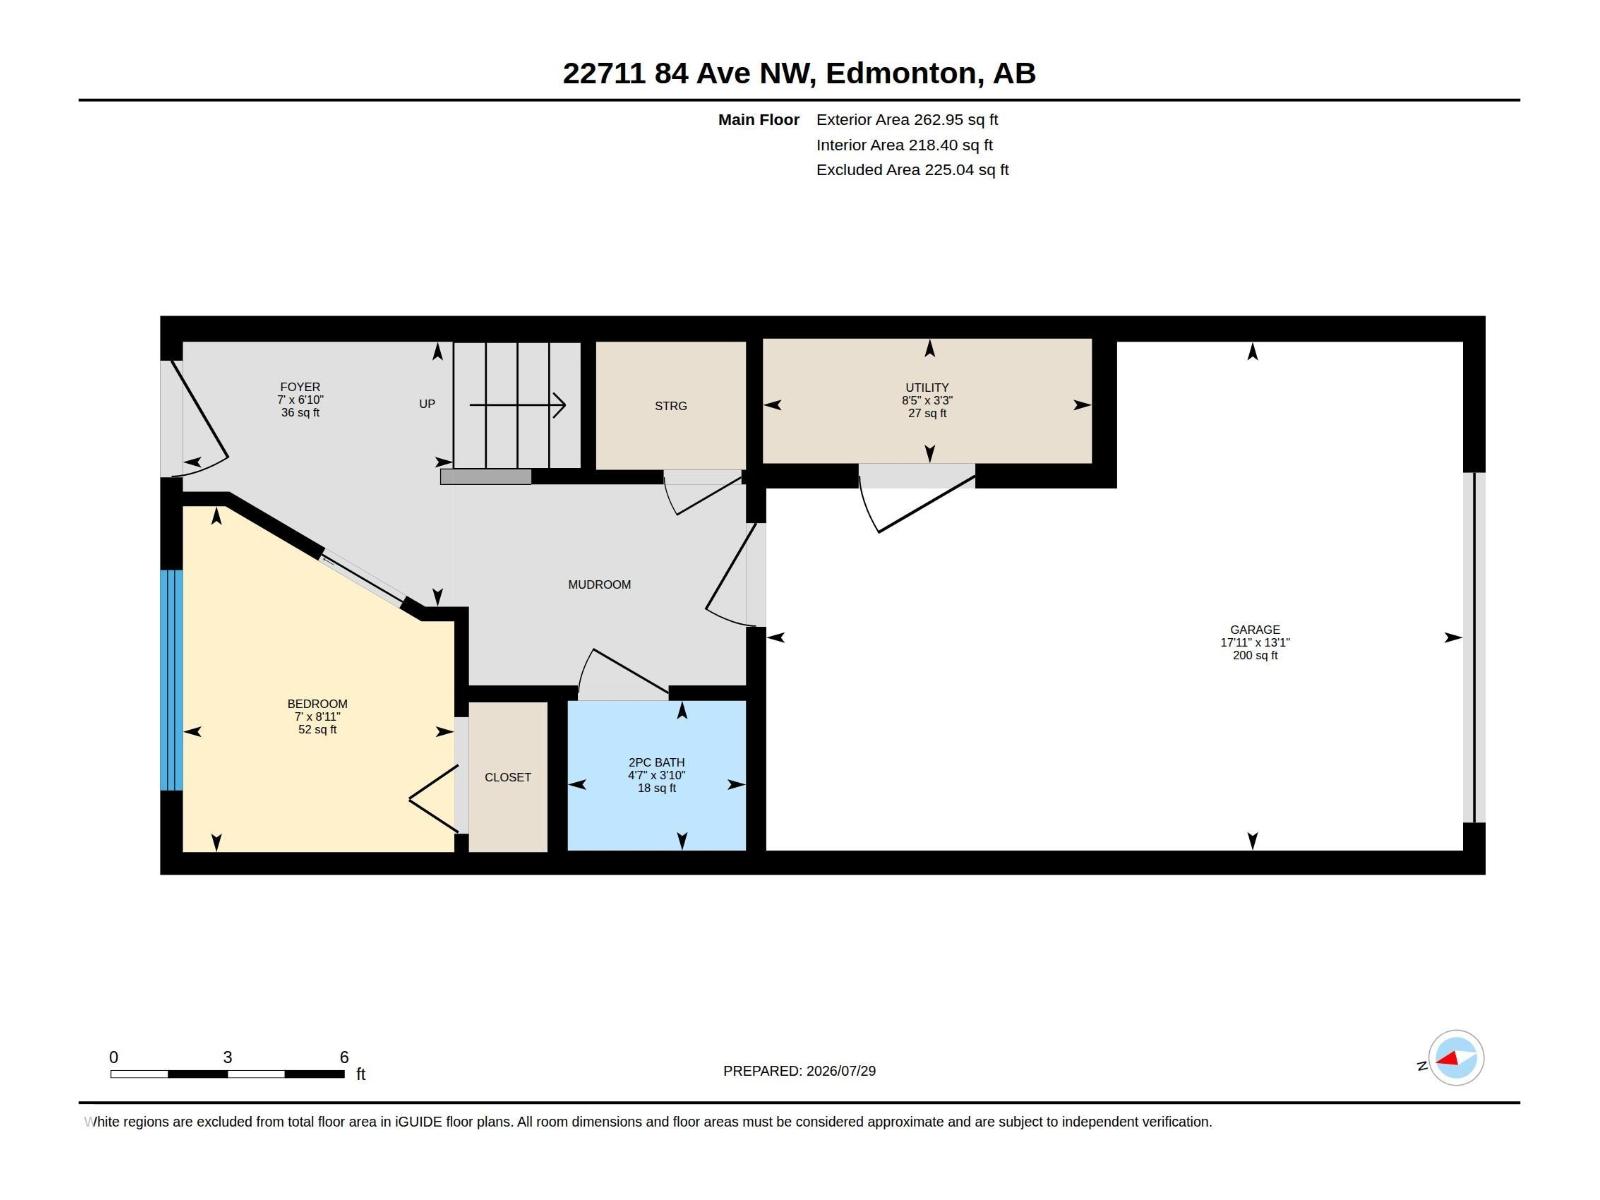
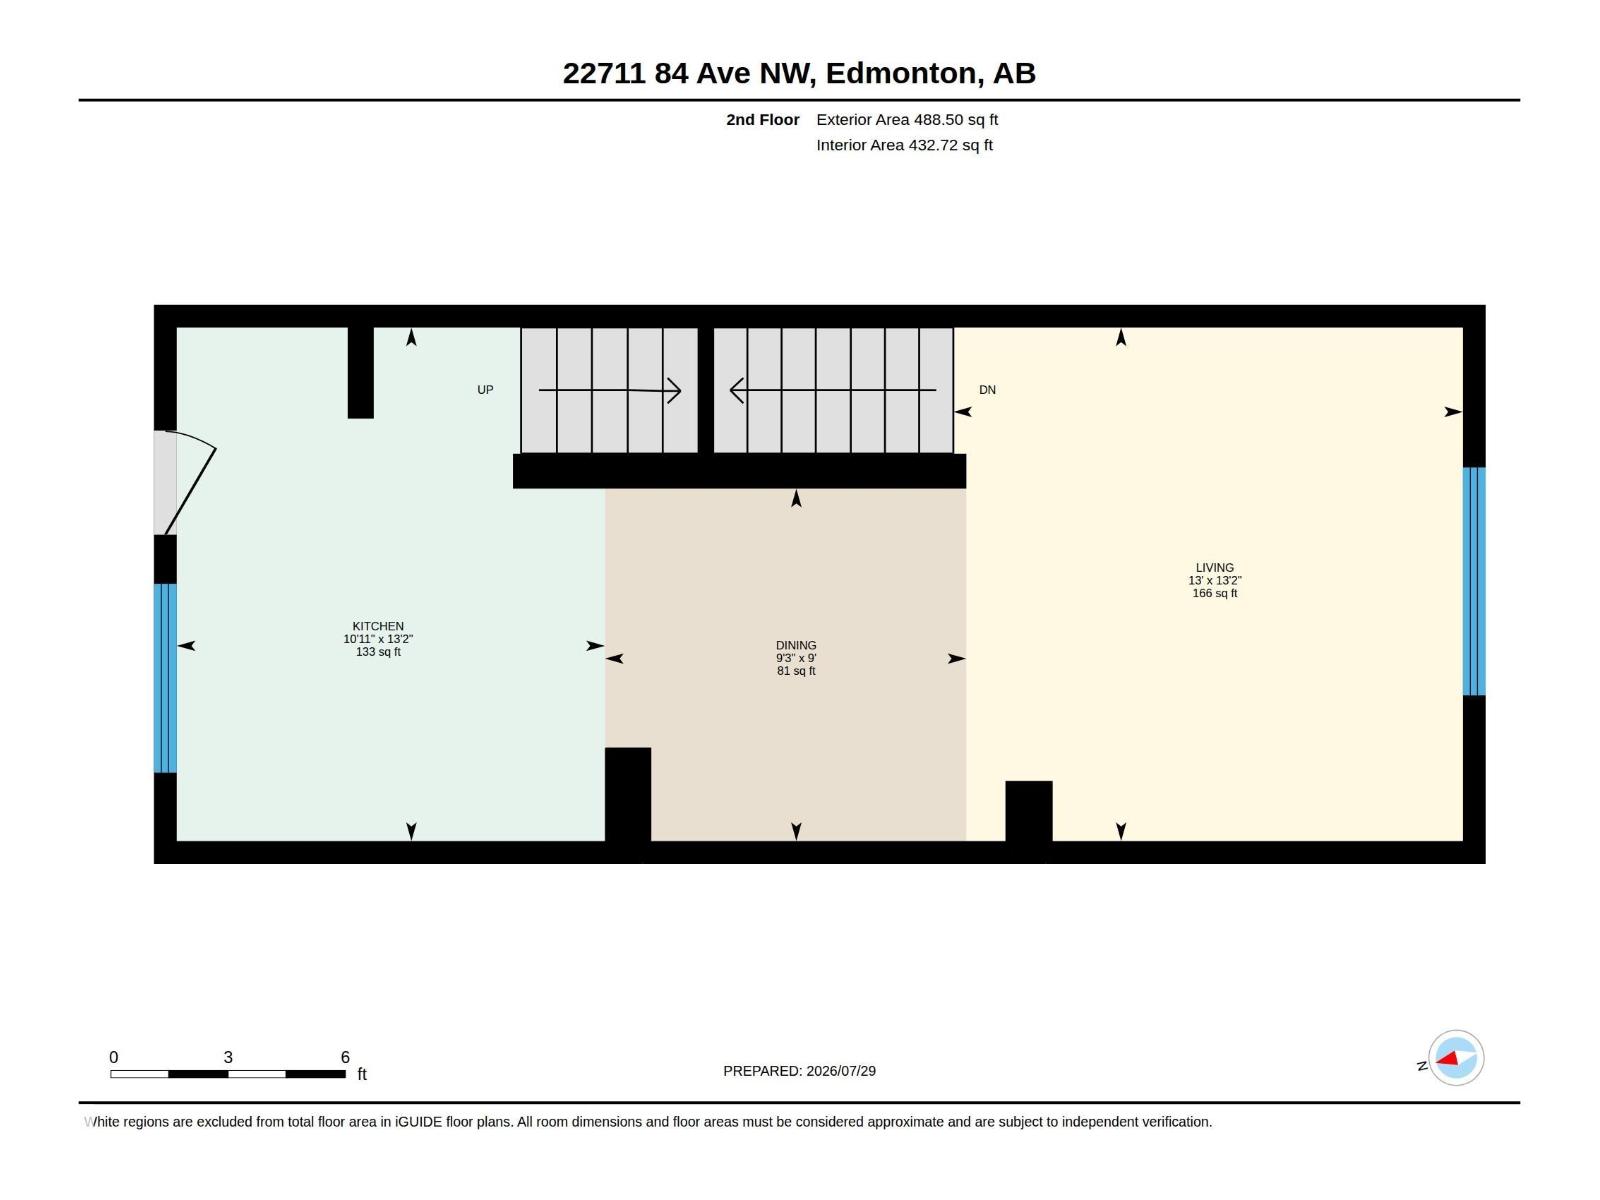
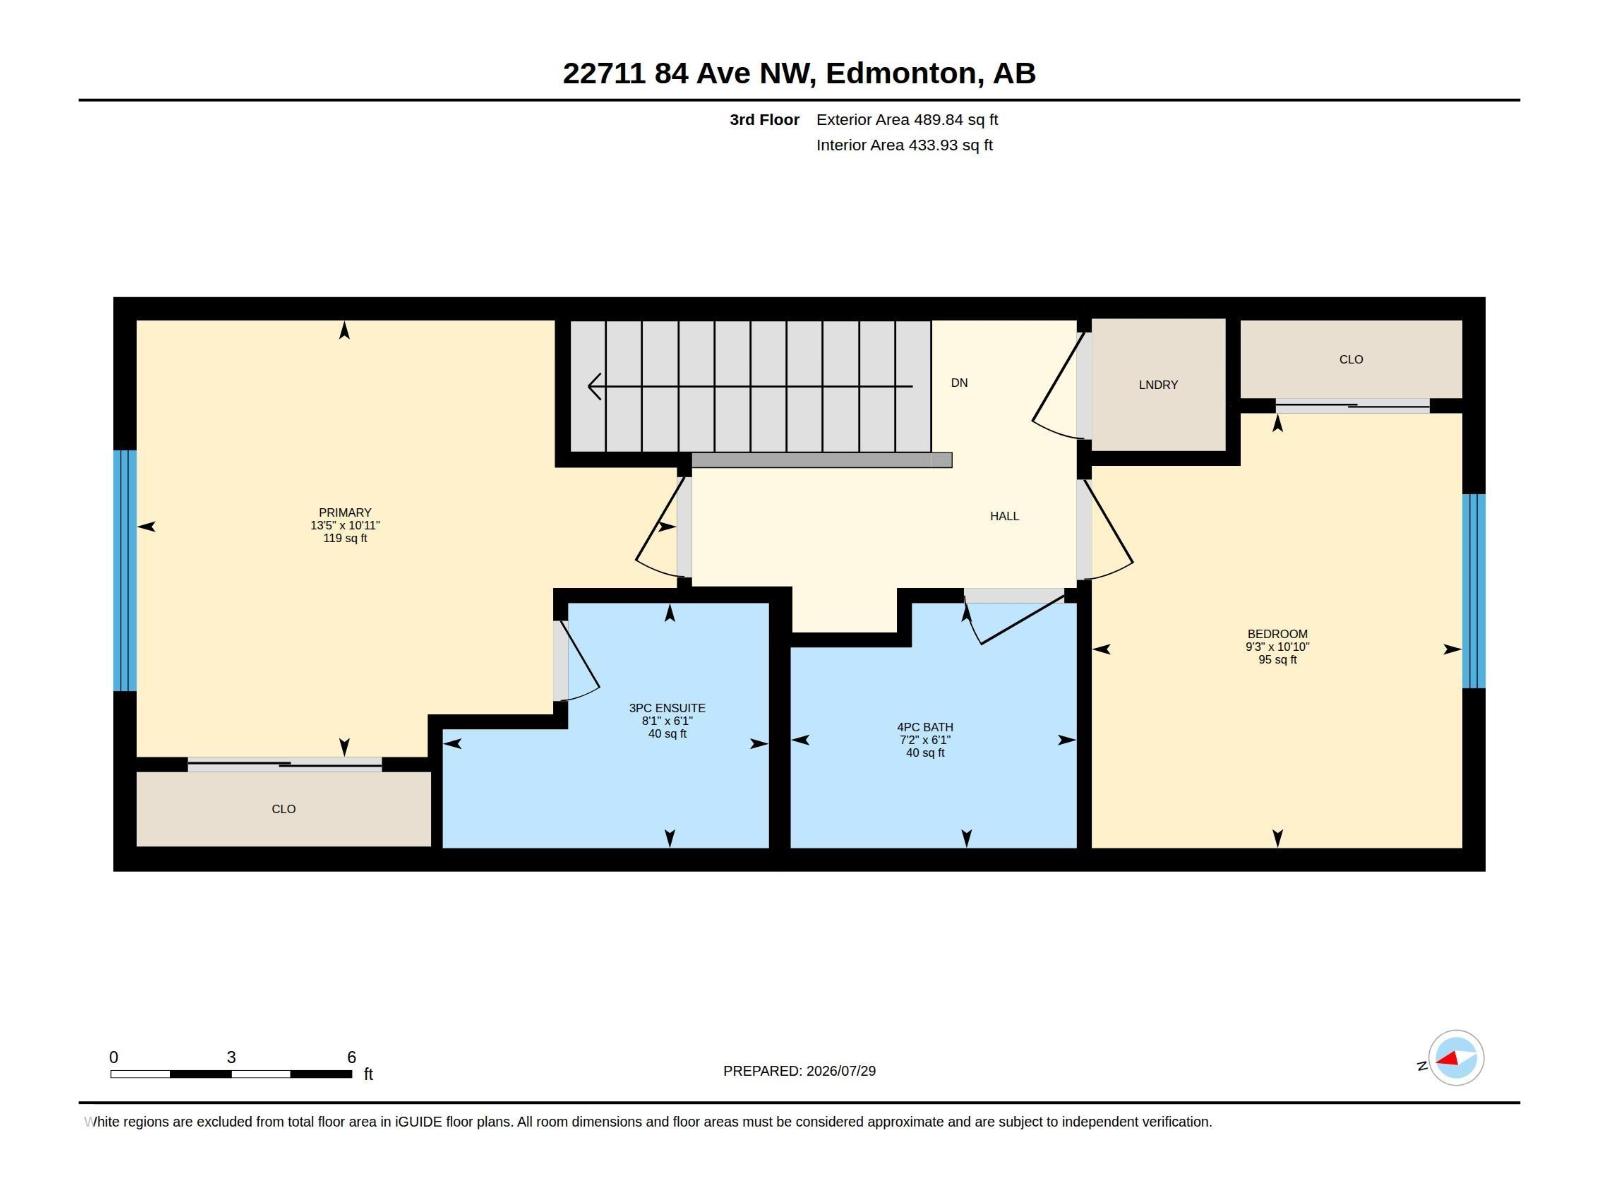
Welcome to this beautifully maintained CORNER-UNIT townhouse in the sought-after community of Rosenthal with NO CONDO FEES! This move-in ready home offers 3 bedrooms, 2.5 bathrooms, a versatile main-floor flex room ideal as a home office, guest room, or third bedroom, plus a single attached garage. The bright open-concept layout is filled with natural light and features upgraded cabinetry, an upgraded appliance package, and seamless flow between the kitchen, dining, and living areas. Step onto your private balcony the perfect spot to enjoy your morning coffee or unwind at the end of the day. Upstairs, you'll find two spacious bedrooms, including a comfortable primary retreat with its own ensuite. Ideally located near schools, parks, walking trails, shopping, restaurants, public transit, and Lewis Farms Recreation Centre. An excellent opportunity for first-time buyers, growing families, downsizers, or investors seeking exceptional value in one of West Edmonton's most desirable communities. (id:42336)
Open House
This property has open houses!
12:00 pm
Ends at:2:00 pm
12:00 pm
Ends at:2:00 pm
Property Details
| MLS® Number | E4501626 |
| Property Type | Single Family |
| Neigbourhood | Rosenthal (Edmonton) |
| Amenities Near By | Public Transit |
| Features | Lane, No Animal Home, Recreational |
Building
| Bathroom Total | 3 |
| Bedrooms Total | 3 |
| Appliances | Dishwasher, Dryer, Garage Door Opener, Refrigerator, Stove, Washer, Window Coverings |
| Basement Type | None |
| Constructed Date | 2023 |
| Construction Style Attachment | Attached |
| Half Bath Total | 1 |
| Heating Type | Forced Air |
| Stories Total | 3 |
| Size Interior | 1,241 Sqft |
| Type | Row / Townhouse |
Parking
| Attached Garage |
Land
| Acreage | No |
| Land Amenities | Public Transit |
| Size Irregular | 141.36 |
| Size Total | 141.36 M2 |
| Size Total Text | 141.36 M2 |
Rooms
| Level | Type | Length | Width | Dimensions |
|---|---|---|---|---|
| Lower Level | Bedroom 3 | 2.71 m | 2.71 m x Measurements not available | |
| Lower Level | Other | 2.08 m | 2.08 m x Measurements not available | |
| Lower Level | Utility Room | 0.98 m | 0.98 m x Measurements not available | |
| Upper Level | Living Room | 4.01 m | 4.01 m x Measurements not available | |
| Upper Level | Dining Room | 2.75 m | 2.75 m x Measurements not available | |
| Upper Level | Kitchen | 4.01 m | 4.01 m x Measurements not available | |
| Upper Level | Primary Bedroom | 3.32 m | 3.32 m x Measurements not available | |
| Upper Level | Bedroom 2 | 3.3 m | 3.3 m x Measurements not available |
https://www.realtor.ca/real-estate/30101838/22711-84-av-nw-edmonton-rosenthal-edmonton
Contact Us
Contact us for more information

Kunal Sachdeva
Associate
(780) 481-1144
kunalsachdeva.ca/
www.facebook.com/profile.php?id=100089311072123&_pxl=djoxLGM6MzUwZTZmMzEzMzM0MzYsYTox
www.linkedin.com/in/kunal-sachdeva/?fbclid=IwY2xjawNbjahleHRuA2FlbQIxMABicmlkETFIN05GWkZtMWt0allrNGdCAR6ud7FnmshwOq2kK3rofJxQhv1mr14doYrzQq8sabYTFzb9HBsTZ9ZQbLJ9CA_aem_dpG0U5jBuUagGYw-Gb8zFg&_pxl=djoxLGM6MzUwZTZmMzEzMzM0MzYsYTox
www.instagram.com/kunalsrealty?fbclid=IwY2xjawNbjbxleHRuA2FlbQIxMABicmlkETFIN05GWkZtMWt0allrNGdCAR4fjXW-jn81ZpYptGs3E2yrNywK2wJwOFdUg6kN1gYZ-ZMHnA2Y0bGYwhKoTQ_aem_6UTUDxg2SWfwFwKHwaajkA&_pxl=d
www.youtube.com/@KunalILifeinEdmonton

Garv Lakhina
Associate

The trademarks REALTOR®, REALTORS®, and the REALTOR® logo are controlled by The Canadian Real Estate Association (CREA) and identify real estate professionals who are members of CREA. The trademarks MLS®, Multiple Listing Service® and the associated logos are owned by The Canadian Real Estate Association (CREA) and identify the quality of services provided by real estate professionals who are members of CREA. The trademark DDF® is owned by The Canadian Real Estate Association (CREA) and identifies CREA's Data Distribution Facility (DDF®)
August 01 2026 12:32:07
REALTORS® Association of Edmonton
RE/MAX Excellence