

64 Creekside Wy Spruce Grove, Alberta T7X 4A2

$469,900
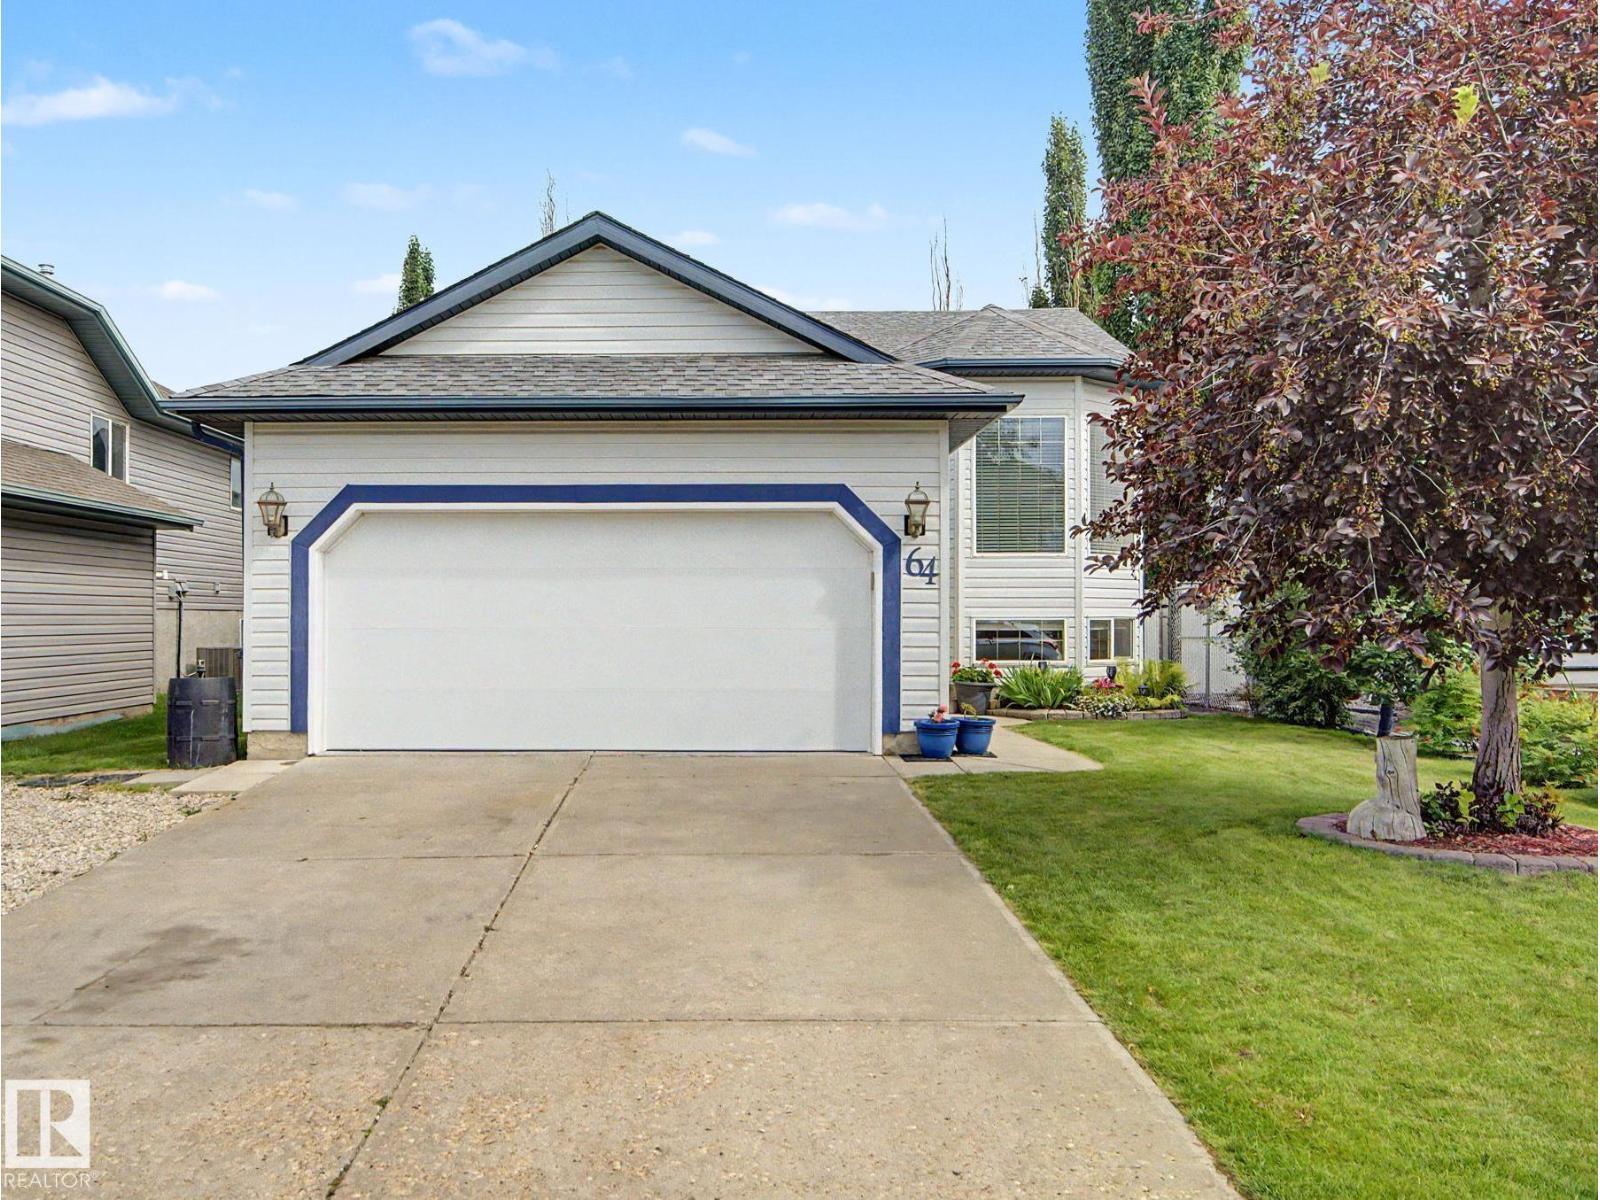
Welcome to this fully finished 5-bedroom bi-level, offering plenty of space for the whole family & ready to move right in! Bright & inviting main floor features a spacious living room filled with natural light & complemented by hardwood floors. The kitchen & dining area provide direct access to the deck, complete with a phantom screen for enjoying warm summer days. The primary bedroom includes a walk-in closet & full ensuite, while two additional bedrooms and a second full bathroom complete the upper level. The lower level offers exceptional versatility with a generous family room, separate recreation room, two more bedrooms, a 3-piece bathroom, and laundry/storage area. The property has a landscaped & fenced yard featuring a cozy sunken stone patio with a fire pit area, established garden beds and plenty of space to enjoy. Ideally situated on a quiet street close to walking trails, shopping, rec center, schools & more! (id:42336)
Property Details
| MLS® Number | E4501659 |
| Property Type | Single Family |
| Neigbourhood | Aspen Glen |
| Amenities Near By | Golf Course, Playground, Public Transit, Schools, Shopping |
| Community Features | Public Swimming Pool |
| Parking Space Total | 4 |
| Structure | Deck |
Building
| Bathroom Total | 3 |
| Bedrooms Total | 5 |
| Amenities | Vinyl Windows |
| Appliances | Dishwasher, Dryer, Freezer, Garage Door Opener Remote(s), Garage Door Opener, Hood Fan, Refrigerator, Stove, Washer |
| Architectural Style | Bi-level |
| Basement Development | Finished |
| Basement Type | Full (finished) |
| Constructed Date | 2001 |
| Construction Style Attachment | Detached |
| Heating Type | Forced Air |
| Size Interior | 1,259 Sqft |
| Type | House |
Parking
| Attached Garage |
Land
| Acreage | No |
| Fence Type | Fence |
| Land Amenities | Golf Course, Playground, Public Transit, Schools, Shopping |
| Size Irregular | 462.1 |
| Size Total | 462.1 M2 |
| Size Total Text | 462.1 M2 |
Rooms
| Level | Type | Length | Width | Dimensions |
|---|---|---|---|---|
| Lower Level | Family Room | 5.97 m | 6.18 m | 5.97 m x 6.18 m |
| Lower Level | Bedroom 4 | 3.58 m | 2.67 m | 3.58 m x 2.67 m |
| Lower Level | Bedroom 5 | 3.58 m | 2.67 m | 3.58 m x 2.67 m |
| Lower Level | Recreation Room | 5.4 m | 4.95 m | 5.4 m x 4.95 m |
| Main Level | Living Room | 5.5 m | 5.57 m | 5.5 m x 5.57 m |
| Main Level | Dining Room | 4.16 m | 2.88 m | 4.16 m x 2.88 m |
| Main Level | Kitchen | 4.16 m | 3.1 m | 4.16 m x 3.1 m |
| Main Level | Primary Bedroom | 3.57 m | 4.95 m | 3.57 m x 4.95 m |
| Main Level | Bedroom 2 | 3.22 m | 3.76 m | 3.22 m x 3.76 m |
| Main Level | Bedroom 3 | 3.56 m | 2.6 m | 3.56 m x 2.6 m |
https://www.realtor.ca/real-estate/30102436/64-creekside-wy-spruce-grove-aspen-glen
Contact Us
Contact us for more information


The trademarks REALTOR®, REALTORS®, and the REALTOR® logo are controlled by The Canadian Real Estate Association (CREA) and identify real estate professionals who are members of CREA. The trademarks MLS®, Multiple Listing Service® and the associated logos are owned by The Canadian Real Estate Association (CREA) and identify the quality of services provided by real estate professionals who are members of CREA. The trademark DDF® is owned by The Canadian Real Estate Association (CREA) and identifies CREA's Data Distribution Facility (DDF®)
August 01 2026 04:11:32
REALTORS® Association of Edmonton
RE/MAX Real Estate