

6727 20 Ave SW Edmonton, Alberta T6X 0T4

$624,900
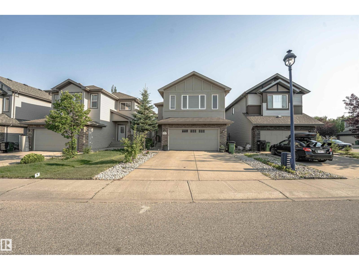
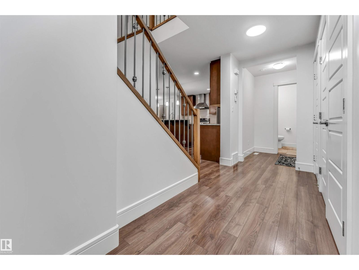
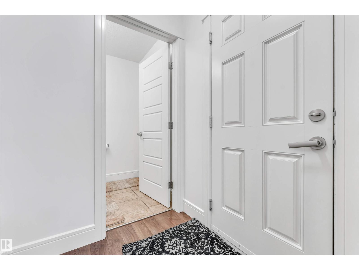
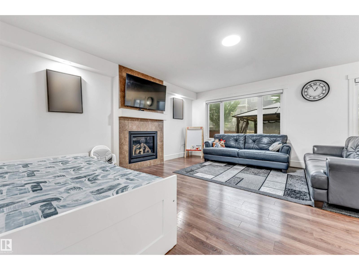
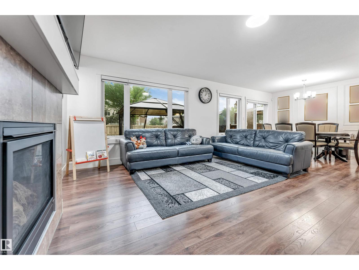
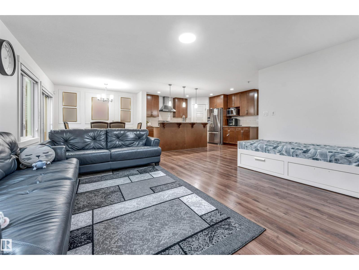
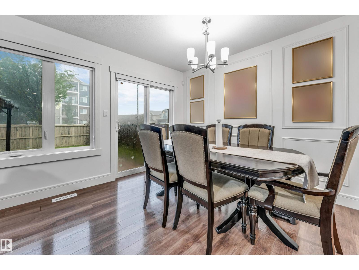
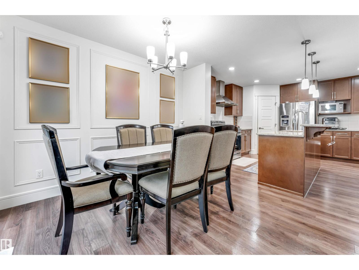
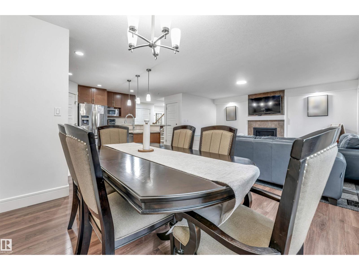
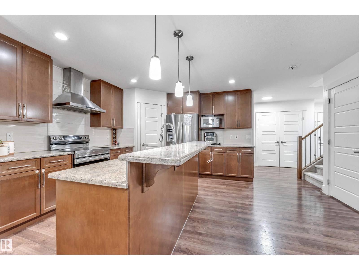
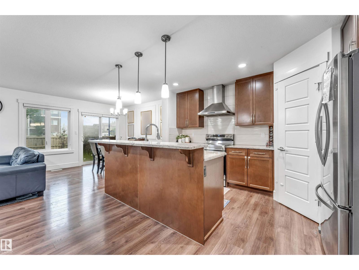
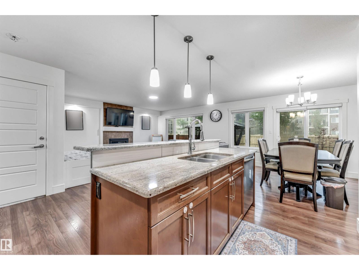
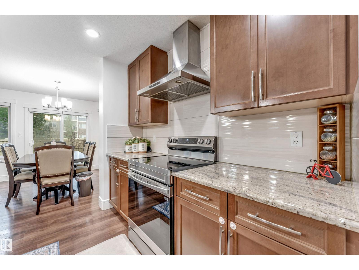
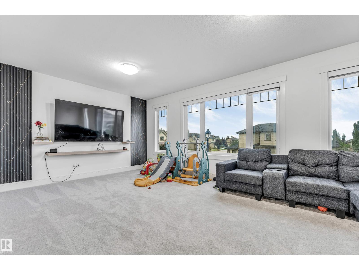
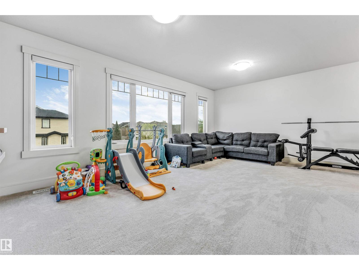
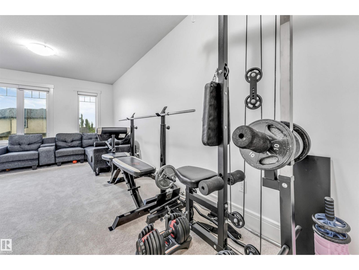
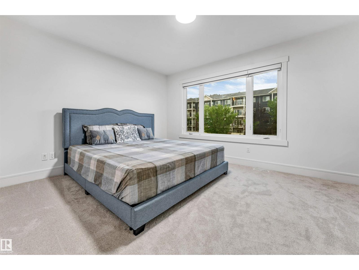
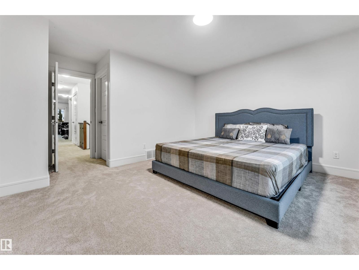
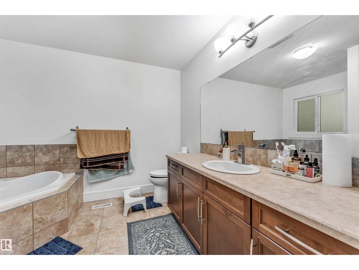
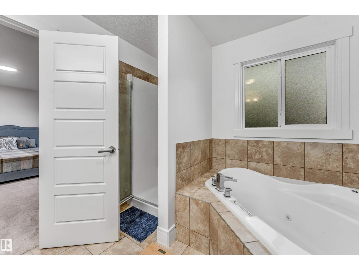
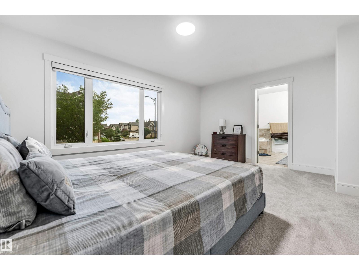
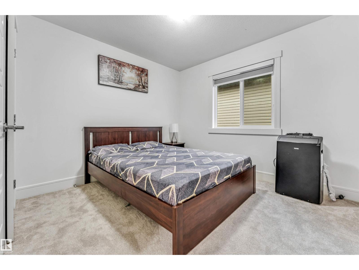
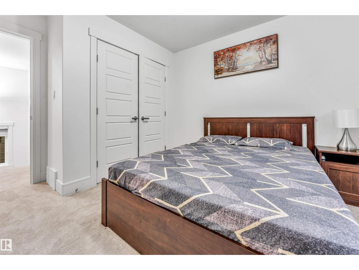
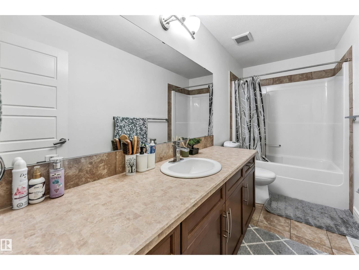
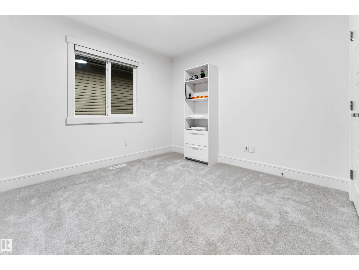
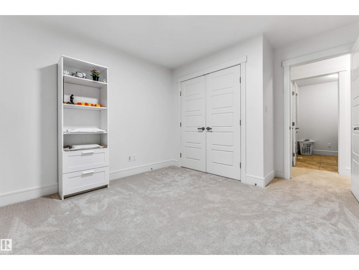
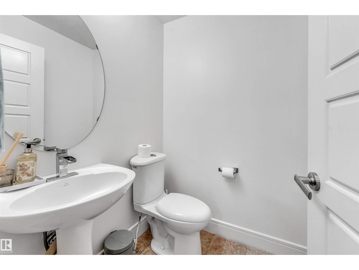
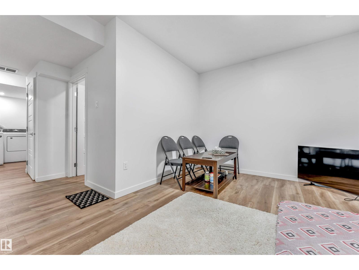
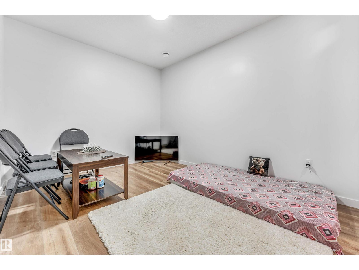
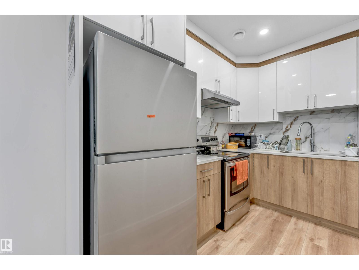
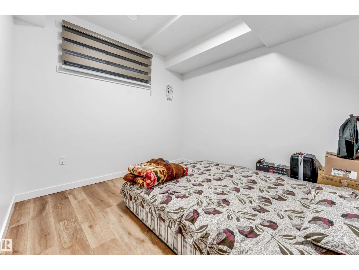
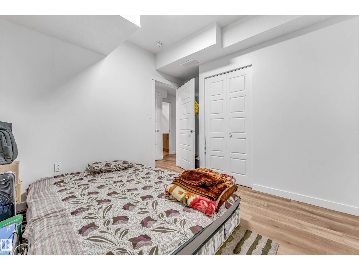
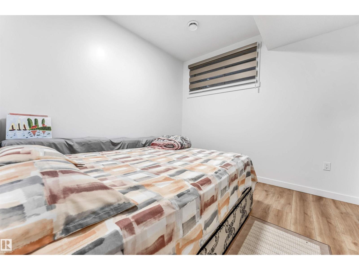
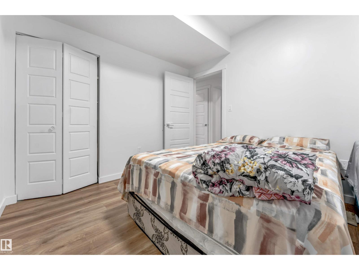
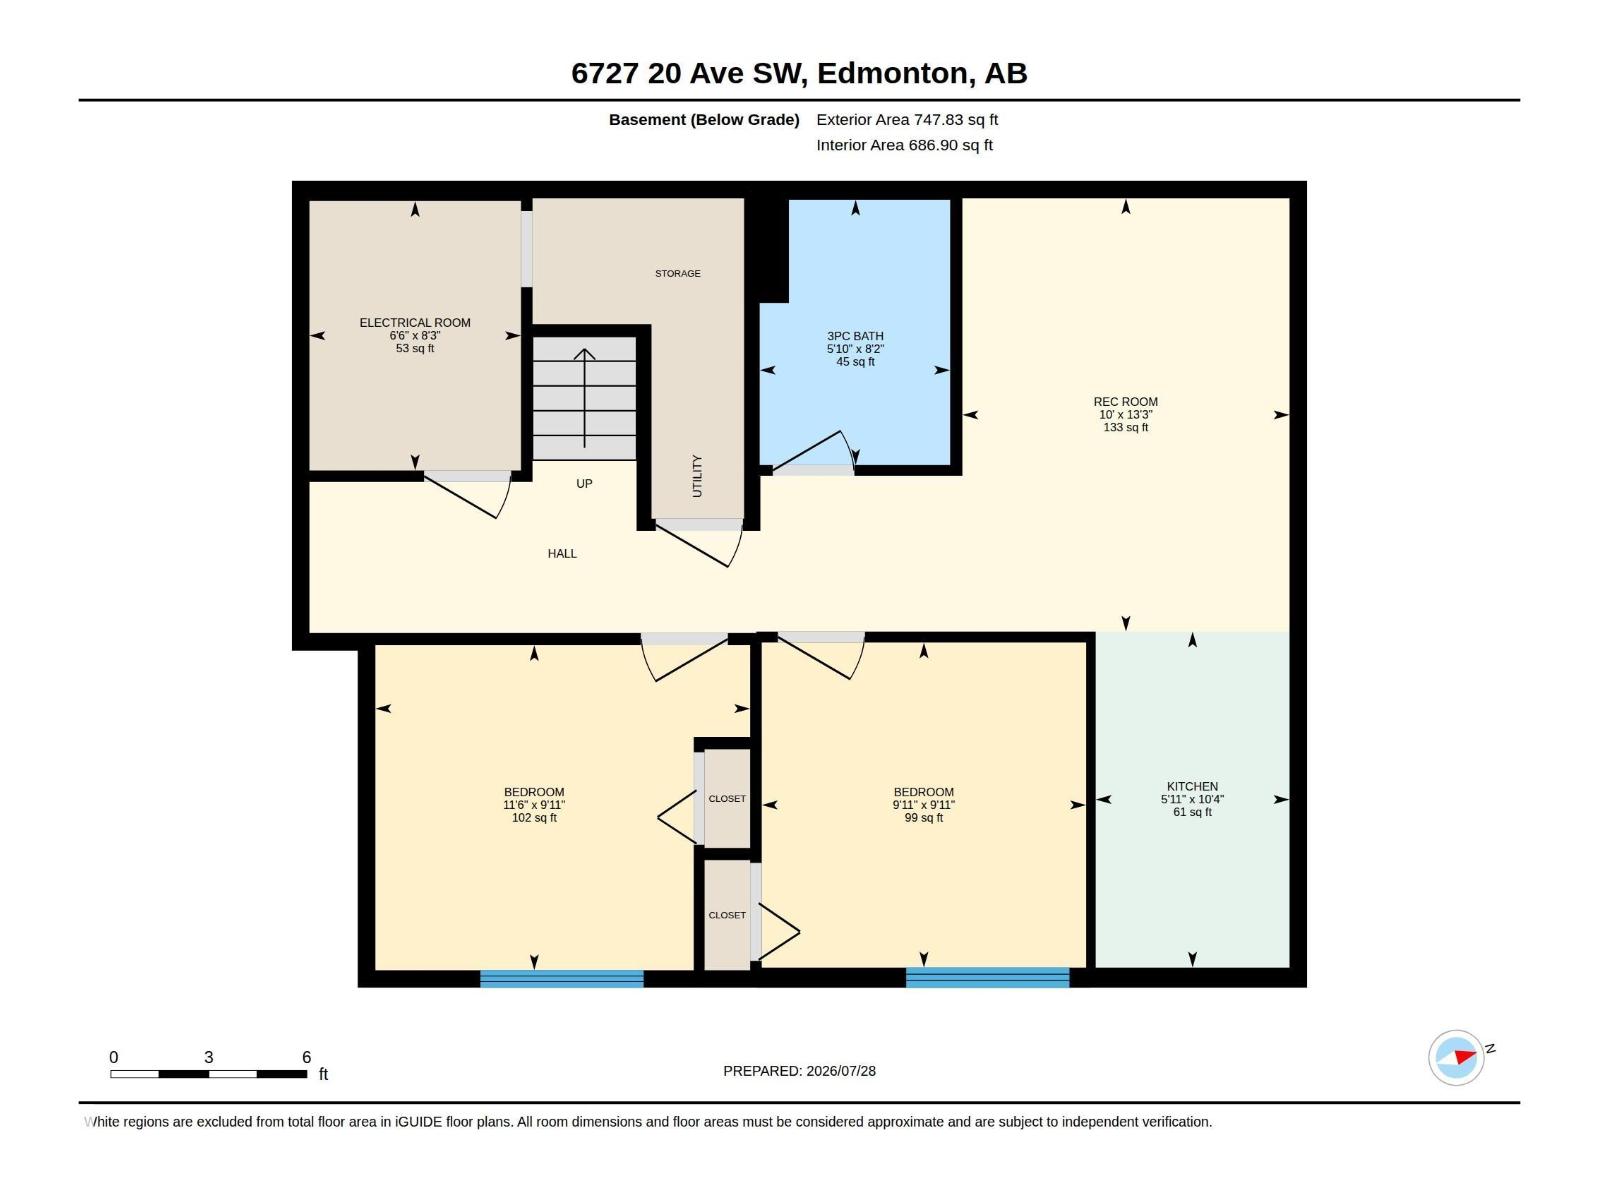
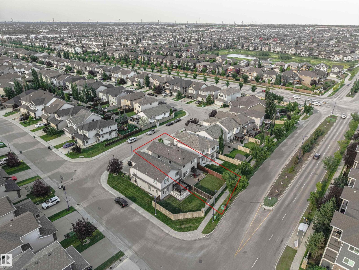
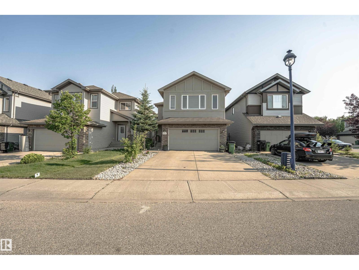
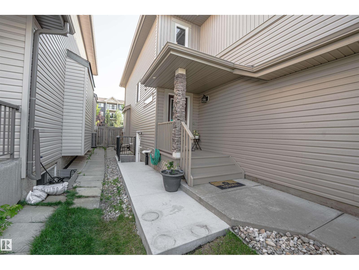
LEGAL 2-BEDROOM SECONDARY SUITE! A fantastic opportunity for homeowners and investors alike, this beautifully renovated, move-in-ready home features a fully legal 2-bedroom basement suite with a separate side entrance, offering excellent rental income potential to help offset your mortgage or accommodate extended family. Ideally situated in the highly desirable lake community of Summerside in Southeast Edmonton, you’ll enjoy quick access to major highways, Edmonton International Airport, schools, shopping, parks, restaurants, and all everyday amenities. The main home offers a bright and functional open-concept layout with 3 spacious bedrooms, 2.5 bathrooms, a generous bonus room, and a front-attached double garage. Combining modern updates, an exceptional location, and outstanding income potential, this home is a rare opportunity you won’t want to miss. (id:42336)
Open House
This property has open houses!
12:00 pm
Ends at:3:00 pm
Property Details
| MLS® Number | E4501676 |
| Property Type | Single Family |
| Neigbourhood | Summerside |
| Amenities Near By | Airport, Playground, Public Transit, Schools, Shopping |
| Features | No Smoking Home |
Building
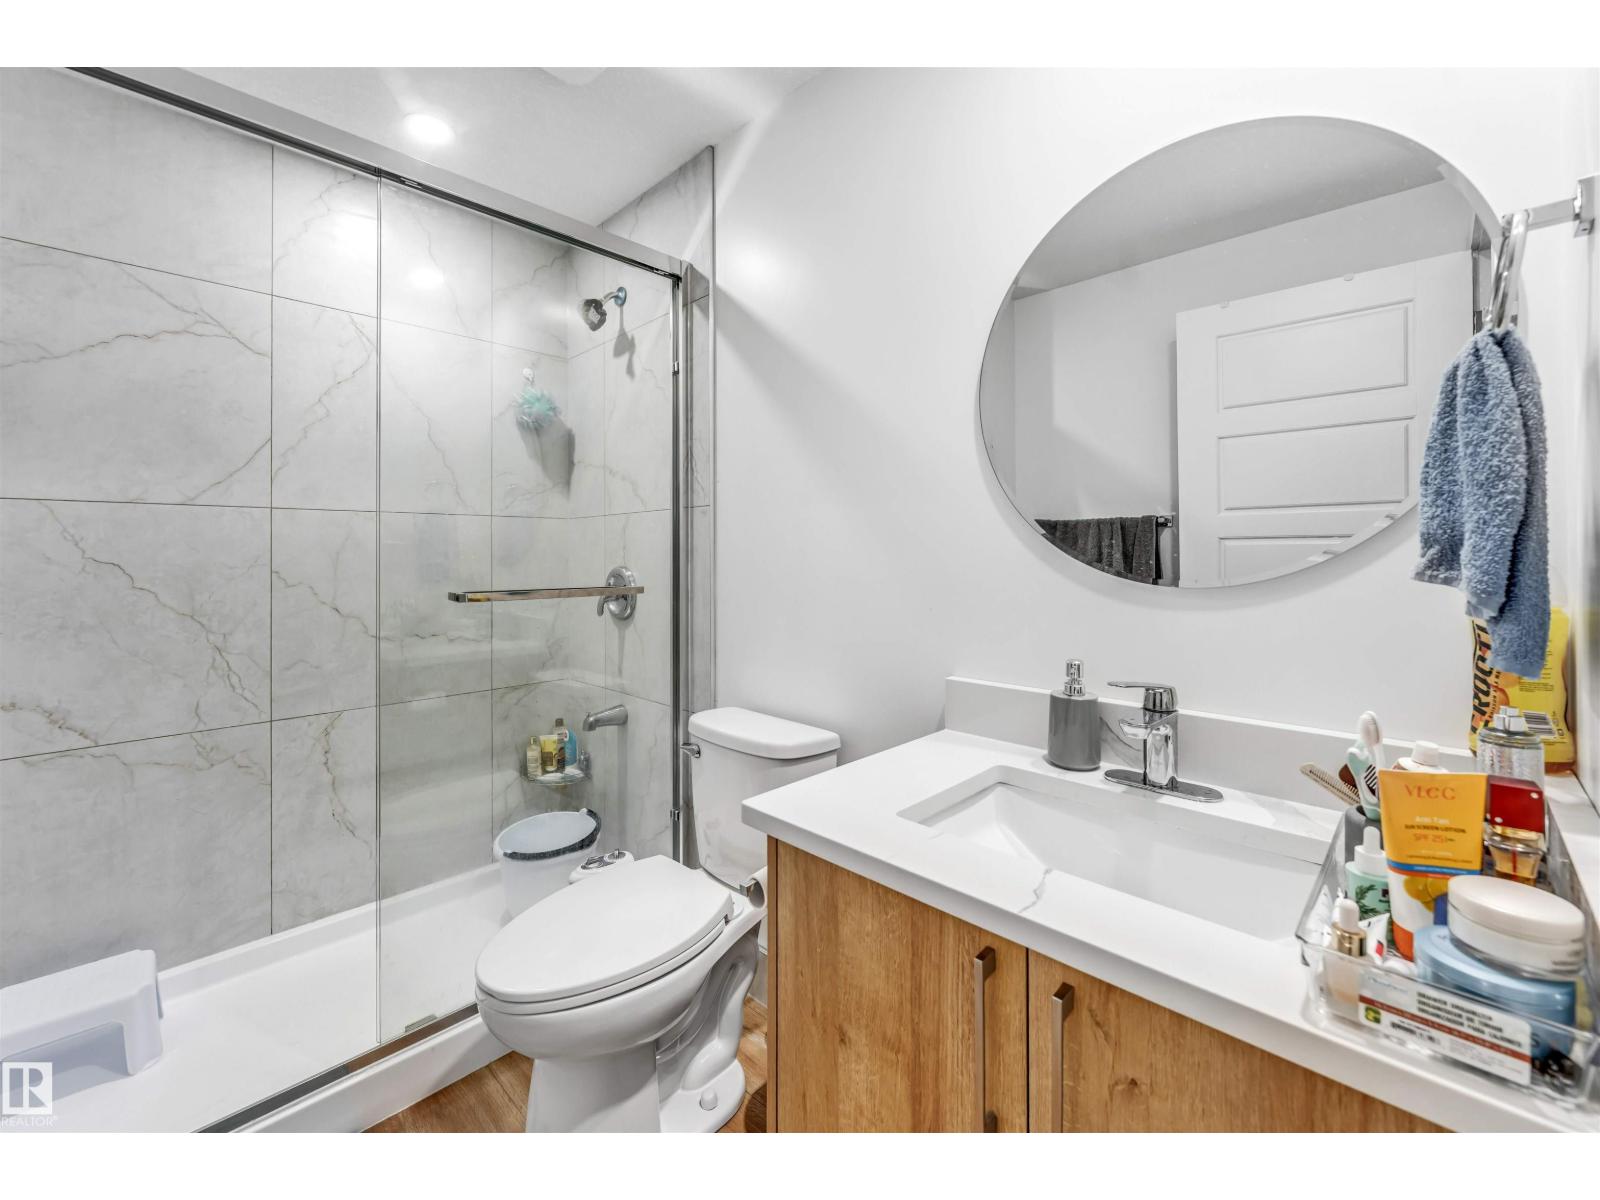
| Bathroom Total | 4 |
| Bedrooms Total | 5 |
| Appliances | Dishwasher, Hood Fan, Dryer, Two Refrigerators, Two Stoves, Two Washers |
| Basement Development | Finished |
| Basement Features | Suite |
| Basement Type | Full (finished) |
| Constructed Date | 2011 |
| Construction Style Attachment | Detached |
| Half Bath Total | 1 |
| Heating Type | Forced Air |
| Stories Total | 2 |
| Size Interior | 2,072 Sqft |
| Type | House |
Parking
| Attached Garage |
Land
| Acreage | No |
| Land Amenities | Airport, Playground, Public Transit, Schools, Shopping |
| Size Irregular | 392.21 |
| Size Total | 392.21 M2 |
| Size Total Text | 392.21 M2 |
Rooms
| Level | Type | Length | Width | Dimensions |
|---|---|---|---|---|
| Basement | Family Room | Measurements not available | ||
| Basement | Bedroom 4 | Measurements not available | ||
| Basement | Bedroom 5 | Measurements not available | ||
| Basement | Second Kitchen | Measurements not available | ||
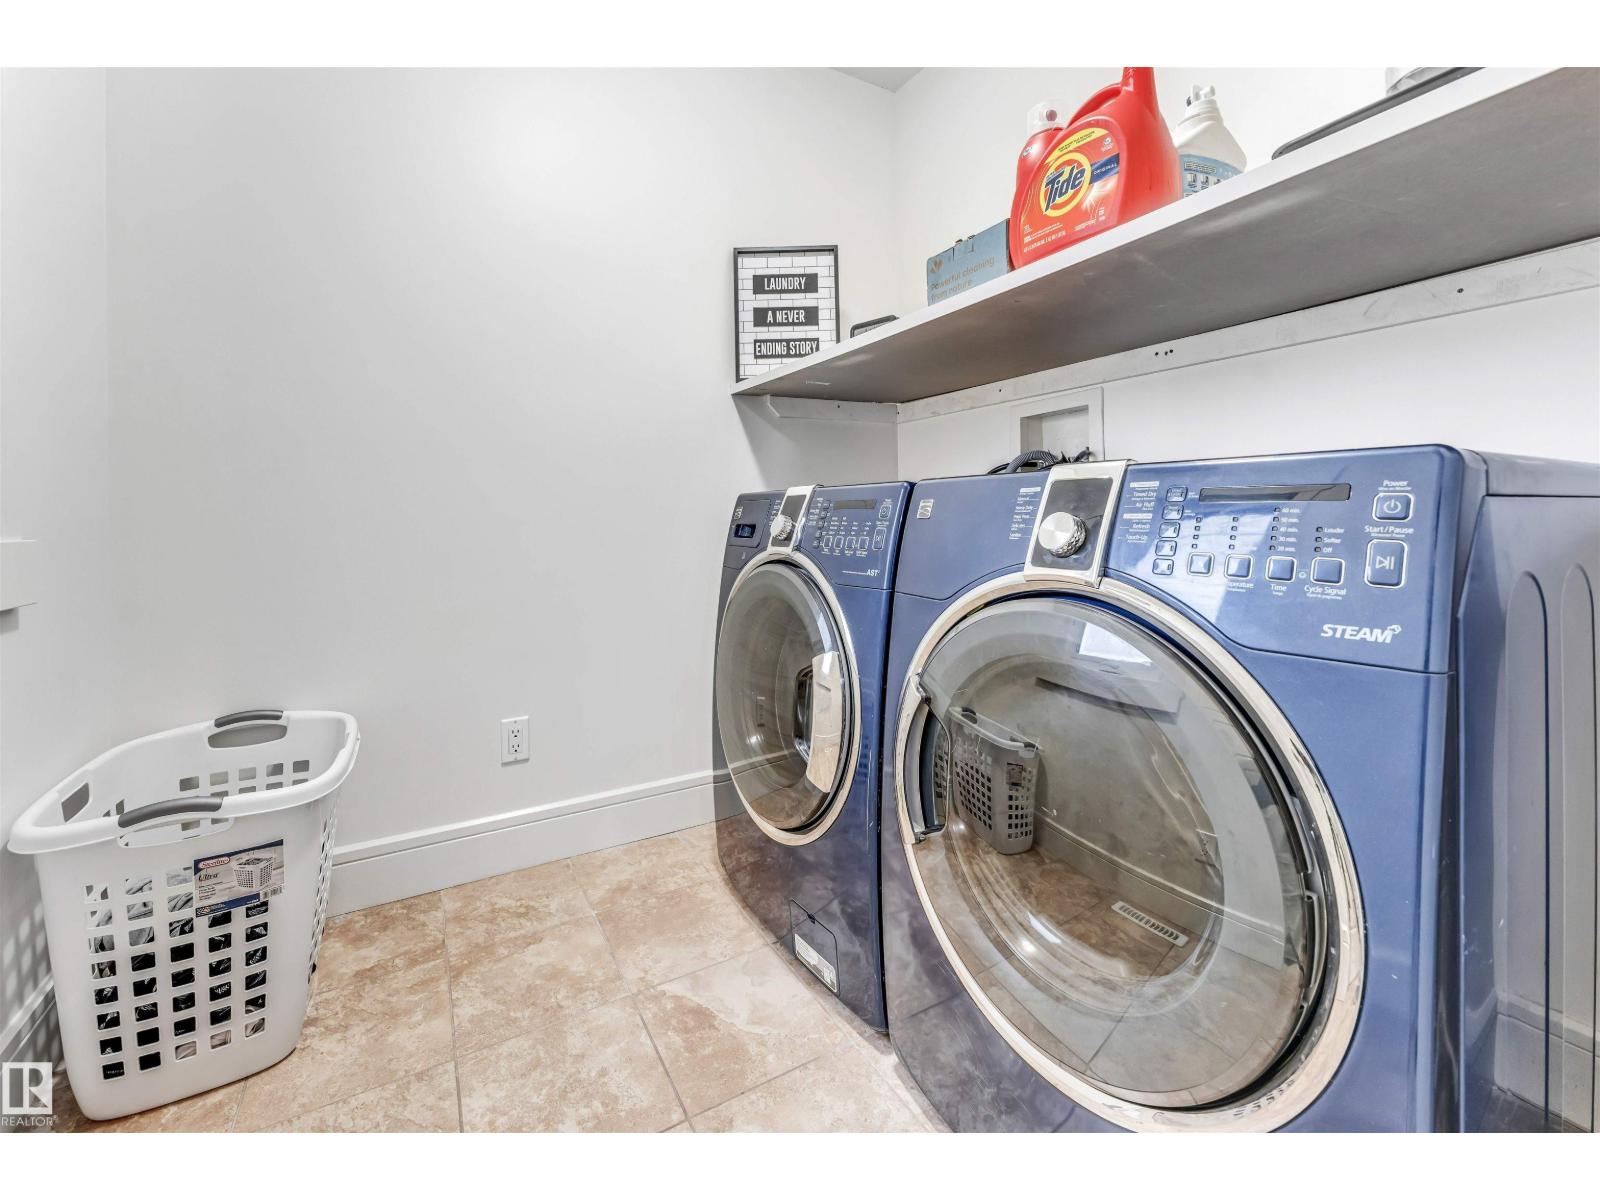
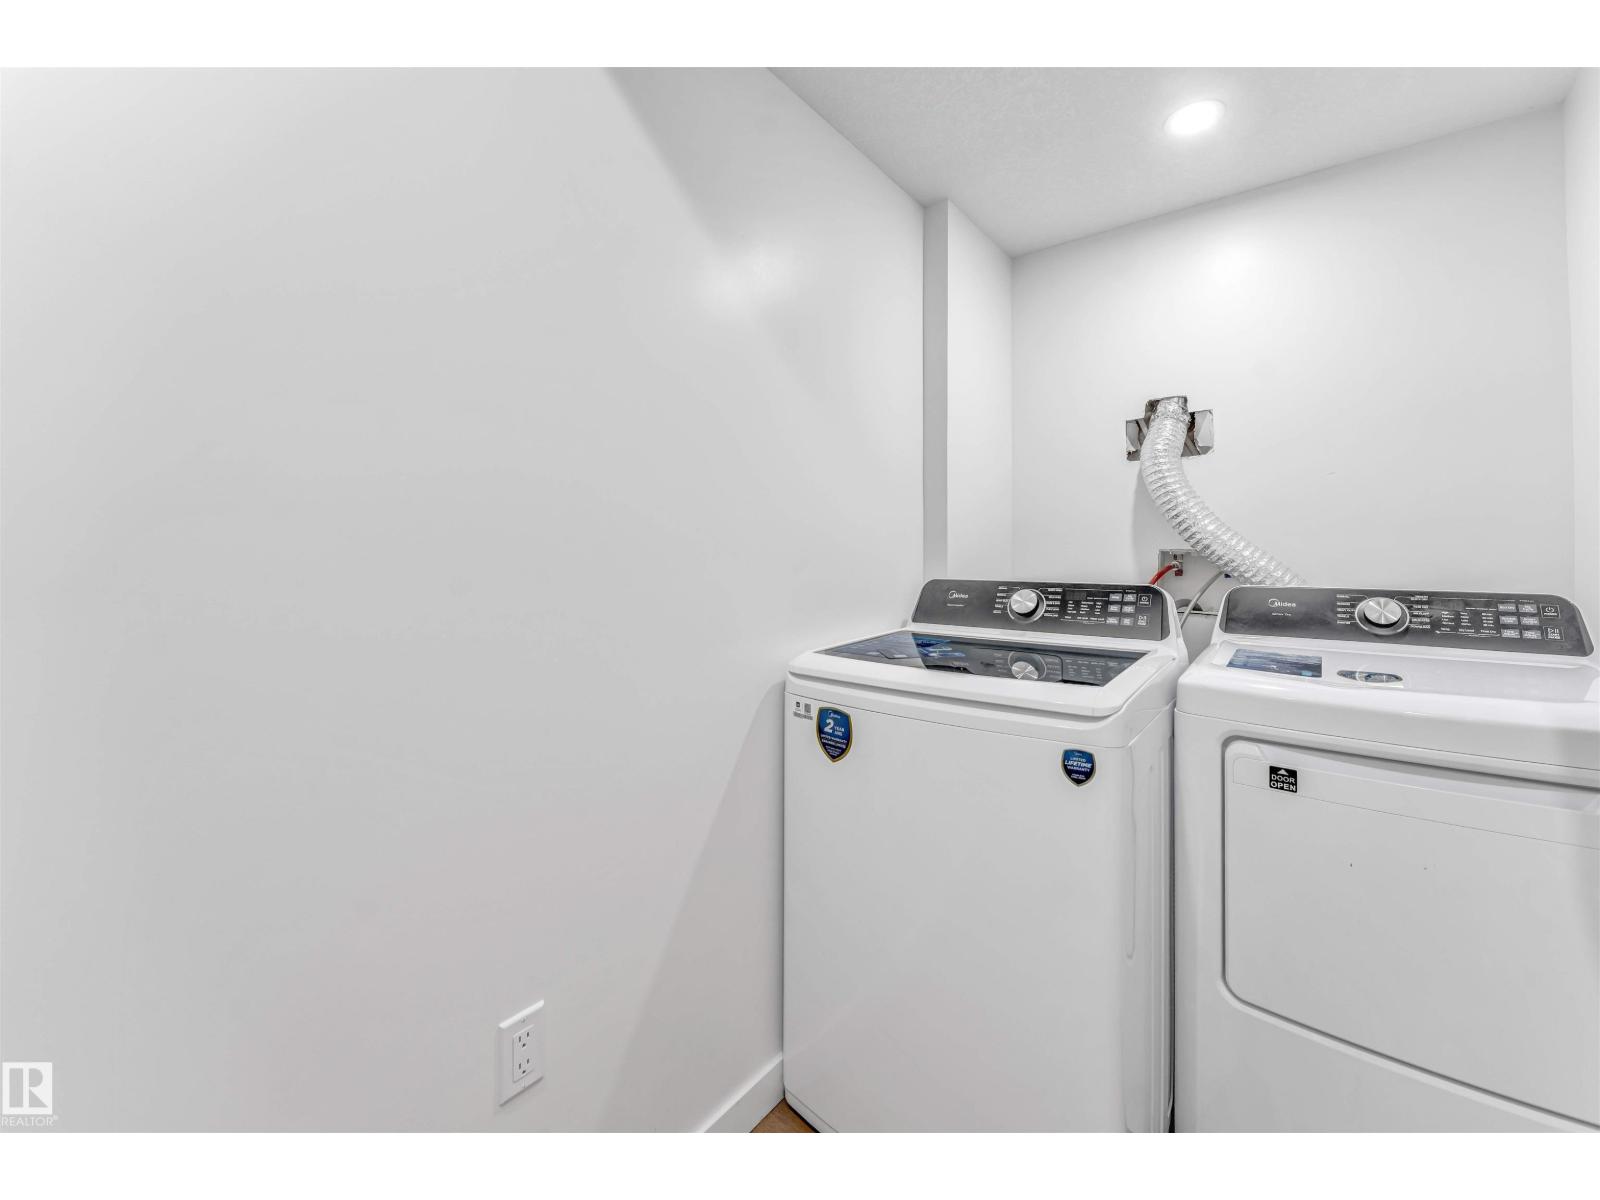
| Basement | Laundry Room | Measurements not available | ||
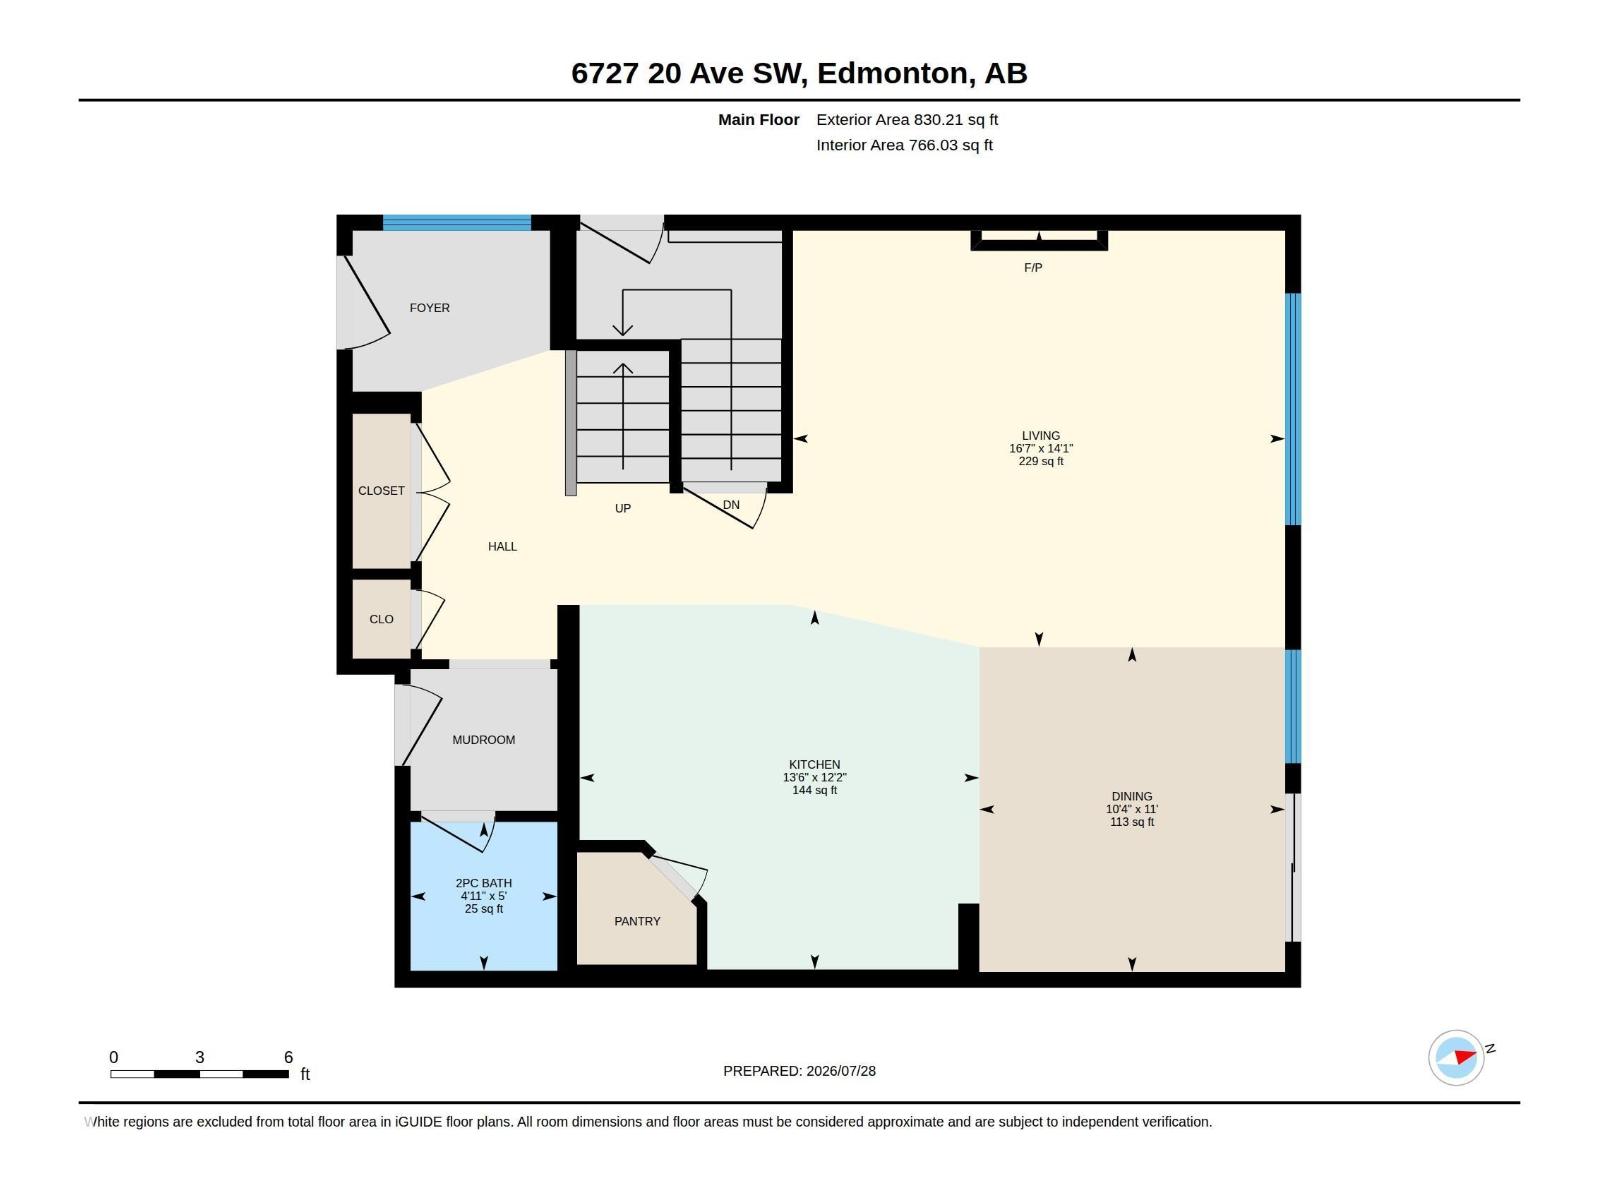
| Main Level | Living Room | Measurements not available | ||
| Main Level | Dining Room | Measurements not available | ||
| Main Level | Kitchen | Measurements not available | ||
| Upper Level | Primary Bedroom | Measurements not available | ||
| Upper Level | Bedroom 2 | Measurements not available | ||
| Upper Level | Bedroom 3 | Measurements not available | ||
| Upper Level | Bonus Room | Measurements not available | ||
| Upper Level | Laundry Room | Measurements not available |
https://www.realtor.ca/real-estate/30102802/6727-20-ave-sw-edmonton-summerside
Contact Us
Contact us for more information
Kawaldeep Gill
Associate
(780) 450-6670

The trademarks REALTOR®, REALTORS®, and the REALTOR® logo are controlled by The Canadian Real Estate Association (CREA) and identify real estate professionals who are members of CREA. The trademarks MLS®, Multiple Listing Service® and the associated logos are owned by The Canadian Real Estate Association (CREA) and identify the quality of services provided by real estate professionals who are members of CREA. The trademark DDF® is owned by The Canadian Real Estate Association (CREA) and identifies CREA's Data Distribution Facility (DDF®)
July 31 2026 10:01:37
REALTORS® Association of Edmonton
Maxwell Polaris