

#30 55220 Rge Road 13 Rural Lac Ste. Anne County, Alberta T5R 2R6

$525,000
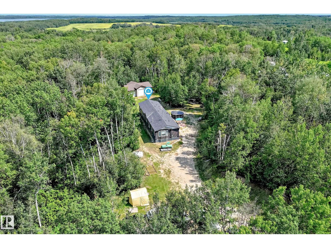
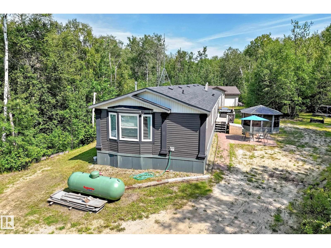
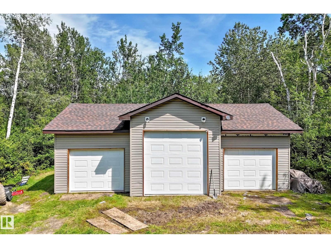
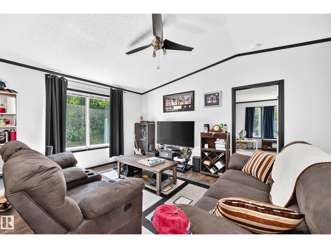
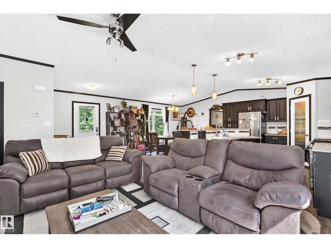
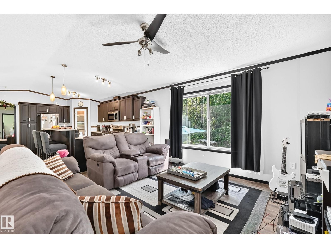
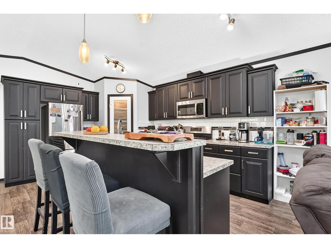
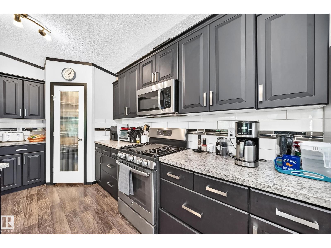
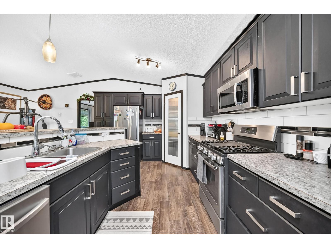
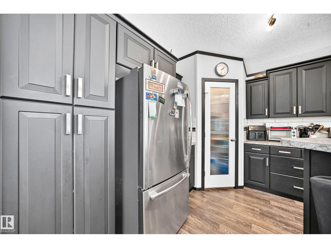
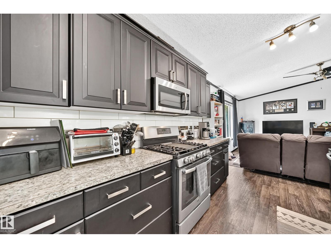
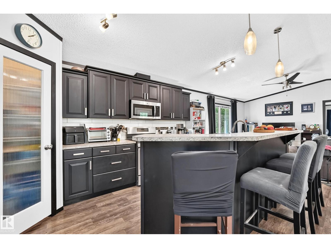
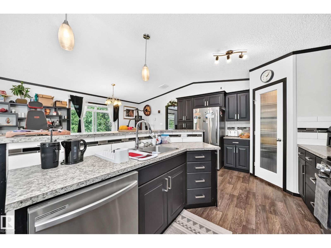
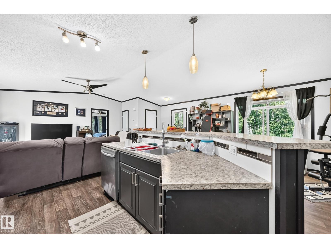
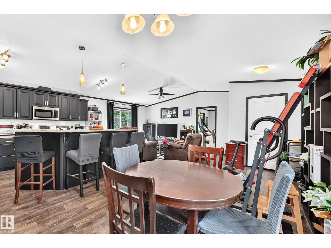
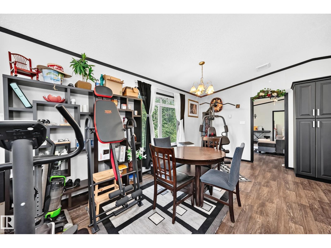
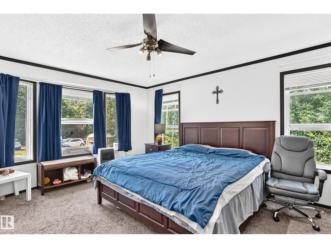
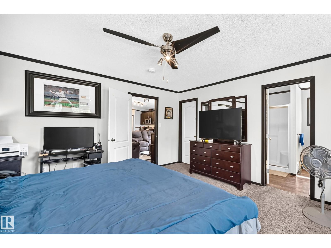
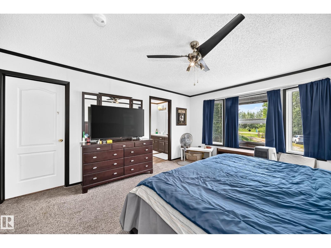
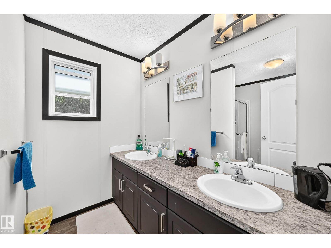
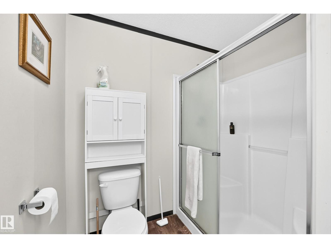
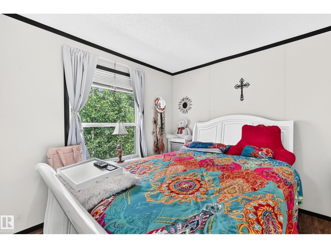
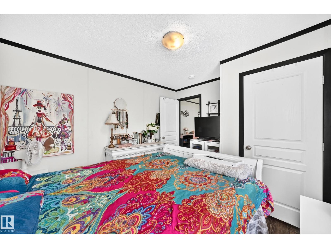
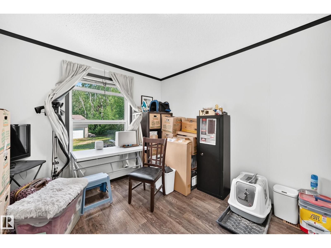
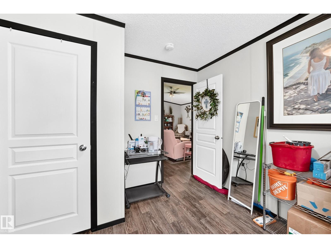
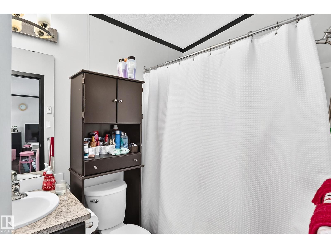
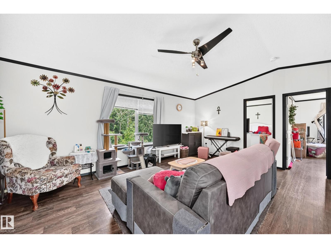
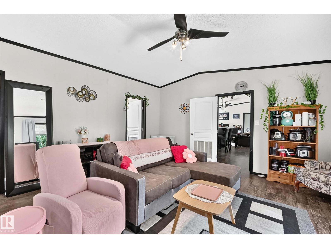
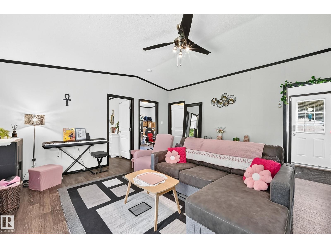
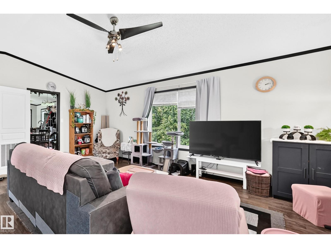
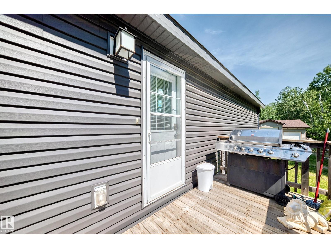
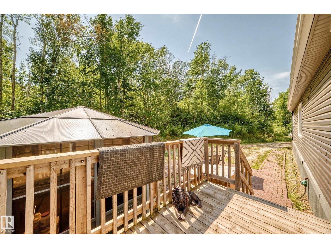
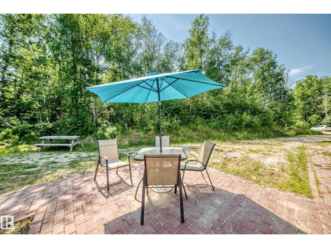
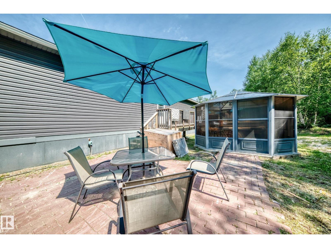
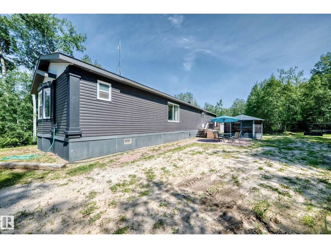
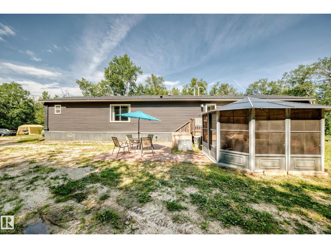
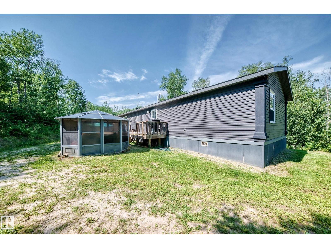
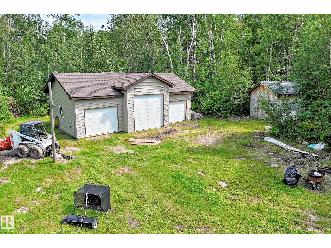
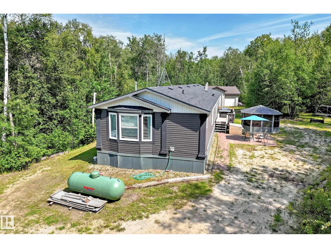
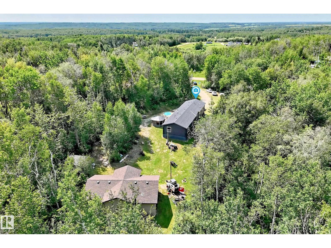
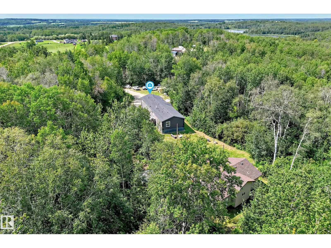
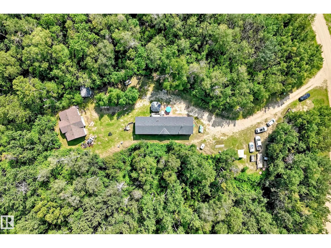
COUNTRY LIVING AT IT'S BEST! Welcome to this 3 bedroom, 2 full bath home offering 1656 sq ft of usable space. The living room, dining and kitchen offer a nice open concept great for entertaining. The master bedroom is on one end and the other 2 bedrooms are on the opposite end giving some added privacy. Also near the two bedrooms is a good size family room which is great for the kids or play space separate from the adults. The yard has lots of space to expand and make it your own. At the very back is a large triple garage perfect for all the toys or a work shop. This property offers so much potential to expand on what's already there. A must see! (id:42336)
Property Details
| MLS® Number | E4501672 |
| Property Type | Single Family |
| Neigbourhood | Cheviot Hills |
| Features | Treed, No Back Lane, No Smoking Home |
Building
| Bathroom Total | 2 |
| Bedrooms Total | 3 |
| Appliances | Dishwasher, Dryer, Garage Door Opener Remote(s), Garage Door Opener, Microwave Range Hood Combo, Refrigerator, Storage Shed, Gas Stove(s), Washer, See Remarks |
| Architectural Style | Bungalow |
| Basement Type | None |
| Constructed Date | 2017 |
| Construction Style Attachment | Detached |
| Heating Type | Forced Air |
| Stories Total | 1 |
| Size Interior | 1,656 Sqft |
| Type | House |
Parking
| R V | |
| Detached Garage |
Land
| Acreage | Yes |
| Size Irregular | 2.77 |
| Size Total | 2.77 Ac |
| Size Total Text | 2.77 Ac |
Rooms
| Level | Type | Length | Width | Dimensions |
|---|---|---|---|---|
| Main Level | Living Room | 4.19 m | 4.66 m | 4.19 m x 4.66 m |
| Main Level | Dining Room | 5.22 m | 3.26 m | 5.22 m x 3.26 m |
| Main Level | Kitchen | 4.46 m | 3.54 m | 4.46 m x 3.54 m |
| Main Level | Family Room | 5.55 m | 4.66 m | 5.55 m x 4.66 m |
| Main Level | Primary Bedroom | 4.93 m | 4.06 m | 4.93 m x 4.06 m |
| Main Level | Bedroom 2 | 3.61 m | 3.1 m | 3.61 m x 3.1 m |
| Main Level | Bedroom 3 | 3.61 m | 3.1 m | 3.61 m x 3.1 m |
| Main Level | Pantry | 1.21 m | 1.22 m | 1.21 m x 1.22 m |
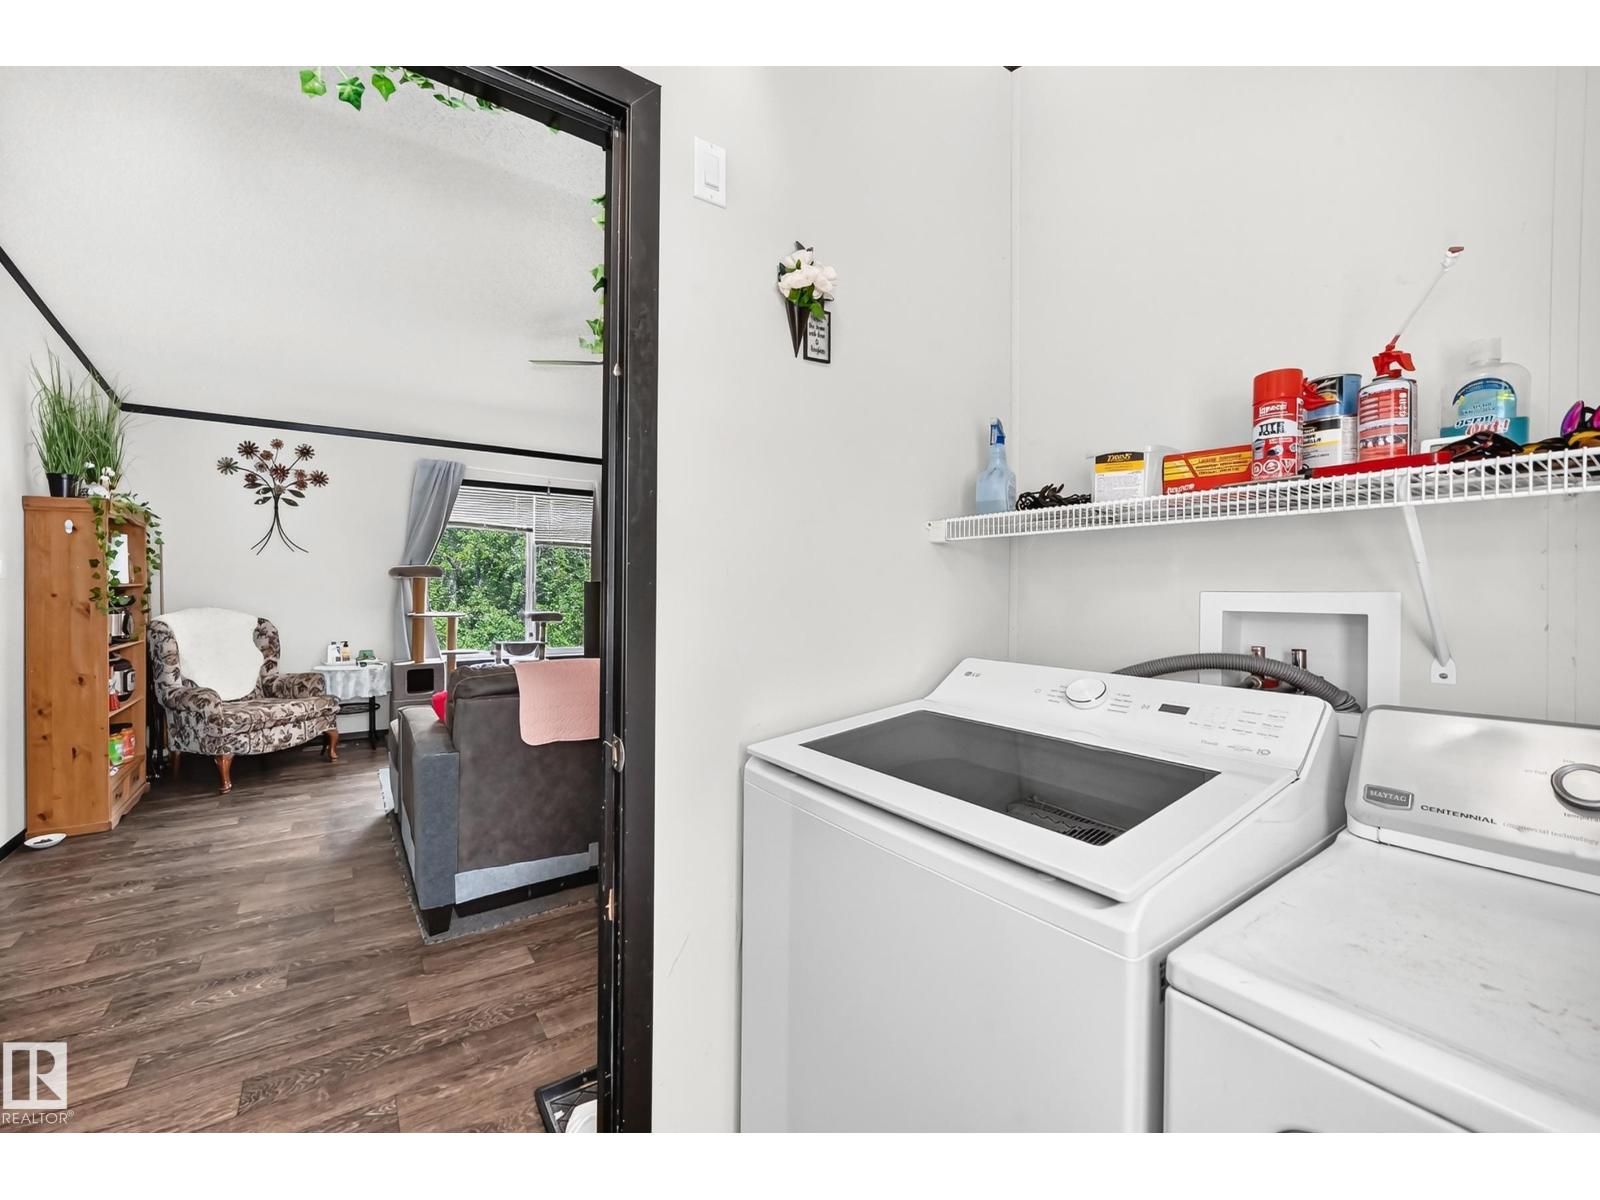
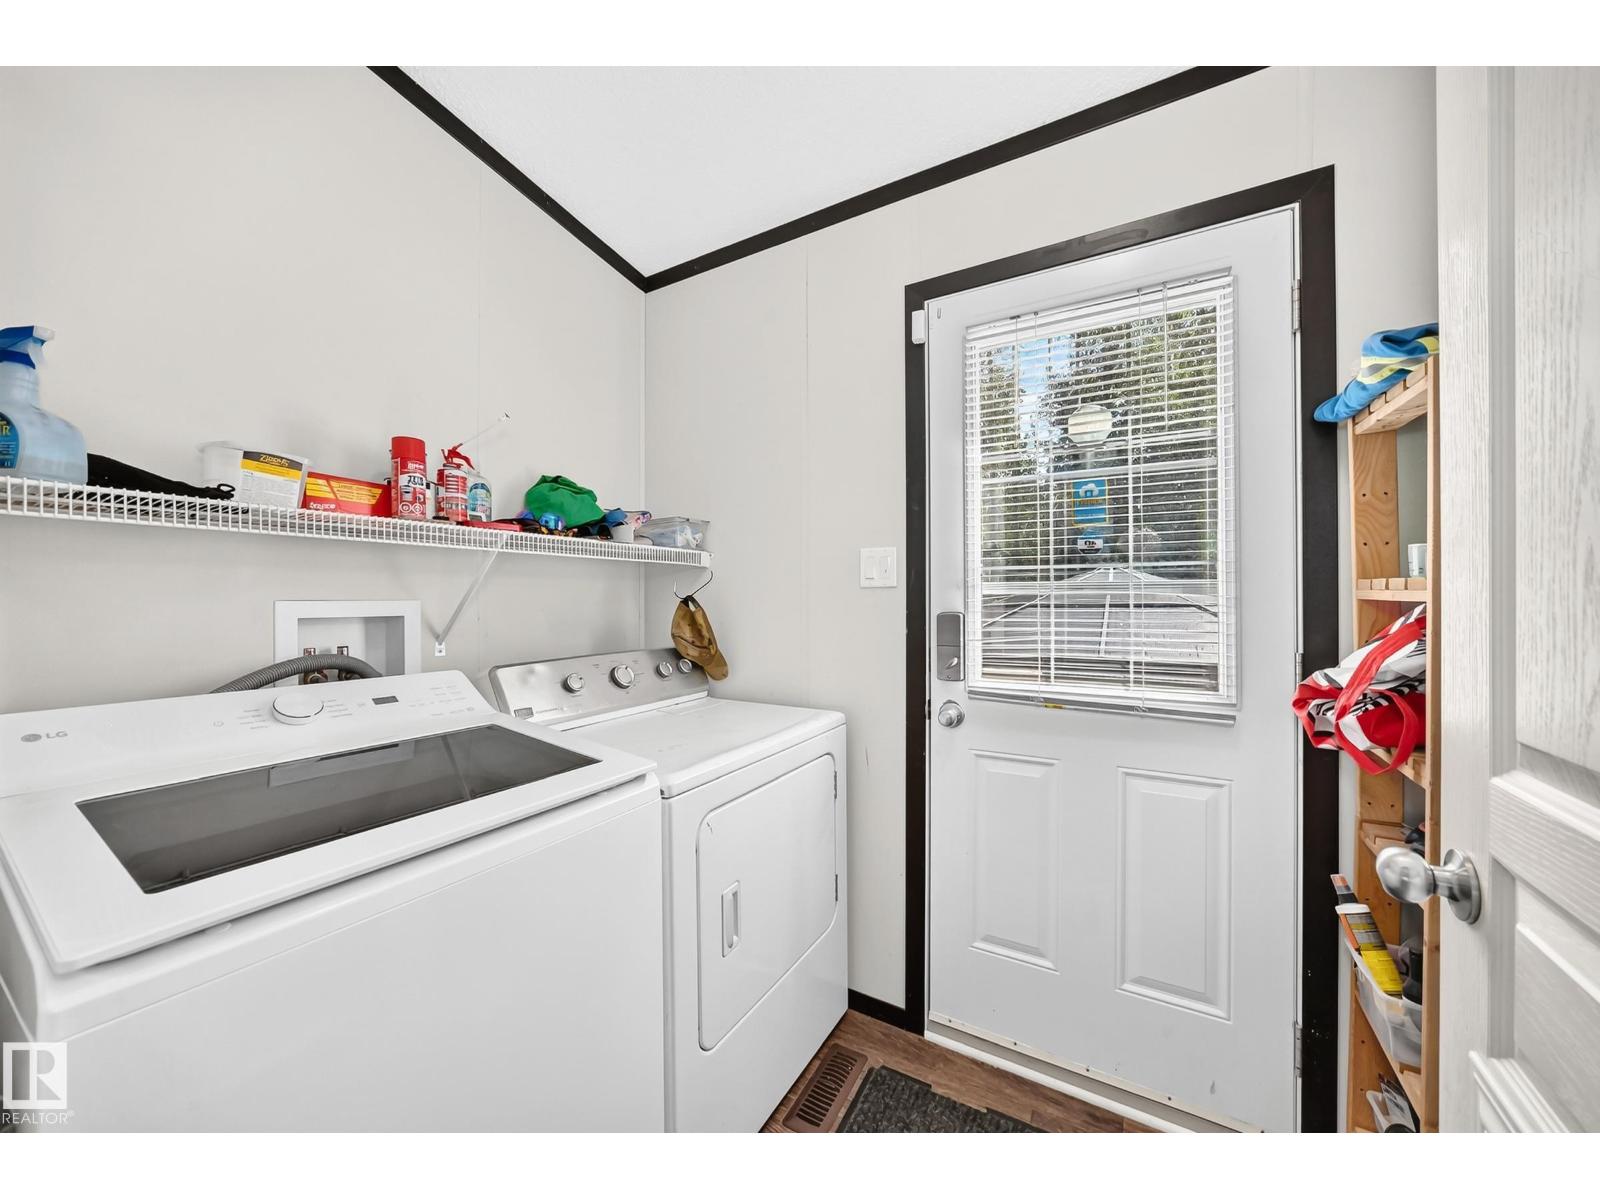
| Main Level | Laundry Room | 2.01 m | 1.53 m | 2.01 m x 1.53 m |
Contact Us
Contact us for more information

Phyllis M. Nichyporuk
Associate
(780) 457-5240
www.homes4edmonton.com/
facebook.com/
ca.linkedin.com/

The trademarks REALTOR®, REALTORS®, and the REALTOR® logo are controlled by The Canadian Real Estate Association (CREA) and identify real estate professionals who are members of CREA. The trademarks MLS®, Multiple Listing Service® and the associated logos are owned by The Canadian Real Estate Association (CREA) and identify the quality of services provided by real estate professionals who are members of CREA. The trademark DDF® is owned by The Canadian Real Estate Association (CREA) and identifies CREA's Data Distribution Facility (DDF®)
July 31 2026 09:41:32
REALTORS® Association of Edmonton
RE/MAX River City