

#6201 7331 South Terwillegar Dr NW Edmonton, Alberta T6R 0L9

$156,980Maintenance, Heat, Common Area Maintenance, Property Management, Other, See Remarks, Water
$319.54 Monthly
Maintenance, Heat, Common Area Maintenance, Property Management, Other, See Remarks, Water
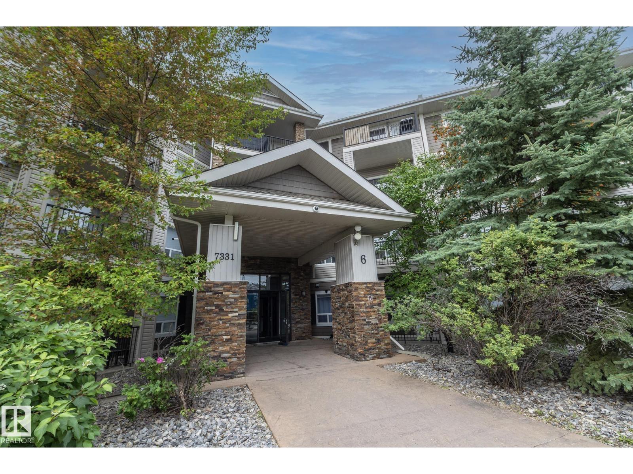
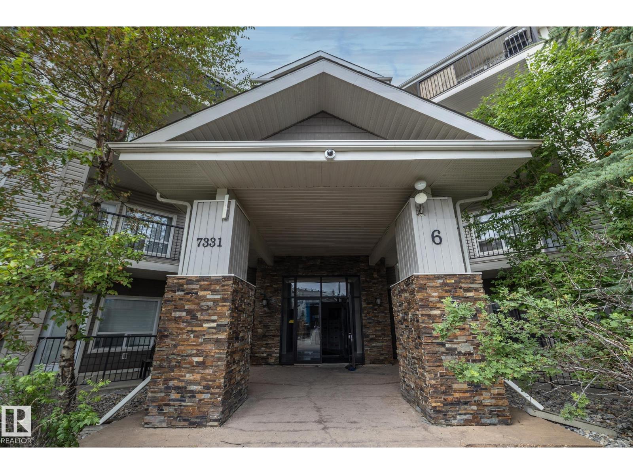
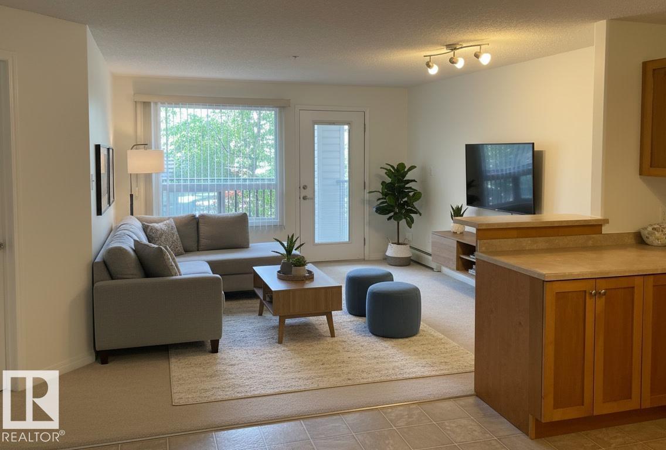
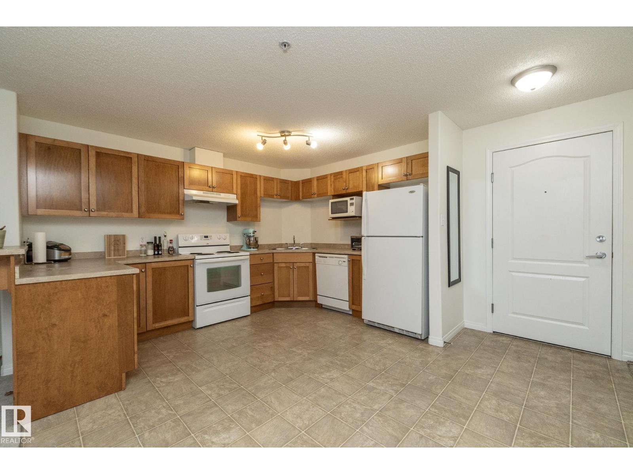
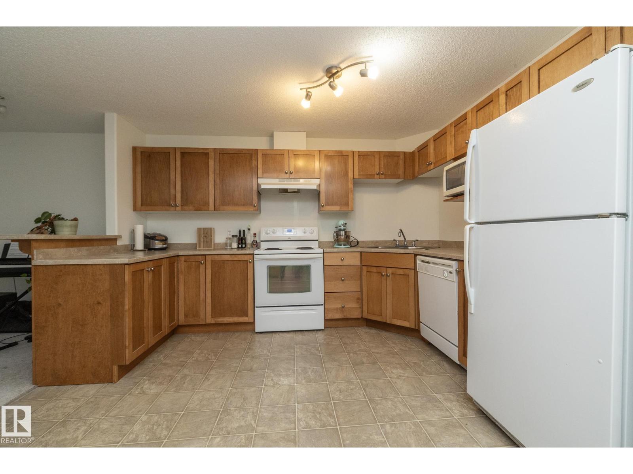
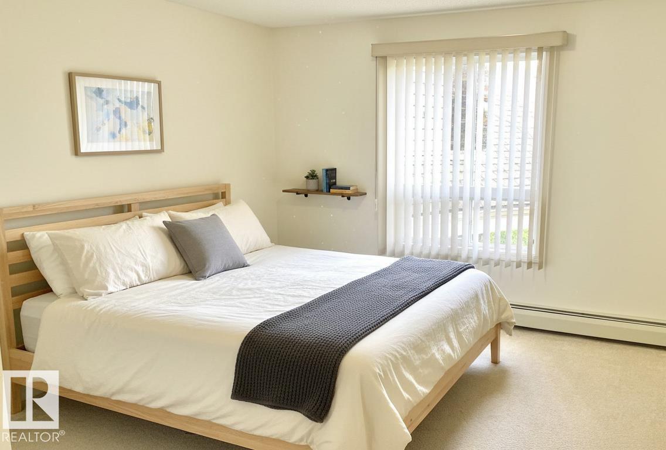
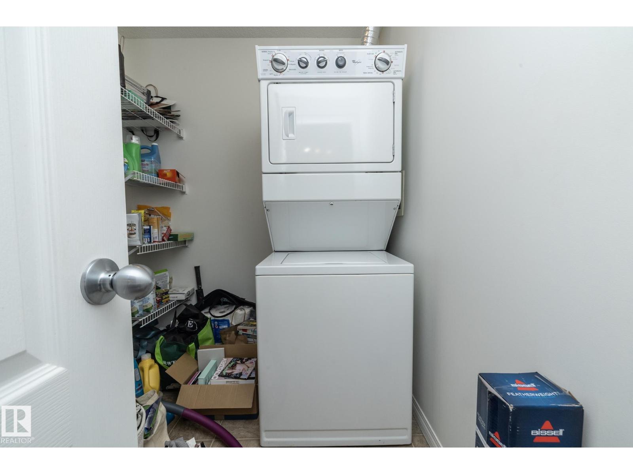
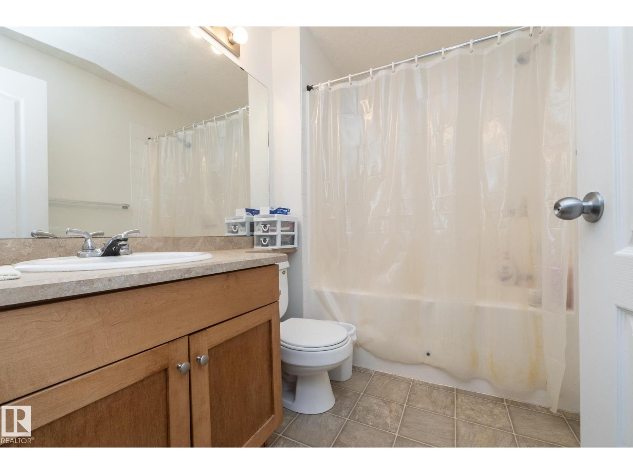
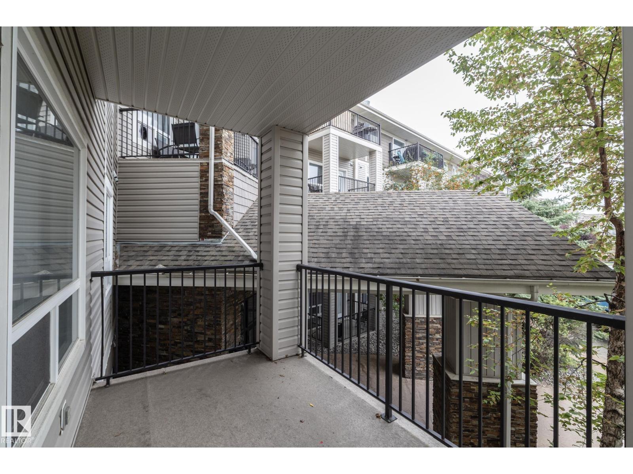
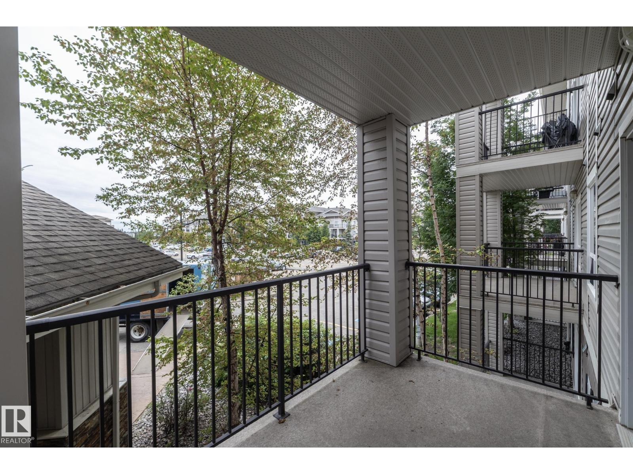
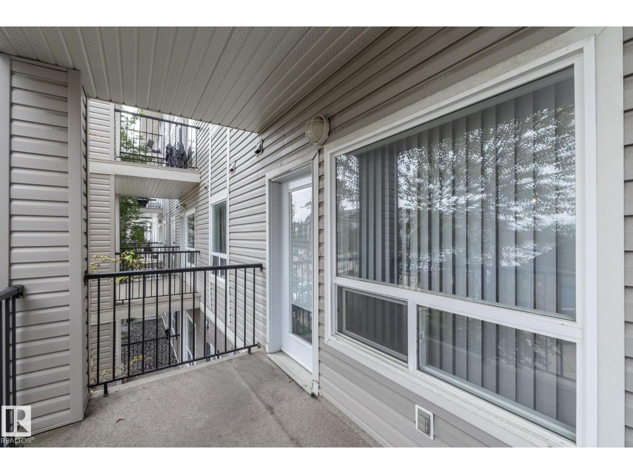
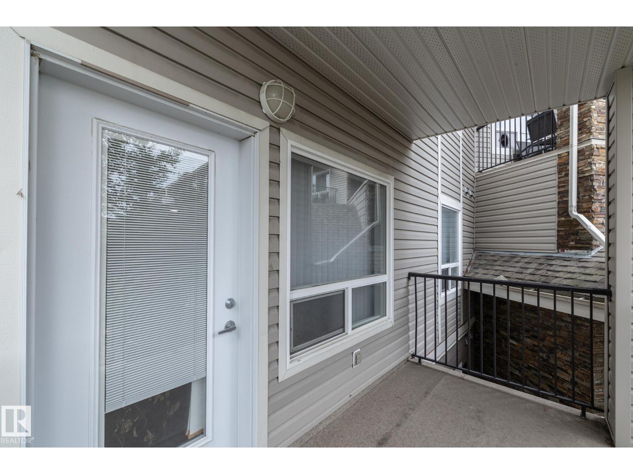
$319.54 MonthlyWelcome to this freshly painted 2nd-floor condo in the sought-after community of South Terwillegar! This well-maintained 1-bedroom, 1-bathroom home features a bright open-concept layout with a spacious kitchen that flows seamlessly into the living area, creating a comfortable space for everyday living and entertaining. The generous primary bedroom is complemented by a full bathroom, while the convenient in-suite laundry and utility room provide additional storage. Enjoy the southwest-facing balcony, a titled outdoor parking stall, and the added convenience of being located in close proximity to the elevator. Low monthly condo fees include heat and water/sewer. Ideally situated with easy access to Rabbit Hill Road, Terwillegar Drive, Anthony Henday Drive, the ETS Transit Centre, and the Terwillegar Community Recreation Centre, this is an excellent opportunity for first-time buyers, downsizers, or investors. (id:42336)
Property Details
| MLS® Number | E4501671 |
| Property Type | Single Family |
| Neigbourhood | South Terwillegar |
| Features | See Remarks |
Building
| Bathroom Total | 1 |
| Bedrooms Total | 1 |
| Appliances | Dishwasher, Dryer, Microwave Range Hood Combo, Refrigerator, Stove, Washer |
| Basement Type | None |
| Constructed Date | 2007 |
| Heating Type | Hot Water Radiator Heat |
| Size Interior | 618 Sqft |
| Type | Apartment |
Parking
| Stall |
Land
| Acreage | No |
| Size Irregular | 64.38 |
| Size Total | 64.38 M2 |
| Size Total Text | 64.38 M2 |
Rooms
| Level | Type | Length | Width | Dimensions |
|---|---|---|---|---|
| Main Level | Living Room | 4.7m x 3.9m | ||
| Main Level | Kitchen | 2.9m x 3.7m | ||
| Main Level | Primary Bedroom | 3.5m x 3.9m | ||
| Main Level | Laundry Room | 2.5m x 1.8m |
Contact Us
Contact us for more information

Dane Phaneuf
Associate


The trademarks REALTOR®, REALTORS®, and the REALTOR® logo are controlled by The Canadian Real Estate Association (CREA) and identify real estate professionals who are members of CREA. The trademarks MLS®, Multiple Listing Service® and the associated logos are owned by The Canadian Real Estate Association (CREA) and identify the quality of services provided by real estate professionals who are members of CREA. The trademark DDF® is owned by The Canadian Real Estate Association (CREA) and identifies CREA's Data Distribution Facility (DDF®)
July 31 2026 09:41:23
REALTORS® Association of Edmonton
Exp Realty