

#1305 10160 116 St NW Edmonton, Alberta T5K 1V9

$185,800Maintenance, Electricity, Exterior Maintenance, Heat, Landscaping, Water
$668.31 Monthly
Maintenance, Electricity, Exterior Maintenance, Heat, Landscaping, Water
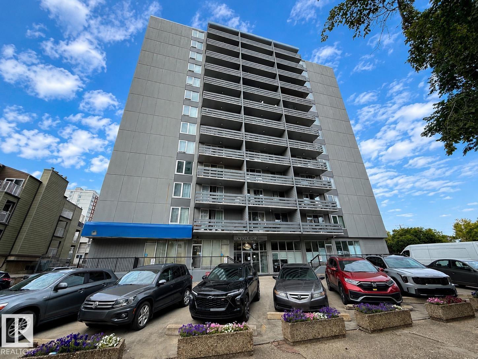
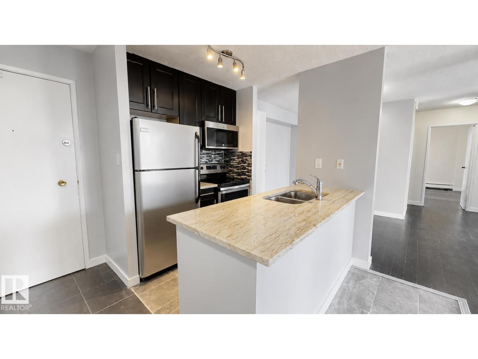
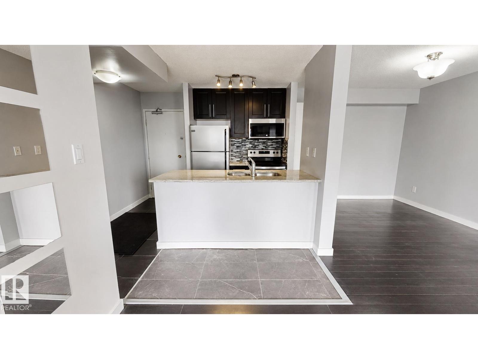
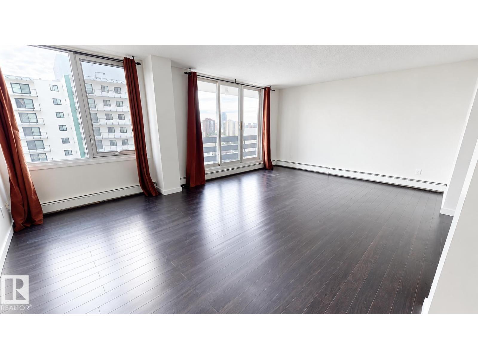
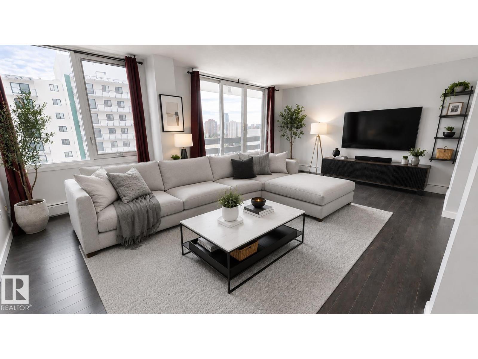
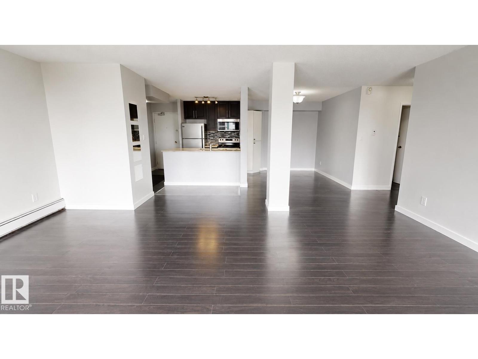
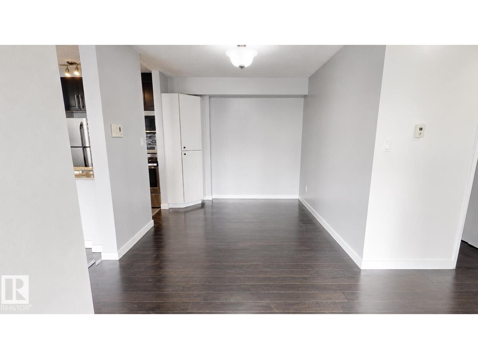
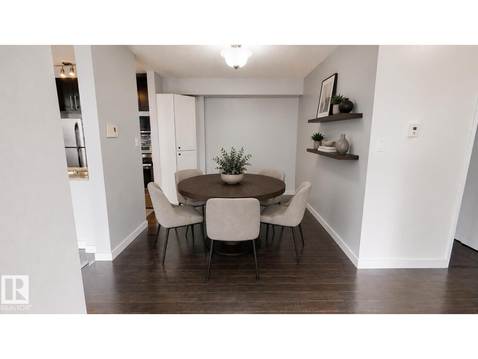
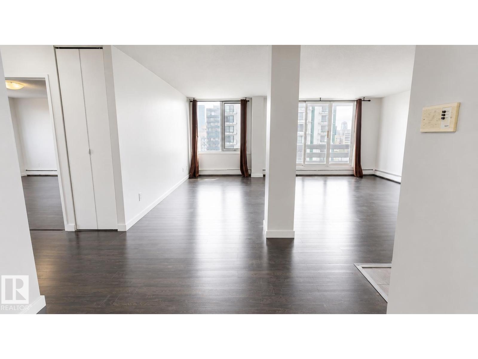
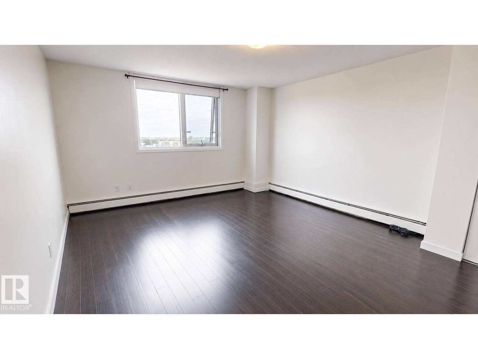
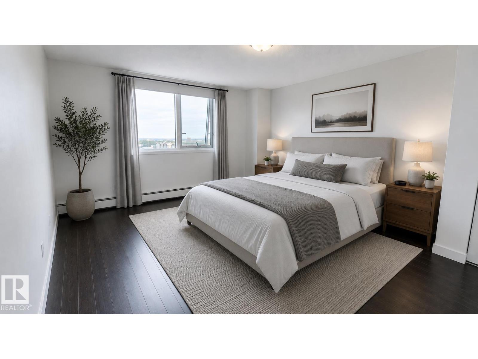
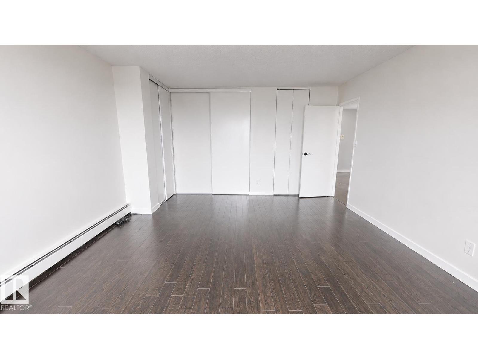
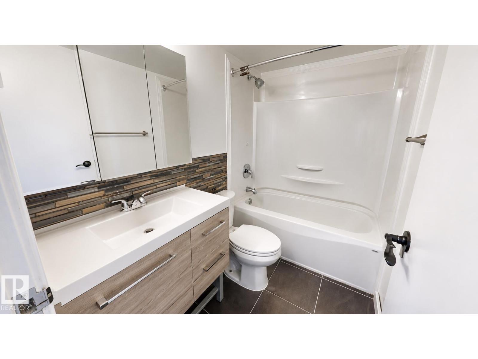
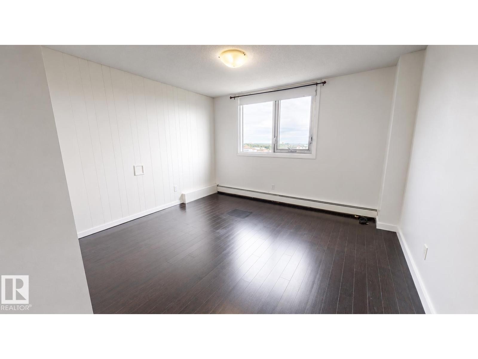
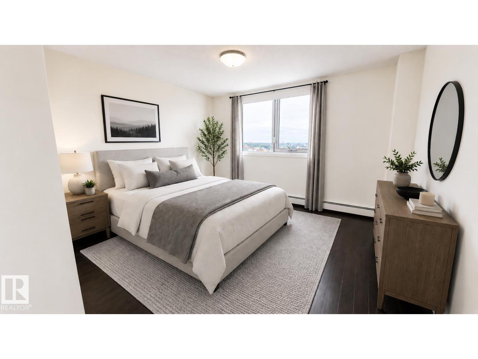
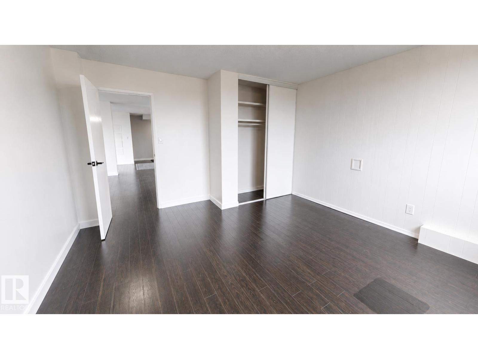
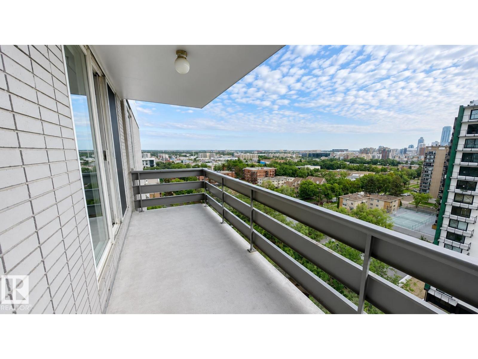
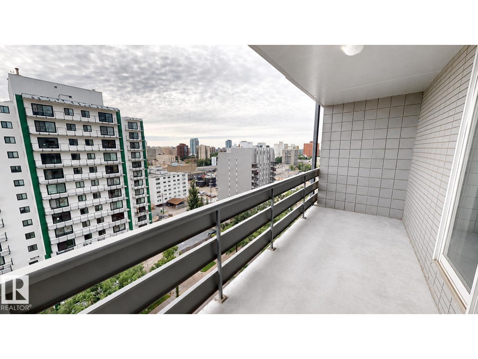
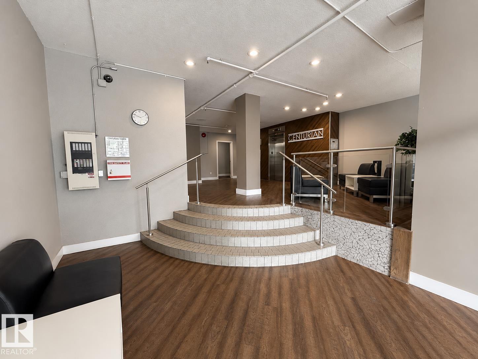
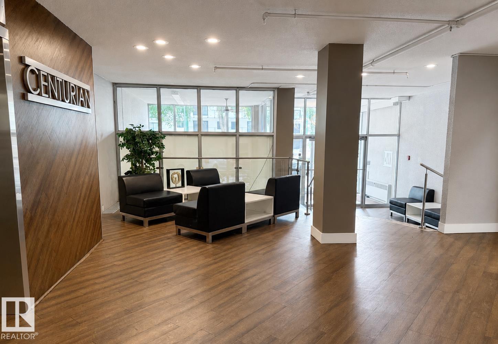
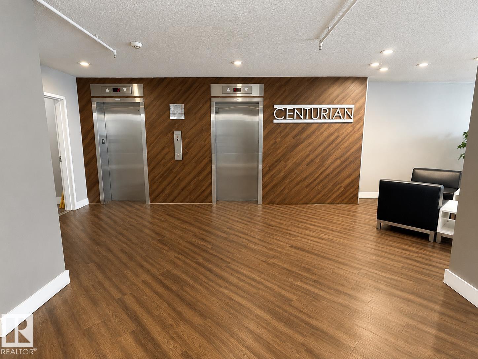
$668.31 MonthlyThis approximate 1,069 sq. ft. corner-unit condo offers two bedrooms, one bathroom, and a modern open-concept layout. Dark laminate flooring flows through the main living areas, complemented by newer tile in the kitchen. The bright living room features east-facing views and access to a private balcony. Both bedrooms offer generous closet space, while the kitchen includes a new dishwasher and microwave. Additional features include one parking stall and a separate storage space conveniently located on the same floor as the unit. Residents also have access to the building’s exercise room. (id:42336)
Property Details
| MLS® Number | E4501670 |
| Property Type | Single Family |
| Neigbourhood | Wîhkwêntôwin |
| Amenities Near By | Public Transit, Schools |
| Community Features | Public Swimming Pool |
| Features | Corner Site, Paved Lane, Lane |
| View Type | Valley View, City View |
Building
| Bathroom Total | 1 |
| Bedrooms Total | 2 |
| Appliances | Dishwasher, Intercom, Microwave Range Hood Combo, Refrigerator, Stove, Window Coverings |
| Basement Type | None |
| Constructed Date | 1967 |
| Fire Protection | Smoke Detectors |
| Heating Type | Baseboard Heaters |
| Size Interior | 1,069 Sqft |
| Type | Apartment |
Parking
| Stall |
Land
| Acreage | No |
| Land Amenities | Public Transit, Schools |
| Size Irregular | 36.18 |
| Size Total | 36.18 M2 |
| Size Total Text | 36.18 M2 |
Rooms
| Level | Type | Length | Width | Dimensions |
|---|---|---|---|---|
| Main Level | Living Room | Measurements not available | ||
| Main Level | Dining Room | Measurements not available | ||
| Main Level | Kitchen | Measurements not available | ||
| Main Level | Primary Bedroom | Measurements not available | ||
| Main Level | Bedroom 2 | Measurements not available |
https://www.realtor.ca/real-estate/30102670/1305-10160-116-st-nw-edmonton-wîhkwêntôwin
Contact Us
Contact us for more information
Erin Holowach
Associate

The trademarks REALTOR®, REALTORS®, and the REALTOR® logo are controlled by The Canadian Real Estate Association (CREA) and identify real estate professionals who are members of CREA. The trademarks MLS®, Multiple Listing Service® and the associated logos are owned by The Canadian Real Estate Association (CREA) and identify the quality of services provided by real estate professionals who are members of CREA. The trademark DDF® is owned by The Canadian Real Estate Association (CREA) and identifies CREA's Data Distribution Facility (DDF®)
July 31 2026 09:32:13
REALTORS® Association of Edmonton
Comfree