

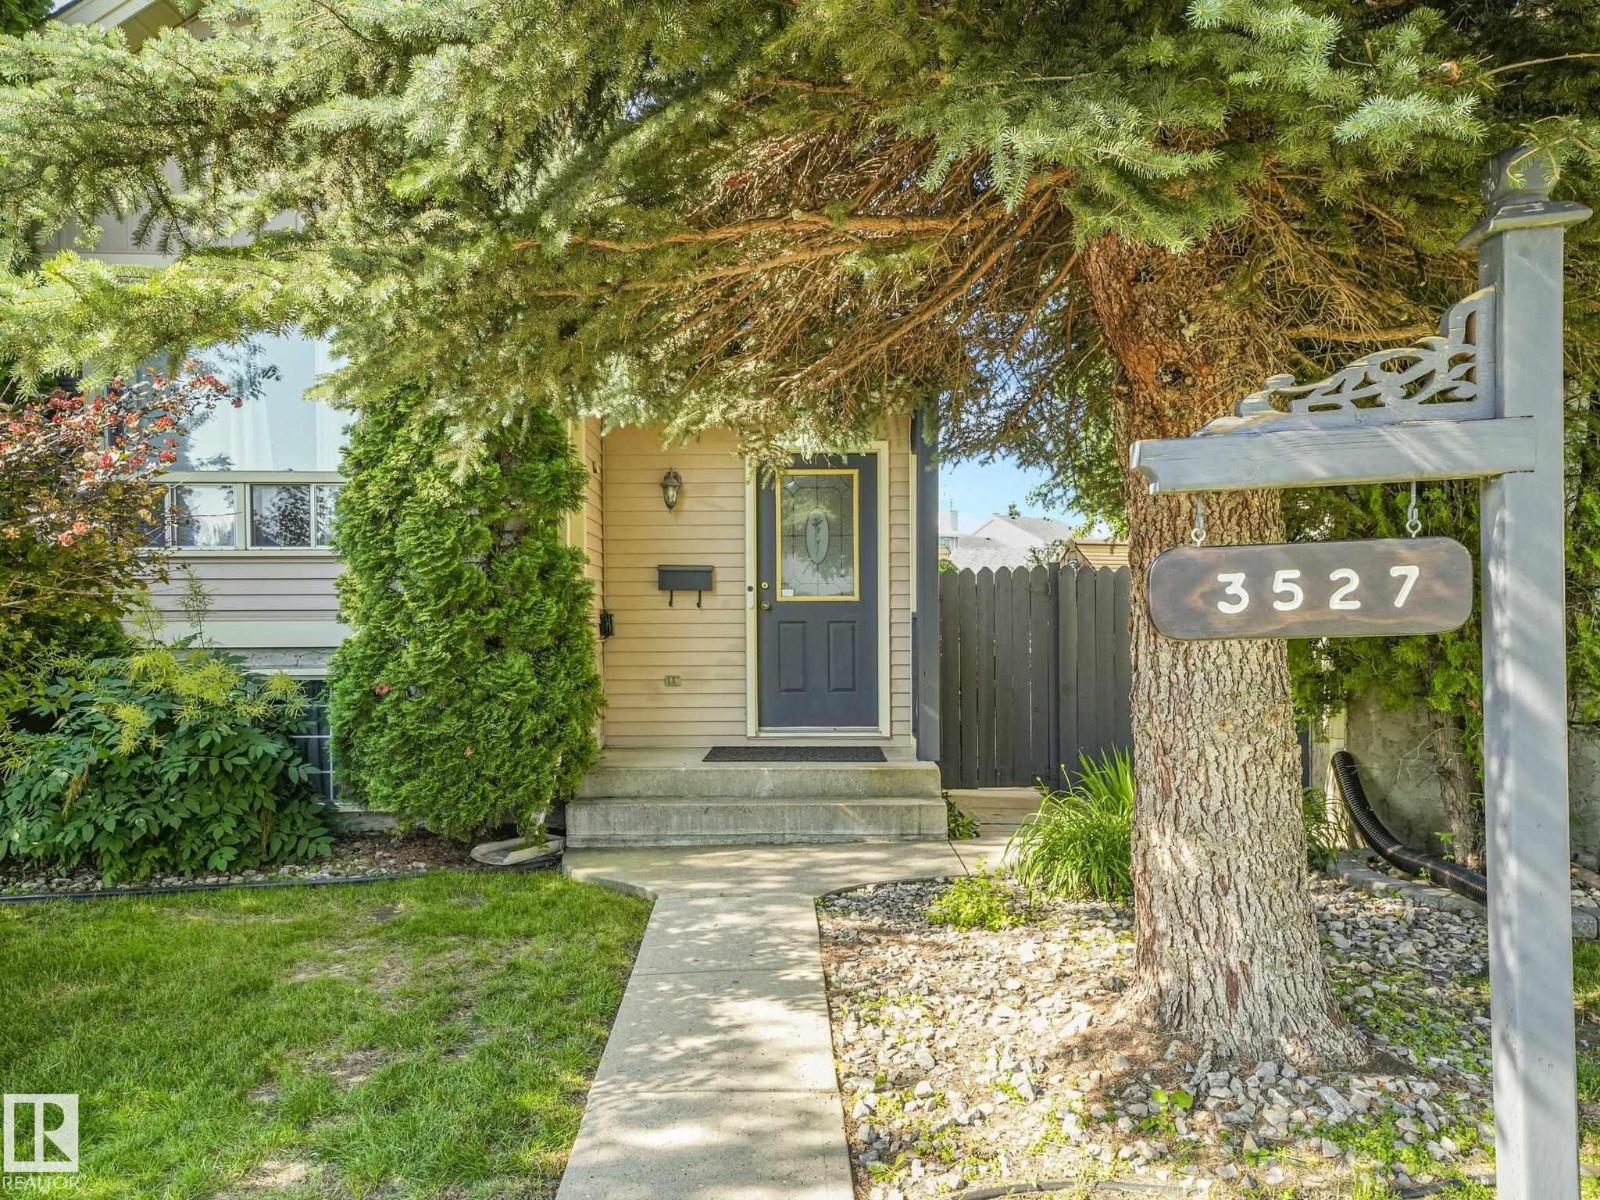
3527 41 Av NW Edmonton, Alberta T6L 5S5

$450,000
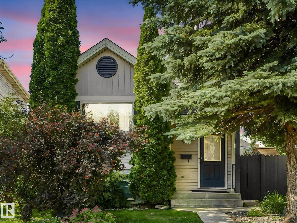
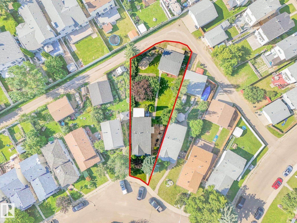
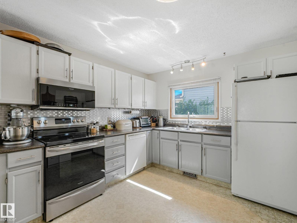
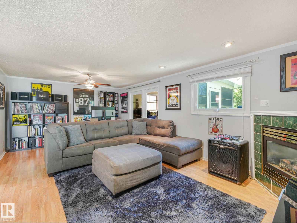
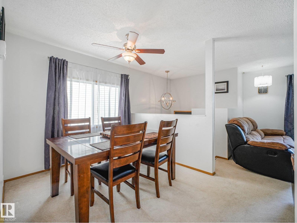
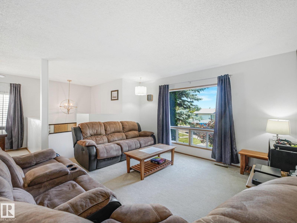
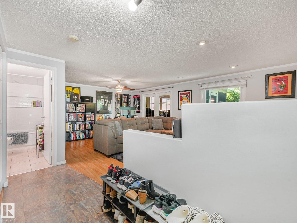
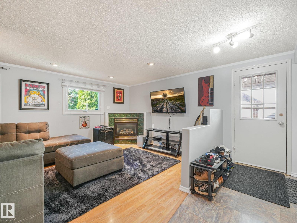
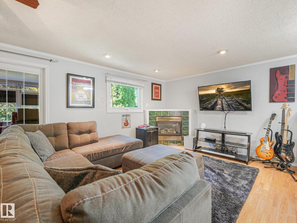
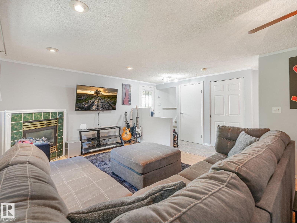
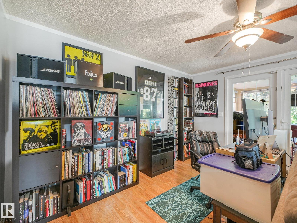
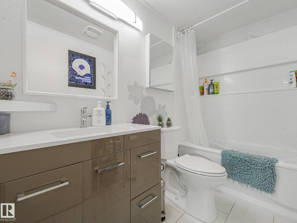
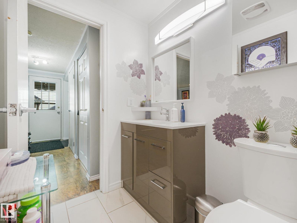
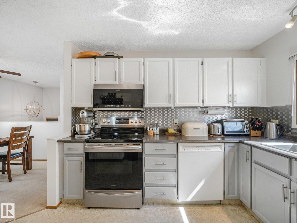
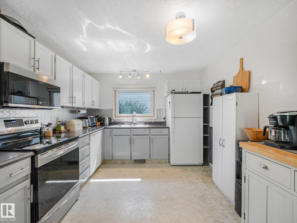
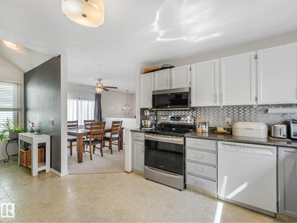
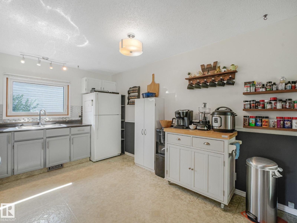
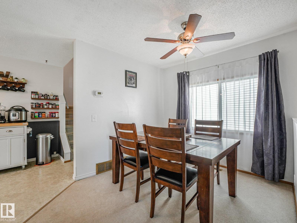
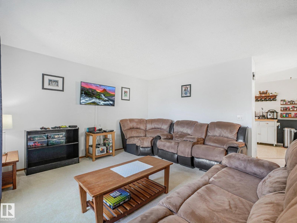
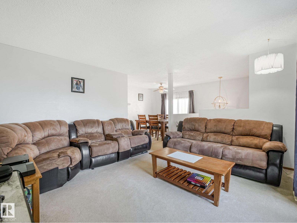
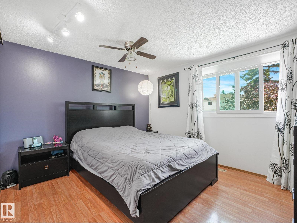
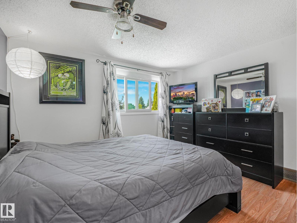
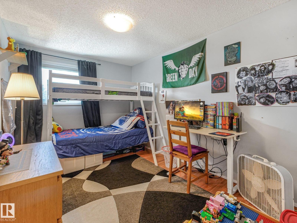
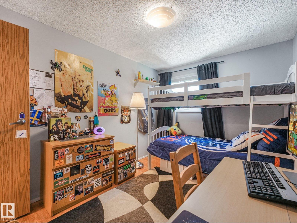
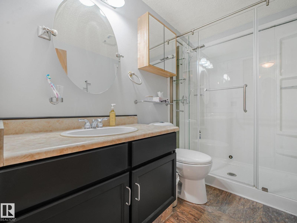
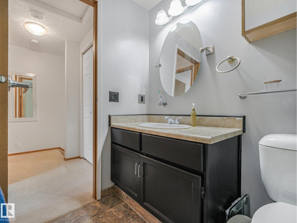
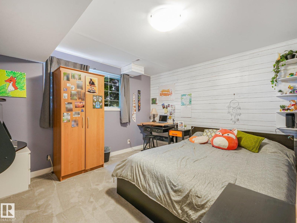
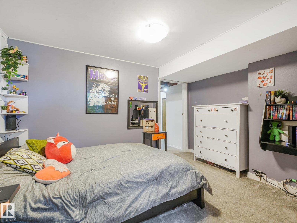
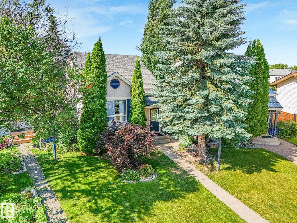
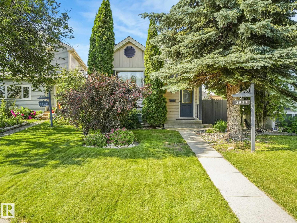
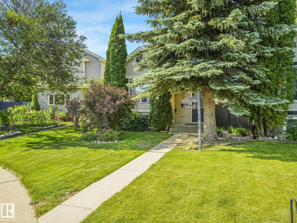
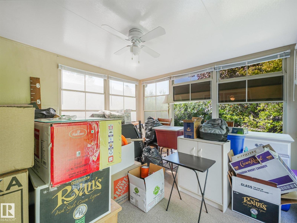
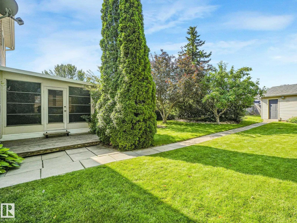
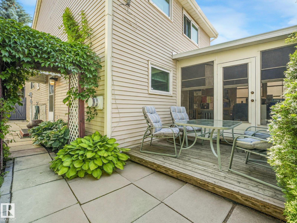
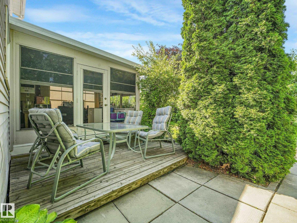
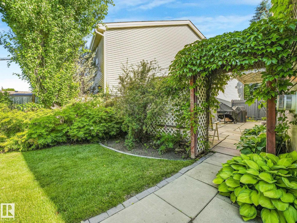
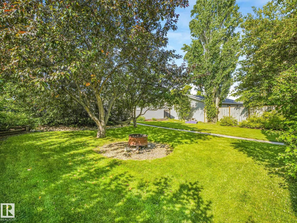
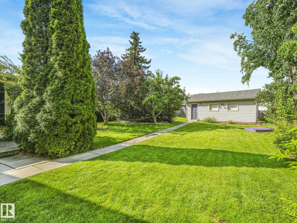
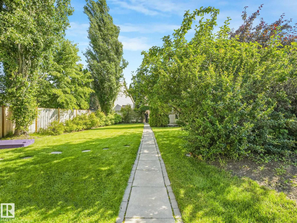
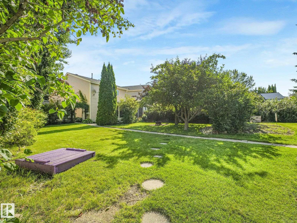
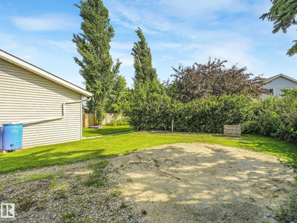
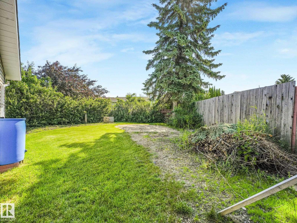
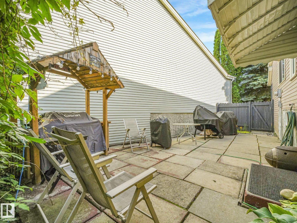
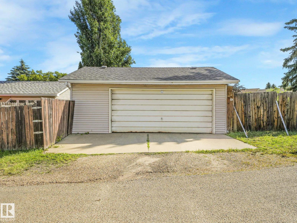
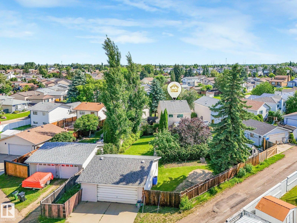
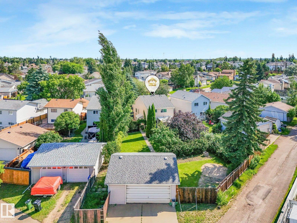
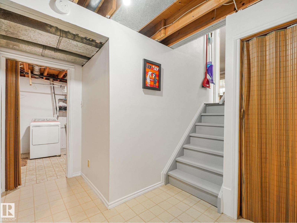
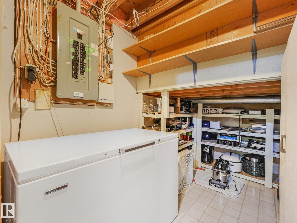
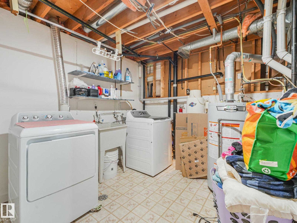
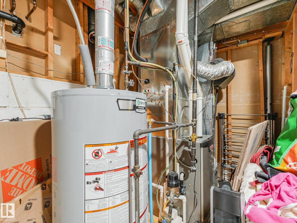
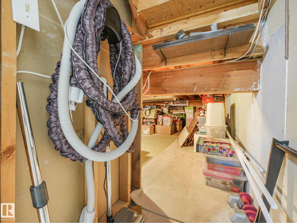
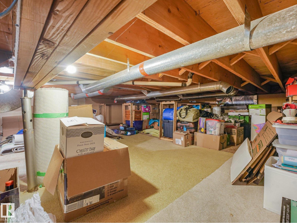
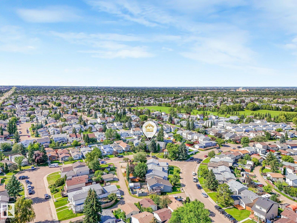
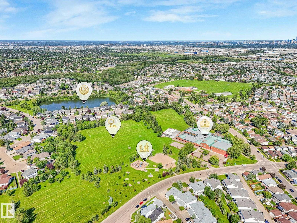
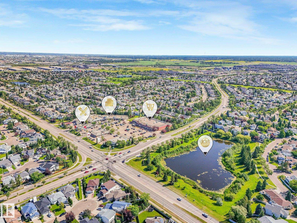
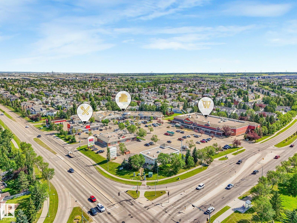
Maybe the largest lot in Kiniski Garfends -more than 8,000 sq ft, this move-in ready 4-level split offers space, comfort, and endless potential for family living. The sunny southwest-facing backyard provides plenty of room for kids, pets, gardening, or future projects. Inside, the bright main floor features large windows that fill the living room, dining area, and kitchen with natural light. With 3 bedrooms and 2 full bathrooms, there's room for everyone. Just off the family room, the 3-season sunroom creates the perfect place to relax, entertain, or let the kids play while staying protected from mosquitoes. The lower level offers exceptional storage, laundry, including an easily accessible crawl space that keeps seasonal items and extras neatly organized. Whether you're looking for more outdoor space, functional living areas, or a home that's ready to enjoy from day one, this property delivers a fantastic combination - comfort, practicality, and value. Just off 34 st - greaat access to shopping/amenities (id:42336)
Property Details
| MLS® Number | E4501706 |
| Property Type | Single Family |
| Neigbourhood | Kiniski Gardens |
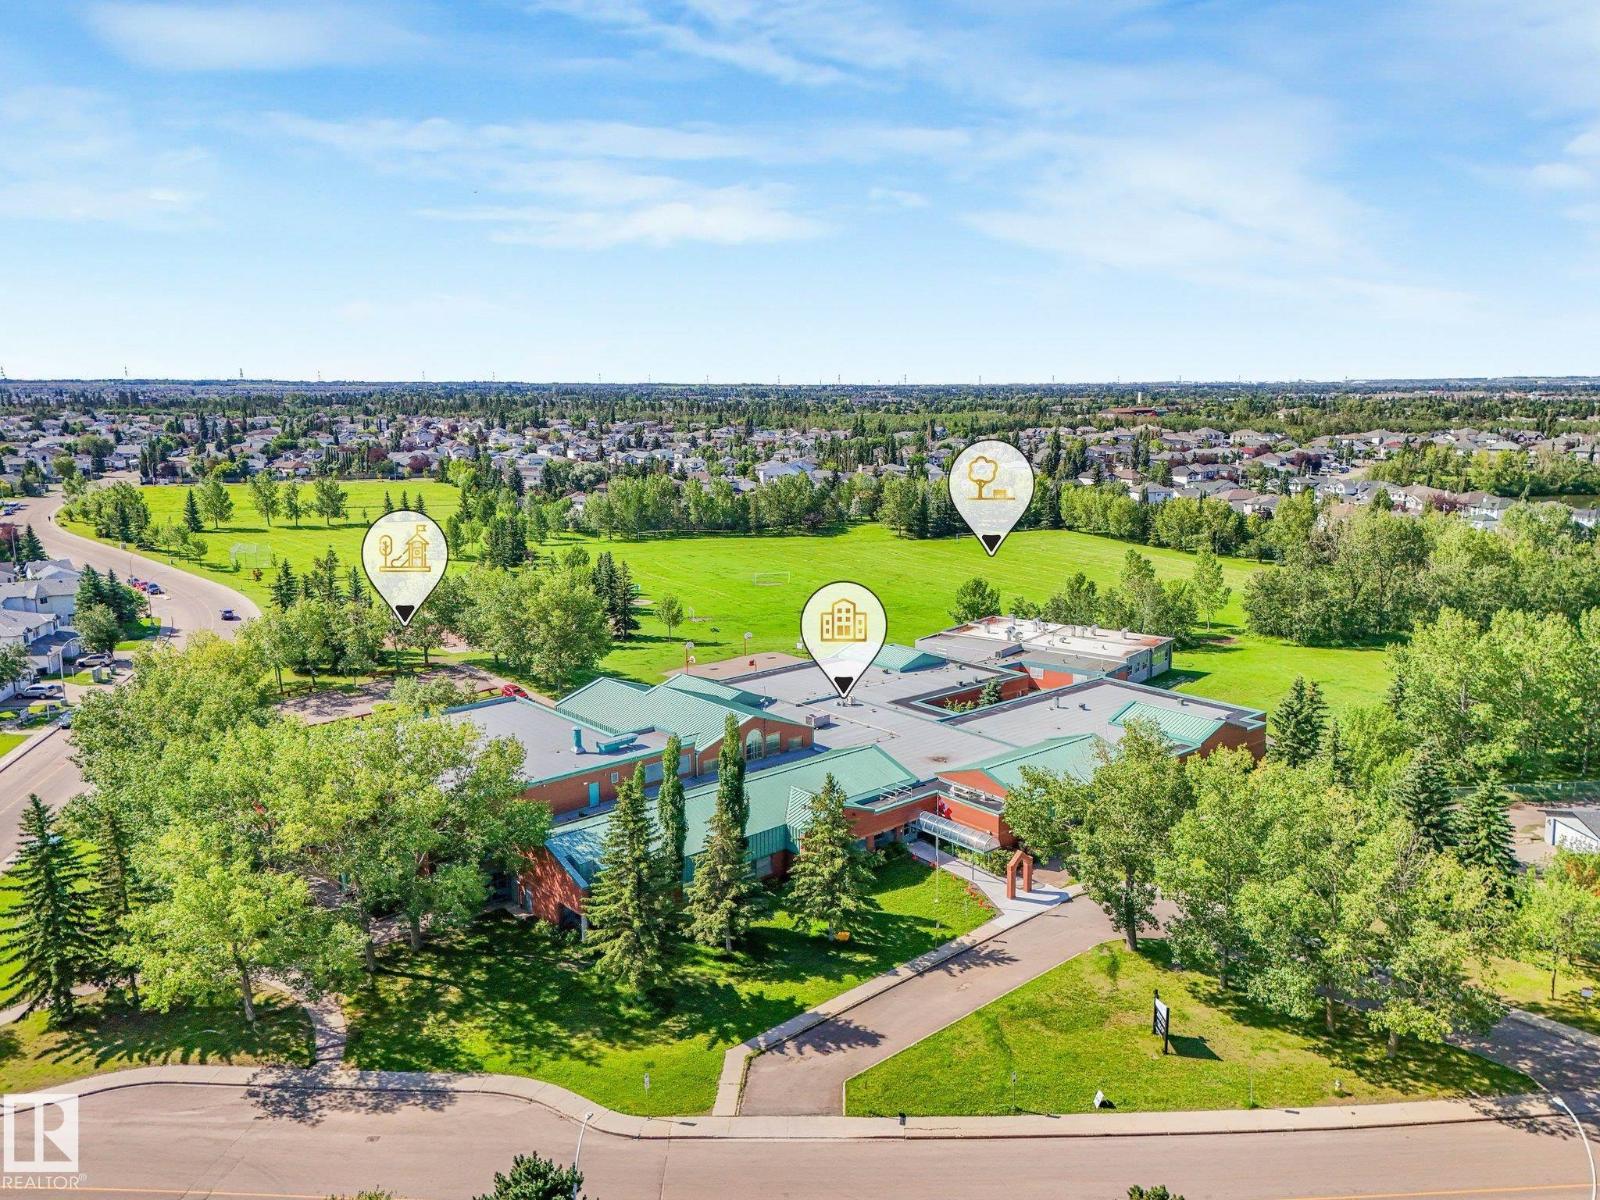
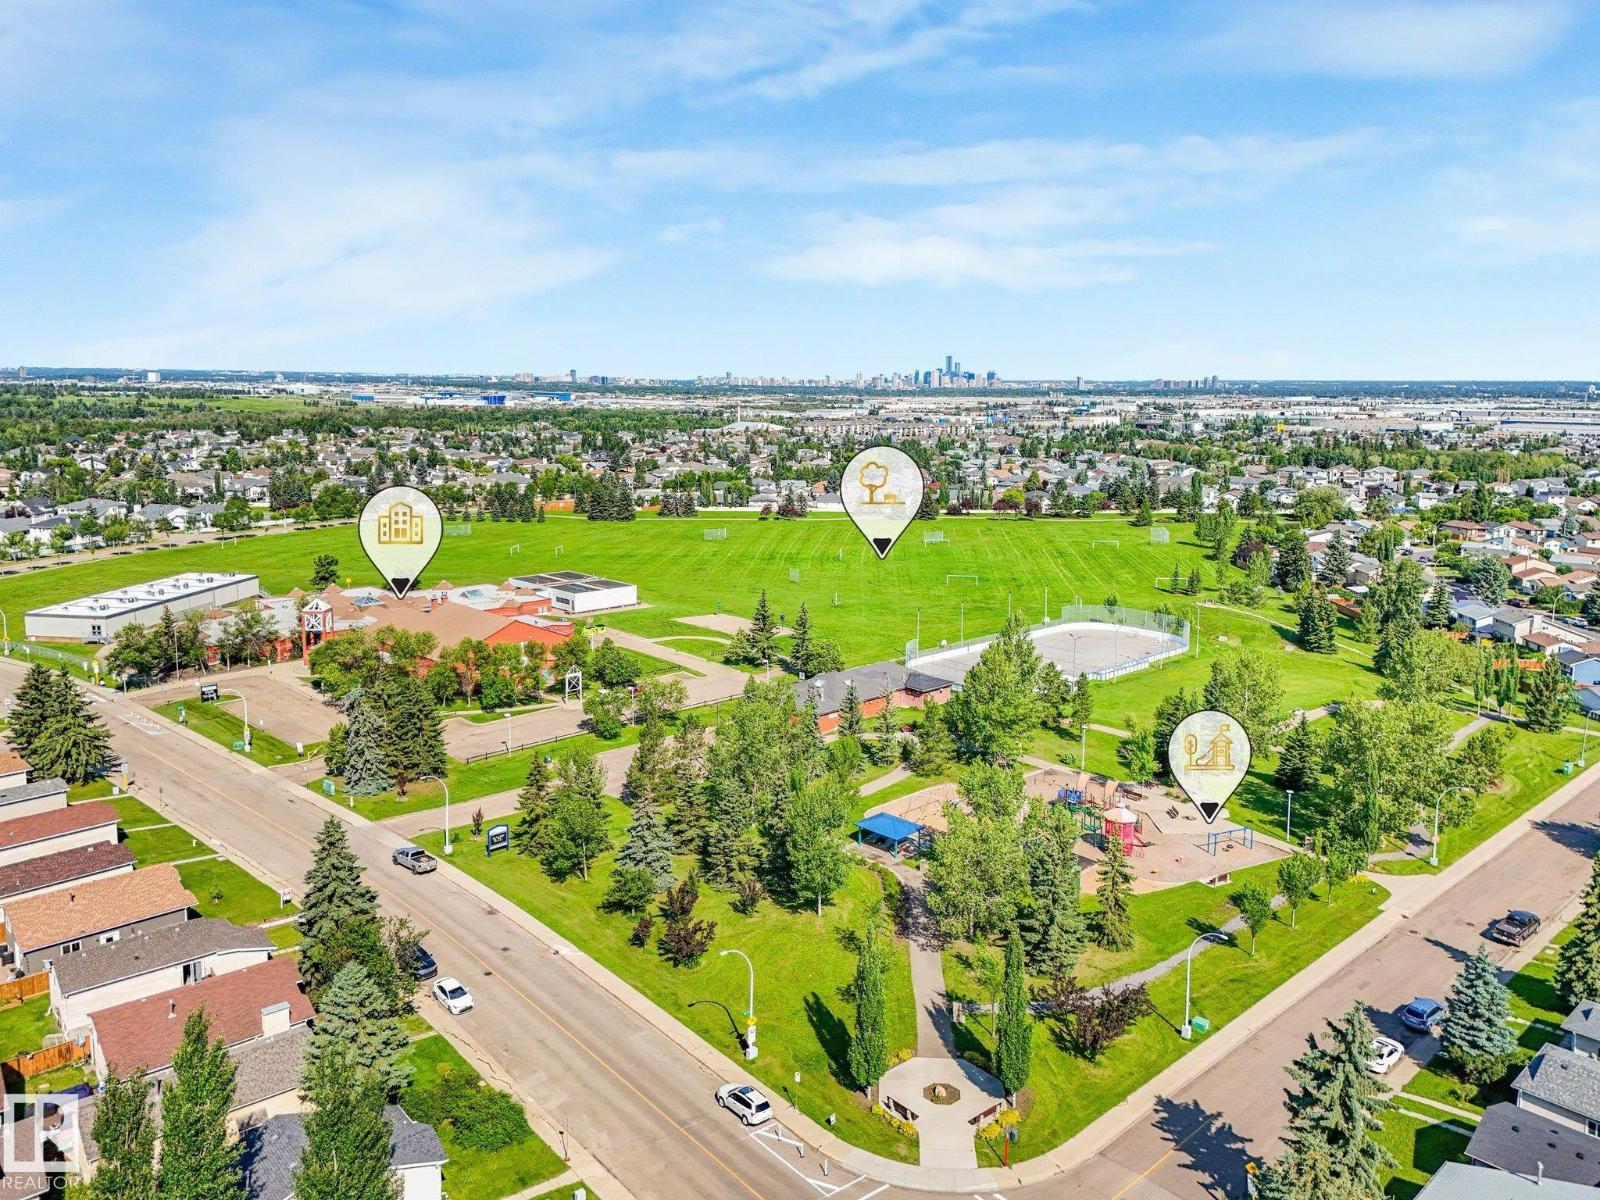
| Amenities Near By | Golf Course, Playground, Public Transit, Schools, Shopping |
| Features | Flat Site, Paved Lane, Lane, No Animal Home |
| Structure | Deck |
Building
| Bathroom Total | 2 |
| Bedrooms Total | 3 |
| Appliances | Dryer, Fan, Freezer, Microwave, Refrigerator, Stove, Washer, Window Coverings, Dishwasher |
| Basement Development | Finished |
| Basement Type | Full (finished) |
| Constructed Date | 1983 |
| Construction Style Attachment | Detached |
| Cooling Type | Central Air Conditioning |
| Fire Protection | Smoke Detectors |
| Heating Type | Forced Air |
| Size Interior | 1,387 Sqft |
| Type | House |
Parking
| Detached Garage | |
| Oversize |
Land
| Acreage | No |
| Fence Type | Fence |
| Land Amenities | Golf Course, Playground, Public Transit, Schools, Shopping |
| Size Irregular | 771.75 |
| Size Total | 771.75 M2 |
| Size Total Text | 771.75 M2 |
Rooms
| Level | Type | Length | Width | Dimensions |
|---|---|---|---|---|
| Basement | Bedroom 3 | Measurements not available | ||
| Basement | Utility Room | Measurements not available | ||
| Basement | Storage | Measurements not available | ||
| Lower Level | Family Room | Measurements not available | ||
| Main Level | Living Room | Measurements not available | ||
| Main Level | Dining Room | Measurements not available | ||
| Main Level | Kitchen | Measurements not available | ||
| Upper Level | Primary Bedroom | Measurements not available | ||
| Upper Level | Bedroom 2 | Measurements not available |
https://www.realtor.ca/real-estate/30103441/3527-41-av-nw-edmonton-kiniski-gardens
Contact Us
Contact us for more information

Cindy L. Gannon
Associate
(780) 447-1695
www.gannonyeg.com/
twitter.com/gannonyeg
www.facebook.com/GannonYeg/

The trademarks REALTOR®, REALTORS®, and the REALTOR® logo are controlled by The Canadian Real Estate Association (CREA) and identify real estate professionals who are members of CREA. The trademarks MLS®, Multiple Listing Service® and the associated logos are owned by The Canadian Real Estate Association (CREA) and identify the quality of services provided by real estate professionals who are members of CREA. The trademark DDF® is owned by The Canadian Real Estate Association (CREA) and identifies CREA's Data Distribution Facility (DDF®)
August 01 2026 01:31:34
REALTORS® Association of Edmonton
RE/MAX Real Estate