

13103 63 St NW NW Edmonton, Alberta T5A 0W7

$315,000
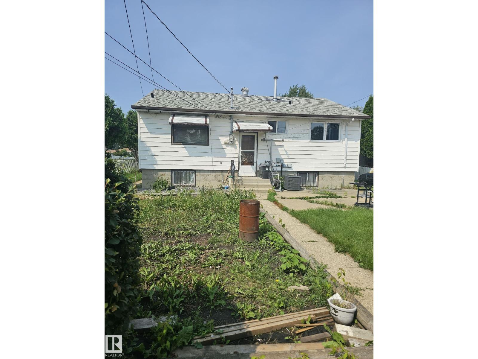
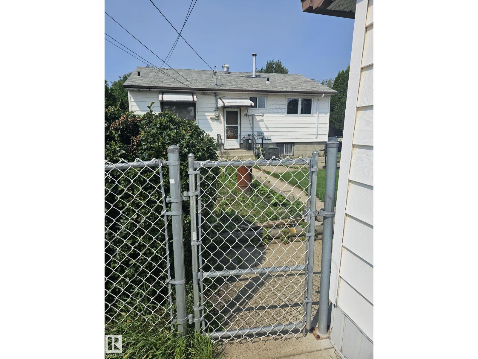
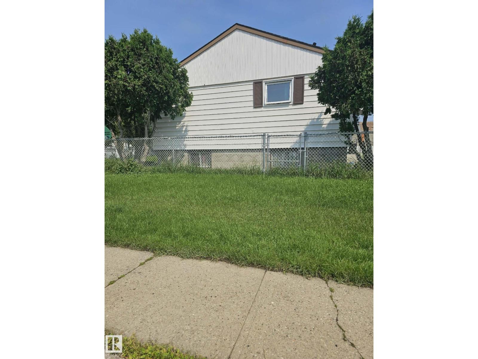
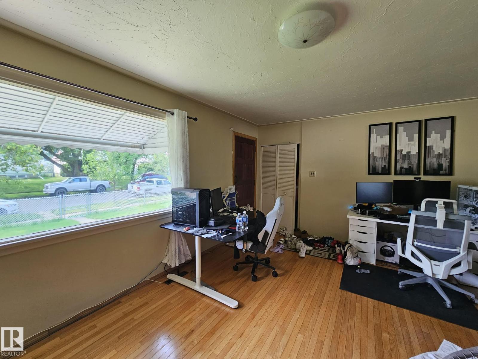
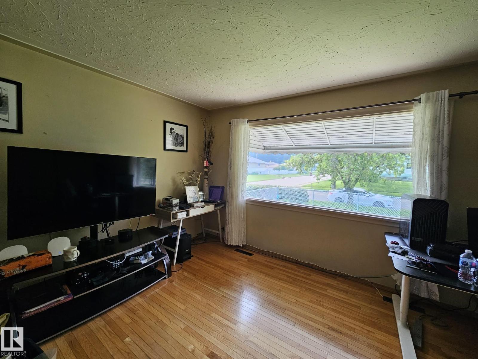
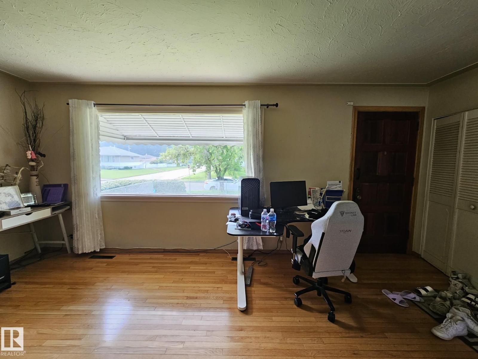
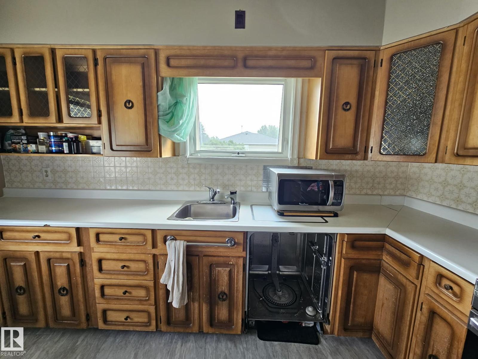
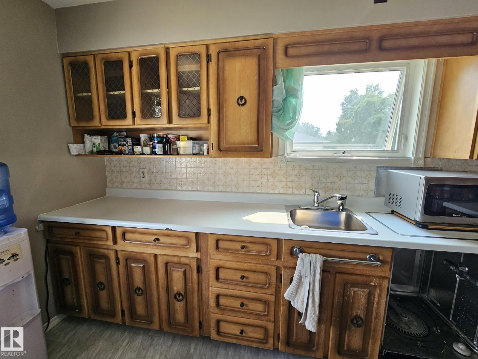
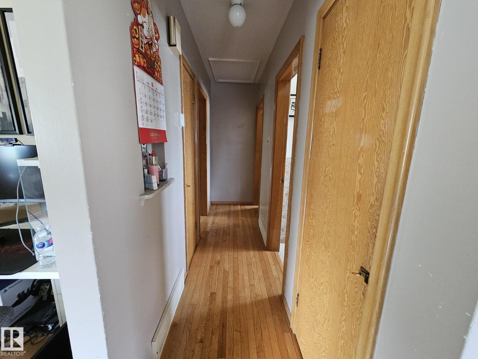
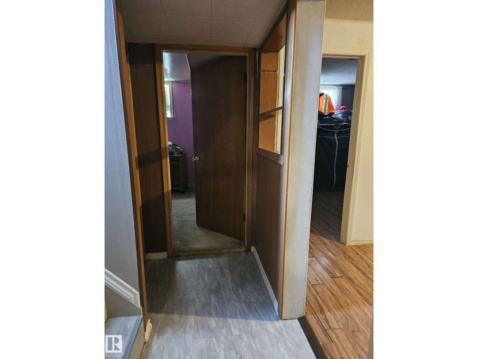
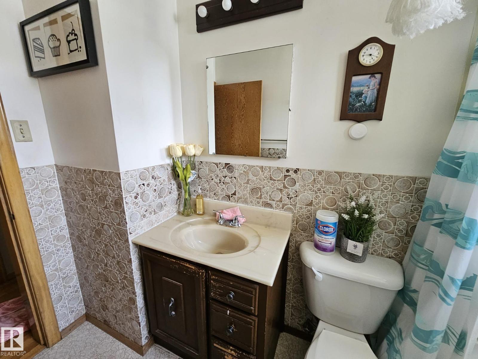
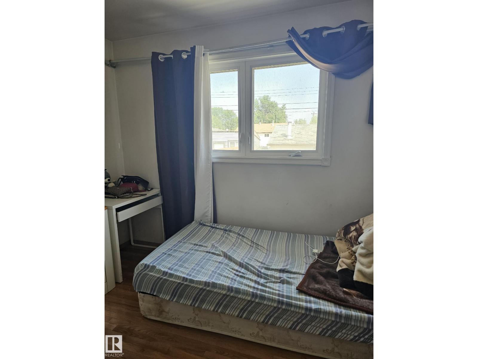
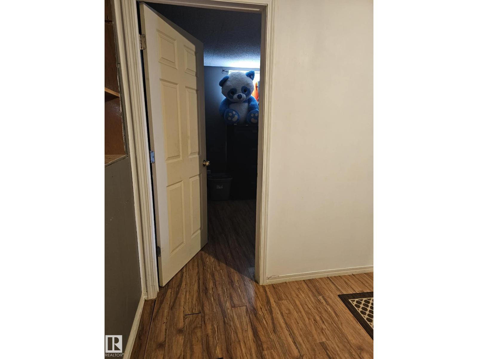
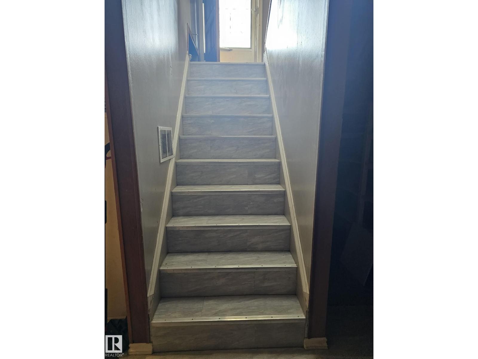
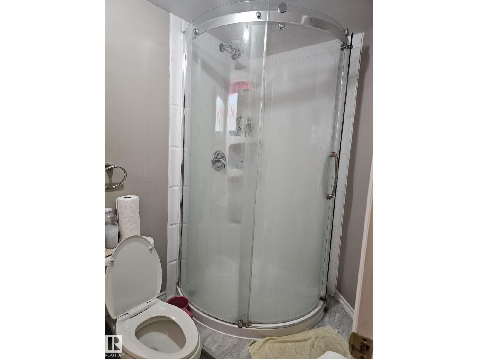
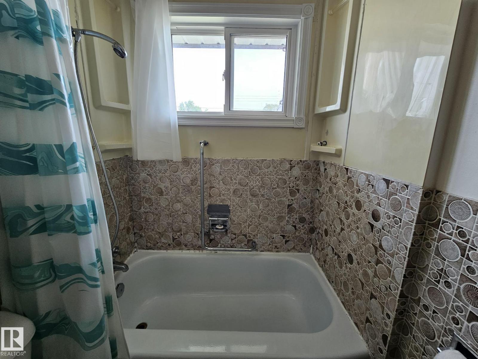
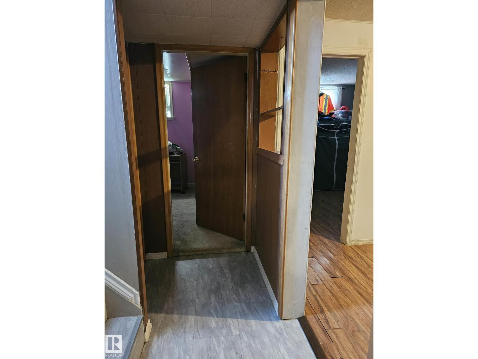
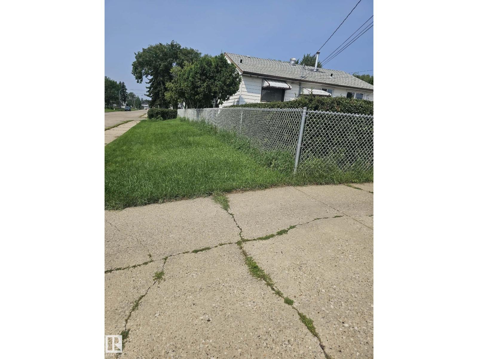
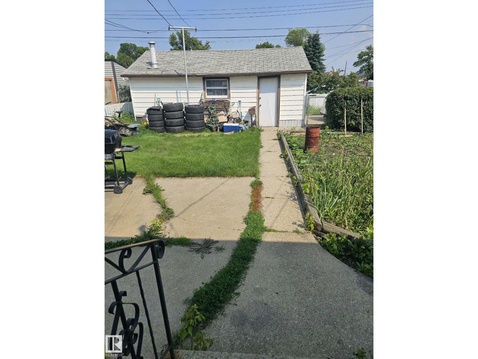
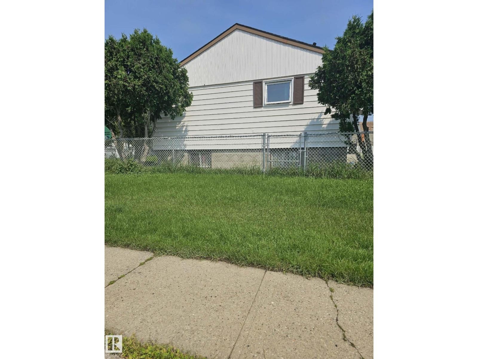
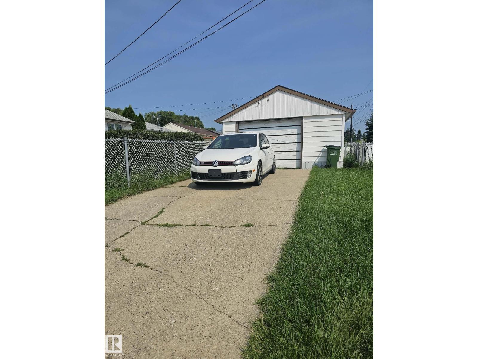
Welcome to this attractive 2+1 bedroom bungalow situated on a quiet corner lot in the desirable Belvedere neighborhood. Just a 5-minute walk to the Belvedere LRT Station, shopping, restaurants, and everyday amenities, this home offers both convenience and excellent future potential. Numerous upgrades have been completed over the years, including a newer furnace, central air conditioning, hot water tank, windows, siding, and upgraded insulation. The bright main floor features hardwood flooring throughout the living room, hallway, and bedrooms, along with a spacious living room and functional kitchen. The finished basement includes an upgraded bathroom, providing additional comfortable living space. Outside, you’ll find a large fully fenced yard and a heated single detached garage. The desirable corner lot also offers excellent redevelopment potential, with the possibility for a future multi-unit project . An outstanding opportunity for homeowners, investors, or developers alive! (id:42336)
Property Details
| MLS® Number | E4501747 |
| Property Type | Single Family |
| Neigbourhood | Belvedere |
| Amenities Near By | Public Transit, Schools, Shopping |
| Features | Corner Site, Lane |
Building
| Bathroom Total | 2 |
| Bedrooms Total | 3 |
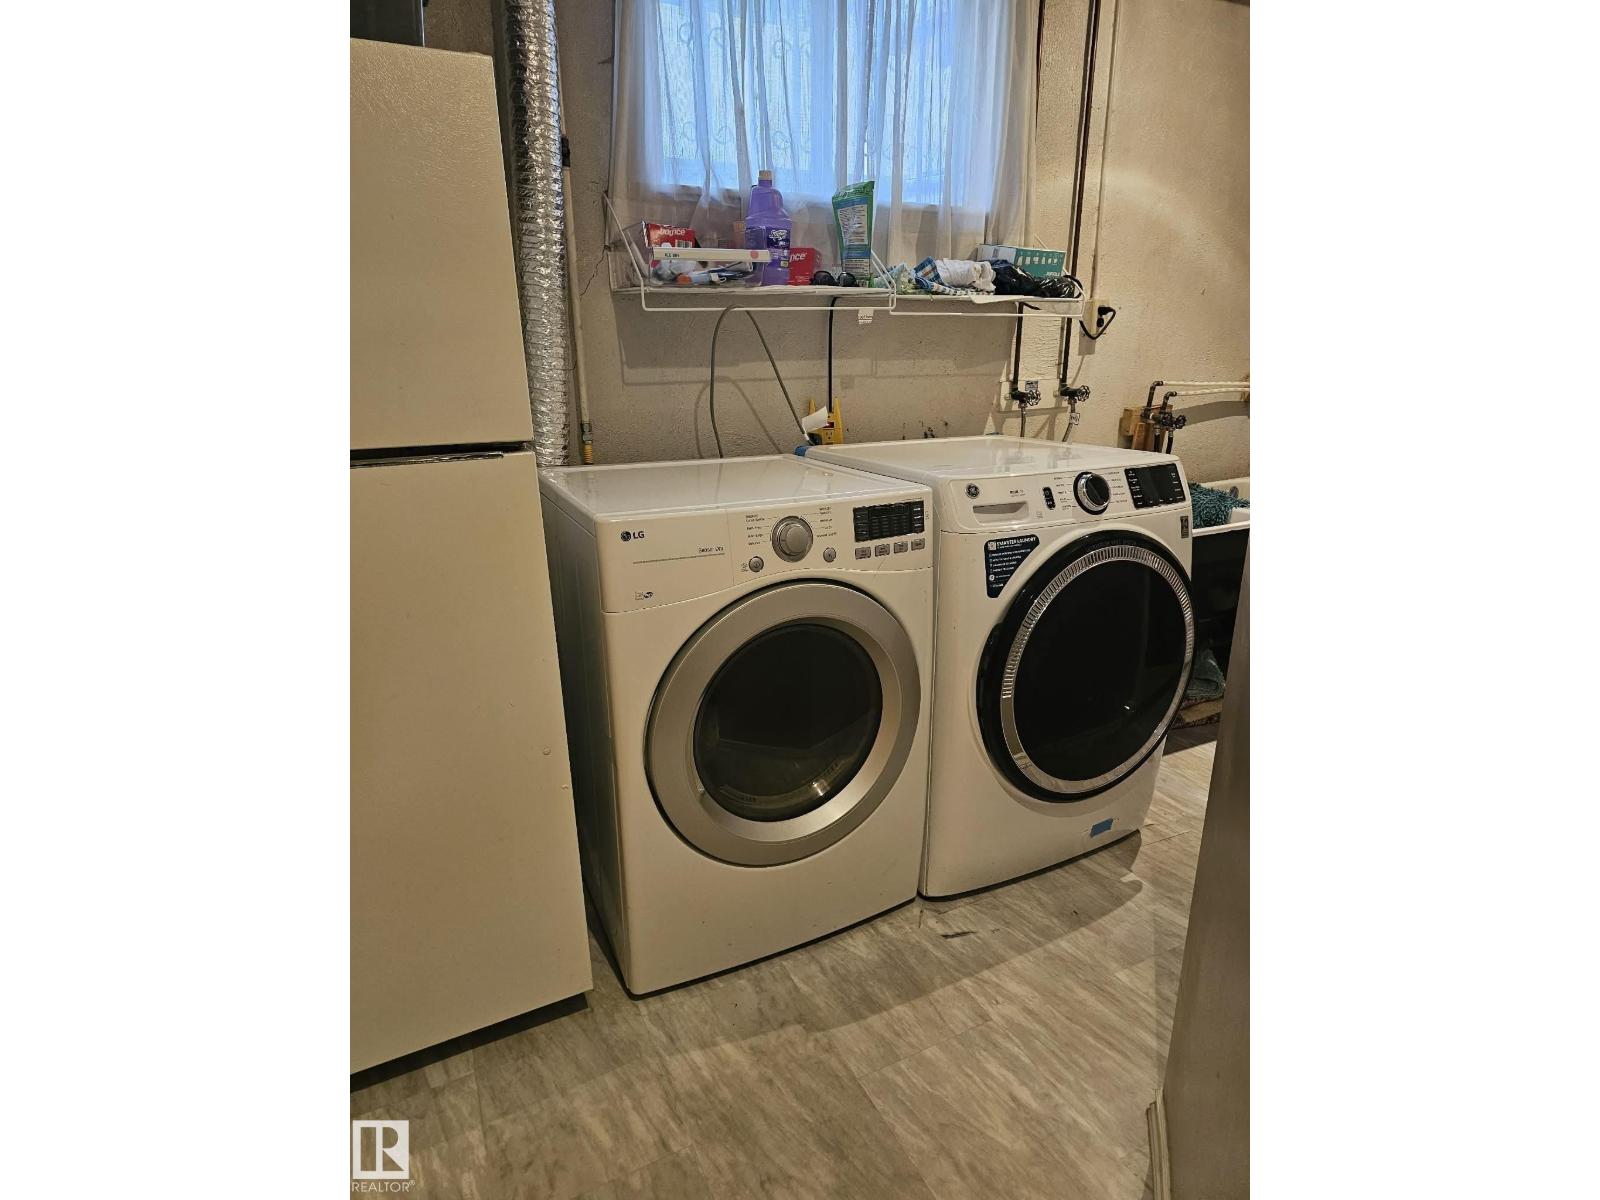
| Appliances | Dryer, Garage Door Opener Remote(s), Garage Door Opener, Hood Fan, Refrigerator, Stove, Washer |
| Architectural Style | Bungalow |
| Basement Development | Finished |
| Basement Type | Full (finished) |
| Constructed Date | 1957 |
| Construction Style Attachment | Detached |
| Cooling Type | Central Air Conditioning |
| Fire Protection | Smoke Detectors |
| Heating Type | Forced Air |
| Stories Total | 1 |
| Size Interior | 884 Sqft |
| Type | House |
Parking
| Detached Garage |
Land
| Acreage | No |
| Land Amenities | Public Transit, Schools, Shopping |
| Size Irregular | 535.3 |
| Size Total | 535.3 M2 |
| Size Total Text | 535.3 M2 |
Rooms
| Level | Type | Length | Width | Dimensions |
|---|---|---|---|---|
| Basement | Bedroom 3 | Measurements not available | ||
| Main Level | Living Room | 5.6 m | 3.6 m | 5.6 m x 3.6 m |
| Main Level | Kitchen | 4.2 m | 3.9 m | 4.2 m x 3.9 m |
| Main Level | Primary Bedroom | 3.6 m | 3.6 m | 3.6 m x 3.6 m |
| Main Level | Bedroom 2 | 3.1 m | 3 m | 3.1 m x 3 m |
https://www.realtor.ca/real-estate/30104199/13103-63-st-nw-nw-edmonton-belvedere
Contact Us
Contact us for more information
Bill Chan
Associate
(780) 471-8058

The trademarks REALTOR®, REALTORS®, and the REALTOR® logo are controlled by The Canadian Real Estate Association (CREA) and identify real estate professionals who are members of CREA. The trademarks MLS®, Multiple Listing Service® and the associated logos are owned by The Canadian Real Estate Association (CREA) and identify the quality of services provided by real estate professionals who are members of CREA. The trademark DDF® is owned by The Canadian Real Estate Association (CREA) and identifies CREA's Data Distribution Facility (DDF®)
August 01 2026 03:31:22
REALTORS® Association of Edmonton
Sterling Real Estate