

17781 81 Av NW Edmonton, Alberta T5T 1L4

$239,000Maintenance, Insurance, Landscaping, Other, See Remarks
$376.01 Monthly
Maintenance, Insurance, Landscaping, Other, See Remarks
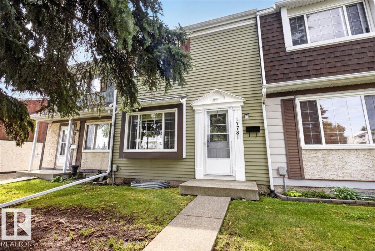
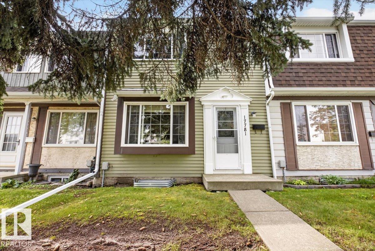
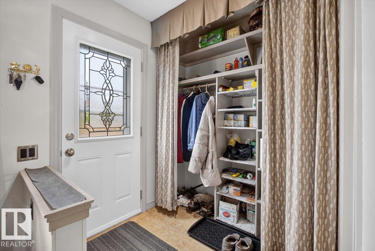
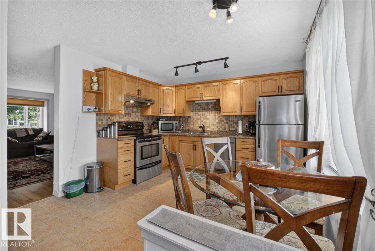
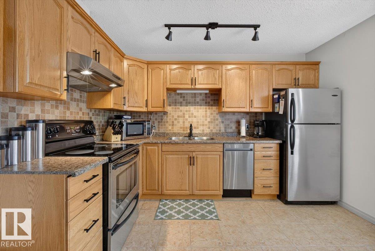
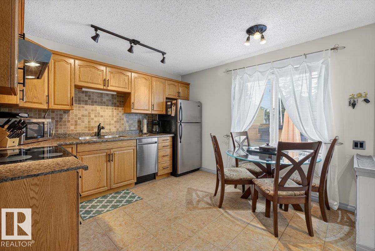
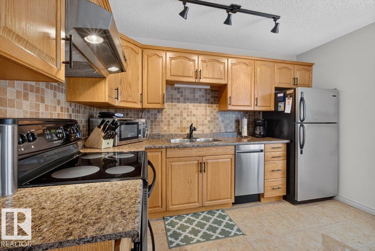
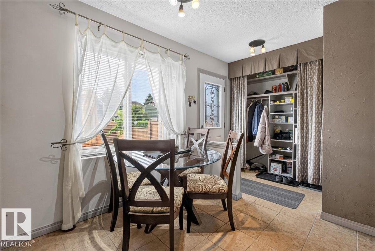
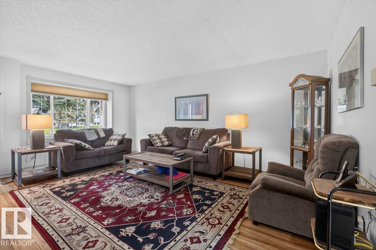
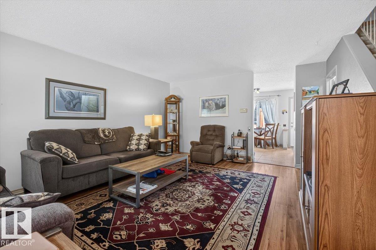
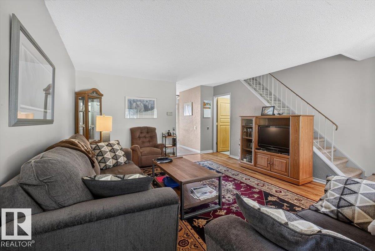
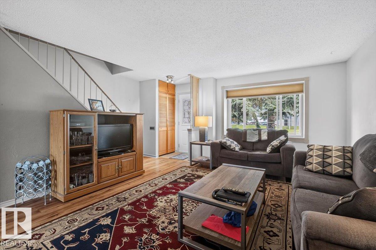
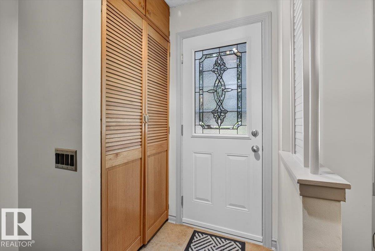
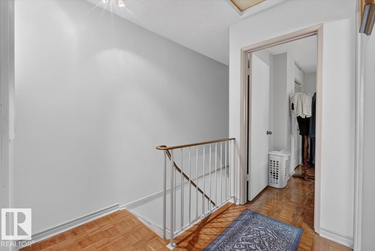
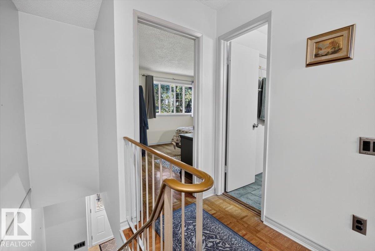
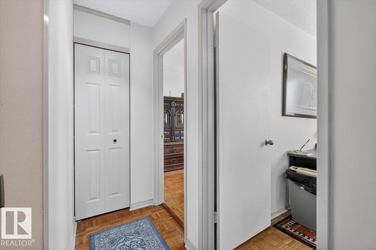
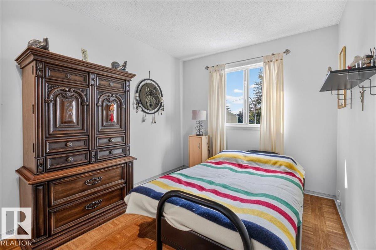
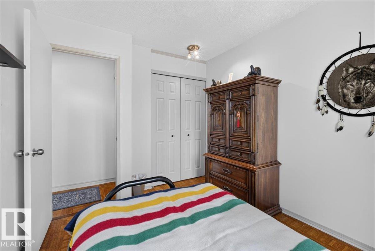
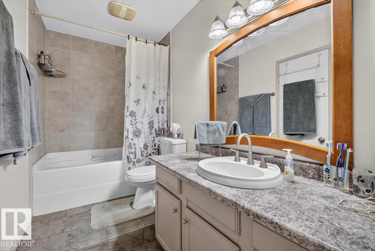
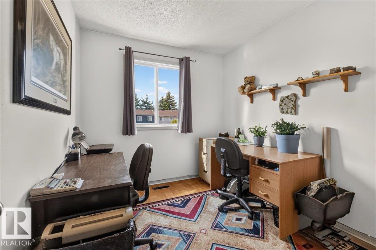
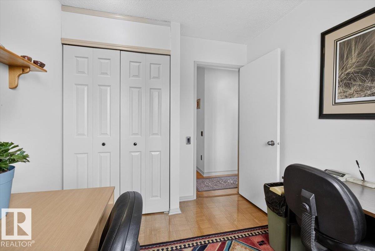
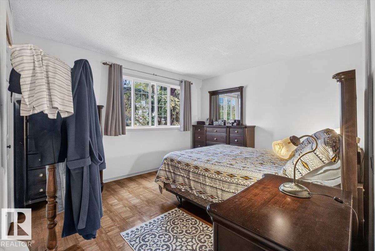
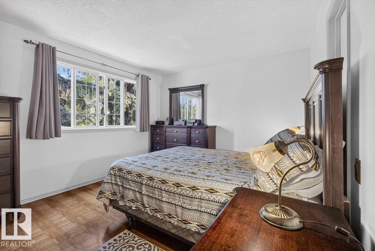
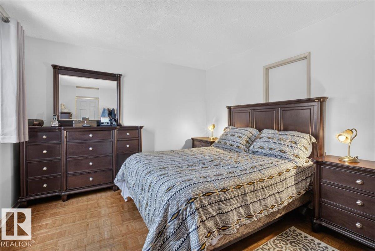
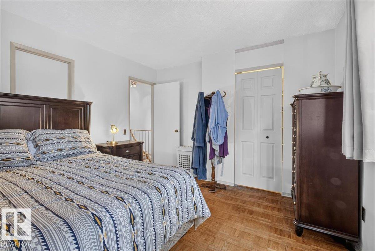
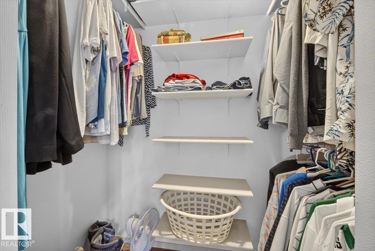
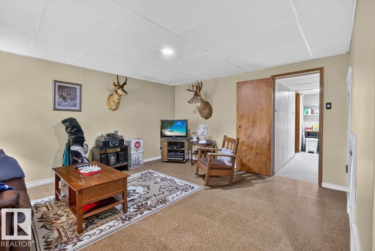
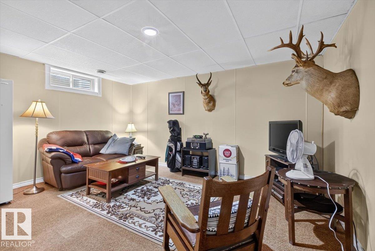
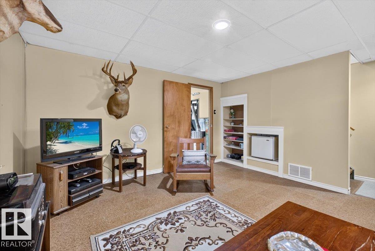
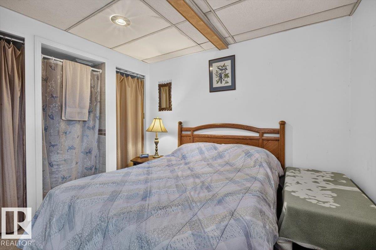
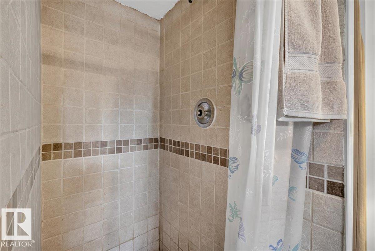
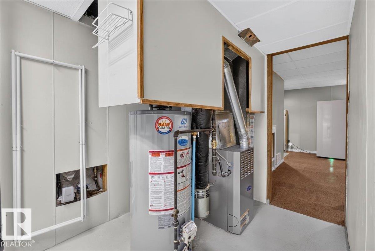
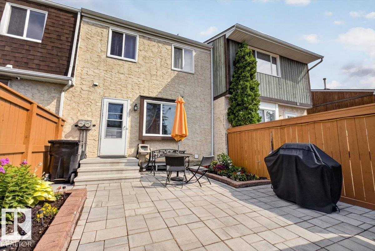
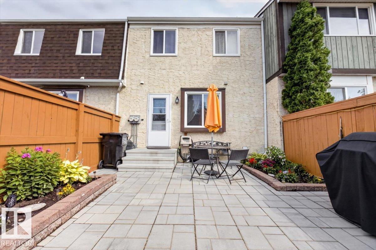
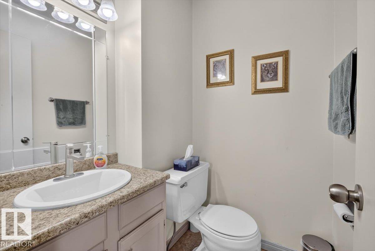
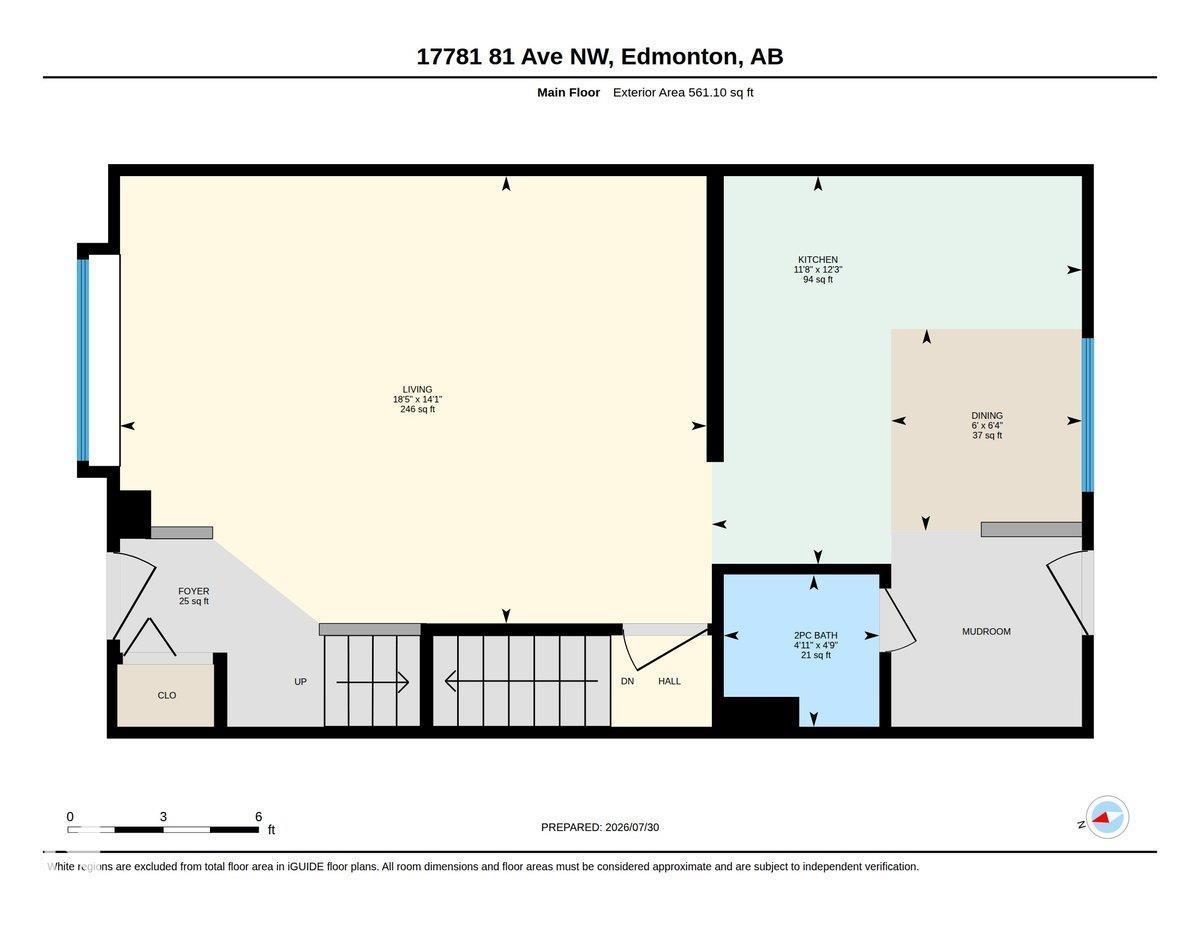
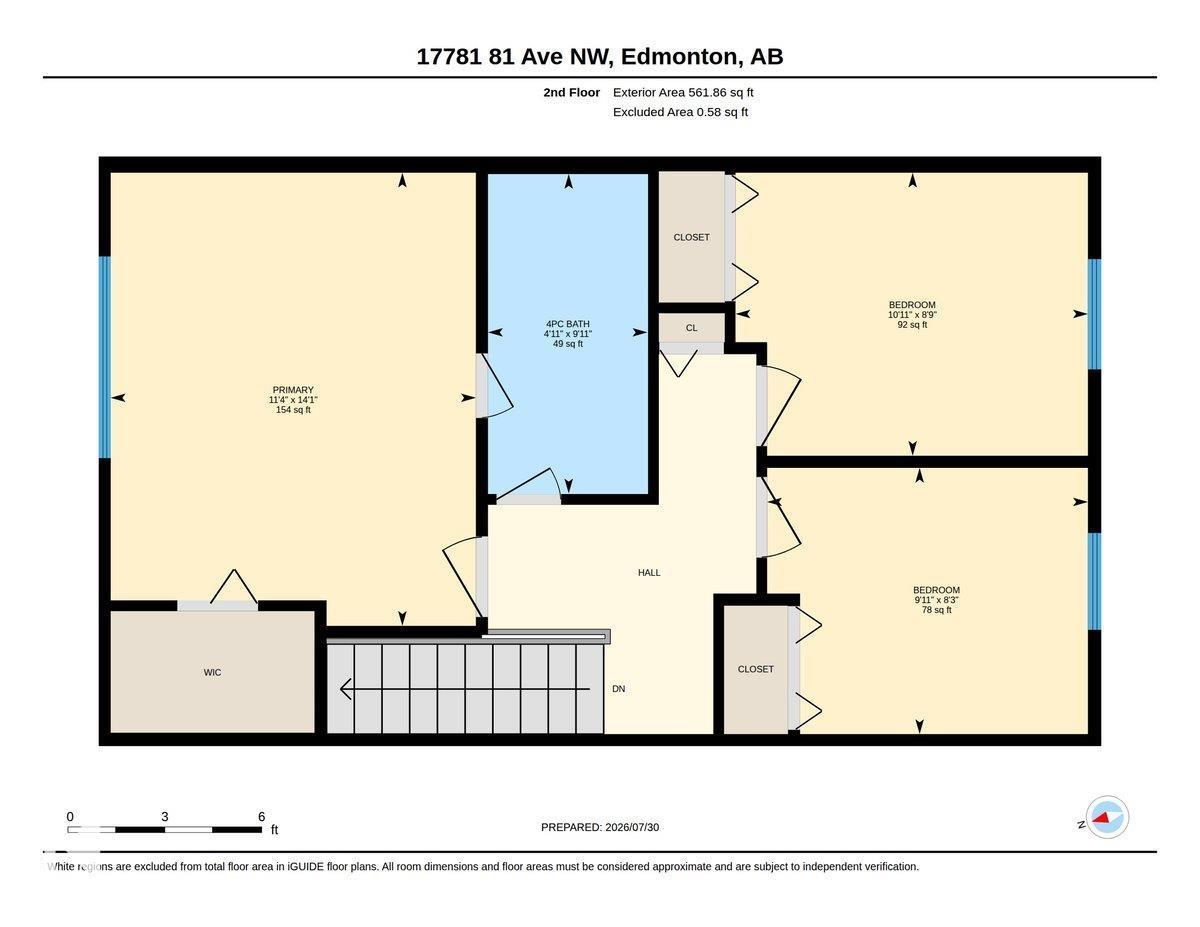
$376.01 MonthlyWelcome to this well maintained townhouse located in Thorncliffe. Main floor offers spacious living room, dining, kitchen and a powder room. Upstairs you will find 3 bedrooms and 1 full bathroom which is connected to primary bedroom as well. Basement is fully finished with a large rec room, a den and a shower. Its located close to shopping, schools, public transport, easy access to whitemud drive and other amenities. Make this home yours today! Low condo fee of $376.01. (id:42336)
Property Details
| MLS® Number | E4501768 |
| Property Type | Single Family |
| Neigbourhood | Thorncliffe (Edmonton) |
| Amenities Near By | Public Transit, Shopping |
| Features | See Remarks |
| Parking Space Total | 2 |
Building
| Bathroom Total | 3 |
| Bedrooms Total | 3 |
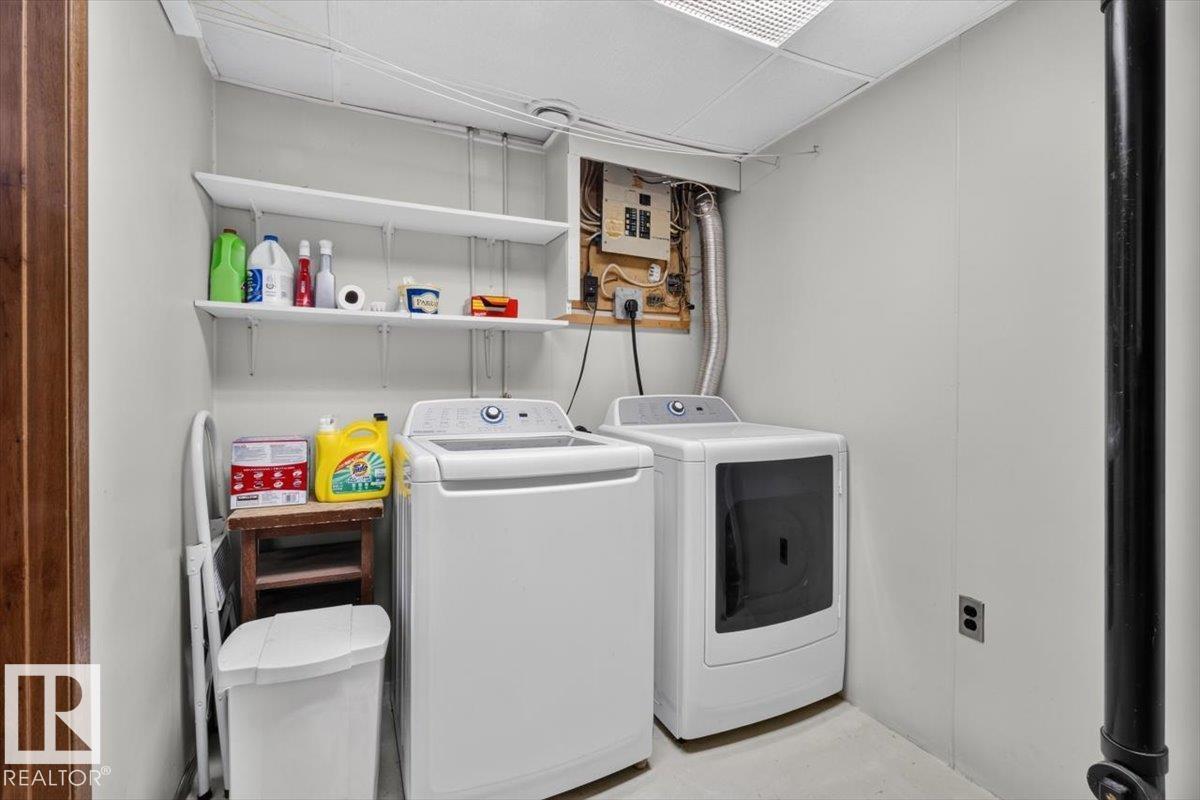
| Appliances | Dishwasher, Dryer, Hood Fan, Refrigerator, Stove, Washer |
| Basement Development | Finished |
| Basement Type | Full (finished) |
| Constructed Date | 1977 |
| Construction Style Attachment | Attached |
| Half Bath Total | 2 |
| Heating Type | Forced Air |
| Stories Total | 2 |
| Size Interior | 1,123 Sqft |
| Type | Row / Townhouse |
Parking
| Stall |
Land
| Acreage | No |
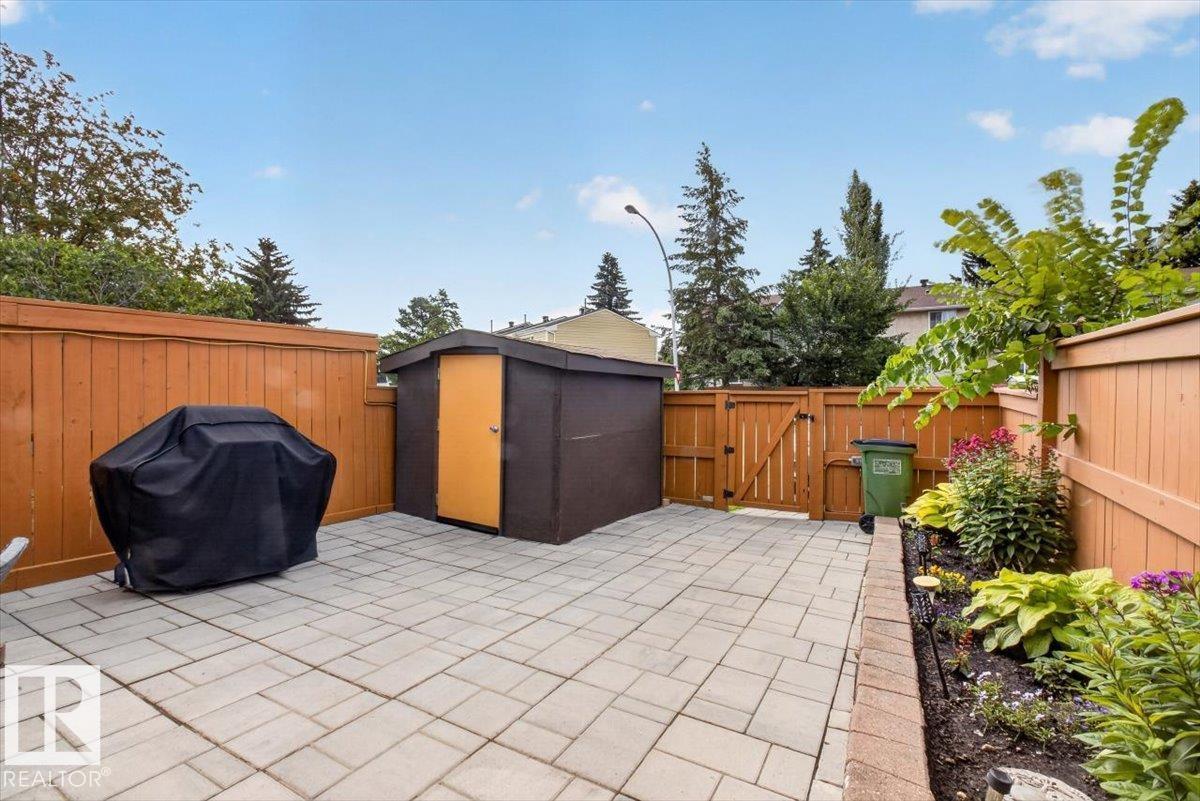
| Fence Type | Fence |
| Land Amenities | Public Transit, Shopping |
| Size Irregular | 333.3 |
| Size Total | 333.3 M2 |
| Size Total Text | 333.3 M2 |
Rooms
| Level | Type | Length | Width | Dimensions |
|---|---|---|---|---|
| Basement | Den | Measurements not available | ||
| Main Level | Living Room | Measurements not available | ||
| Main Level | Dining Room | Measurements not available | ||
| Main Level | Kitchen | Measurements not available | ||
| Upper Level | Primary Bedroom | Measurements not available | ||
| Upper Level | Bedroom 2 | Measurements not available | ||
| Upper Level | Bedroom 3 | Measurements not available |
https://www.realtor.ca/real-estate/30104516/17781-81-av-nw-edmonton-thorncliffe-edmonton
Contact Us
Contact us for more information

. Amrinder Singh
Associate
(780) 439-1257
www.facebook.com/profile.php?id=100087892988379
www.instagram.com/amrindersinghyeg/

The trademarks REALTOR®, REALTORS®, and the REALTOR® logo are controlled by The Canadian Real Estate Association (CREA) and identify real estate professionals who are members of CREA. The trademarks MLS®, Multiple Listing Service® and the associated logos are owned by The Canadian Real Estate Association (CREA) and identify the quality of services provided by real estate professionals who are members of CREA. The trademark DDF® is owned by The Canadian Real Estate Association (CREA) and identifies CREA's Data Distribution Facility (DDF®)
August 01 2026 05:01:29
REALTORS® Association of Edmonton
Century 21 Leading