

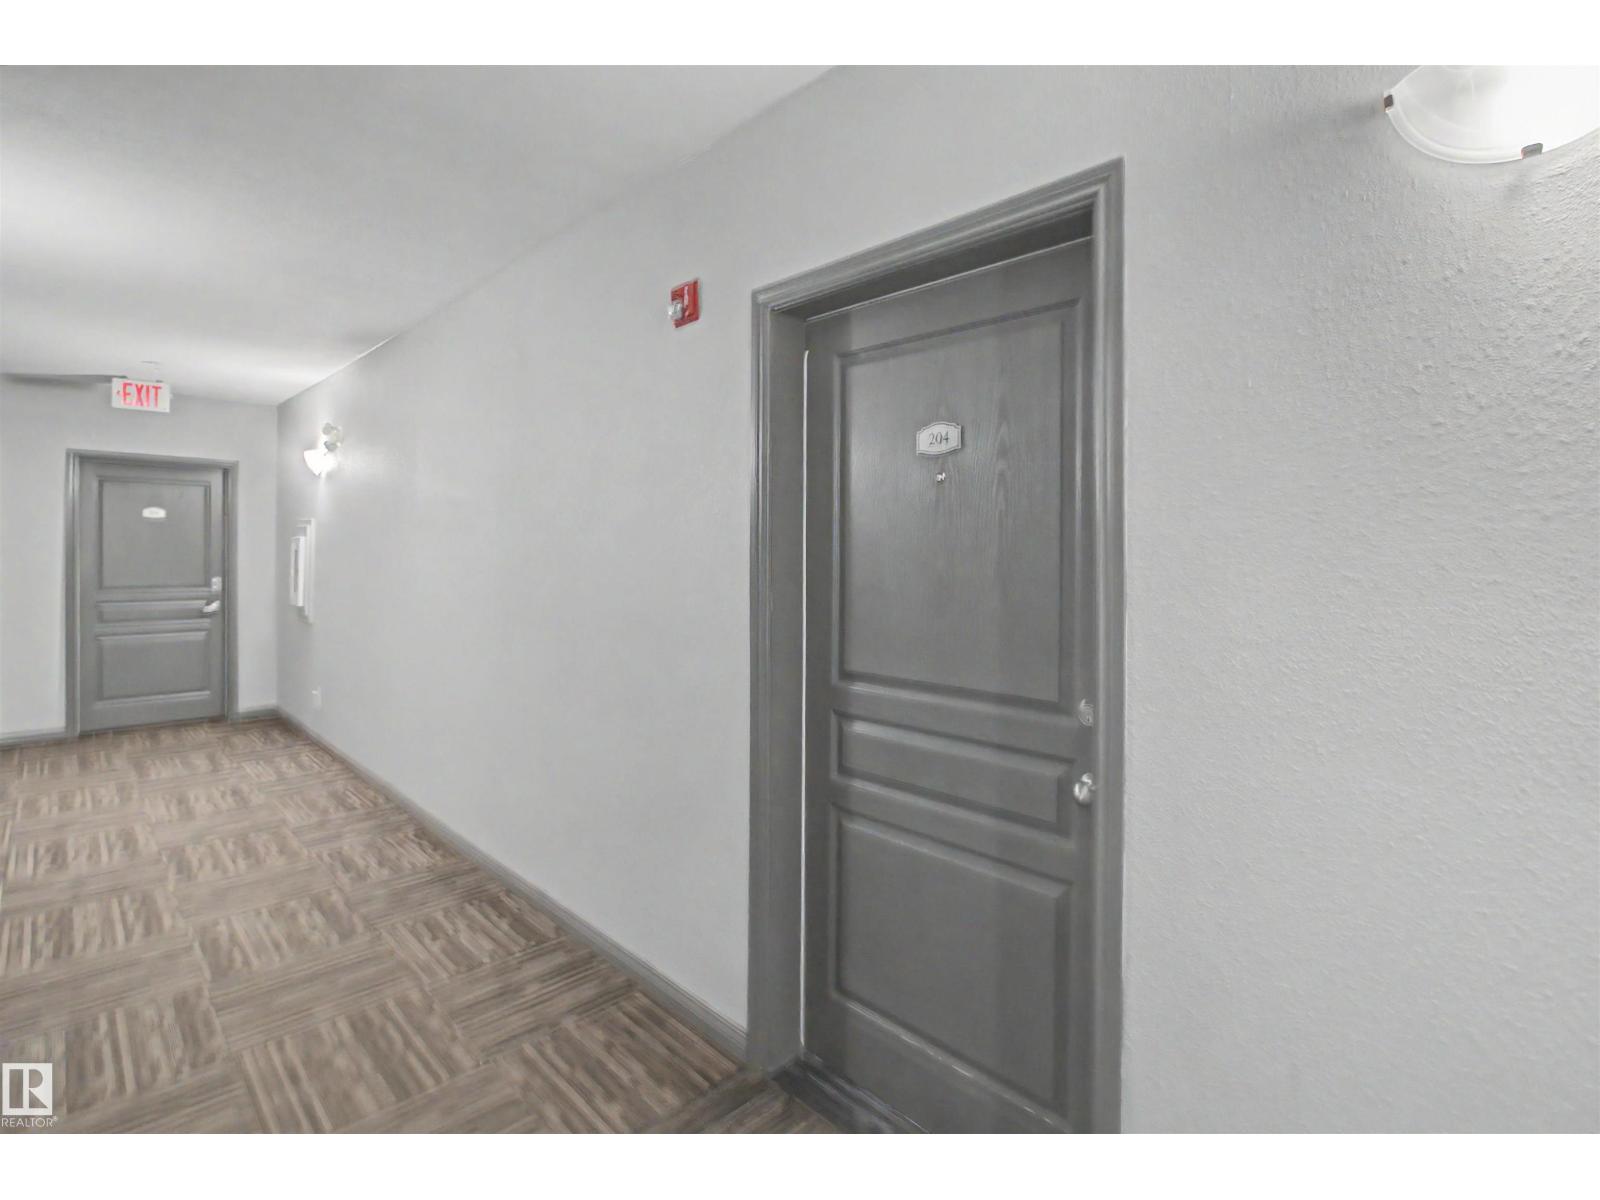
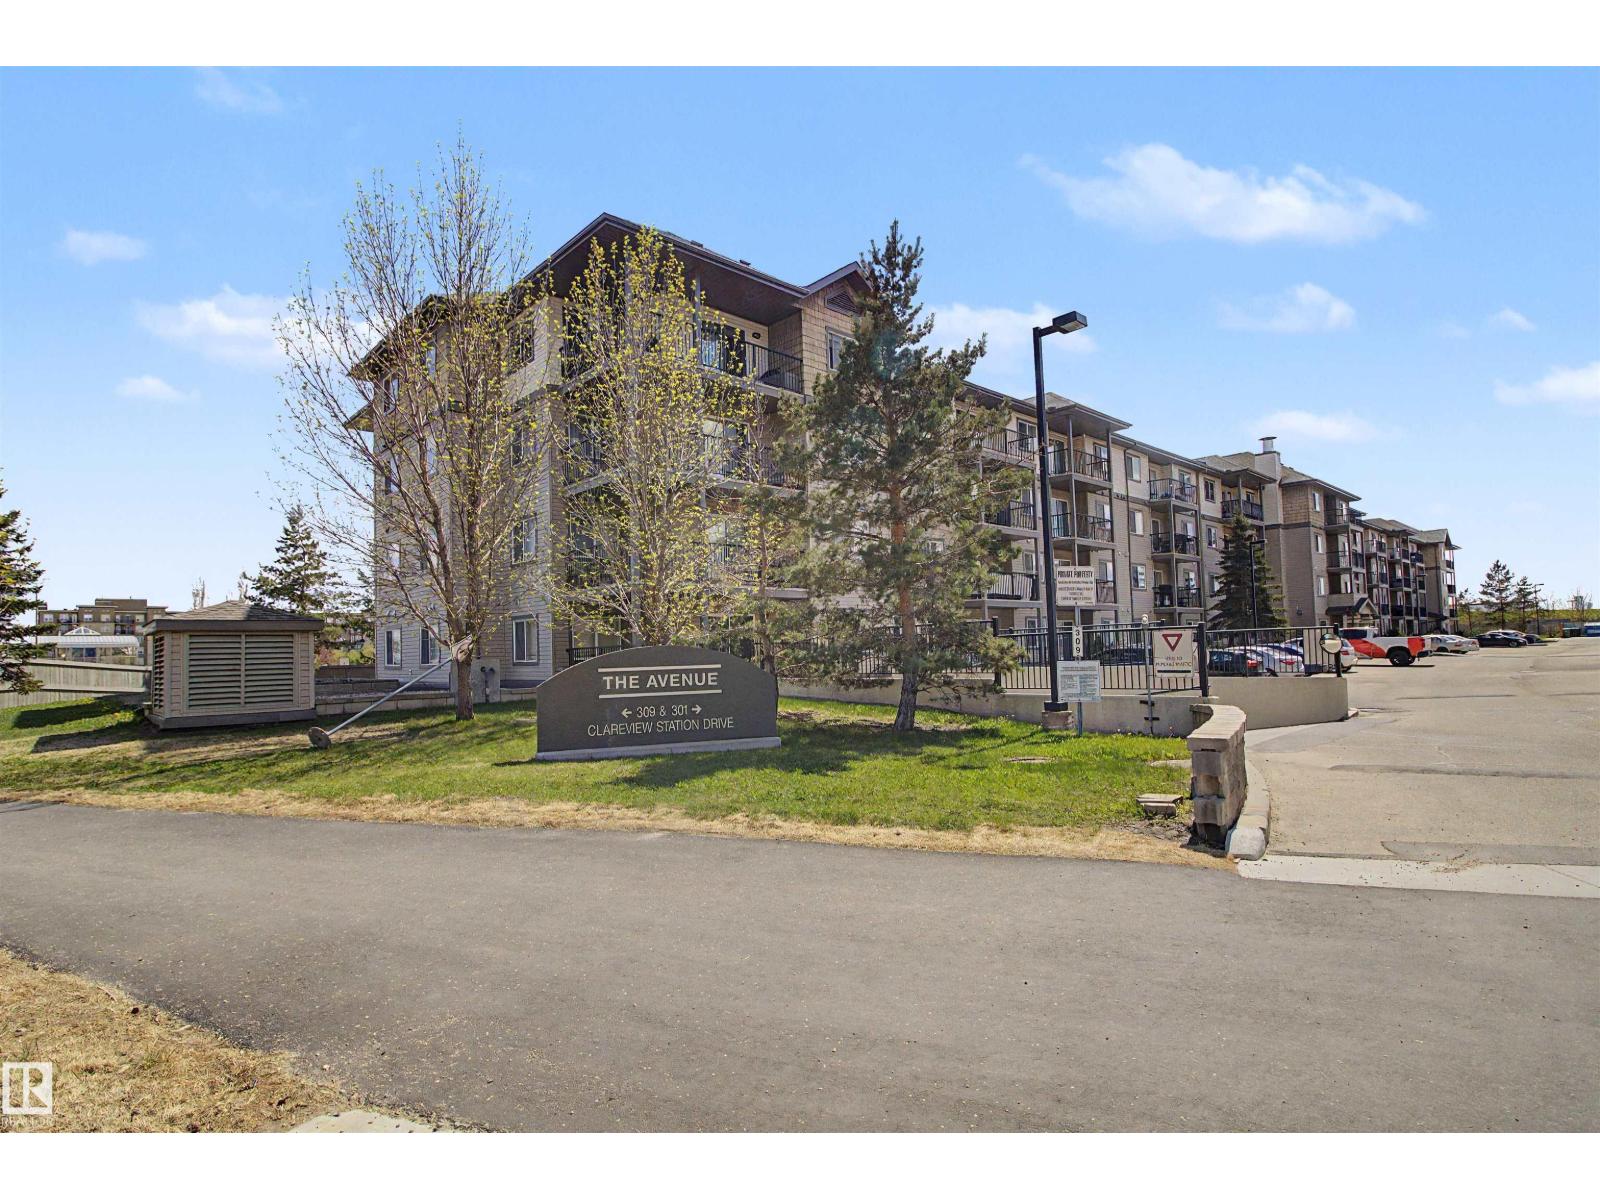
#204 309 Clareview Station Dr NW Edmonton, Alberta T5Y 0C5

$169,900Maintenance, Heat, Insurance, Other, See Remarks, Water
$452.49 Monthly
Maintenance, Heat, Insurance, Other, See Remarks, Water
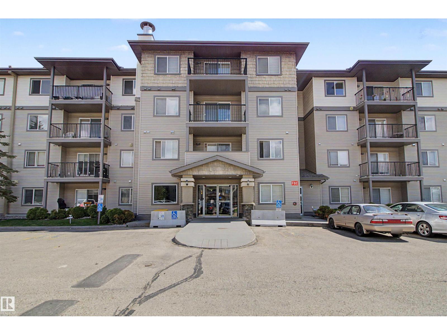
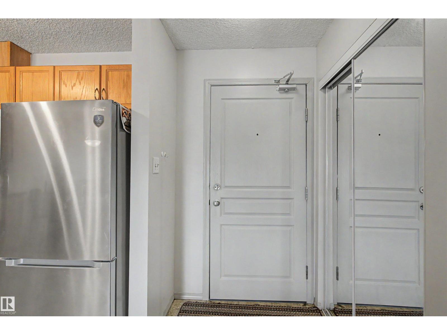
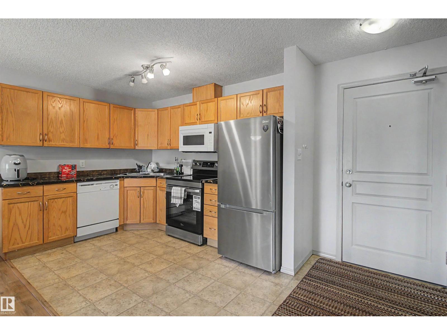
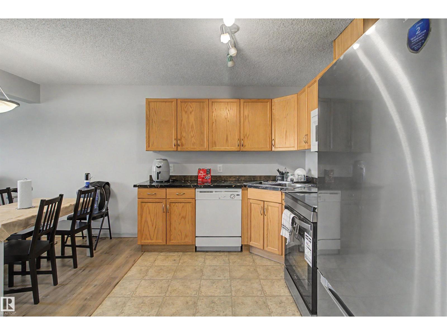
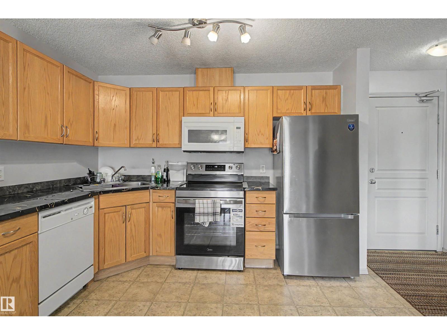
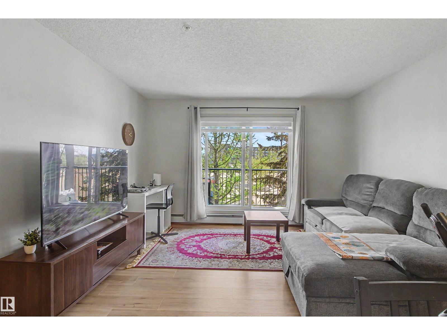
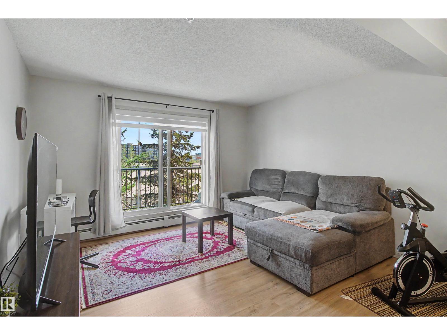
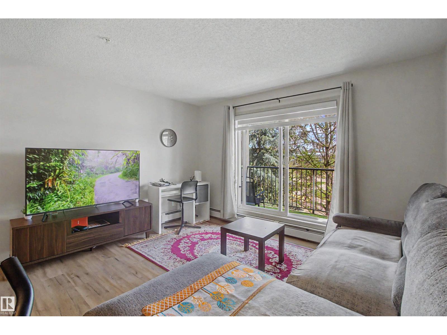
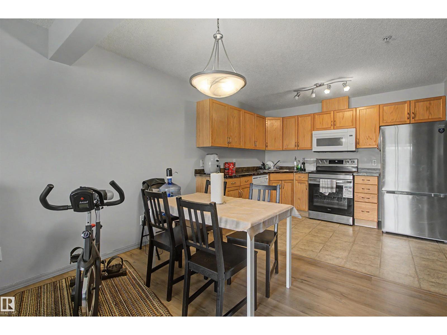
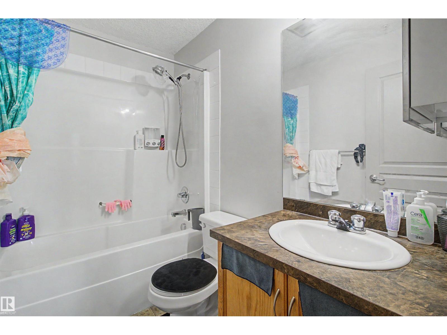
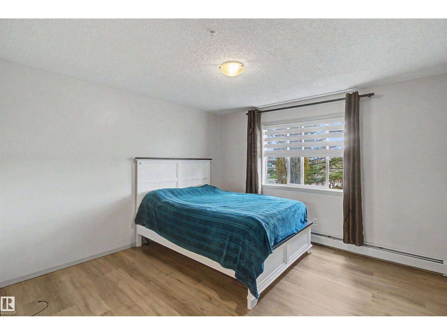
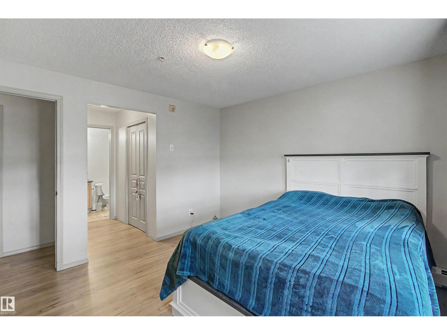
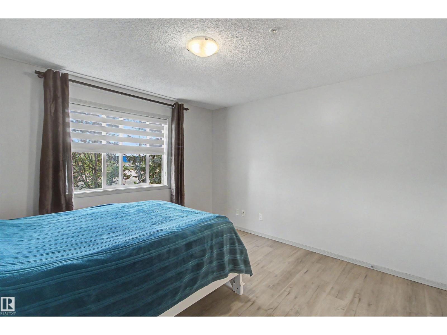
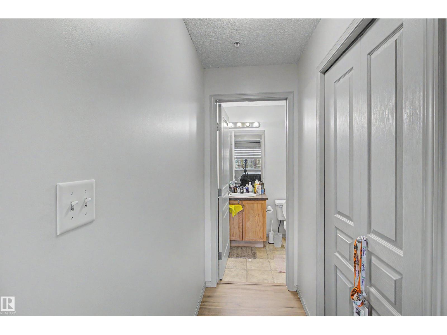
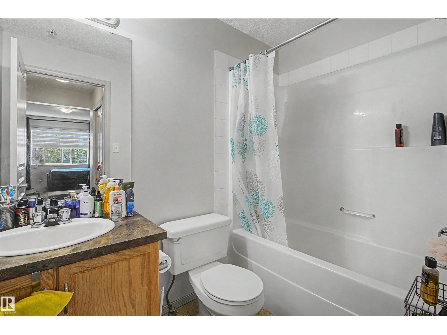
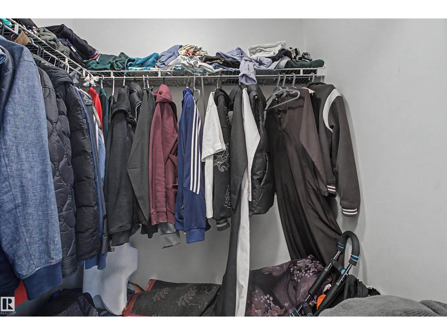
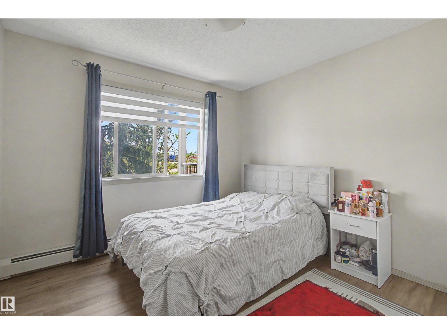
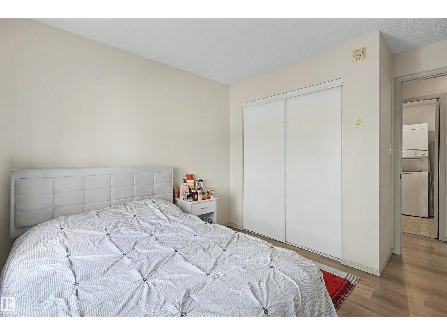
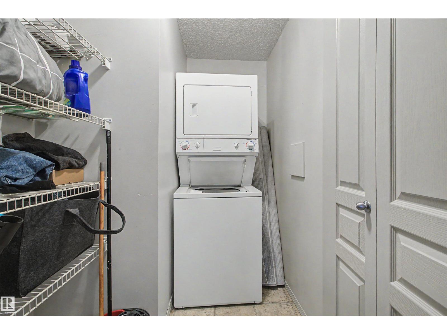
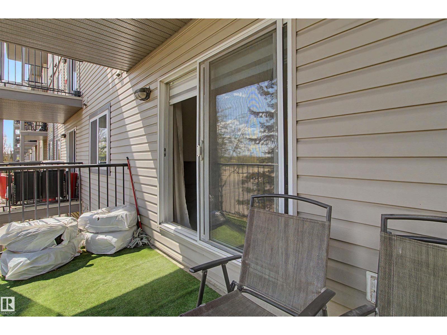
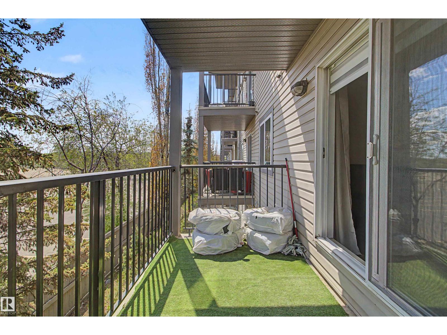
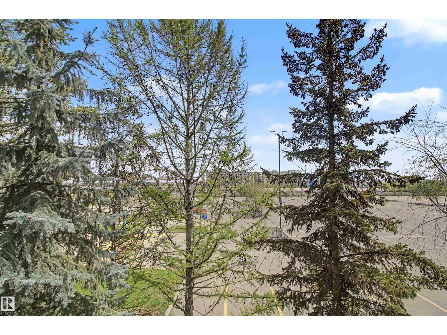
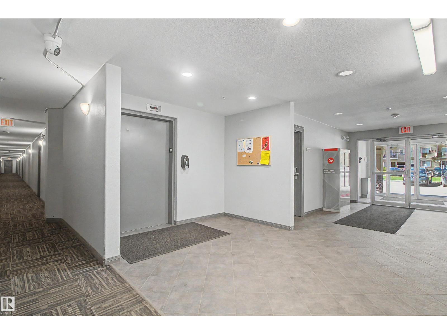
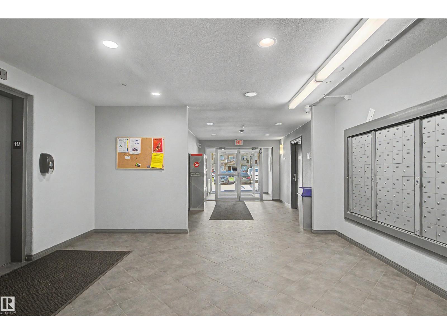
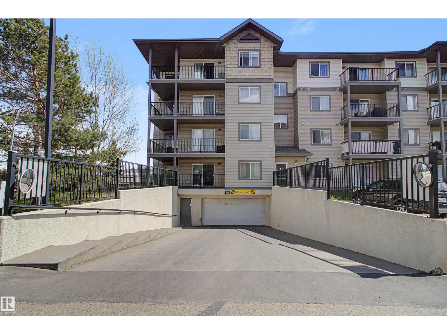
$452.49 MonthlyThis immaculate second-floor condo presents an exceptional opportunity for first-time buyers or savvy real estate investors alike. Designed with an open-concept flow, the bright living area connects seamlessly to a functional kitchen highlighted by a stylish tile backsplash and updated appliances. Comfort meets convenience throughout the home, offering two spacious bedrooms, two full bathrooms—including a primary suite complete with a private ensuite and walk-in closet—and the ease of in-suite laundry equipped with a brand-new washer and dryer. unit painted, new vinyl plank flooring bring a modern touch to the interior, while the large balcony with a gas BBQ hookup and a heated underground parking stall provide fantastic lifestyle perks. To top it off, its prime location sits steps away from the Clareview LRT and ETS stations while offering effortless access to the Manning Town Centre, local schools, the recreation center, and major transit routes like the Anthony Henday Drive and Yellow (id:42336)
Property Details
| MLS® Number | E4501767 |
| Property Type | Single Family |
| Neigbourhood | Clareview Town Centre |
| Amenities Near By | Golf Course, Playground, Public Transit, Schools |
| Features | Flat Site |
| Parking Space Total | 1 |
Building
| Bathroom Total | 2 |
| Bedrooms Total | 2 |
| Appliances | Dishwasher, Dryer, Hood Fan, Refrigerator, Stove, Washer, See Remarks |
| Basement Type | None |
| Constructed Date | 2006 |
| Fire Protection | Smoke Detectors |
| Heating Type | Hot Water Radiator Heat |
| Size Interior | 850 Sqft |
| Type | Apartment |
Parking
| Underground |
Land
| Acreage | No |
| Land Amenities | Golf Course, Playground, Public Transit, Schools |
| Size Irregular | 73.32 |
| Size Total | 73.32 M2 |
| Size Total Text | 73.32 M2 |
Rooms
| Level | Type | Length | Width | Dimensions |
|---|---|---|---|---|
| Main Level | Living Room | 3.75 m | 3.53 m | 3.75 m x 3.53 m |
| Main Level | Dining Room | 3.75 m | 1.67 m | 3.75 m x 1.67 m |
| Main Level | Kitchen | 3.31 m | 2.58 m | 3.31 m x 2.58 m |
| Main Level | Primary Bedroom | 3.61 m | 3.58 m | 3.61 m x 3.58 m |
| Main Level | Bedroom 2 | 3.11 m | 3.58 m | 3.11 m x 3.58 m |
Contact Us
Contact us for more information

Amina Sai
Associate
www.aminasai.com/
twitter.com/AminaSai
www.facebook.com/AminaSaihomes/

The trademarks REALTOR®, REALTORS®, and the REALTOR® logo are controlled by The Canadian Real Estate Association (CREA) and identify real estate professionals who are members of CREA. The trademarks MLS®, Multiple Listing Service® and the associated logos are owned by The Canadian Real Estate Association (CREA) and identify the quality of services provided by real estate professionals who are members of CREA. The trademark DDF® is owned by The Canadian Real Estate Association (CREA) and identifies CREA's Data Distribution Facility (DDF®)
August 01 2026 05:01:29
REALTORS® Association of Edmonton
Maxwell Challenge Realty