

8748 80 Av NW Edmonton, Alberta T6C 0T5

$479,000
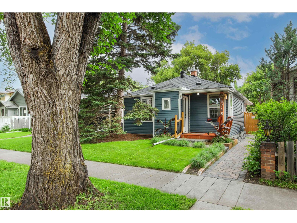
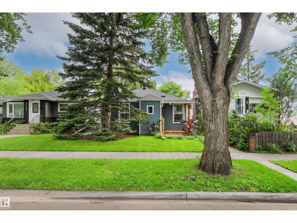
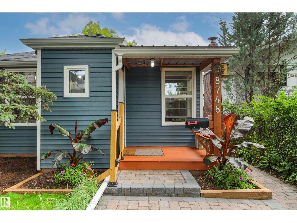
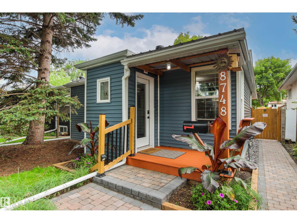
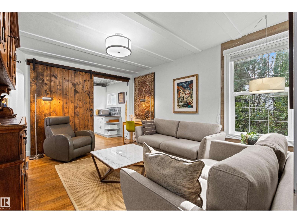
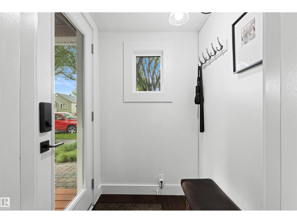
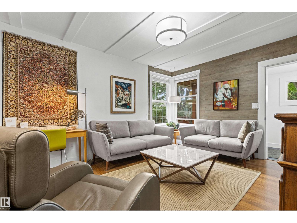
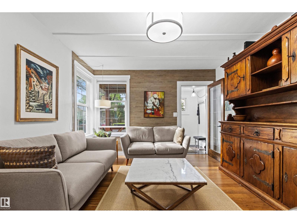
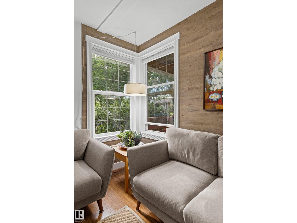
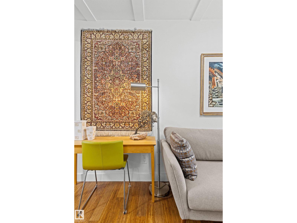
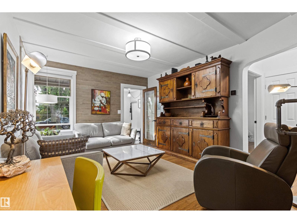
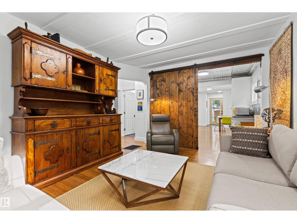
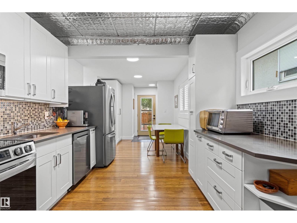
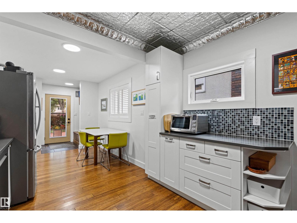
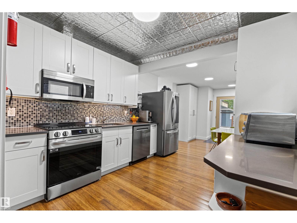
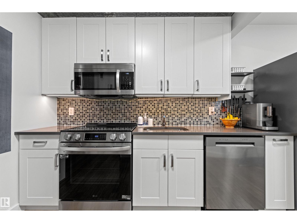
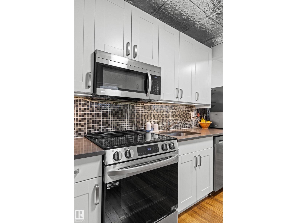
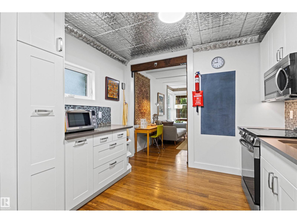
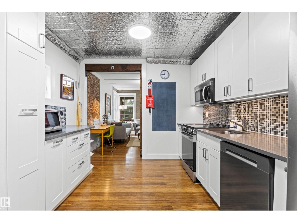
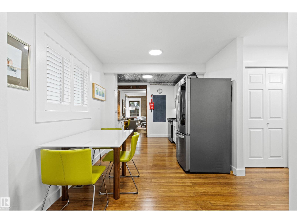
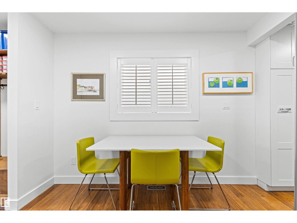
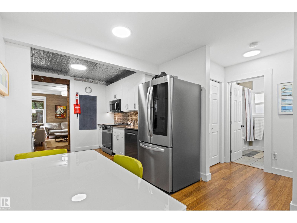
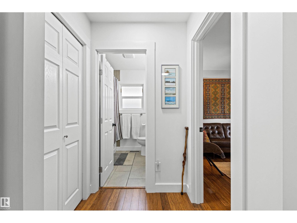
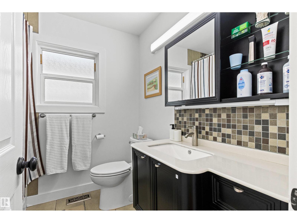
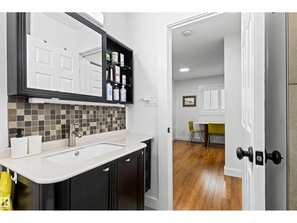
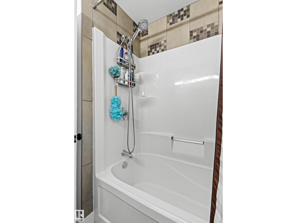
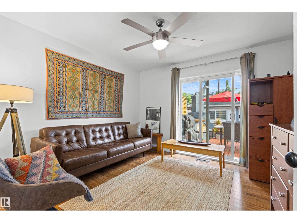
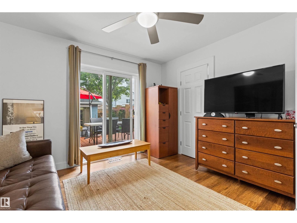
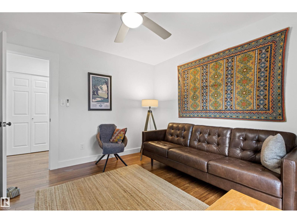
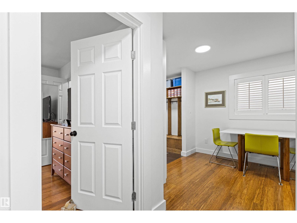
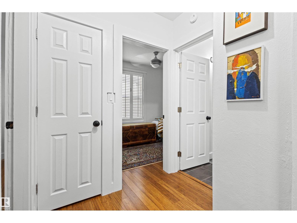
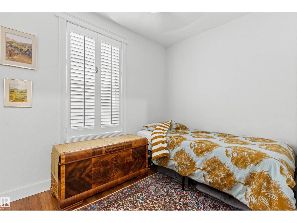
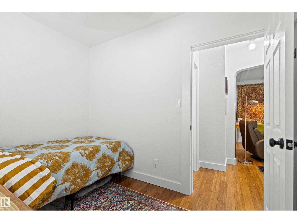
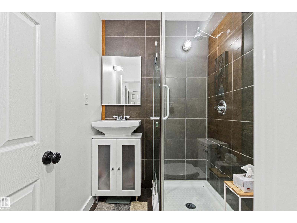
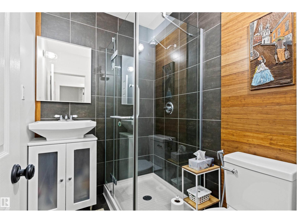
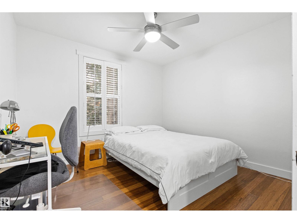
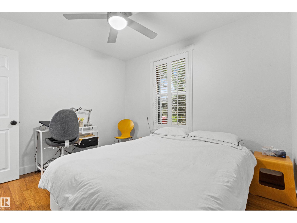
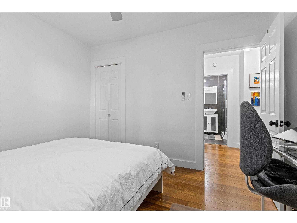
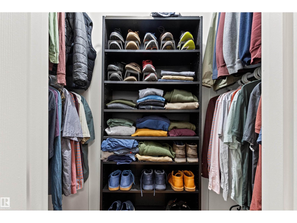
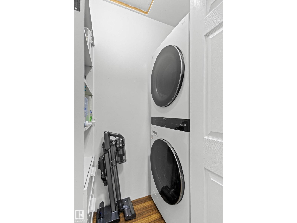
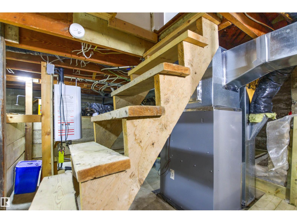
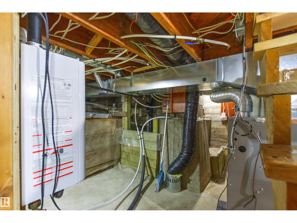
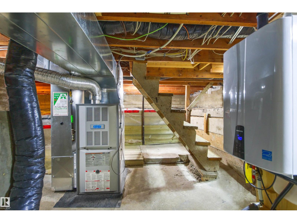
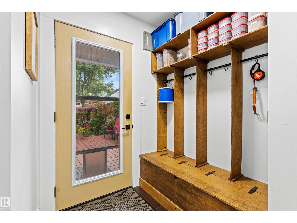
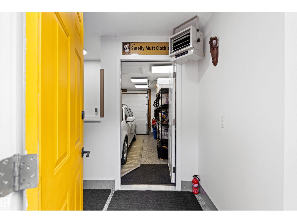
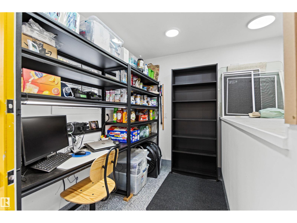
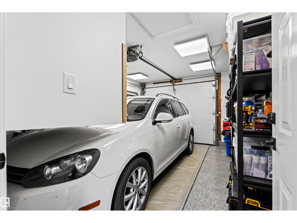
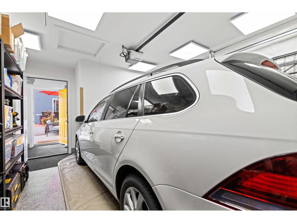
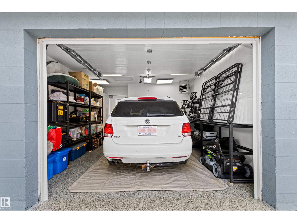
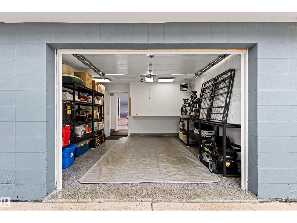
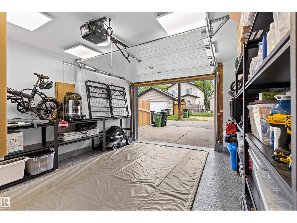
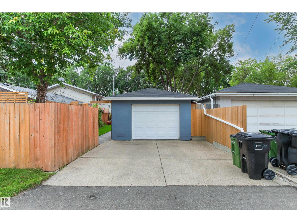
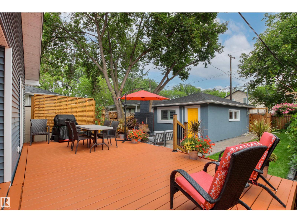
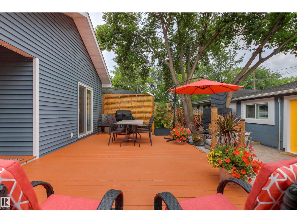
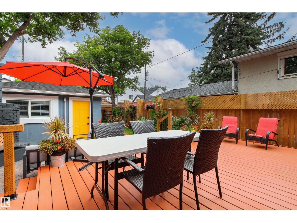
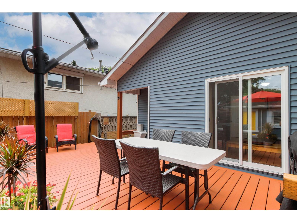
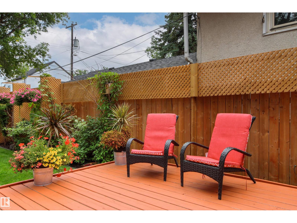

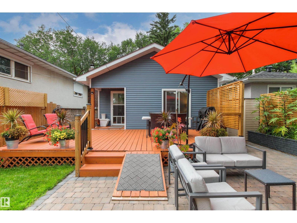
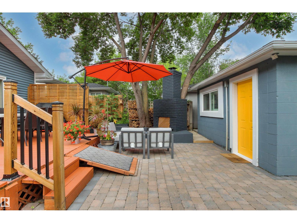
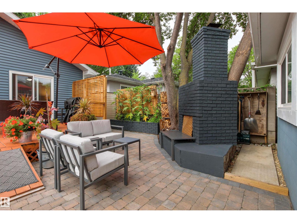
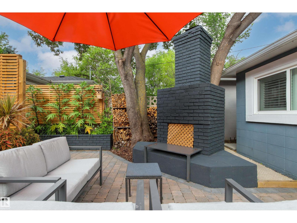
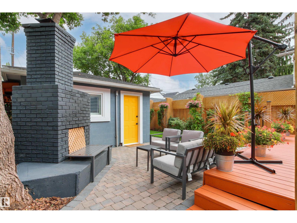
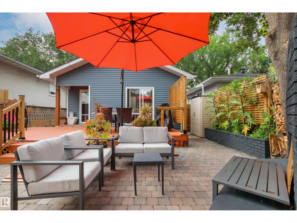
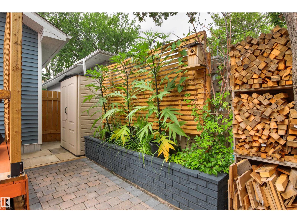
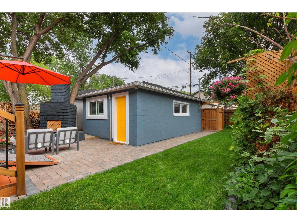
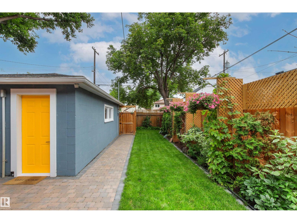
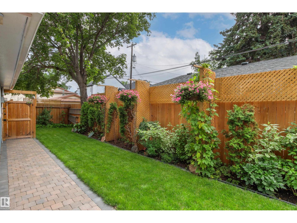
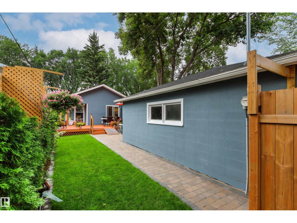
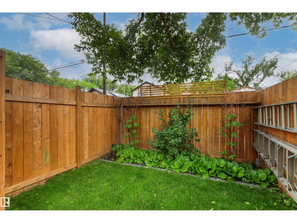
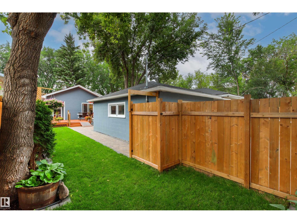
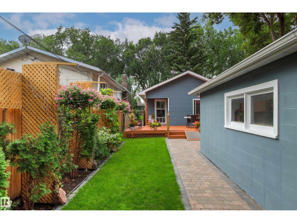
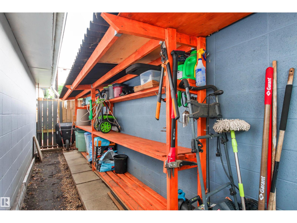
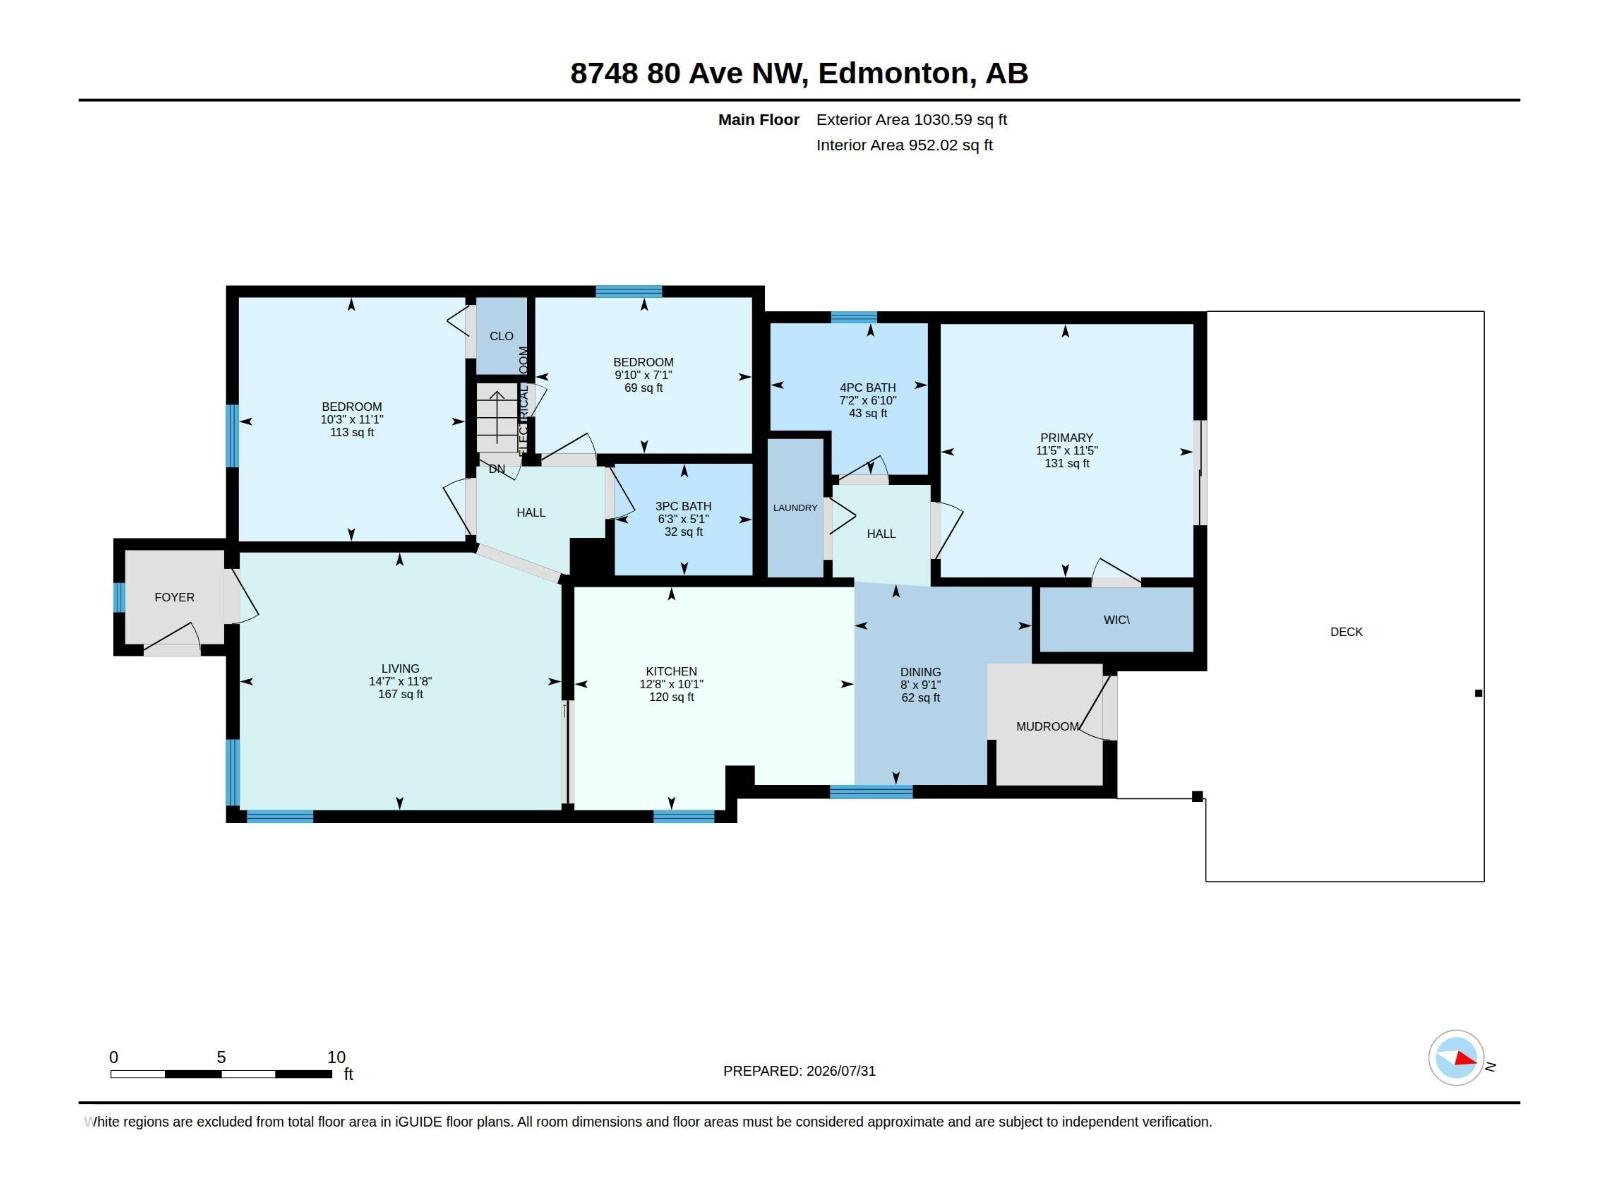
Loaded with character, beautifully upgraded, and meticulously maintained, this move-in ready 1,029 sq. ft. bungalow in King Edward Park is a must-see! The bright living room features a stylish barn door, while the updated kitchen offers quartz countertops, upgraded cabinetry, and stainless steel appliances. The primary bedroom includes a walk-in closet and sits beside the main bath, with two additional bedrooms conveniently located near the second full bath. Extensive upgrades include newer roof, front/rear and patio doors, lighting, appliances, siding, windows, electrical, plumbing, furnace, tankless hot water, window coverings, deck, and fence. The partial basement provides utility and storage space. Outside, enjoy the upgraded detached garage with epoxy floor and new overhead door, plus a private, fully landscaped yard with Roman Euro-style sidewalks and a cozy outdoor fireplace. Fantastic location close to Mill Creek Ravine, the River Valley, Whyte Avenue, downtown, schools, shopping, and more! (id:42336)
Property Details
| MLS® Number | E4501777 |
| Property Type | Single Family |
| Neigbourhood | King Edward Park |
| Amenities Near By | Public Transit, Schools, Shopping |
| Features | Private Setting, Flat Site, Lane, No Smoking Home |
| Parking Space Total | 3 |
| Structure | Deck |
Building
| Bathroom Total | 2 |
| Bedrooms Total | 3 |
| Amenities | Vinyl Windows |
| Appliances | Dishwasher, Dryer, Garage Door Opener Remote(s), Garage Door Opener, Microwave Range Hood Combo, Refrigerator, Storage Shed, Stove, Washer, Window Coverings |
| Architectural Style | Bungalow |
| Basement Development | Other, See Remarks |
| Basement Type | See Remarks (other, See Remarks) |
| Constructed Date | 1950 |
| Construction Style Attachment | Detached |
| Heating Type | Forced Air |
| Stories Total | 1 |
| Size Interior | 1,031 Sqft |
| Type | House |
Parking
| Oversize | |
| Detached Garage |
Land
| Acreage | No |
| Fence Type | Fence |
| Land Amenities | Public Transit, Schools, Shopping |
| Size Irregular | 404.45 |
| Size Total | 404.45 M2 |
| Size Total Text | 404.45 M2 |
Rooms
| Level | Type | Length | Width | Dimensions |
|---|---|---|---|---|
| Main Level | Living Room | 3.56 m | 4.44 m | 3.56 m x 4.44 m |
| Main Level | Dining Room | 2.77 m | 2.45 m | 2.77 m x 2.45 m |
| Main Level | Kitchen | 3.08 m | 3.86 m | 3.08 m x 3.86 m |
| Main Level | Primary Bedroom | 3.49 m | 3.49 m | 3.49 m x 3.49 m |
| Main Level | Bedroom 2 | 3.37 m | 3.12 m | 3.37 m x 3.12 m |
| Main Level | Bedroom 3 | 2.15 m | 2.99 m | 2.15 m x 2.99 m |
https://www.realtor.ca/real-estate/30104651/8748-80-av-nw-edmonton-king-edward-park
Contact Us
Contact us for more information

The trademarks REALTOR®, REALTORS®, and the REALTOR® logo are controlled by The Canadian Real Estate Association (CREA) and identify real estate professionals who are members of CREA. The trademarks MLS®, Multiple Listing Service® and the associated logos are owned by The Canadian Real Estate Association (CREA) and identify the quality of services provided by real estate professionals who are members of CREA. The trademark DDF® is owned by The Canadian Real Estate Association (CREA) and identifies CREA's Data Distribution Facility (DDF®)
August 01 2026 06:11:22
REALTORS® Association of Edmonton
Logic Realty