

83 Garland Cr Sherwood Park, Alberta T8A 2P9

$399,900
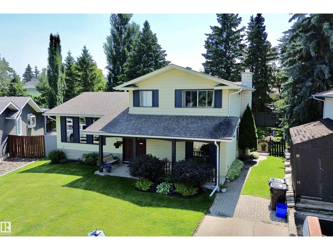
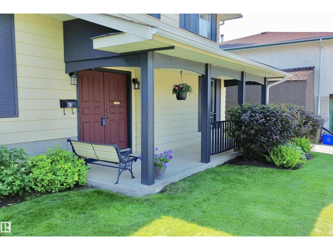
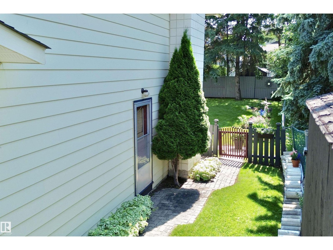
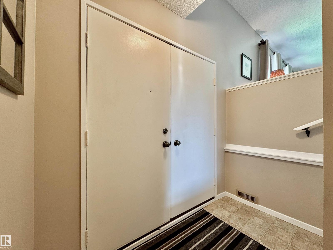
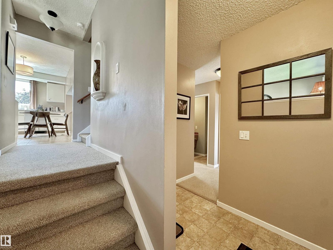
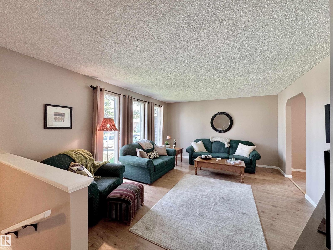
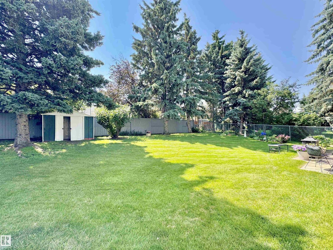
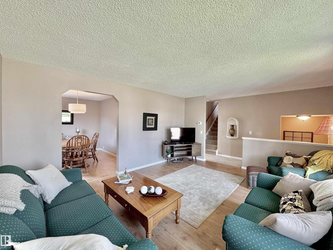
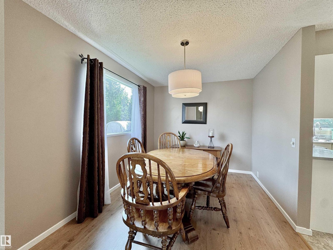
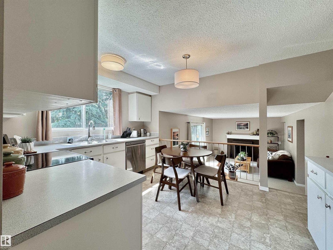
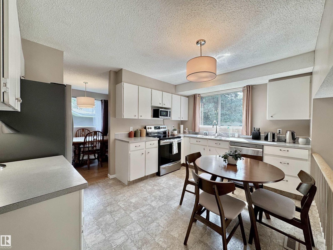
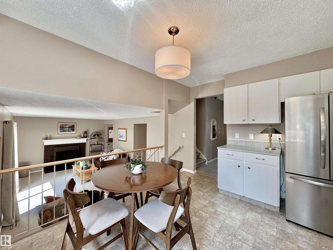
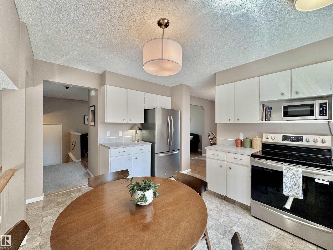
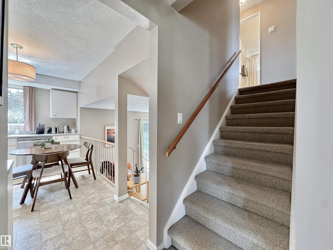
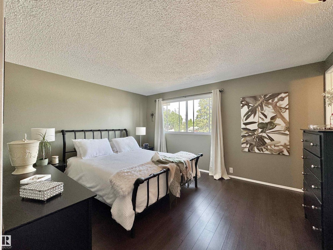
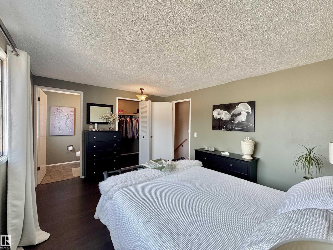
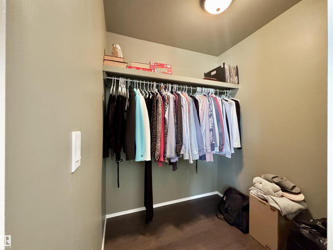
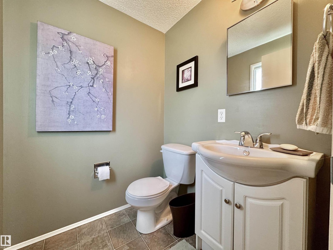
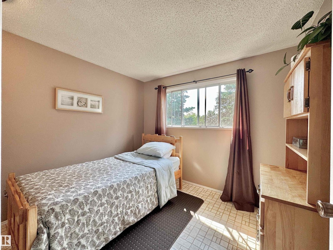
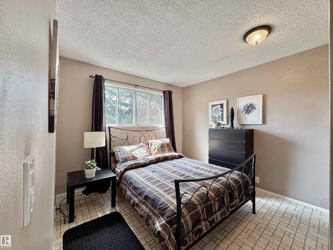
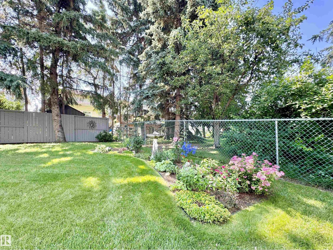
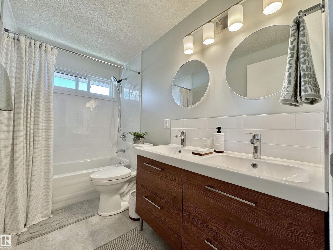
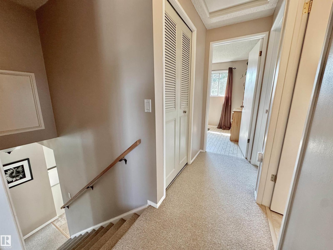
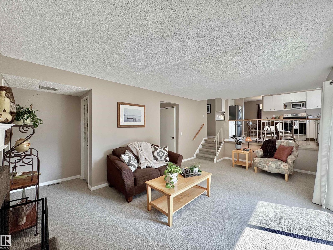
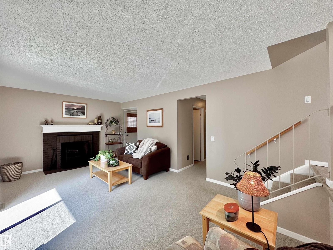
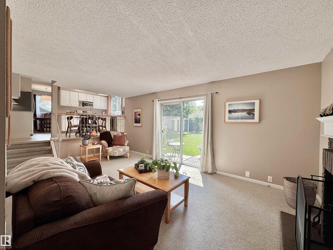
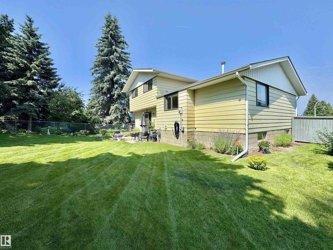
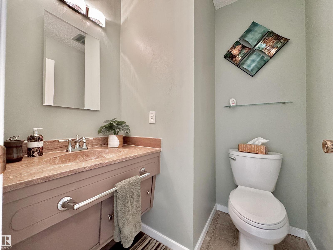
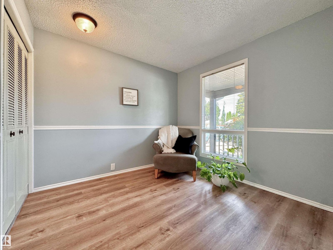
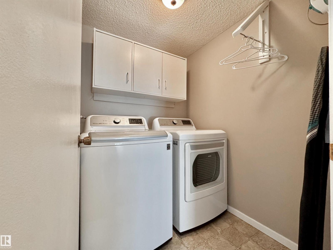
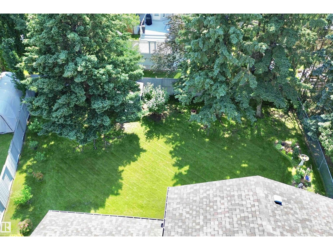
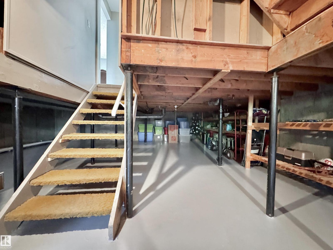
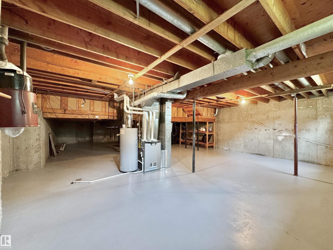
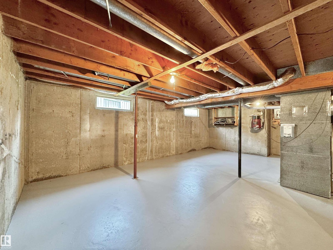
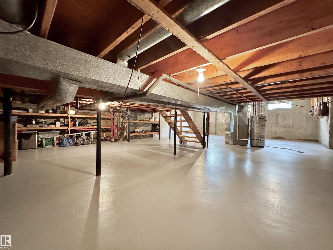
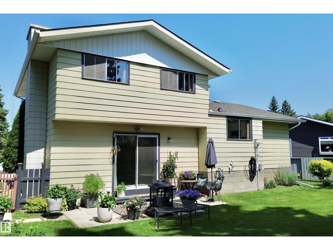
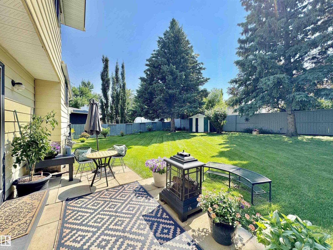
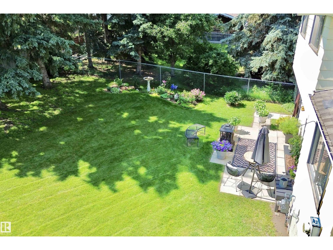
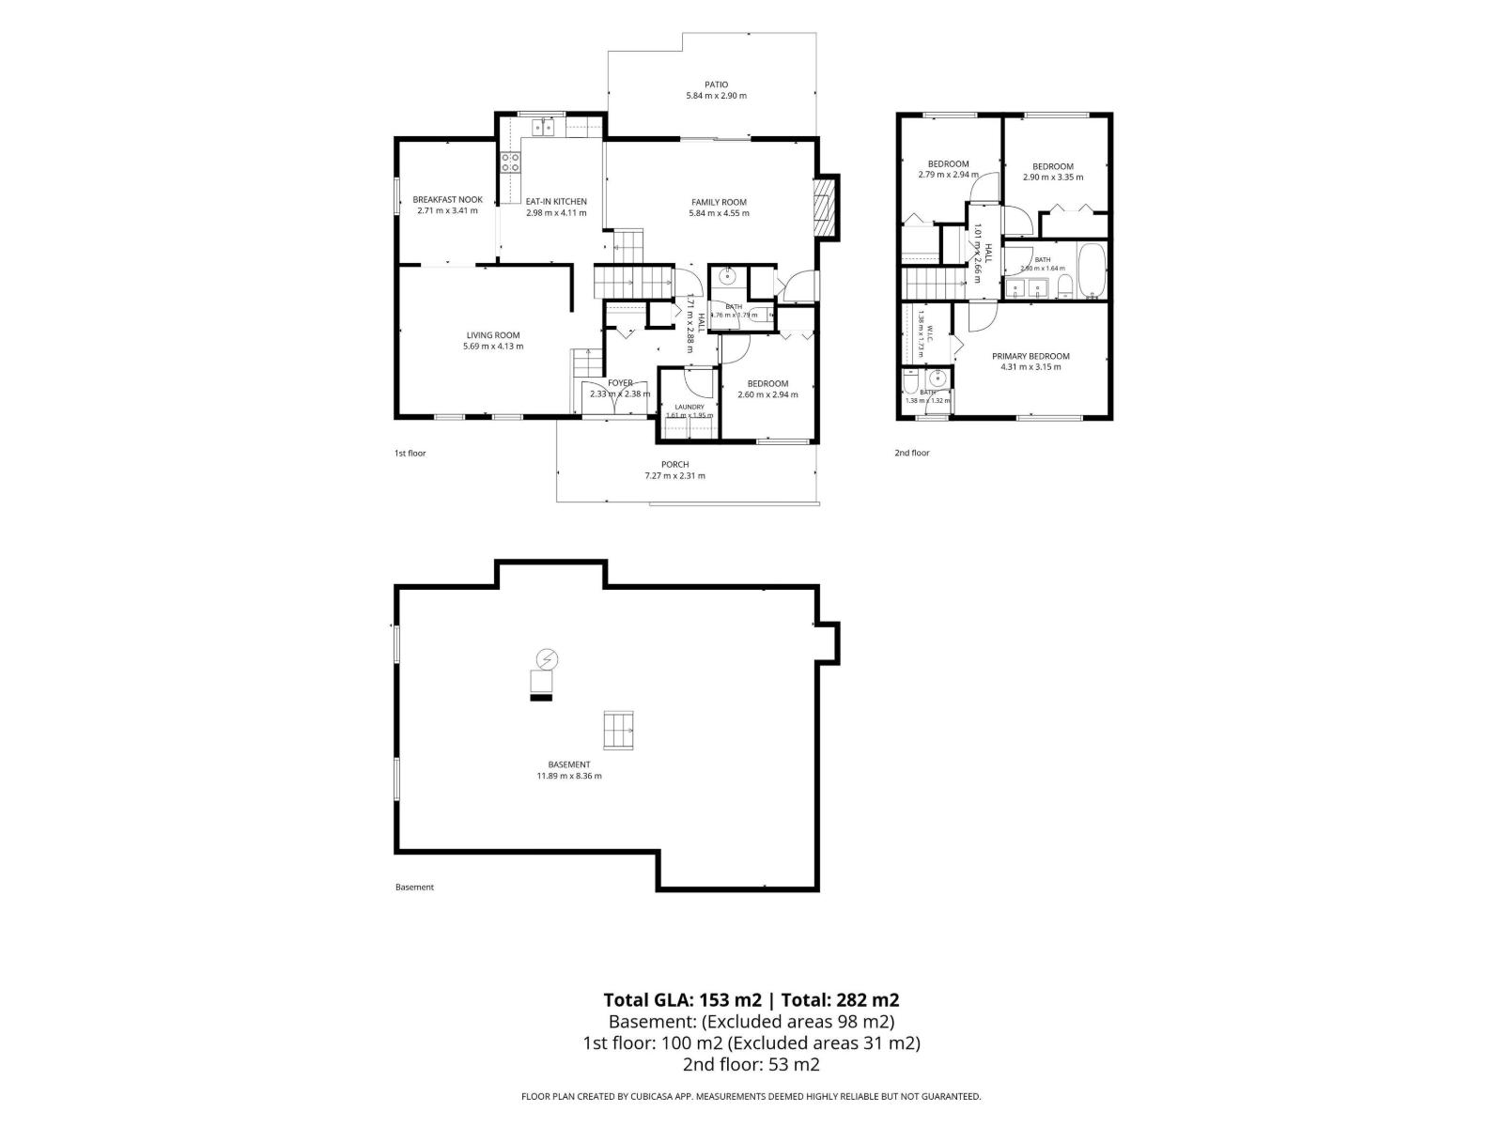
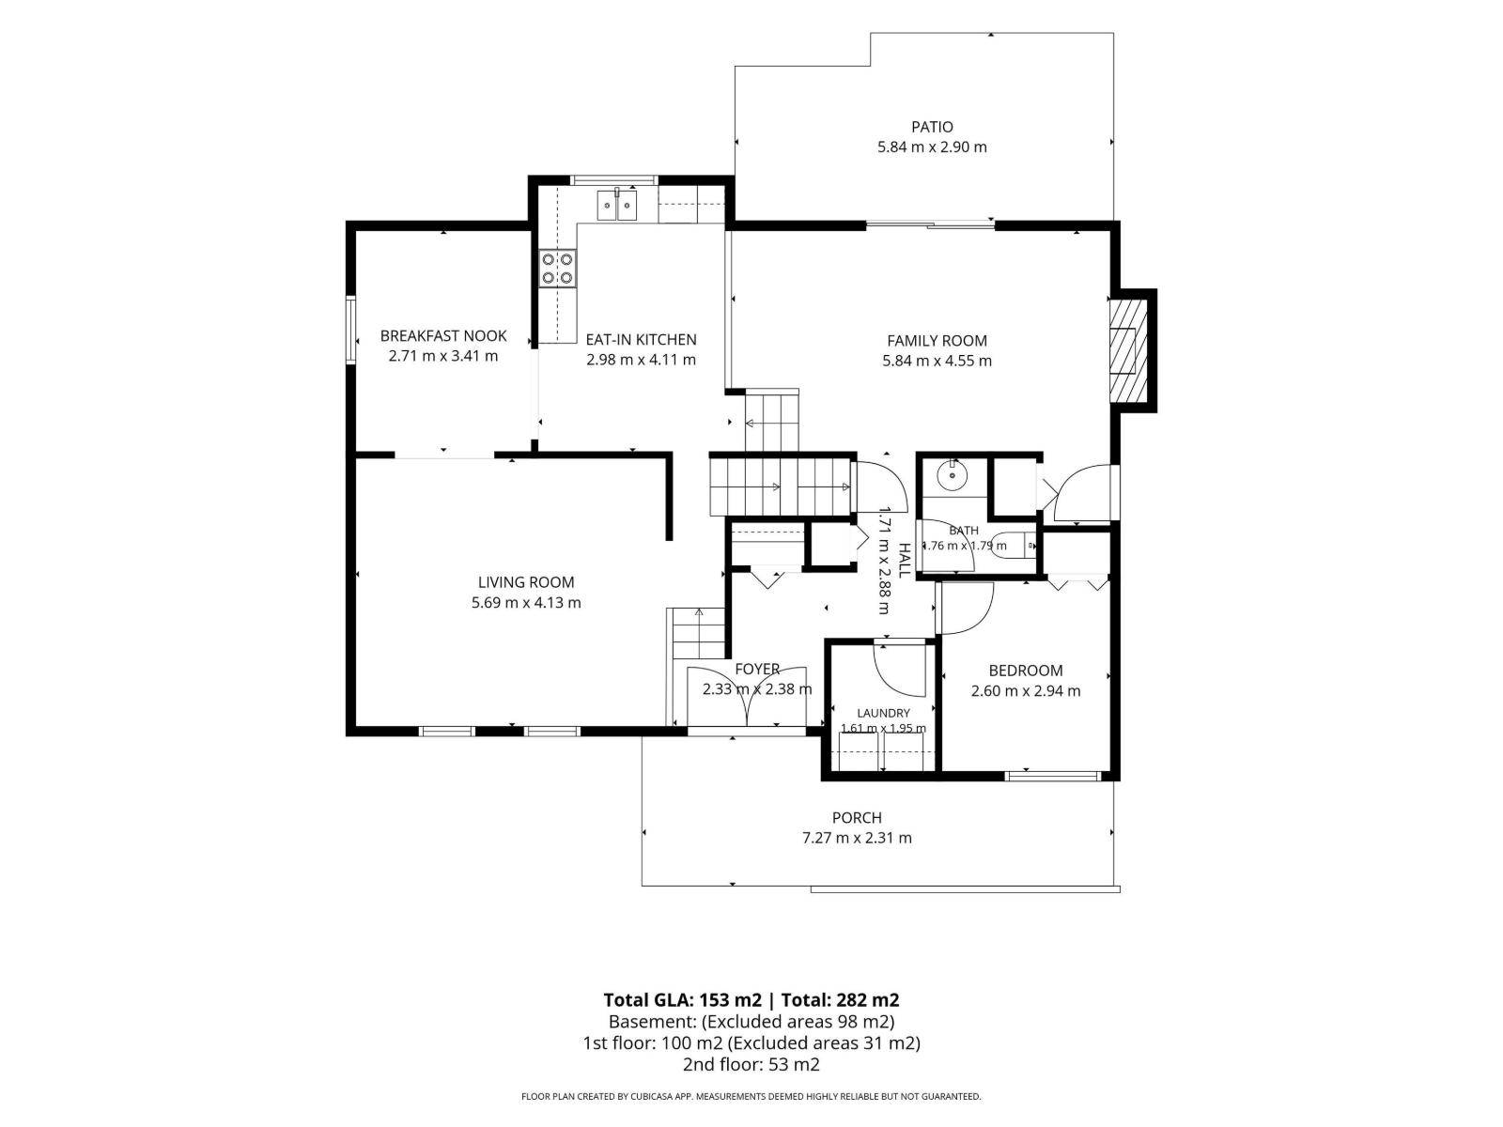
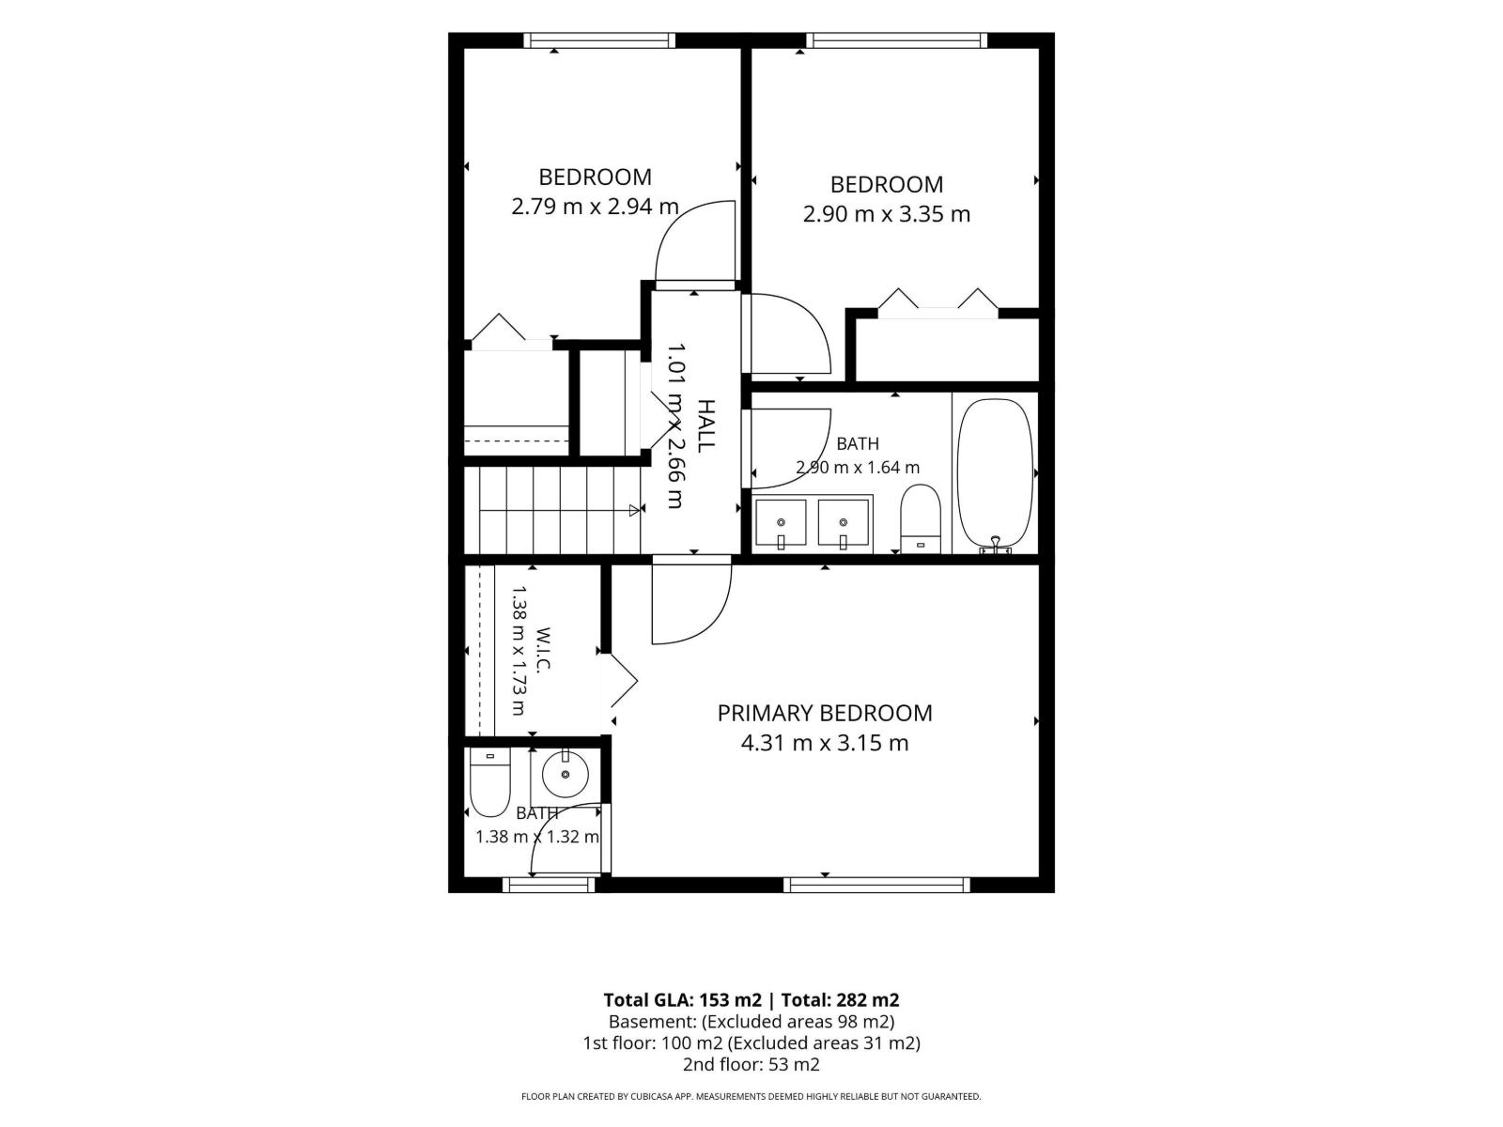
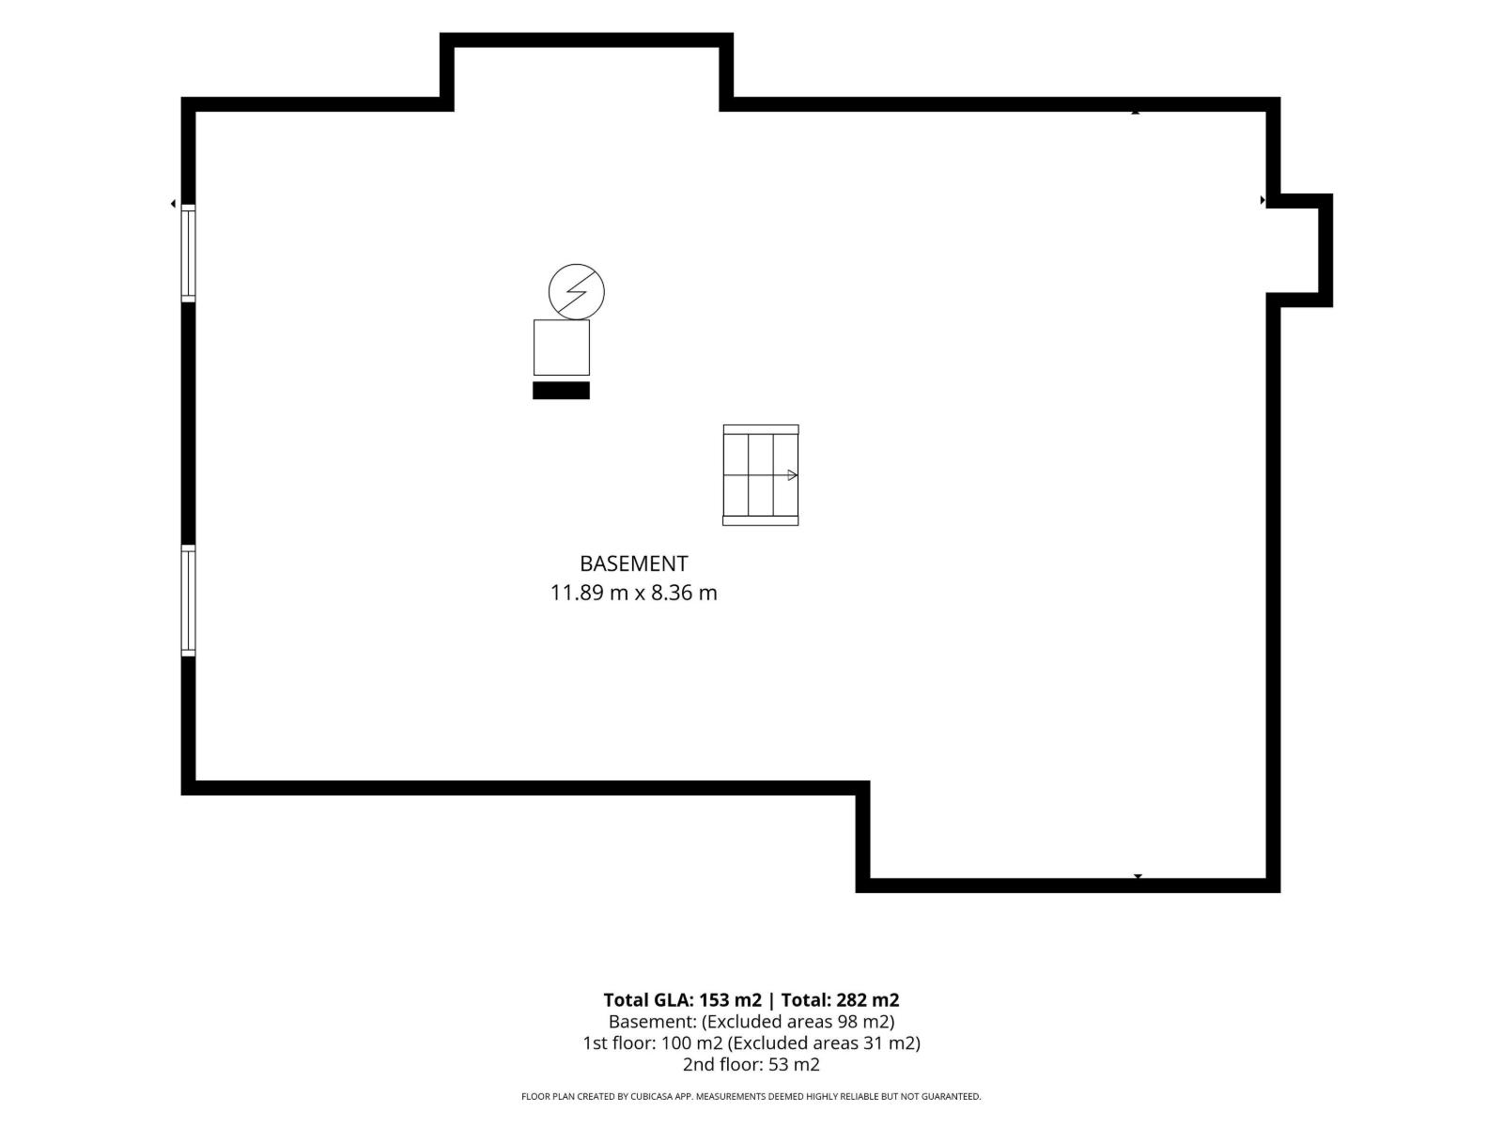
On the market for the first time since 1985, welcome to this charming 4 level split in Glen Allen. Pride of ownership shines with this 4 bedroom, 1+2 bathroom home. Upstairs you will find a large master bedroom with walk-in closet and 2 piece ensuite. A renovated main bathroom with double sinks & two additional bedrooms complete this level. On the main floor you'll find a large living room with large windows, dinning room and kitchen with stainless steel appliances. On the third level you will find another large family room with wood burning fireplace, laundry, an additional bedroom/den & another 2 piece bathroom. The basement is unfinished with lots of storage and space for future developments. The backyard is south facing, large & private. Perfect for backyard BBQs. The home does still have Aluminum windows & Aluminum wiring, with no issues. Have you been watching for a large pie lot with an adorable move in ready home? Located on a quiet street, it's ready for new memories! (id:42336)
Property Details
| MLS® Number | E4501800 |
| Property Type | Single Family |
| Neigbourhood | Glen Allan |
| Amenities Near By | Playground, Schools, Shopping |
| Features | Private Setting, Corner Site, No Back Lane |
| Parking Space Total | 2 |
Building
| Bathroom Total | 3 |
| Bedrooms Total | 4 |
| Appliances | Dishwasher, Dryer, Refrigerator, Stove, Washer, Window Coverings |
| Basement Development | Unfinished |
| Basement Type | Partial (unfinished) |
| Constructed Date | 1973 |
| Construction Style Attachment | Detached |
| Fireplace Fuel | Wood |
| Fireplace Present | Yes |
| Fireplace Type | Unknown |
| Half Bath Total | 2 |
| Heating Type | Forced Air |
| Size Interior | 1,647 Sqft |
| Type | House |
Land
| Acreage | No |
| Fence Type | Fence |
| Land Amenities | Playground, Schools, Shopping |
| Size Irregular | 659 |
| Size Total | 659 M2 |
| Size Total Text | 659 M2 |
Rooms
| Level | Type | Length | Width | Dimensions |
|---|---|---|---|---|
| Lower Level | Bedroom 4 | 2.6 m | 2.94 m | 2.6 m x 2.94 m |
| Main Level | Living Room | 5.69 m | 4.13 m | 5.69 m x 4.13 m |
| Main Level | Dining Room | 2.71 m | 3.41 m | 2.71 m x 3.41 m |
| Main Level | Kitchen | 2.98 m | 4.11 m | 2.98 m x 4.11 m |
| Main Level | Family Room | 5.84 m | 4.55 m | 5.84 m x 4.55 m |
| Upper Level | Primary Bedroom | 4.31 m | 3.15 m | 4.31 m x 3.15 m |
| Upper Level | Bedroom 2 | 2.9 m | 3.35 m | 2.9 m x 3.35 m |
| Upper Level | Bedroom 3 | 2.79 m | 2.94 m | 2.79 m x 2.94 m |
https://www.realtor.ca/real-estate/30104902/83-garland-cr-sherwood-park-glen-allan
Contact Us
Contact us for more information
Danielle A. Mcgale
Associate

Dean B. Zaharichuk
Associate
(780) 464-7873
www.youtube.com/embed/4bSWeOJeV_8
www.youtube.com/embed/4bSWeOJeV_8
www.zaharichuk.com/
twitter.com/deanzaharichuk
www.facebook.com/pages/Dean-Zaharichuk-Realty-Executives-Devonshire/238511696273128
ca.linkedin.com/in/dean-zaharichuk-489ba341
www.instagram.com/explore/locations/238511696273128/dean-zaharichuk-maxwell-devonshire-realty/
www.youtube.com/embed/4bSWeOJeV_8

The trademarks REALTOR®, REALTORS®, and the REALTOR® logo are controlled by The Canadian Real Estate Association (CREA) and identify real estate professionals who are members of CREA. The trademarks MLS®, Multiple Listing Service® and the associated logos are owned by The Canadian Real Estate Association (CREA) and identify the quality of services provided by real estate professionals who are members of CREA. The trademark DDF® is owned by The Canadian Real Estate Association (CREA) and identifies CREA's Data Distribution Facility (DDF®)
August 01 2026 07:41:14
REALTORS® Association of Edmonton
Maxwell Devonshire Realty