

9113 166 Av NW Edmonton, Alberta T5Z 3H5

$428,000
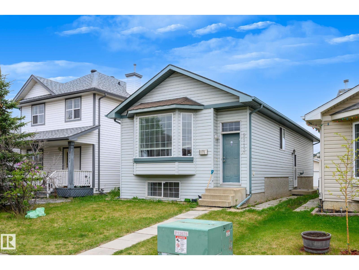
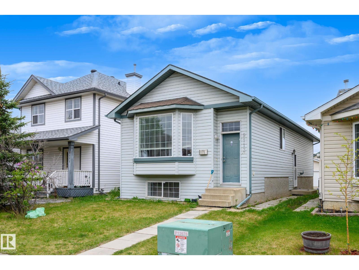
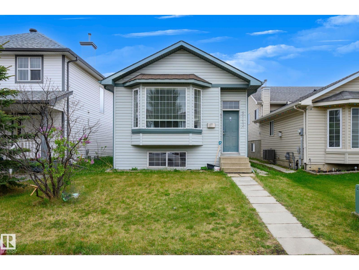
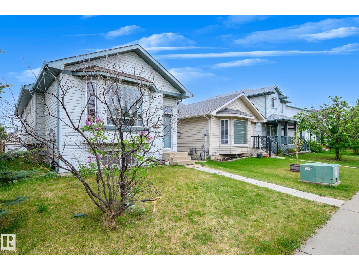
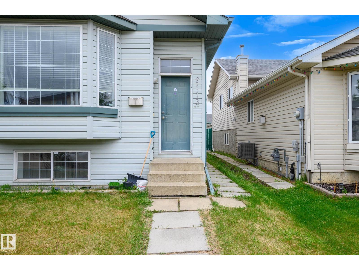
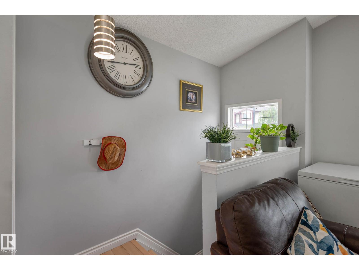
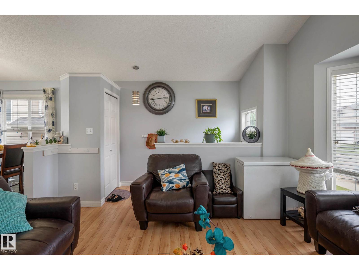
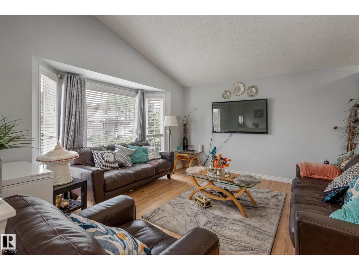
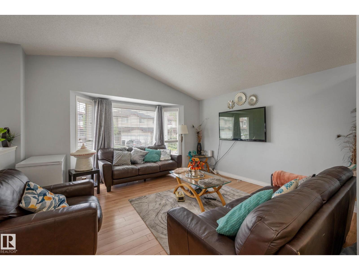
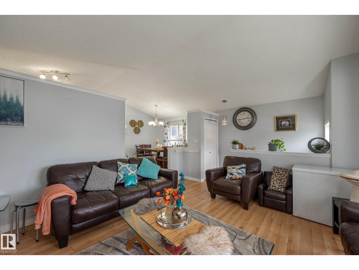
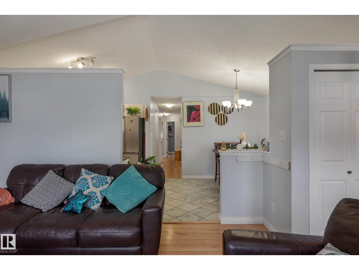
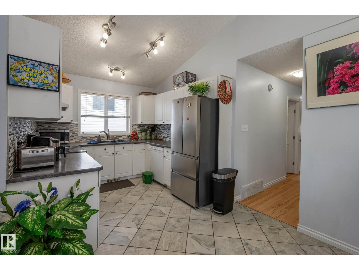
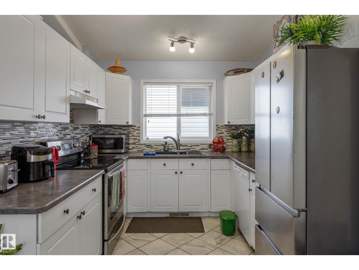
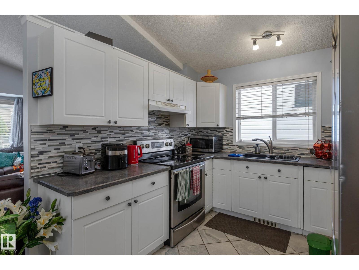
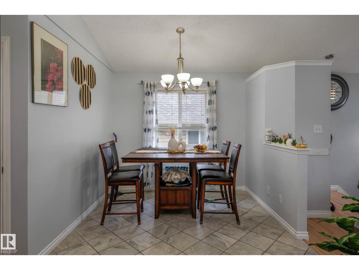
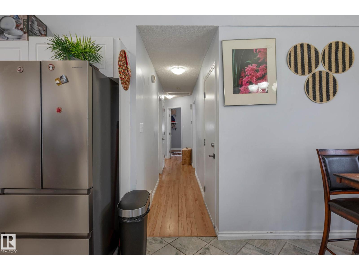
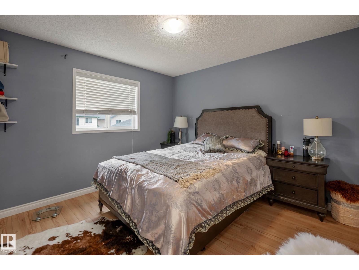
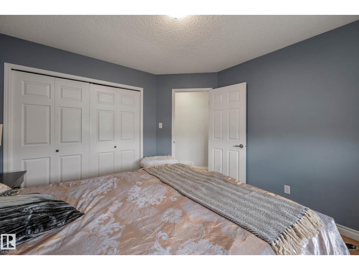
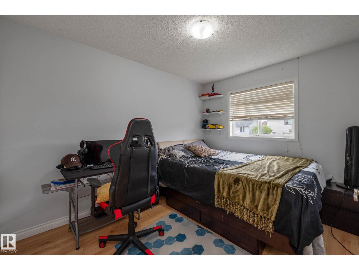
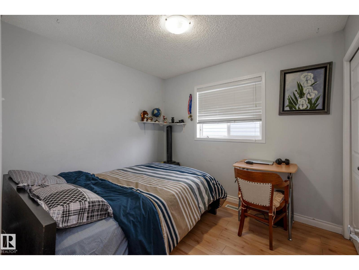
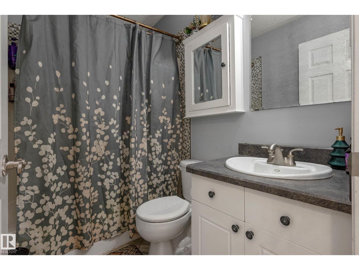
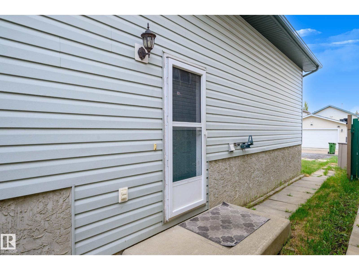
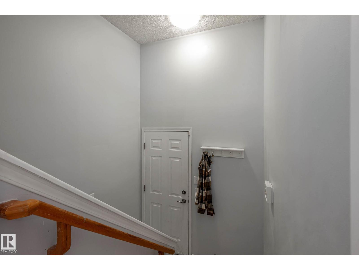
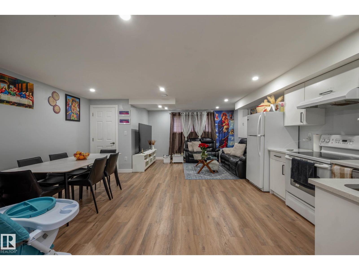
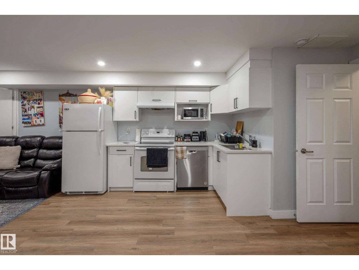
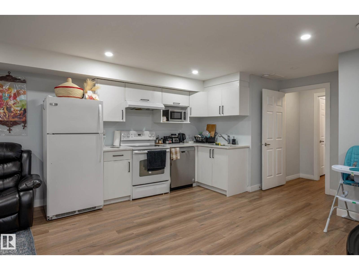
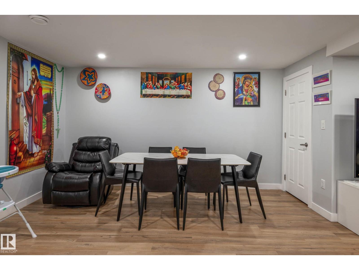
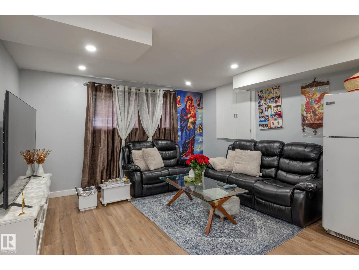
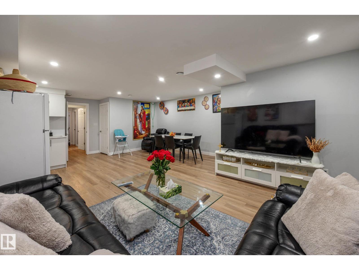
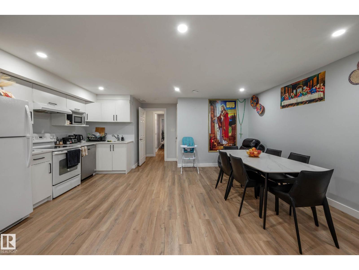
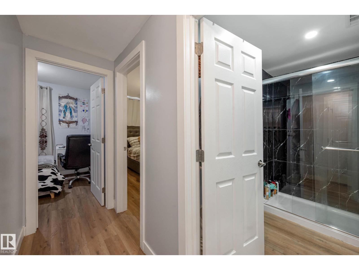
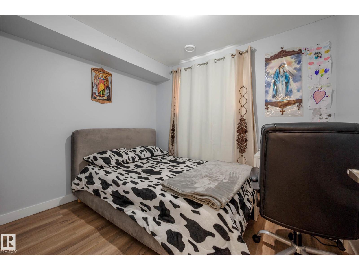
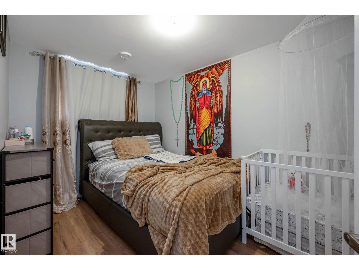
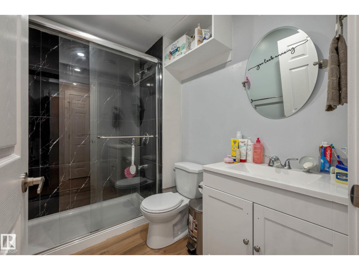
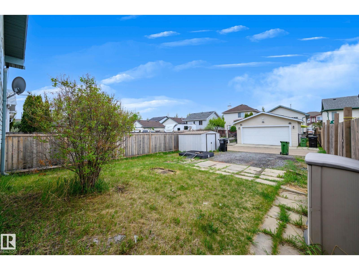
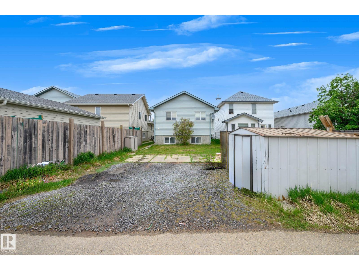
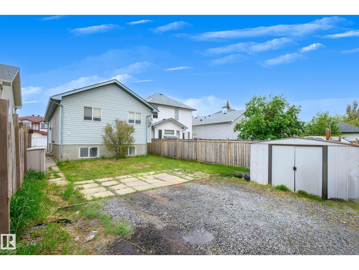
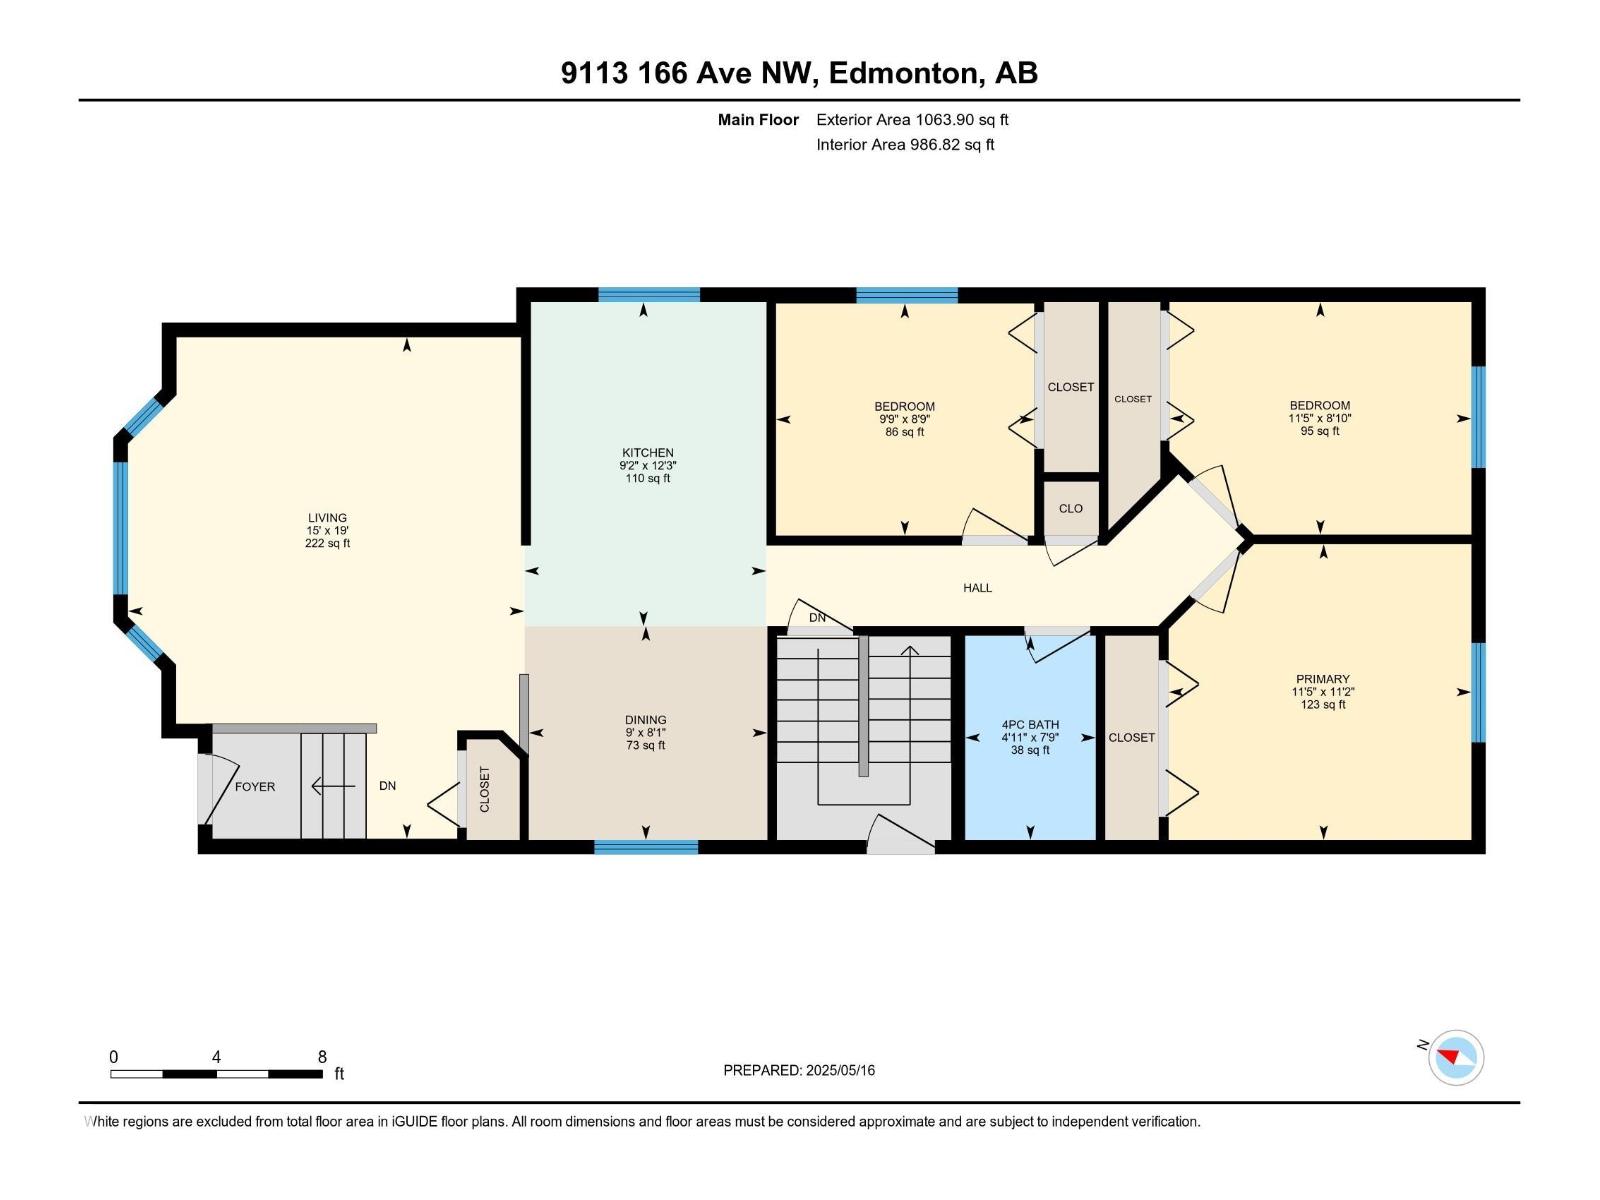
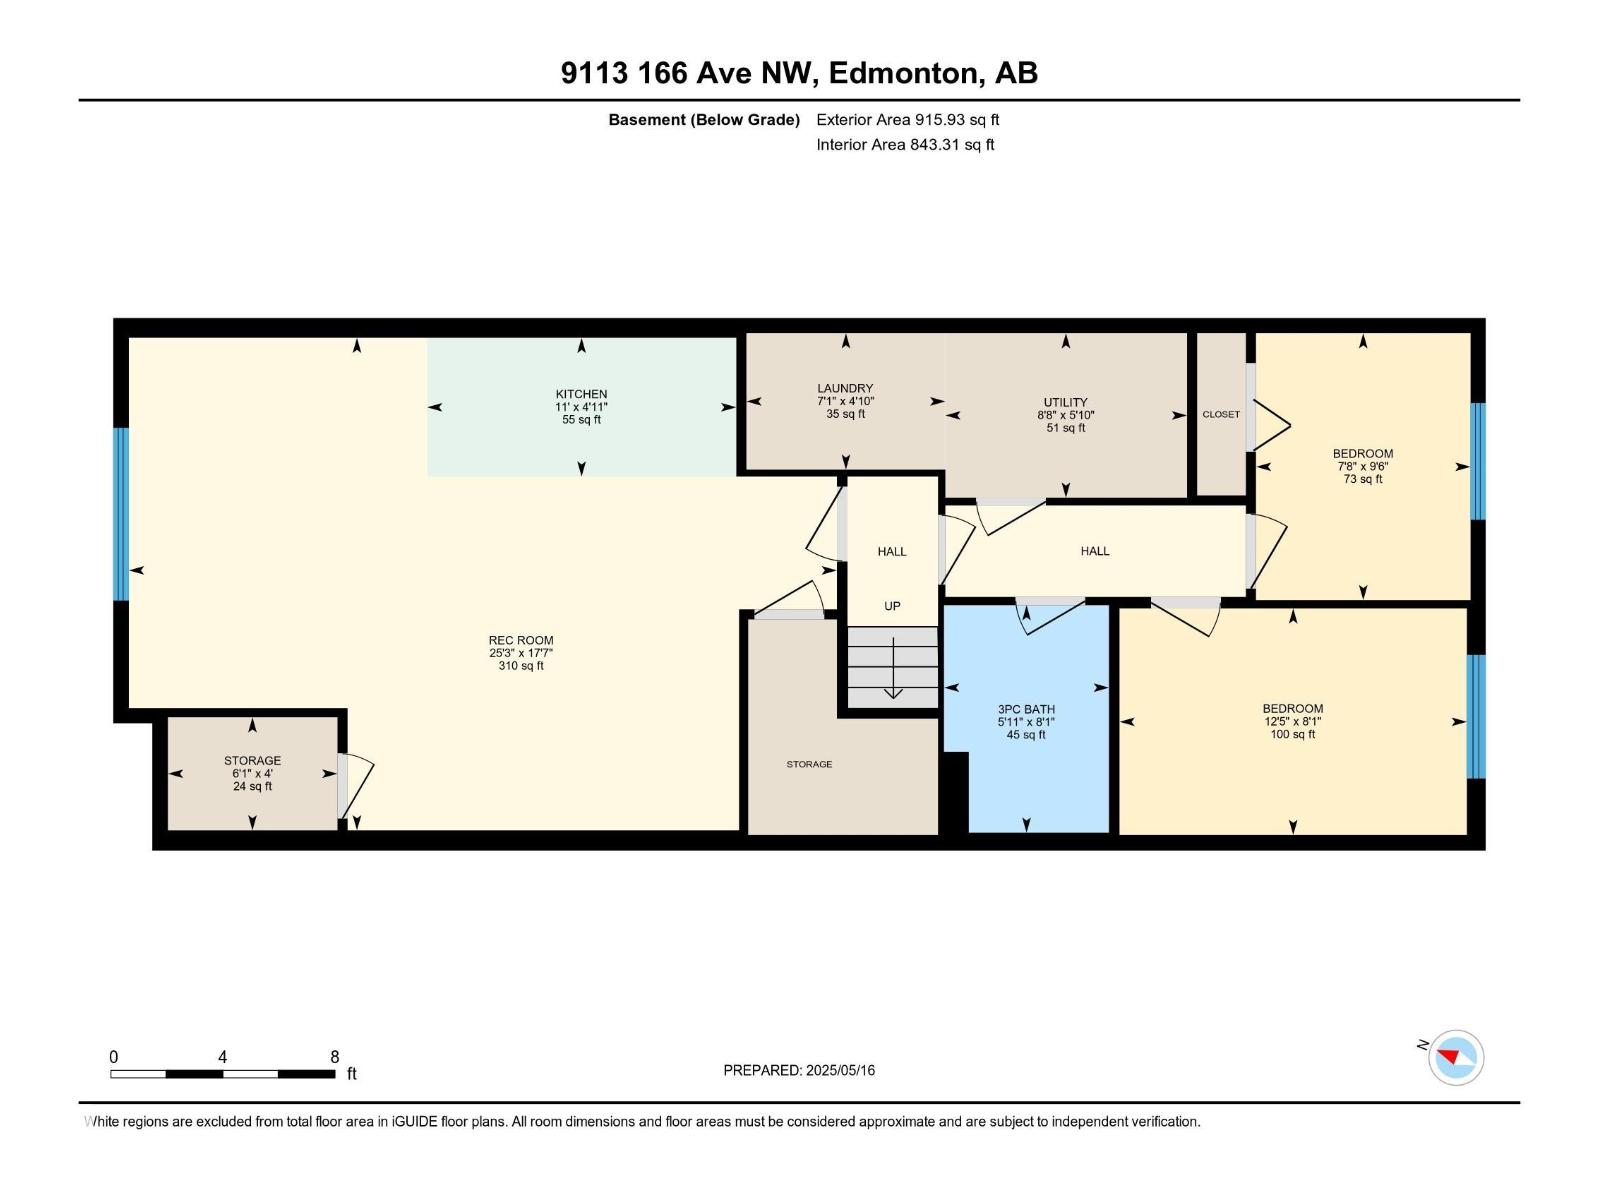
Welcome! This fully finished 5BR Bi-level offers a functional layout, exceptional flexibility, and many opportunities. As you enter, you'll be greeted by a bright, open main floor featuring a vaulted ceiling. The bright and inviting living room flows seamlessly into a modern kitchen equipped with SS appliances and a generous dining area. The main level also includes three well-sized bedrooms, a 4-pc bathroom, and a conveniently located washer and dryer. The fully finished basement offers even more living space with two additional bedrooms, a second full kitchen, a large living area, and a 3-piece bathroom. With a separate side entrance, ideal for multigenerational living or extended guests. Step outside to the nice backyard complete with a parking pad and plenty of potential for a future garage or garden suite. Located just steps from Namao Centre, transit, parks, and major roadways, this home offers the perfect balance of comfort, convenience, and opportunity. (id:42336)
Property Details
| MLS® Number | E4501787 |
| Property Type | Single Family |
| Neigbourhood | Eaux Claires |
| Amenities Near By | Playground, Schools, Shopping |
| Features | No Animal Home, No Smoking Home |
Building
| Bathroom Total | 2 |
| Bedrooms Total | 4 |
| Appliances | Dryer, Hood Fan, Washer/dryer Stack-up, Storage Shed, Washer, Window Coverings, Two Refrigerators, Two Stoves, Dishwasher |
| Architectural Style | Bi-level |
| Basement Development | Finished |
| Basement Type | Full (finished) |
| Constructed Date | 1999 |
| Construction Style Attachment | Detached |
| Heating Type | Forced Air |
| Size Interior | 1,064 Sqft |
| Type | House |
Parking
| No Garage |
Land
| Acreage | No |
| Land Amenities | Playground, Schools, Shopping |
| Size Irregular | 302 |
| Size Total | 302 M2 |
| Size Total Text | 302 M2 |
Rooms
| Level | Type | Length | Width | Dimensions |
|---|---|---|---|---|
| Lower Level | Bedroom 4 | Measurements not available | ||
| Main Level | Living Room | 5.78 m | 4.57 m | 5.78 m x 4.57 m |
| Main Level | Dining Room | 2.47 m | 2.75 m | 2.47 m x 2.75 m |
| Main Level | Kitchen | 3.74 m | 2.79 m | 3.74 m x 2.79 m |
| Main Level | Primary Bedroom | 3.41 m | 3.49 m | 3.41 m x 3.49 m |
| Main Level | Bedroom 2 | 2.68 m | 3.48 m | 2.68 m x 3.48 m |
| Main Level | Bedroom 3 | 2.68 m | 2.98 m | 2.68 m x 2.98 m |
https://www.realtor.ca/real-estate/30104794/9113-166-av-nw-edmonton-eaux-claires
Contact Us
Contact us for more information

Essey Gebrenigus
Associate
(780) 488-0966

The trademarks REALTOR®, REALTORS®, and the REALTOR® logo are controlled by The Canadian Real Estate Association (CREA) and identify real estate professionals who are members of CREA. The trademarks MLS®, Multiple Listing Service® and the associated logos are owned by The Canadian Real Estate Association (CREA) and identify the quality of services provided by real estate professionals who are members of CREA. The trademark DDF® is owned by The Canadian Real Estate Association (CREA) and identifies CREA's Data Distribution Facility (DDF®)
August 01 2026 07:01:27
REALTORS® Association of Edmonton
Century 21 Masters