

202 Spruce Gl Spruce Grove, Alberta T7X 2P6

$225,000Maintenance, Insurance, Landscaping, Other, See Remarks
$360 Monthly
Maintenance, Insurance, Landscaping, Other, See Remarks
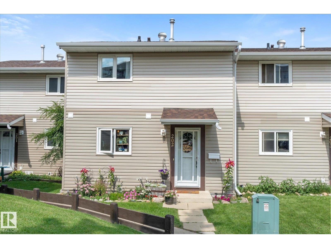
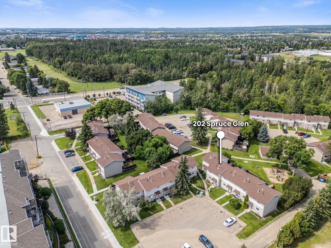
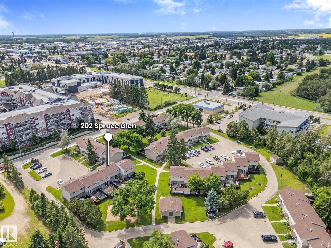
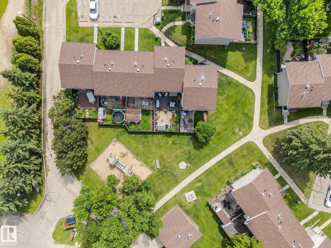
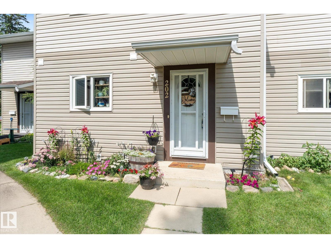
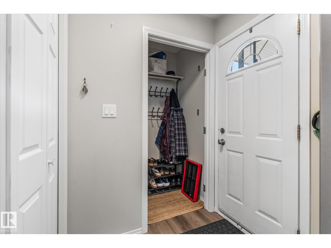
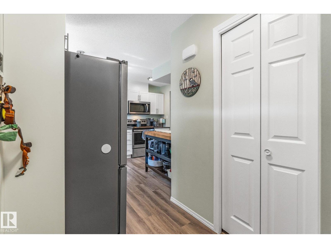
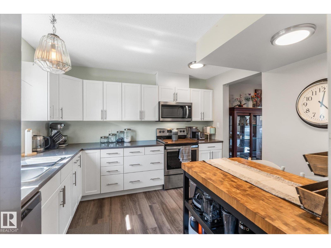
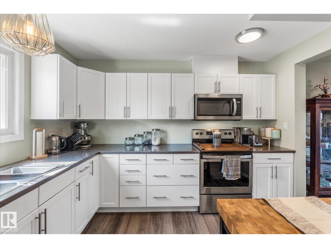
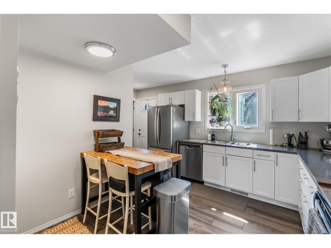
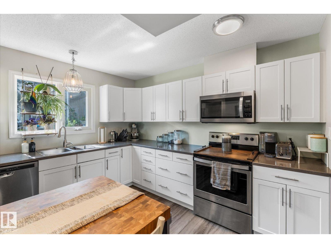
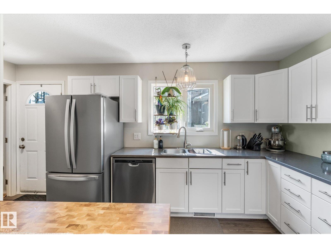
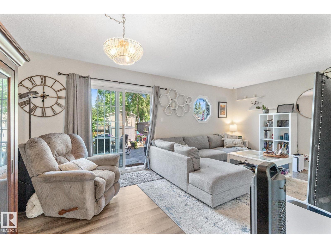
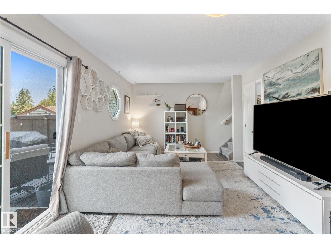
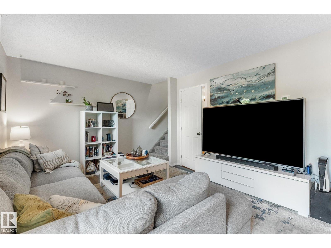
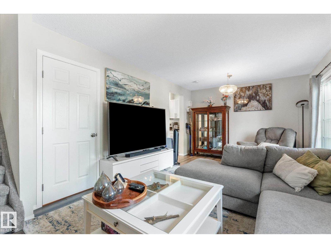
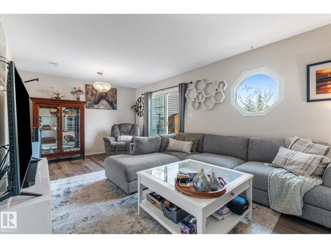
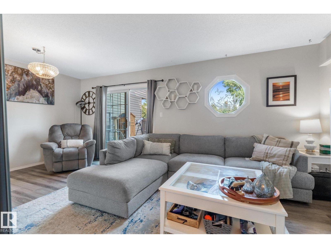
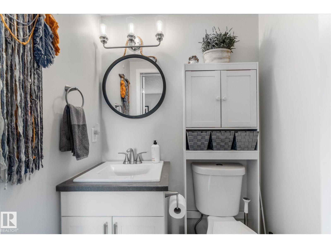
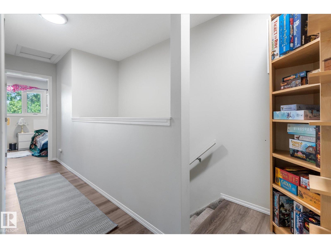
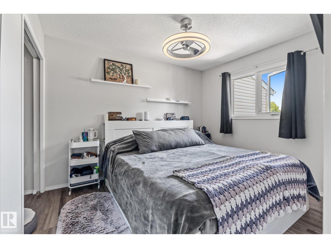
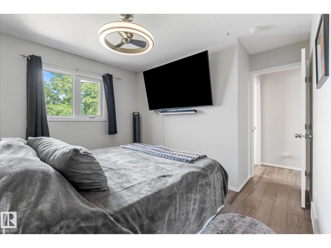

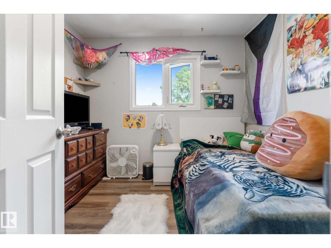
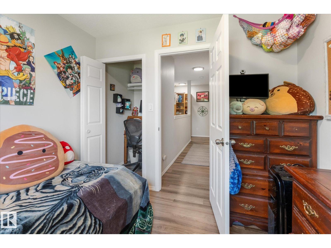
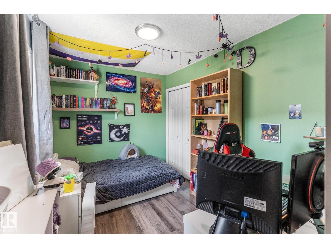
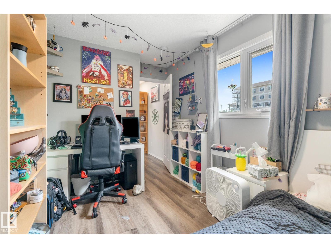
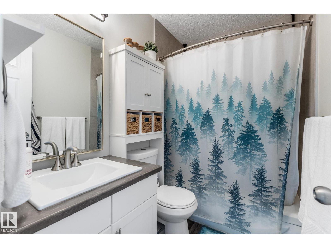
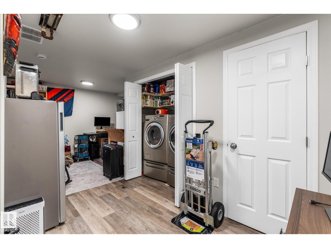
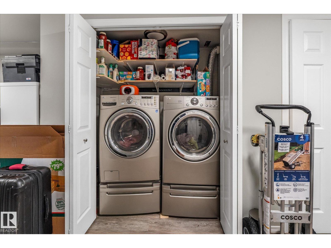
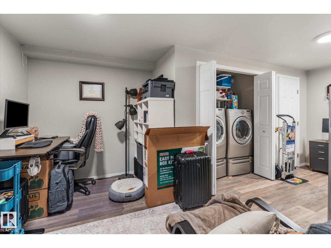
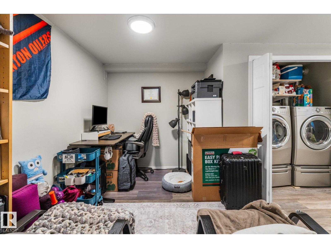
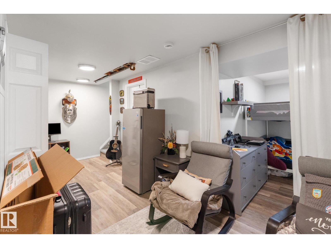
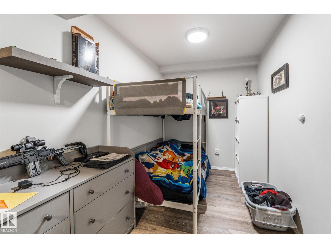
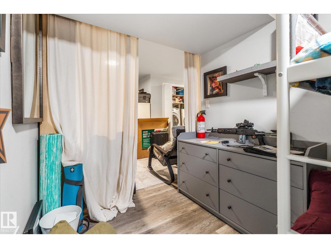
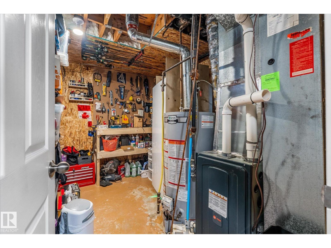
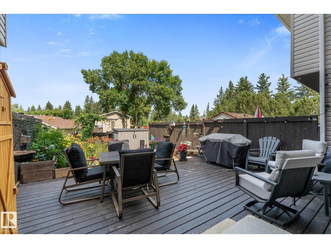
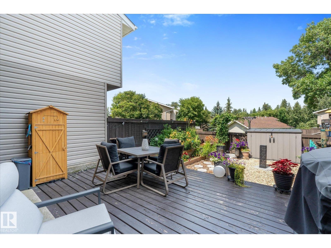
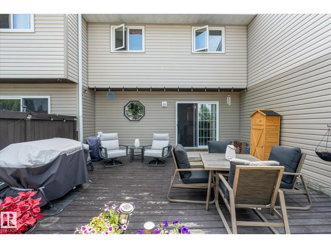
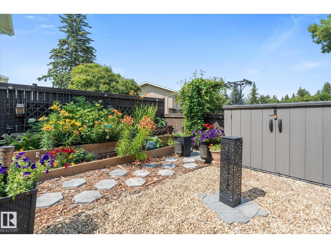
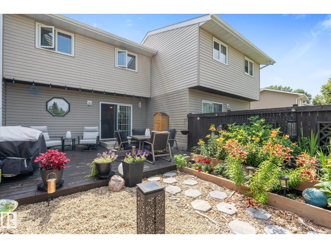
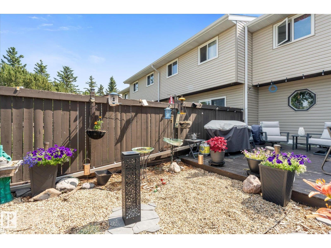
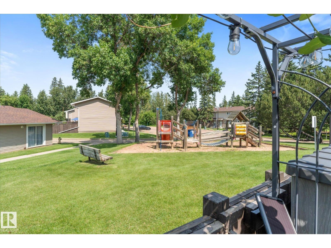
$360 MonthlyWelcome to this beautifully updated townhome in the quiet, well-maintained community of Spruce Glen. Ideally located close to schools, parks, walking trails, shopping, and all amenities, this move-in-ready home offers stylish modern finishes throughout. The bright main floor features vinyl plank flooring, an updated white kitchen with abundant cabinetry and generous counter space, a spacious dining area, and a comfortable living room with patio doors leading to a private backyard, backing onto a playground. A renovated 2-piece powder room completes the main level. Upstairs you'll find three bedrooms and an updated 4-piece bathroom. The fully finished basement provides a large recreation room, laundry area, and plenty of storage. Recent updates include flooring, furnace, and hot water tank. A fantastic opportunity for first-time buyers, families, or investors! (id:42336)
Property Details
| MLS® Number | E4501803 |
| Property Type | Single Family |
| Neigbourhood | City Centre |
| Amenities Near By | Golf Course, Playground, Public Transit, Schools, Shopping |
| Features | No Smoking Home |
| Structure | Deck |
Building
| Bathroom Total | 2 |
| Bedrooms Total | 3 |
| Appliances | Dishwasher, Dryer, Microwave Range Hood Combo, Refrigerator, Stove, Washer, Window Coverings |
| Basement Development | Finished |
| Basement Type | Full (finished) |
| Constructed Date | 1976 |
| Construction Style Attachment | Attached |
| Half Bath Total | 1 |
| Heating Type | Forced Air |
| Stories Total | 2 |
| Size Interior | 1,033 Sqft |
| Type | Row / Townhouse |
Parking
| Stall |
Land
| Acreage | No |
| Fence Type | Fence |
| Land Amenities | Golf Course, Playground, Public Transit, Schools, Shopping |
| Size Irregular | 127 |
| Size Total | 127 M2 |
| Size Total Text | 127 M2 |
Rooms
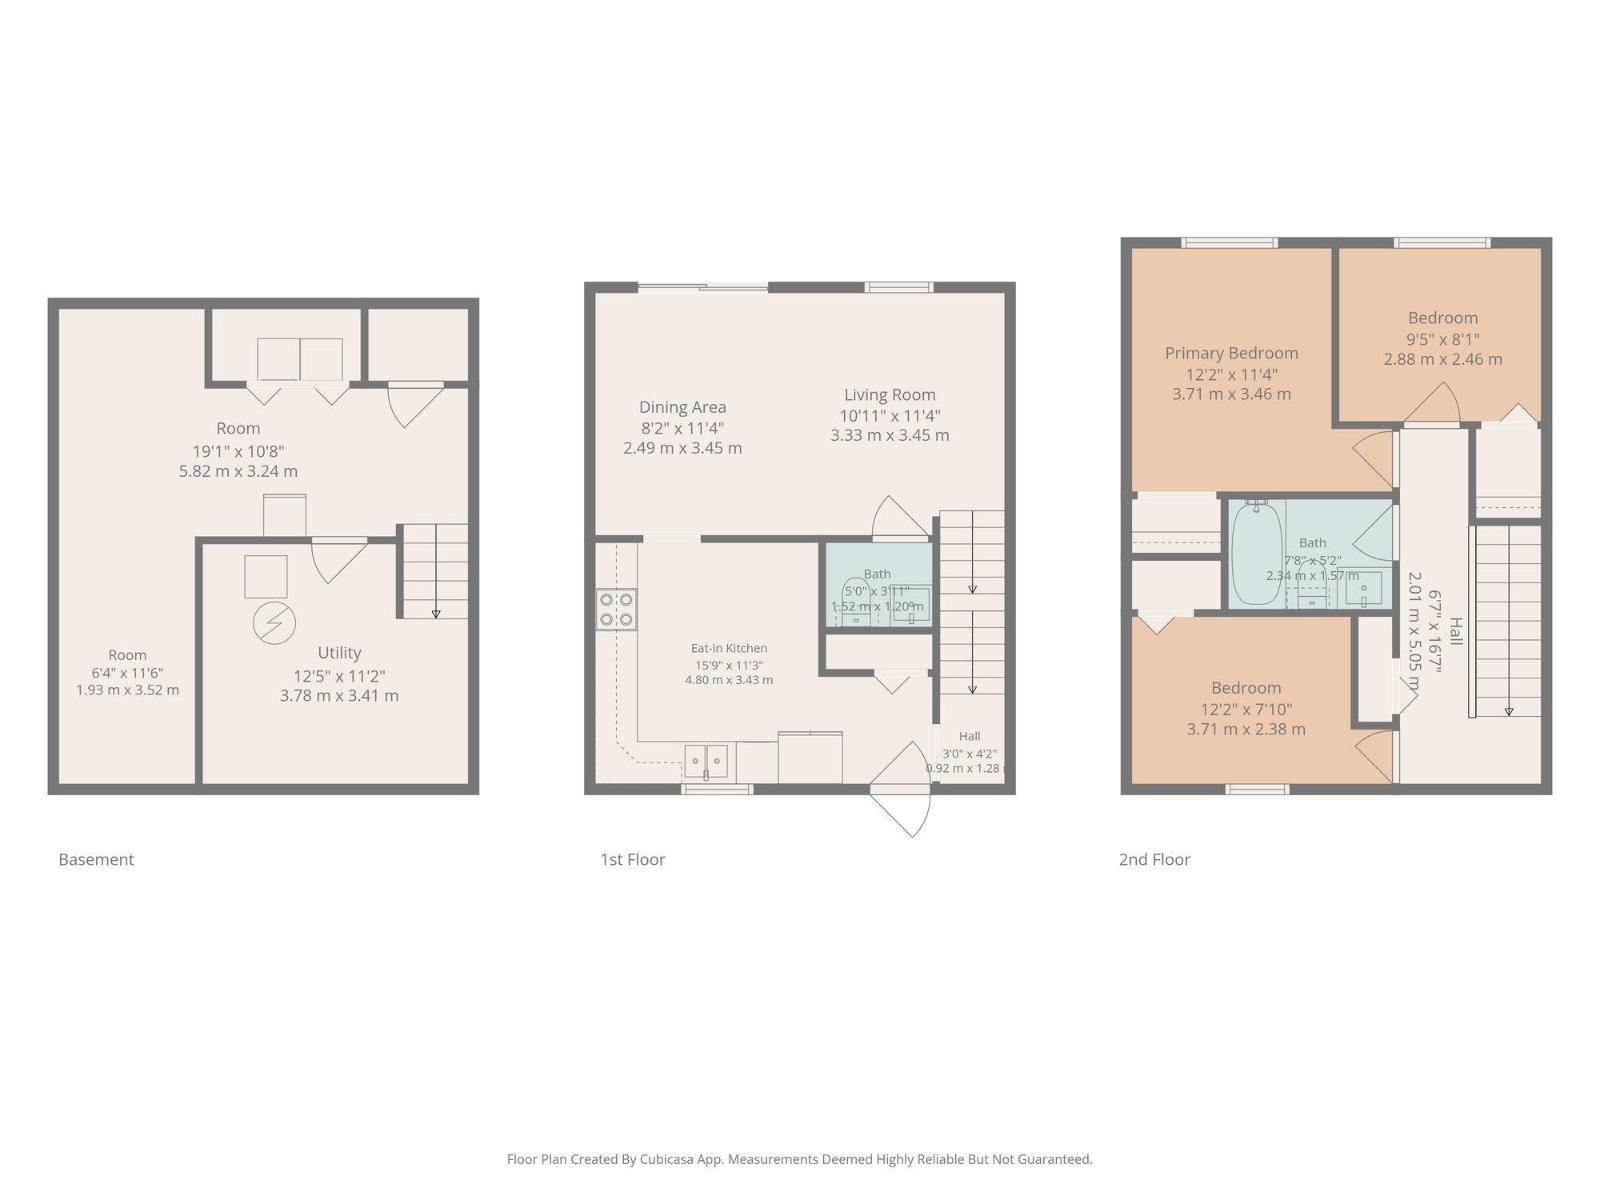
| Level | Type | Length | Width | Dimensions |
|---|---|---|---|---|
| Basement | Family Room | 5.82 m | 6.76 m | 5.82 m x 6.76 m |
| Basement | Laundry Room | Measurements not available | ||
| Main Level | Living Room | 3.33 m | 3.45 m | 3.33 m x 3.45 m |
| Main Level | Dining Room | 2.49 m | 3.45 m | 2.49 m x 3.45 m |
| Main Level | Kitchen | 4.8 m | 3.43 m | 4.8 m x 3.43 m |
| Upper Level | Primary Bedroom | 3.71 m | 3.46 m | 3.71 m x 3.46 m |
| Upper Level | Bedroom 2 | 2.88 m | 2.46 m | 2.88 m x 2.46 m |
| Upper Level | Bedroom 3 | 3.71 m | 2.38 m | 3.71 m x 2.38 m |
https://www.realtor.ca/real-estate/30104924/202-spruce-gl-spruce-grove-city-centre
Contact Us
Contact us for more information

Heather-Anne S. Scott
Associate
(780) 962-8998
www.scottsellshomes.ca/
twitter.com/sprucerealtor
www.facebook.com/hascottremax
www.linkedin.com/in/heather-anne-scott-703b7a119/
www.instagram.com/heather_anne_scott/
www.youtube.com/channel/UCS-dU9-GVIlfN9pyNT0n8eg

The trademarks REALTOR®, REALTORS®, and the REALTOR® logo are controlled by The Canadian Real Estate Association (CREA) and identify real estate professionals who are members of CREA. The trademarks MLS®, Multiple Listing Service® and the associated logos are owned by The Canadian Real Estate Association (CREA) and identify the quality of services provided by real estate professionals who are members of CREA. The trademark DDF® is owned by The Canadian Real Estate Association (CREA) and identifies CREA's Data Distribution Facility (DDF®)
August 01 2026 08:11:25
REALTORS® Association of Edmonton
RE/MAX Preferred Choice