

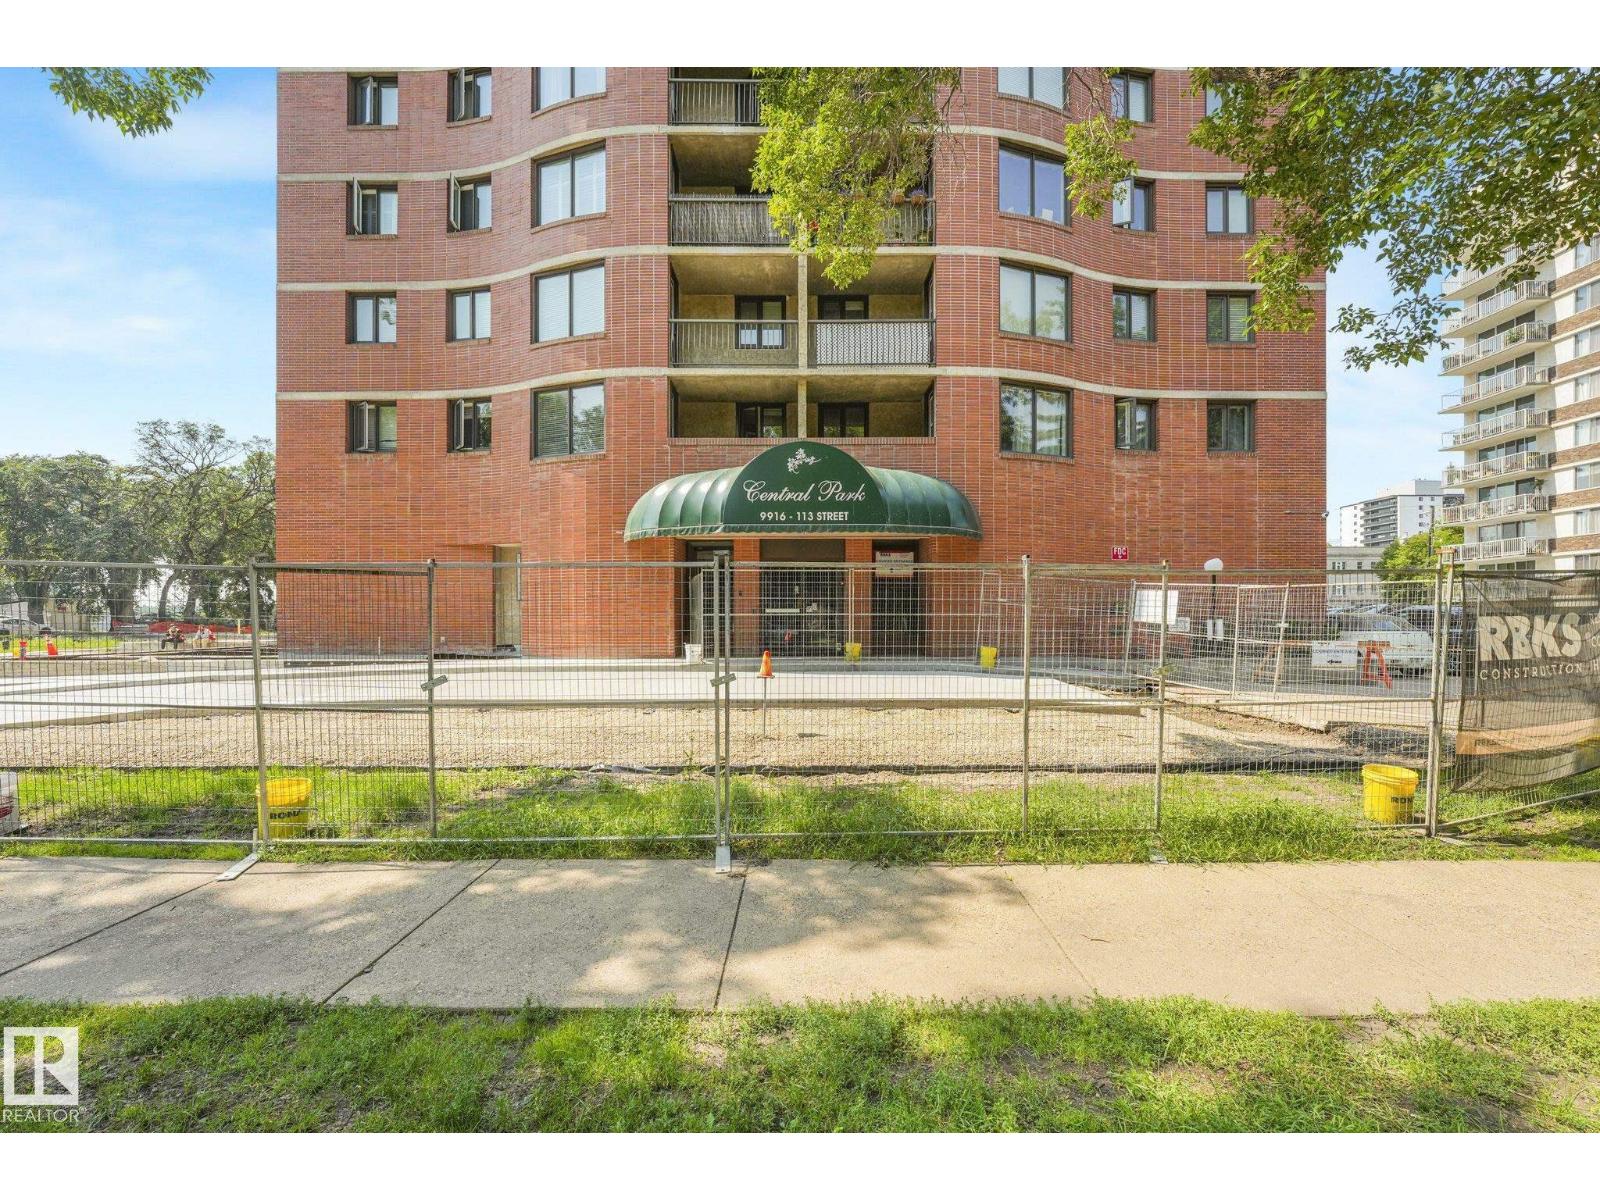
#302 9916 113 St NW Edmonton, Alberta T5K 2N3

$134,900Maintenance, Caretaker, Exterior Maintenance, Heat, Insurance, Other, See Remarks, Property Management, Water
$839 Monthly
Maintenance, Caretaker, Exterior Maintenance, Heat, Insurance, Other, See Remarks, Property Management, Water
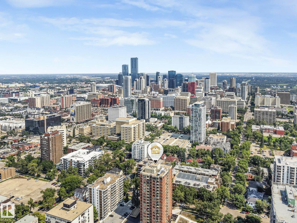
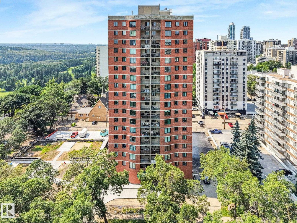
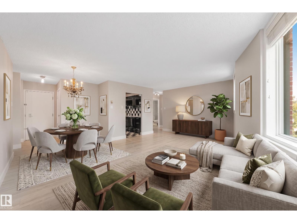
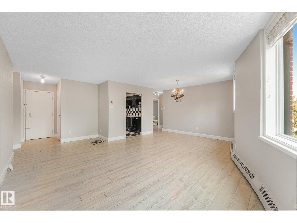
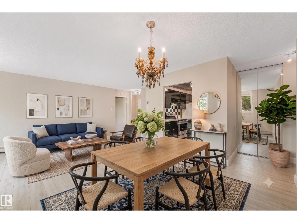
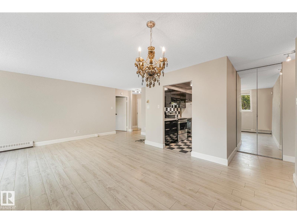
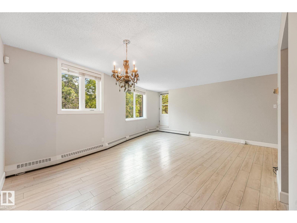
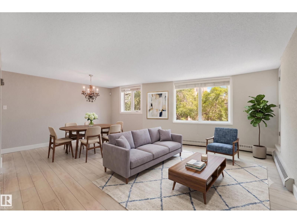

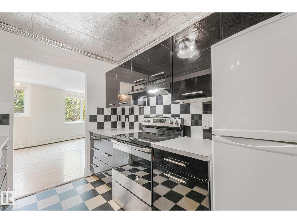
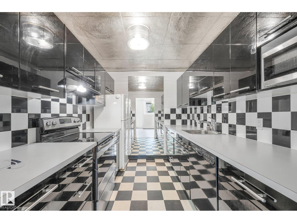
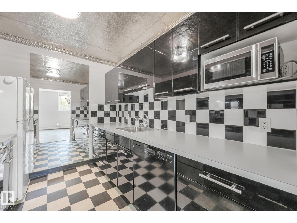
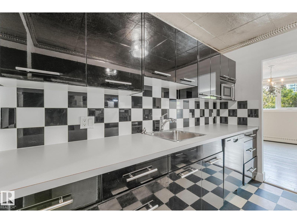
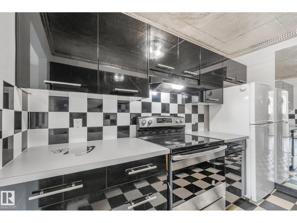
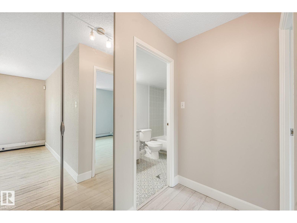
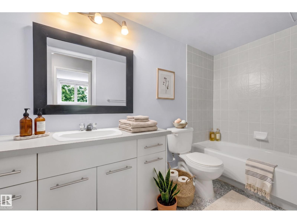
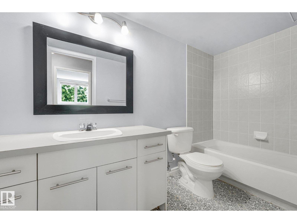
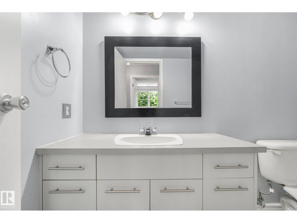
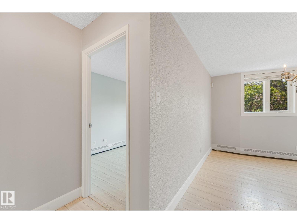
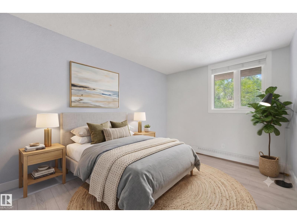
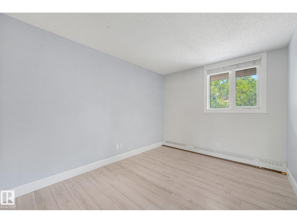
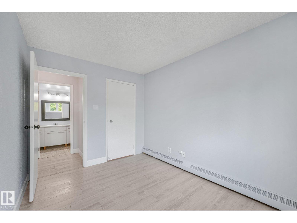
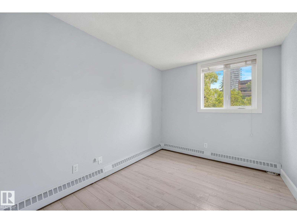
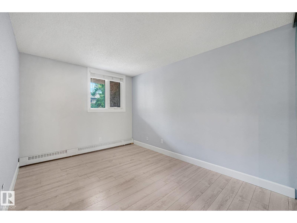
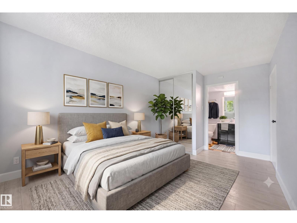
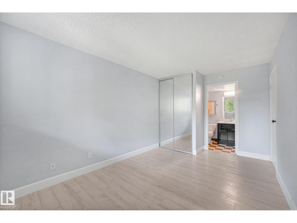
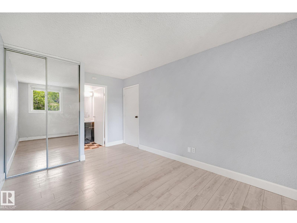
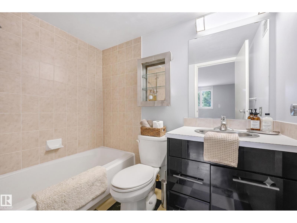
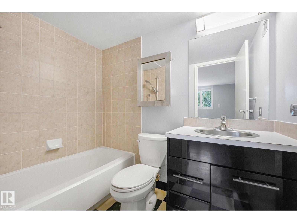
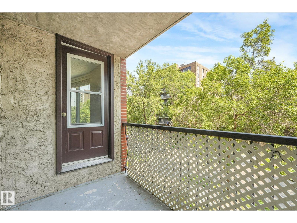
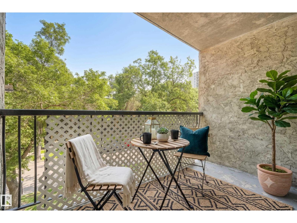
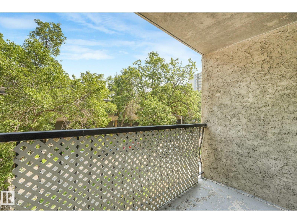
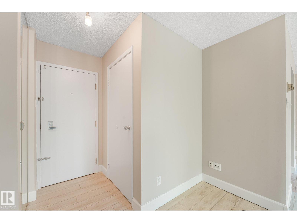
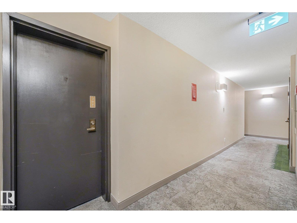
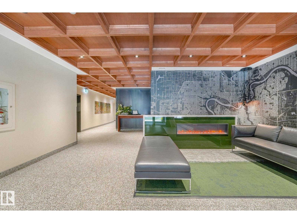
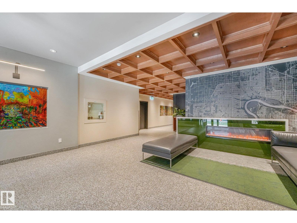
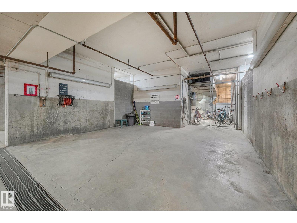
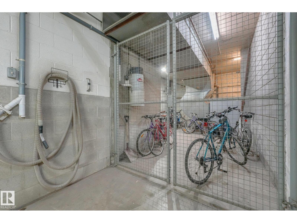
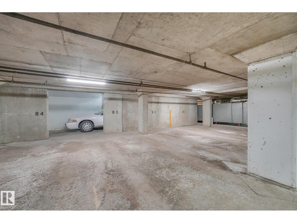
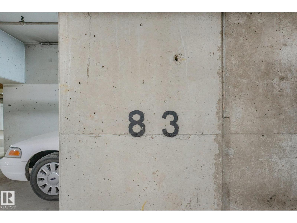
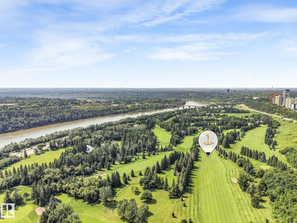
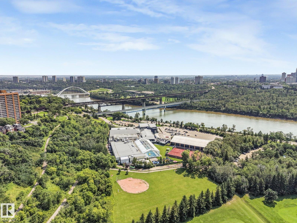
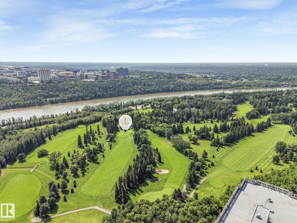
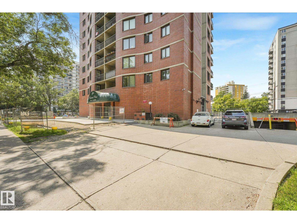
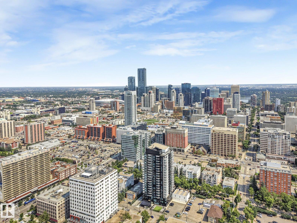
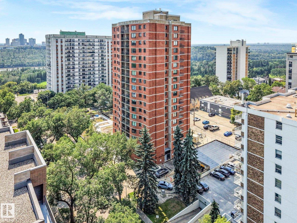
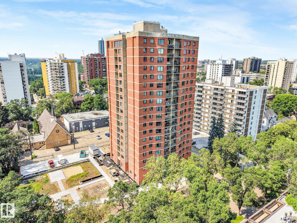
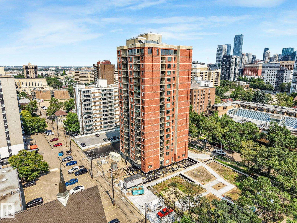
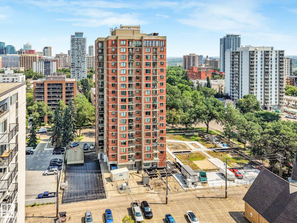
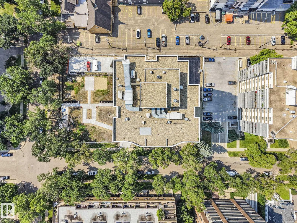
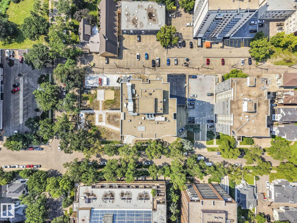
$839 MonthlyThe deal of the century in Downtown! Immediate possession on this spacious 813 sq ft, 2 BED, 2 BATH condo with HEATED UNDERGROUND PARKING offers unmatched value for students, buyers, or investors! Unbeatable location steps from LRT, Victoria Promenade, River Valley, U of A, MacEwan, shopping, and nightlife. The smart open layout places bedrooms on opposite sides for maximum privacy. A stylish kitchen boasts sleek black high-gloss cabinetry, retro backsplash, and great storage. The living area adapts to your lifestyle, while the primary suite offers mirrored closets and a 4pc ensuite with new flooring, complemented by a 2nd bed and 2nd full bath with new flooring. Upgraded with trendy laminate, fresh paint, and modern baseboards! Building perks include HEATED UNDERGROUND PARKING, shared laundry, on-site car wash, and peace of mind with a well-managed board and strong reserves—plus condo fees cover all utilities except electricity! A downtown 2 BED, 2 BATH WITH UNDERGROUND PARKING, Unbeatable value! (id:42336)
Property Details
| MLS® Number | E4501801 |
| Property Type | Single Family |
| Neigbourhood | Wîhkwêntôwin |
| Amenities Near By | Golf Course, Playground, Public Transit, Schools, Shopping |
| Community Features | Public Swimming Pool |
| Parking Space Total | 1 |
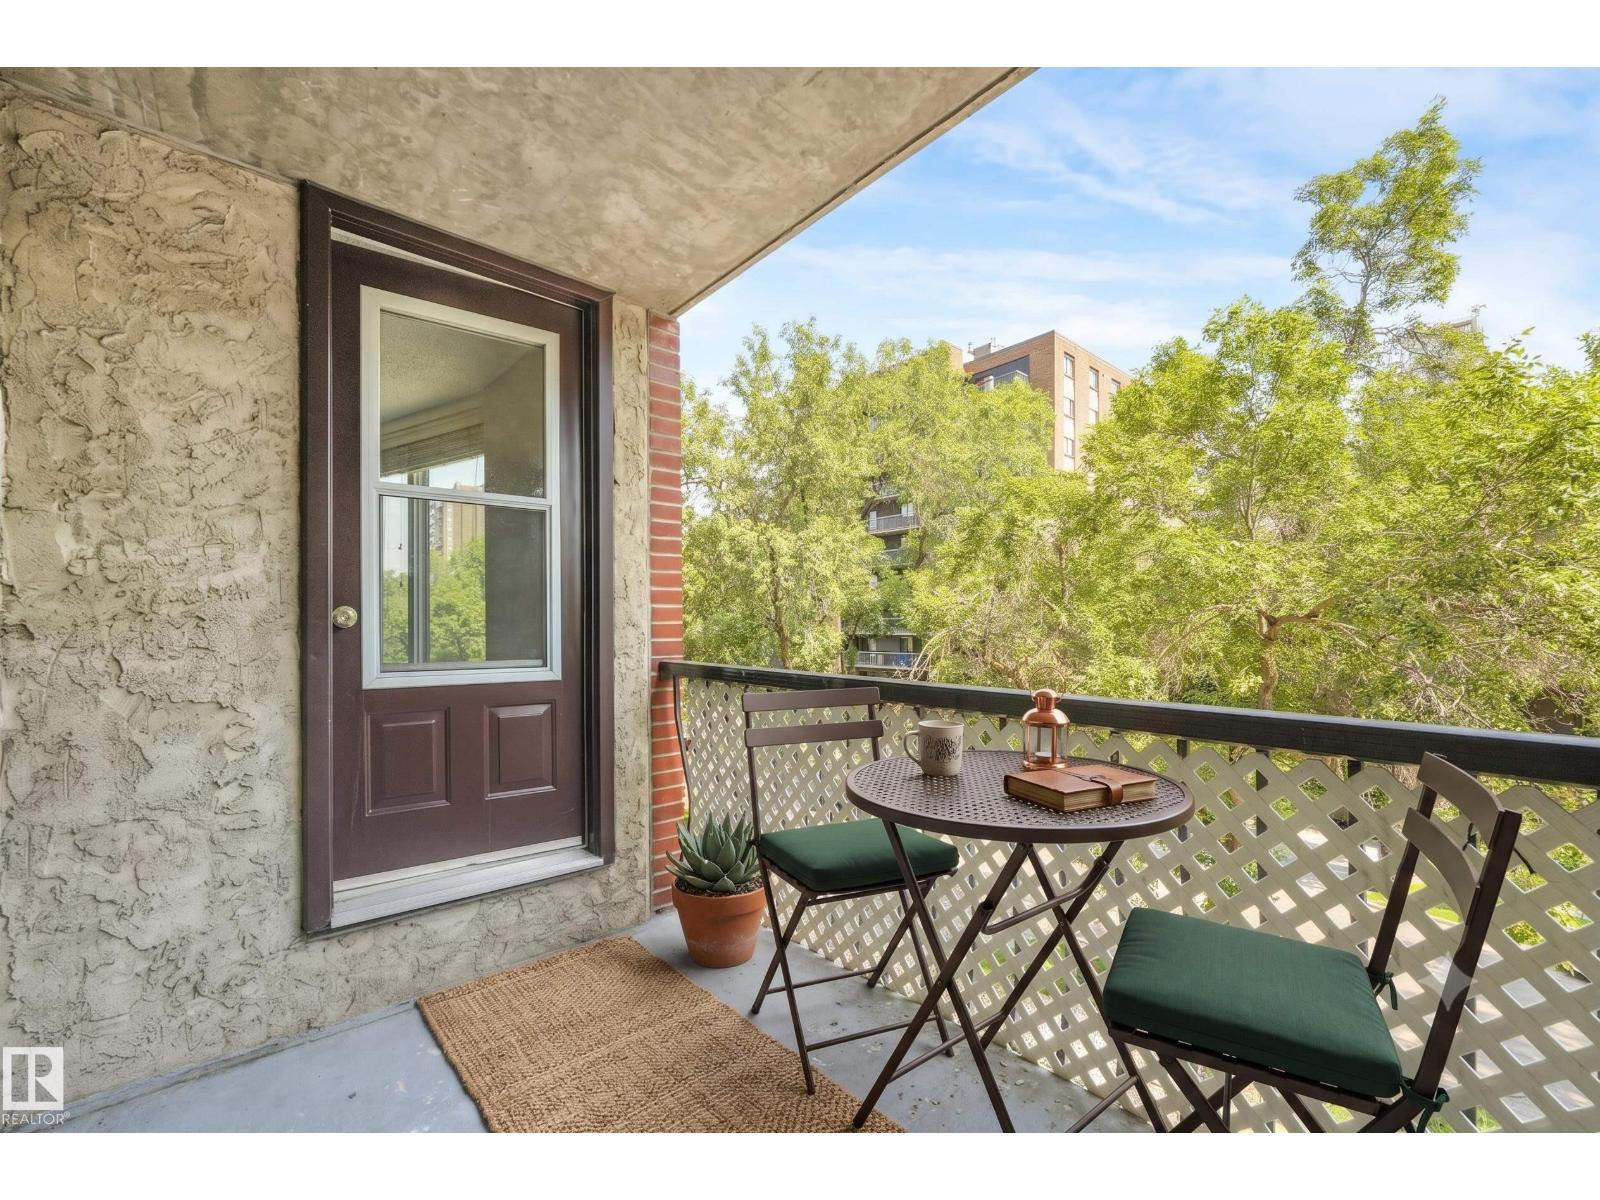
| Structure | Deck |
| View Type | Valley View, City View |
Building
| Bathroom Total | 2 |
| Bedrooms Total | 2 |
| Appliances | Dishwasher, Hood Fan, Refrigerator, Stove |
| Basement Type | None |
| Constructed Date | 1981 |
| Heating Type | Baseboard Heaters |
| Size Interior | 813 Sqft |
| Type | Apartment |
Parking
| Underground |
Land
| Acreage | No |
| Land Amenities | Golf Course, Playground, Public Transit, Schools, Shopping |
| Size Irregular | 36.3 |
| Size Total | 36.3 M2 |
| Size Total Text | 36.3 M2 |
Rooms
| Level | Type | Length | Width | Dimensions |
|---|---|---|---|---|
| Main Level | Living Room | 3.15 m | 4.11 m | 3.15 m x 4.11 m |
| Main Level | Dining Room | 3.45 m | 1.97 m | 3.45 m x 1.97 m |
| Main Level | Kitchen | 3.01 m | 2.33 m | 3.01 m x 2.33 m |
| Main Level | Primary Bedroom | 2.88 m | 3.81 m | 2.88 m x 3.81 m |
| Main Level | Bedroom 2 | 2.57 m | 3.56 m | 2.57 m x 3.56 m |
| Main Level | Storage | 1.95 m | 1.27 m | 1.95 m x 1.27 m |
https://www.realtor.ca/real-estate/30104922/302-9916-113-st-nw-edmonton-wîhkwêntôwin
Contact Us
Contact us for more information

Ryan T. Gillen
Associate
www.ryangillen.com/
www.facebook.com/RyanGillenRealEstateConsultant
www.instagram.com/kinggillen/
g.co/kgs/bWwjh9p

The trademarks REALTOR®, REALTORS®, and the REALTOR® logo are controlled by The Canadian Real Estate Association (CREA) and identify real estate professionals who are members of CREA. The trademarks MLS®, Multiple Listing Service® and the associated logos are owned by The Canadian Real Estate Association (CREA) and identify the quality of services provided by real estate professionals who are members of CREA. The trademark DDF® is owned by The Canadian Real Estate Association (CREA) and identifies CREA's Data Distribution Facility (DDF®)
October 15 2026 04:51:57
REALTORS® Association of Edmonton
Lux Real Estate Inc