

1305 Hainstock Wy SW Edmonton, Alberta T6W 3B6

$1,100,000
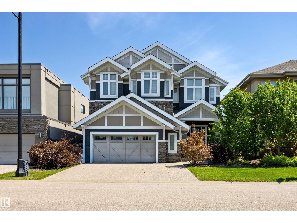
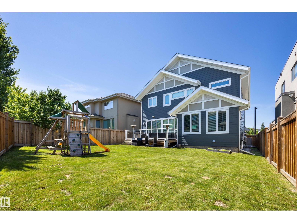
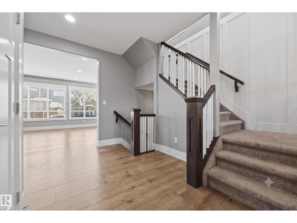
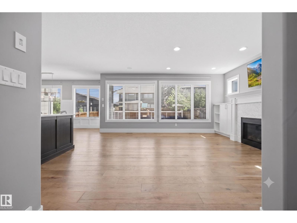
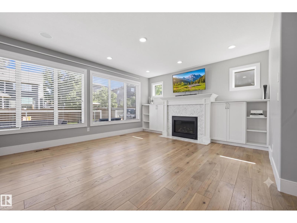
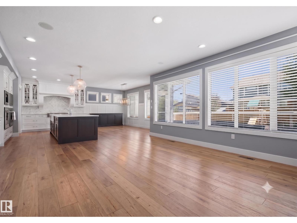
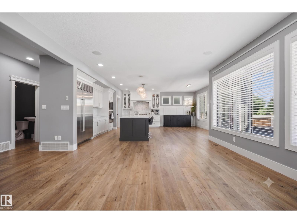
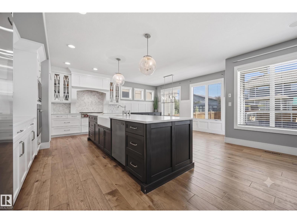
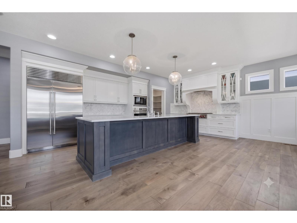
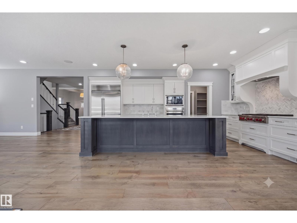
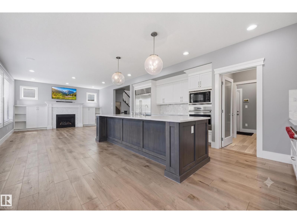
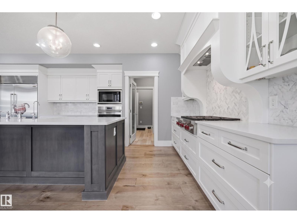
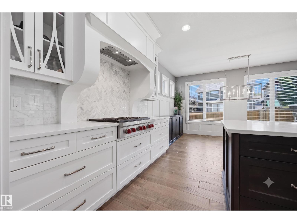
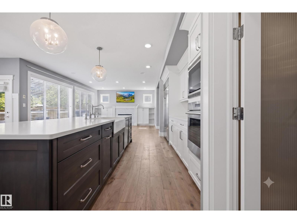
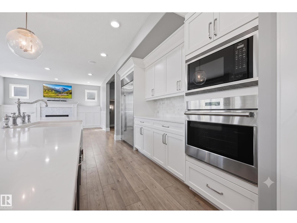
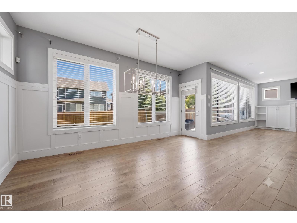
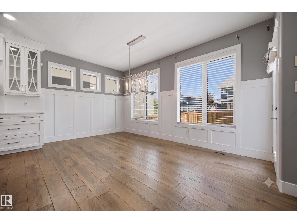
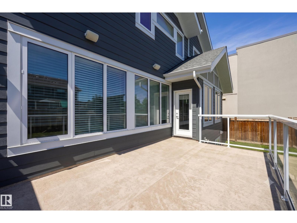
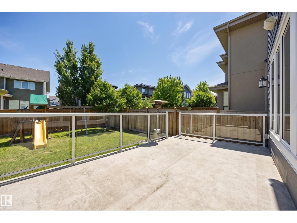
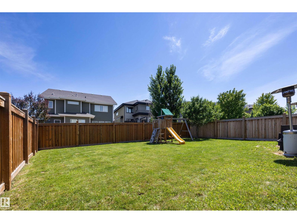
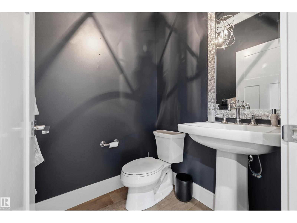
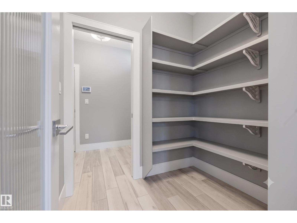
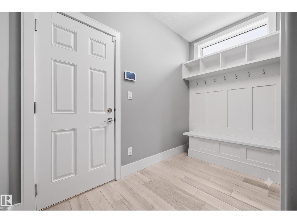
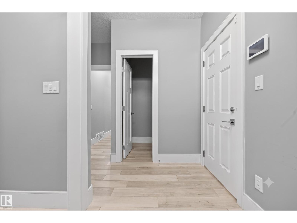
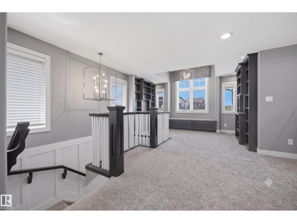
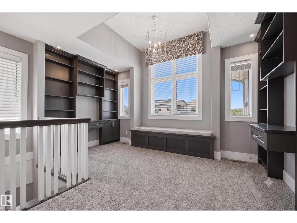
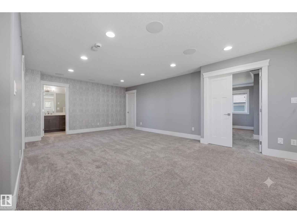
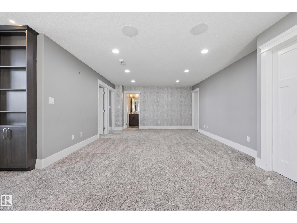
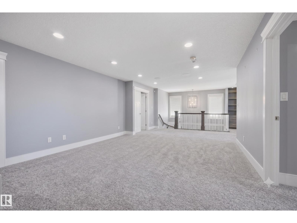
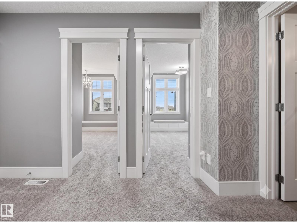
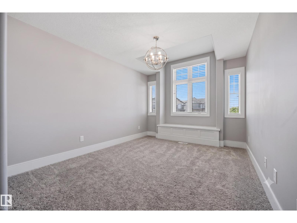
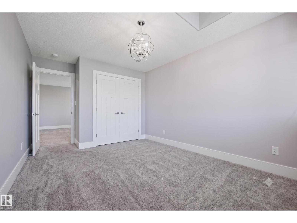
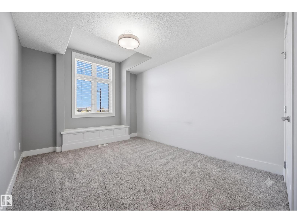
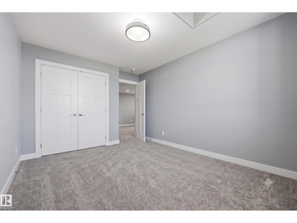
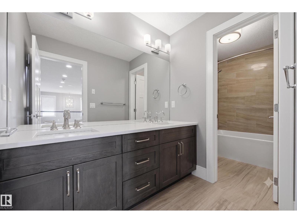
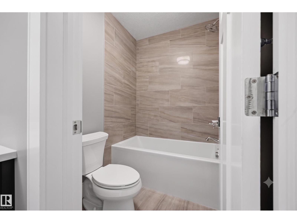
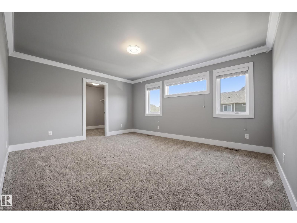
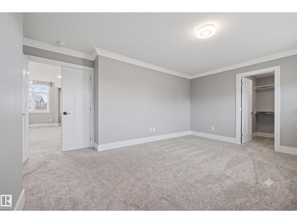
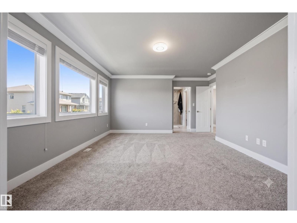
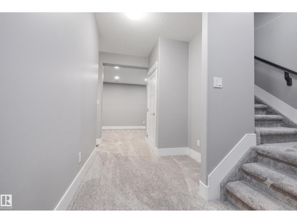
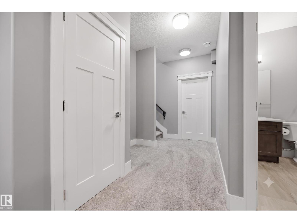
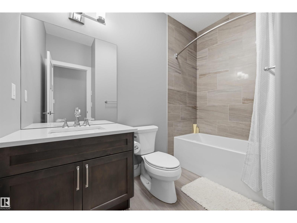
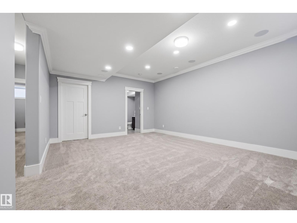
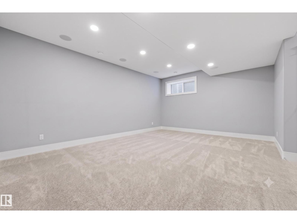
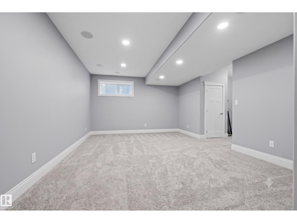
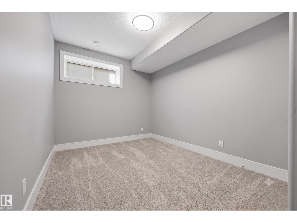
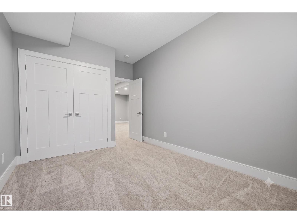
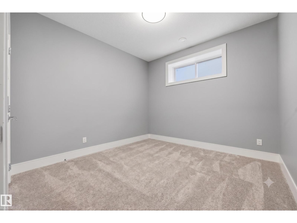
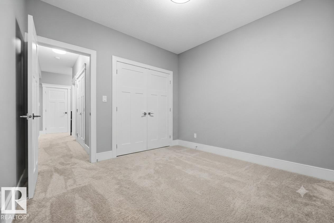
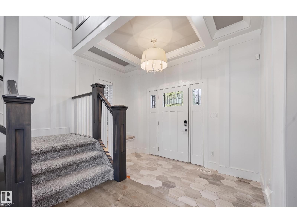
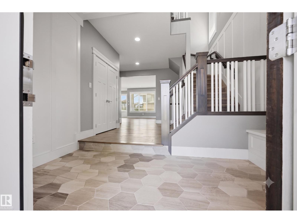
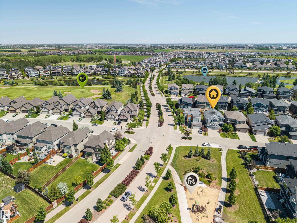
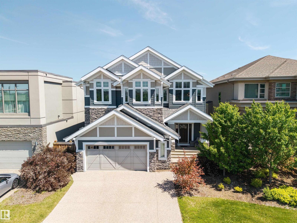
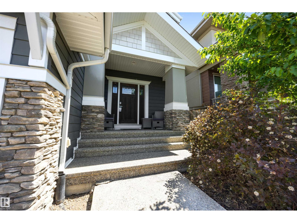
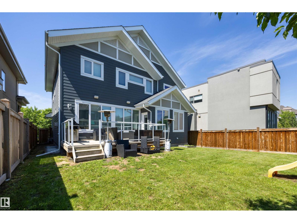
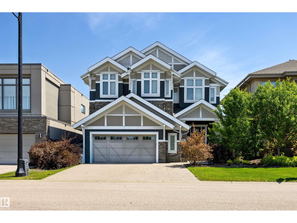
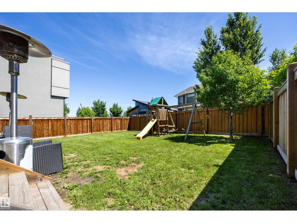
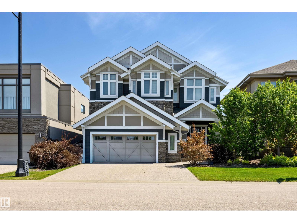
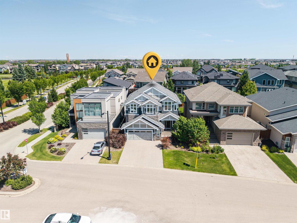
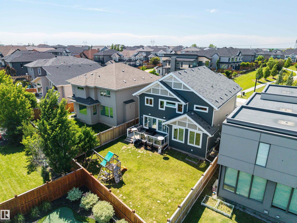
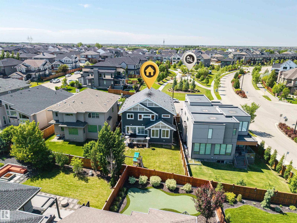
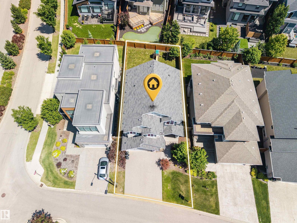
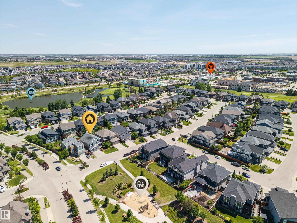
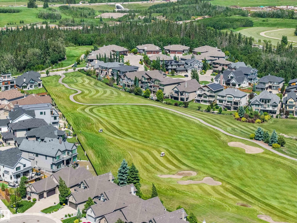
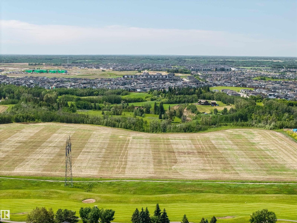
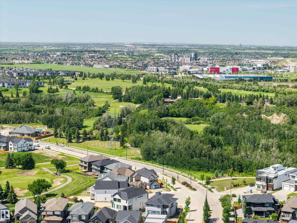
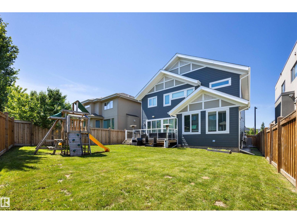
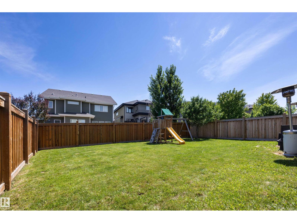
Experience luxury in prestigious Jagare Ridge. A former Vicky’s Homes show-home, this immaculate estate offers 2,700 sq.ft. above grade plus a fully permitted, high-end finished basement (total 3,600+ sq.ft. living space)this high-end basement build out dramatically expands your living space with zero compromise on quality. The heart of this home features a true gourmet kitchen boasts Wolf appliances, a Sub-Zero fridge, and a massive pantry. Enjoy a central sound system with ceiling zones in the primary en-suite, garage, and outdoors, plus a whole-home water filtration system and central vac. The upper level features a bonus room, flex space, and a serene primary suite. The finished lower level is theatre-prep ready, alongside 2 additional huge bedrooms. Complete with a fully finished garage and grand backyard oasis steps from the golf course, trails, and schools. Additional features include large windows and high ceilings throughout. Truly everything you can dream of in a million-dollar home! (id:42336)
Property Details
| MLS® Number | E4501806 |
| Property Type | Single Family |
| Neigbourhood | Hays Ridge Area |
| Amenities Near By | Golf Course, Playground, Schools, Shopping |
| Parking Space Total | 5 |
| Structure | Deck |
Building
| Bathroom Total | 4 |
| Bedrooms Total | 5 |
| Amenities | Ceiling - 9ft, Vinyl Windows |
| Appliances | Dishwasher, Dryer, Garage Door Opener Remote(s), Garage Door Opener, Hood Fan, Oven - Built-in, Microwave, Refrigerator, Stove, Central Vacuum, Washer, Water Softener, Window Coverings |
| Basement Development | Finished |
| Basement Type | Full (finished) |
| Constructed Date | 2016 |
| Construction Style Attachment | Detached |
| Cooling Type | Central Air Conditioning |
| Fireplace Fuel | Gas |
| Fireplace Present | Yes |
| Fireplace Type | Unknown |
| Half Bath Total | 1 |
| Heating Type | Forced Air |
| Stories Total | 2 |
| Size Interior | 2,680 Sqft |
| Type | House |
Parking
| Attached Garage |
Land
| Acreage | No |
| Fence Type | Fence |
| Land Amenities | Golf Course, Playground, Schools, Shopping |
Rooms
| Level | Type | Length | Width | Dimensions |
|---|---|---|---|---|
| Basement | Bedroom 4 | Measurements not available | ||
| Basement | Bedroom 5 | Measurements not available | ||
| Basement | Recreation Room | Measurements not available | ||
| Basement | Storage | Measurements not available | ||
| Main Level | Living Room | 4.59 m | 4.58 m | 4.59 m x 4.58 m |
| Main Level | Dining Room | 6.12 m | 2.72 m | 6.12 m x 2.72 m |
| Main Level | Kitchen | 6.12 m | 3.89 m | 6.12 m x 3.89 m |
| Upper Level | Primary Bedroom | 5.16 m | 4.42 m | 5.16 m x 4.42 m |
| Upper Level | Bedroom 2 | 3.15 m | 4.57 m | 3.15 m x 4.57 m |
| Upper Level | Bedroom 3 | 3.16 m | 5.02 m | 3.16 m x 5.02 m |
| Upper Level | Bonus Room | 7.78 m | 4.37 m | 7.78 m x 4.37 m |
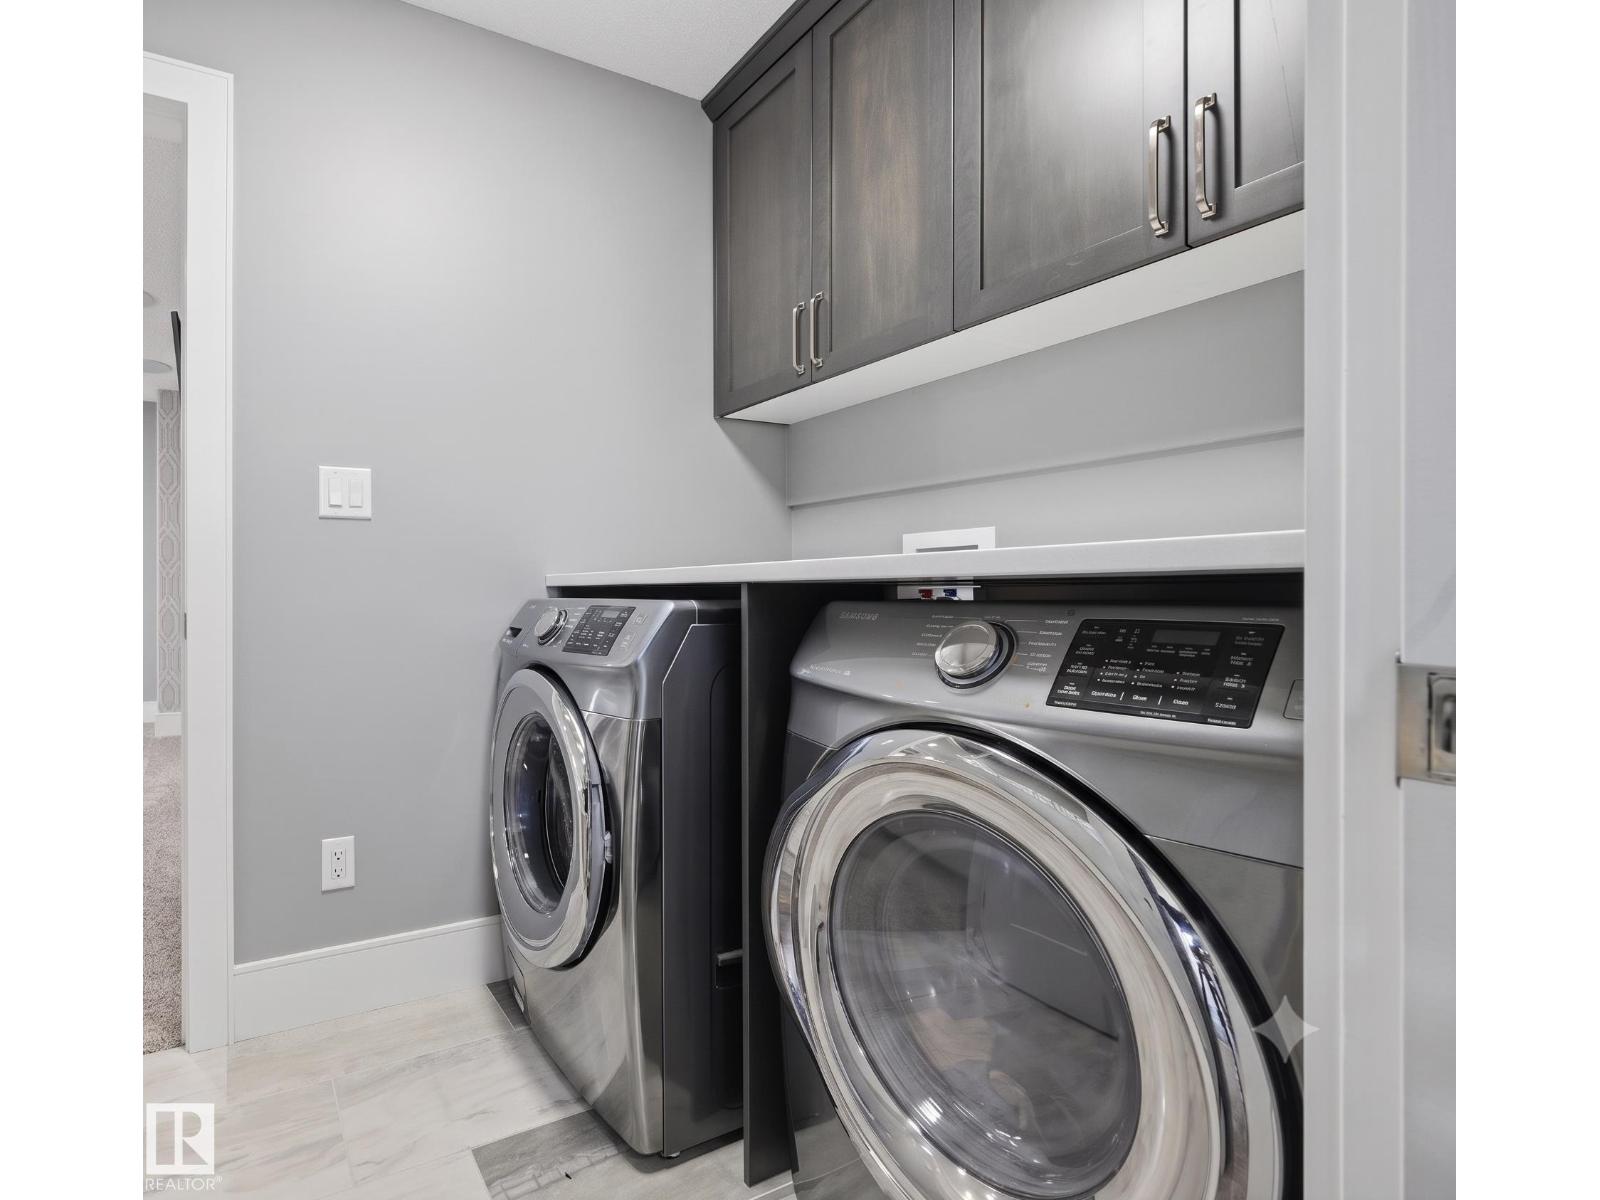
| Upper Level | Laundry Room | 2.6 m | 1.58 m | 2.6 m x 1.58 m |
https://www.realtor.ca/real-estate/30105003/1305-hainstock-wy-sw-edmonton-hays-ridge-area
Contact Us
Contact us for more information

Ryan T. Gillen
Associate
www.ryangillen.com/
www.facebook.com/RyanGillenRealEstateConsultant
www.instagram.com/kinggillen/
g.co/kgs/bWwjh9p

The trademarks REALTOR®, REALTORS®, and the REALTOR® logo are controlled by The Canadian Real Estate Association (CREA) and identify real estate professionals who are members of CREA. The trademarks MLS®, Multiple Listing Service® and the associated logos are owned by The Canadian Real Estate Association (CREA) and identify the quality of services provided by real estate professionals who are members of CREA. The trademark DDF® is owned by The Canadian Real Estate Association (CREA) and identifies CREA's Data Distribution Facility (DDF®)
August 01 2026 08:41:12
REALTORS® Association of Edmonton
Lux Real Estate Inc