

7419 33 Av NW Edmonton, Alberta T6K 1J5

$499,999
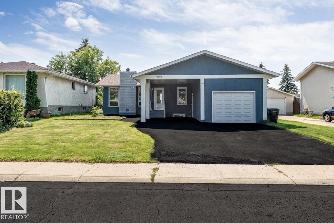
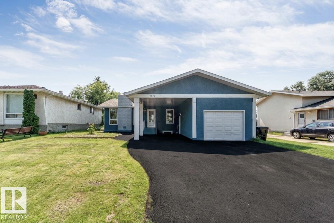
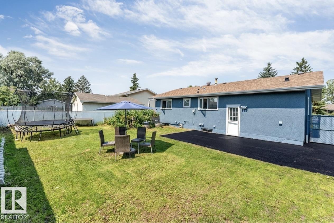
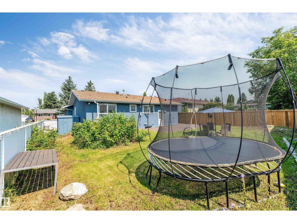
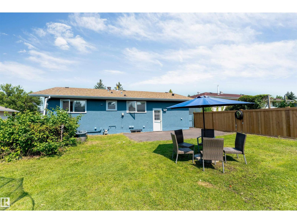
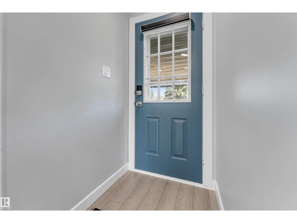

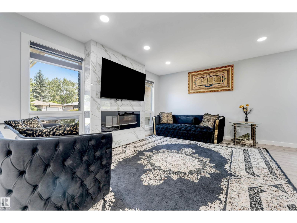
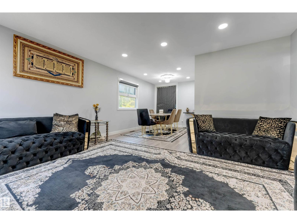
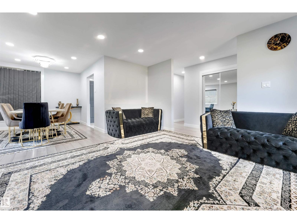
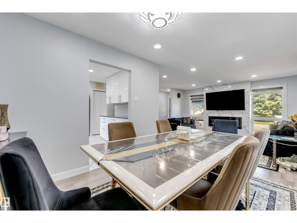
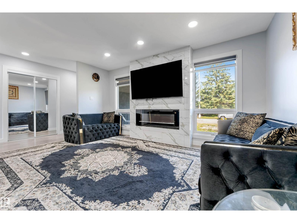
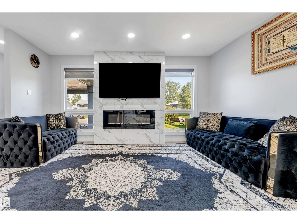
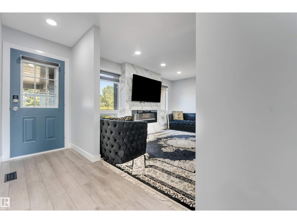
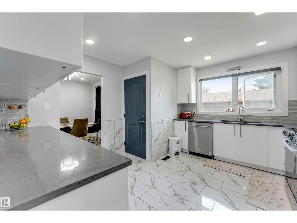
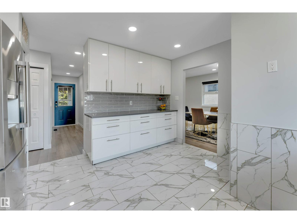
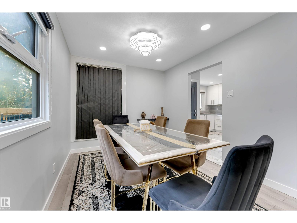
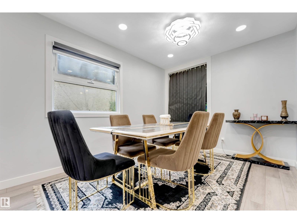
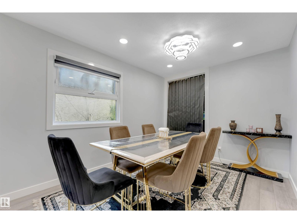
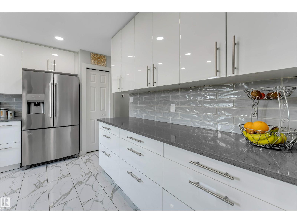
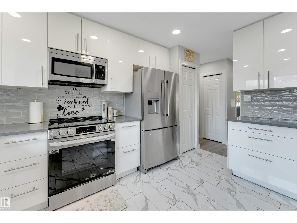
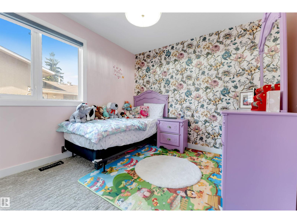
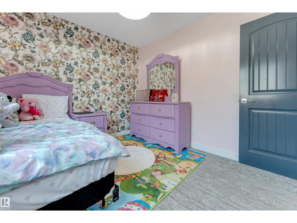
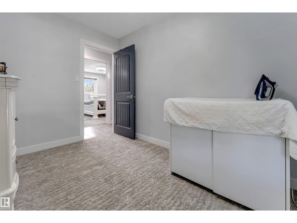
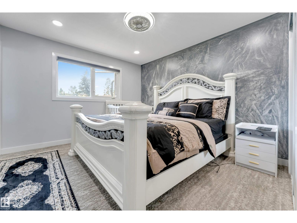
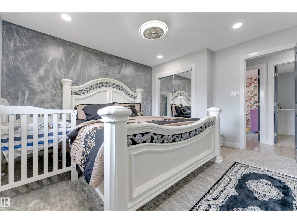
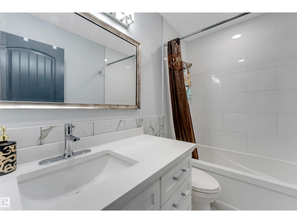
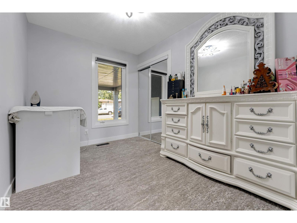
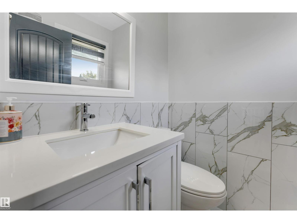
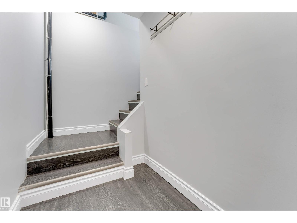
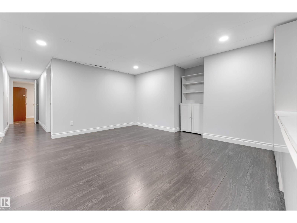
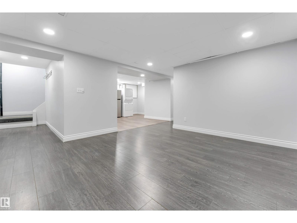
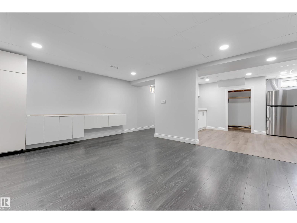
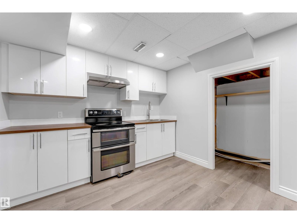
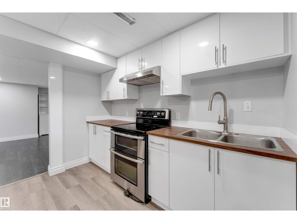
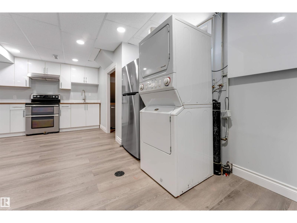
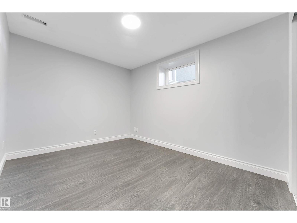
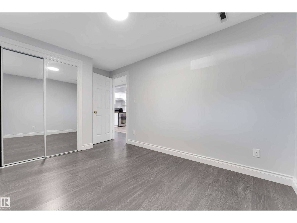
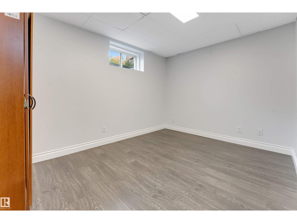
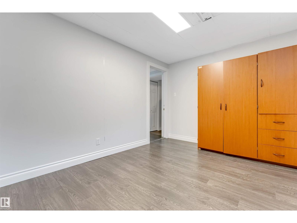
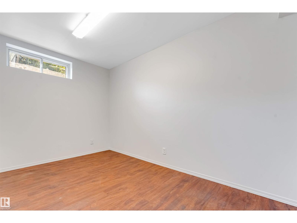
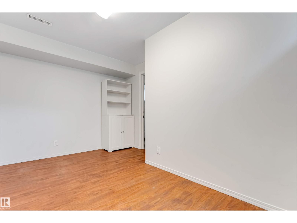
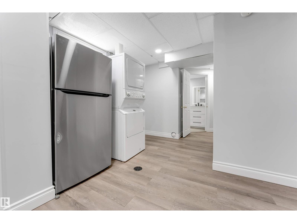
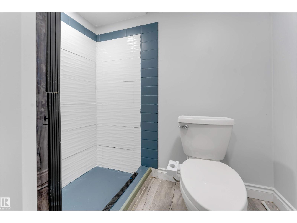
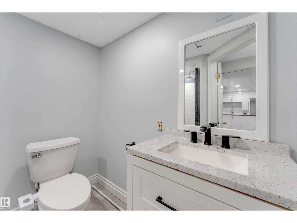
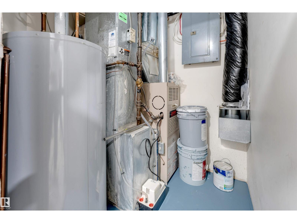
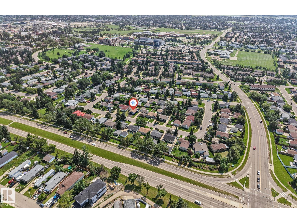
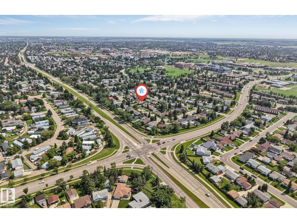
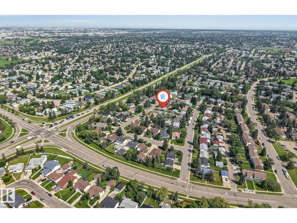
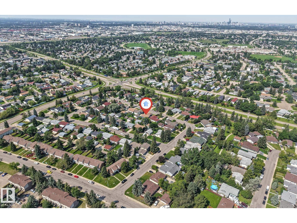
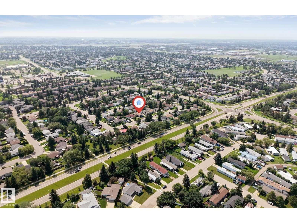
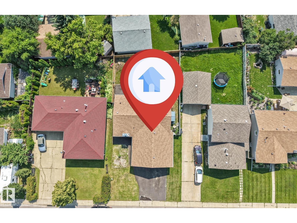
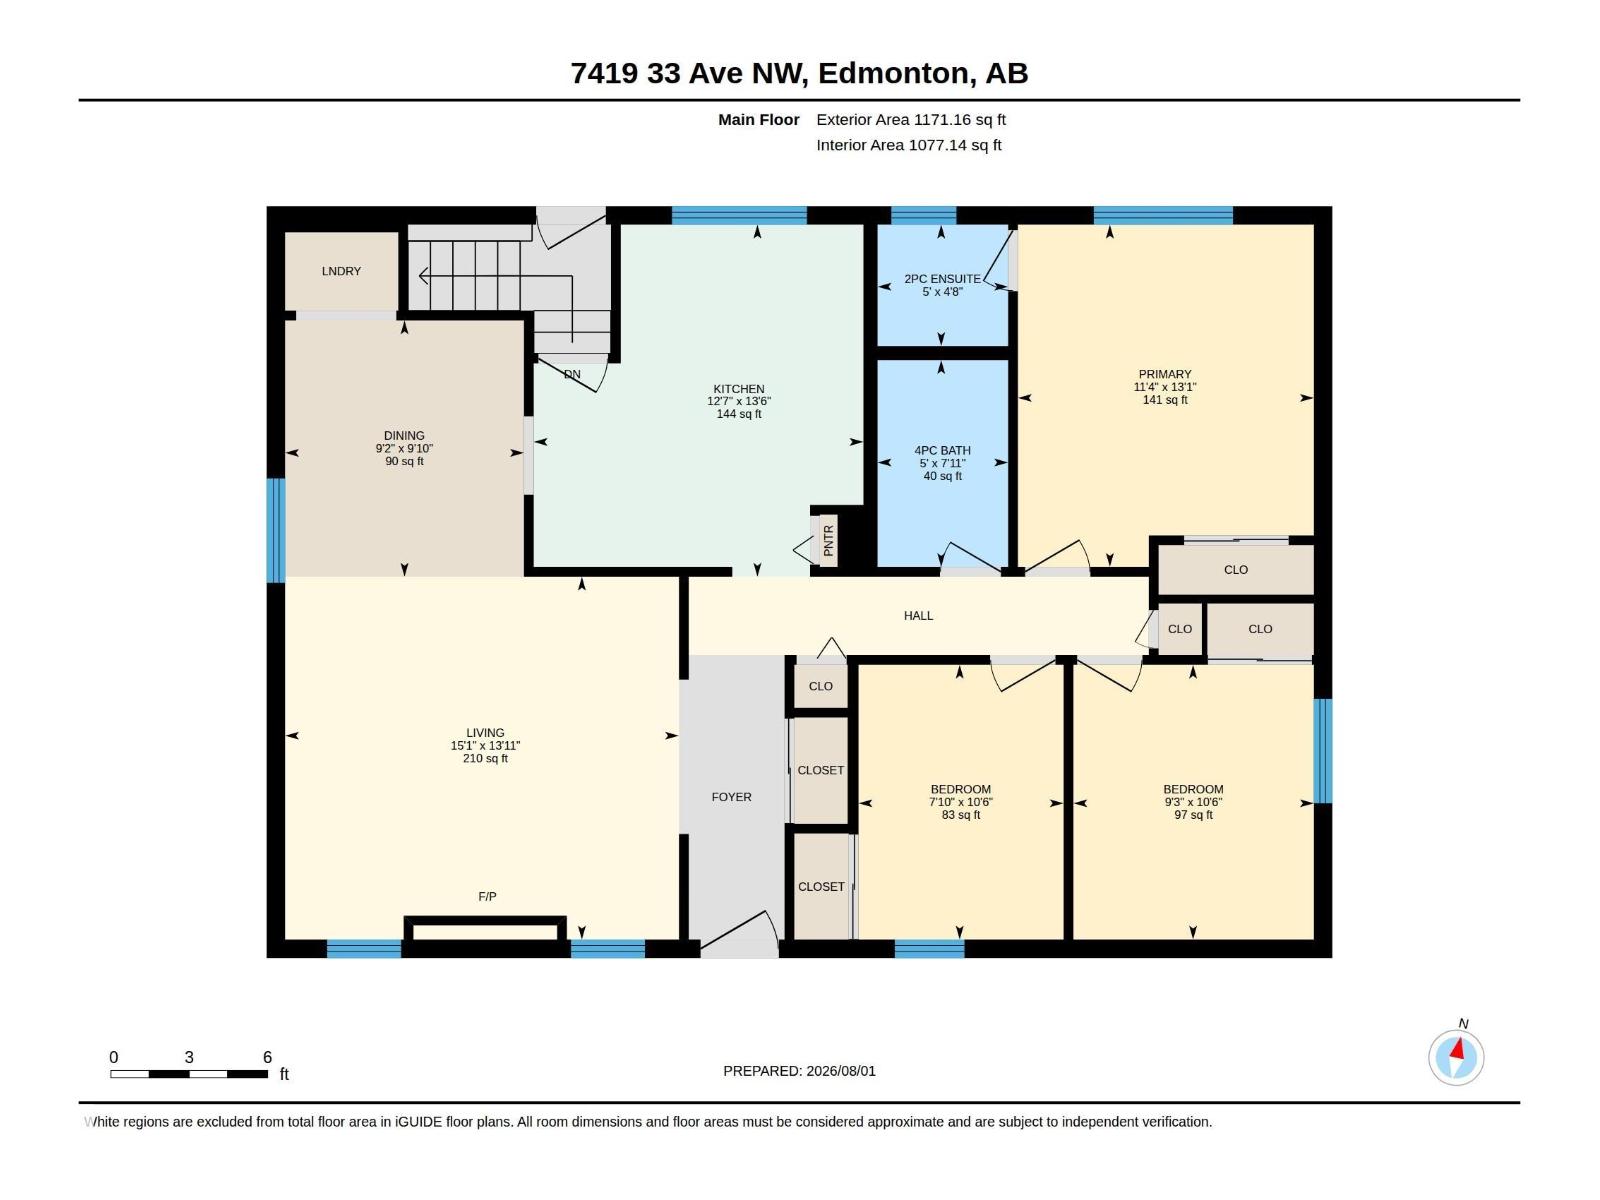
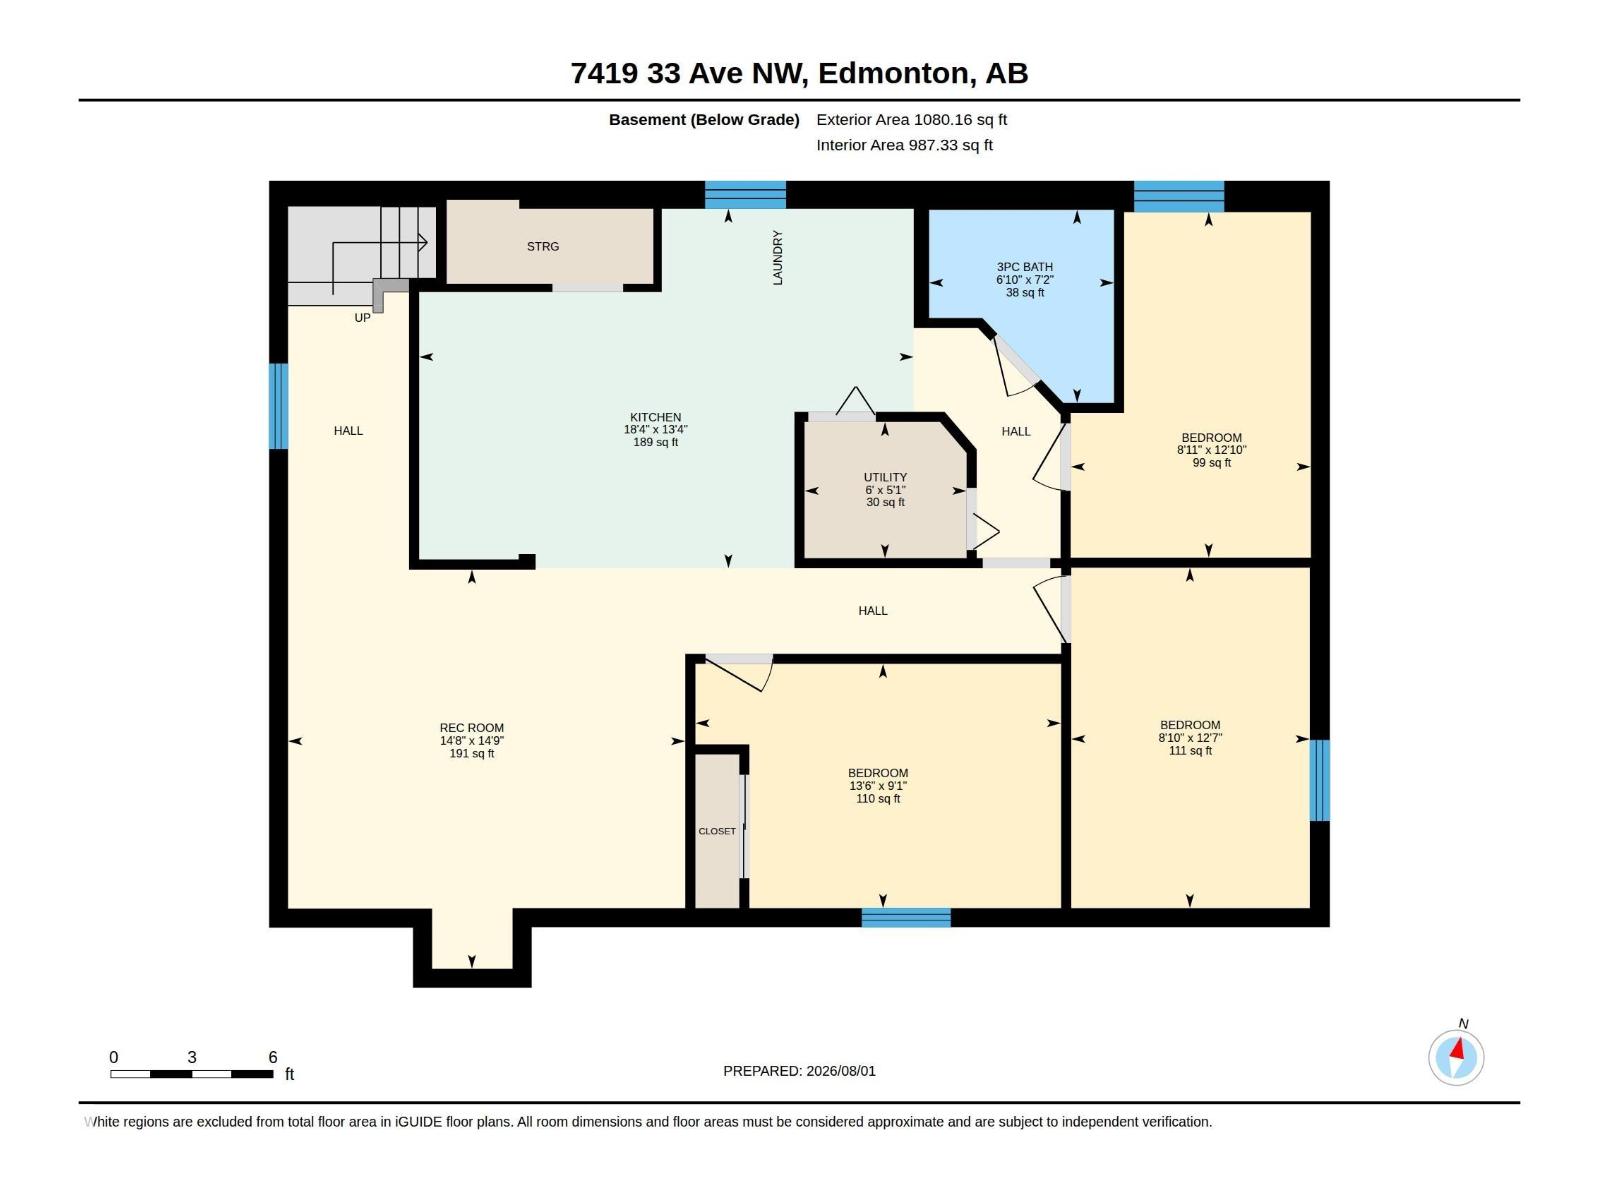
Welcome to this fully renovated bungalow in the desirable community of Kameyosek! Offering 2,252 sq. ft. of total living space, this home features 6 bedrooms, 2.5 bathrooms, and a fully finished basement with a separate entrance. The bright main floor offers a spacious living room with a beautiful tiled feature wall and fireplace, a separate dining area, a large renovated kitchen with new appliances (2024-25), 3 bedrooms, a full bathroom, a 2-piece ensuite, and convenient main-floor laundry completes main floor. The basement includes 3 spacious bedrooms, a full kitchen, a full bathroom, stacked laundry, and is ideal for extended family. Recent upgrades include A/C (2025), lighting (2024), Shingles 2017,kitchen and bathroom tiles (2024), and appliances (2024-25). Enjoy the huge south-facing backyard with plenty of space for kids & family gatherings, Situated on a 558 square meter lot. Close to shopping, golf courses, Grey Nuns Hospital, schools and green spaces. Access to White mud and the Anthony Henday. (id:42336)
Property Details
| MLS® Number | E4501828 |
| Property Type | Single Family |
| Neigbourhood | Kameyosek |
| Amenities Near By | Schools, Shopping |
| Features | Flat Site, No Animal Home, No Smoking Home |
| Parking Space Total | 4 |
Building
| Bathroom Total | 3 |
| Bedrooms Total | 6 |
| Amenities | Vinyl Windows |
| Appliances | Dryer, Garage Door Opener Remote(s), Hood Fan, Microwave Range Hood Combo, Microwave, Washer/dryer Stack-up, Washer, Window Coverings, Two Refrigerators, Two Stoves, Dishwasher |
| Architectural Style | Bungalow |
| Basement Development | Finished |
| Basement Type | Full (finished) |
| Constructed Date | 1974 |
| Construction Style Attachment | Detached |
| Cooling Type | Central Air Conditioning |
| Fireplace Fuel | Electric |
| Fireplace Present | Yes |
| Fireplace Type | Insert |
| Half Bath Total | 1 |
| Heating Type | Forced Air |
| Stories Total | 1 |
| Size Interior | 1,171 Sqft |
| Type | House |
Parking
| Attached Garage |
Land
| Acreage | No |
| Fence Type | Fence |
| Land Amenities | Schools, Shopping |
| Size Irregular | 558.96 |
| Size Total | 558.96 M2 |
| Size Total Text | 558.96 M2 |
Rooms
| Level | Type | Length | Width | Dimensions |
|---|---|---|---|---|
| Above | Living Room | 13.11 m | 15.11 m | 13.11 m x 15.11 m |
| Basement | Bedroom 4 | 9.1 m | 13.6 m | 9.1 m x 13.6 m |
| Basement | Bedroom 5 | 12.7 m | 8.1 m | 12.7 m x 8.1 m |
| Basement | Bedroom 6 | 12.1 m | 8.11 m | 12.1 m x 8.11 m |
| Basement | Second Kitchen | 13.4 m | 18.14 m | 13.4 m x 18.14 m |
| Basement | Recreation Room | 14.9 m | 14.8 m | 14.9 m x 14.8 m |
| Basement | Other | 5.1 m | 6 m | 5.1 m x 6 m |
| Main Level | Dining Room | 9.1 m | 9.2 m | 9.1 m x 9.2 m |
| Main Level | Kitchen | 13.6 m | 12.7 m | 13.6 m x 12.7 m |
| Main Level | Primary Bedroom | 13.1 m | 11.4 m | 13.1 m x 11.4 m |
| Main Level | Bedroom 2 | 10.6 m | 7.1 m | 10.6 m x 7.1 m |
| Main Level | Bedroom 3 | 10.6 m | 9.3 m | 10.6 m x 9.3 m |
https://www.realtor.ca/real-estate/30105349/7419-33-av-nw-edmonton-kameyosek
Contact Us
Contact us for more information

Muhammad Waseem
Associate

The trademarks REALTOR®, REALTORS®, and the REALTOR® logo are controlled by The Canadian Real Estate Association (CREA) and identify real estate professionals who are members of CREA. The trademarks MLS®, Multiple Listing Service® and the associated logos are owned by The Canadian Real Estate Association (CREA) and identify the quality of services provided by real estate professionals who are members of CREA. The trademark DDF® is owned by The Canadian Real Estate Association (CREA) and identifies CREA's Data Distribution Facility (DDF®)
August 02 2026 03:11:20
REALTORS® Association of Edmonton
Maxwell Polaris