

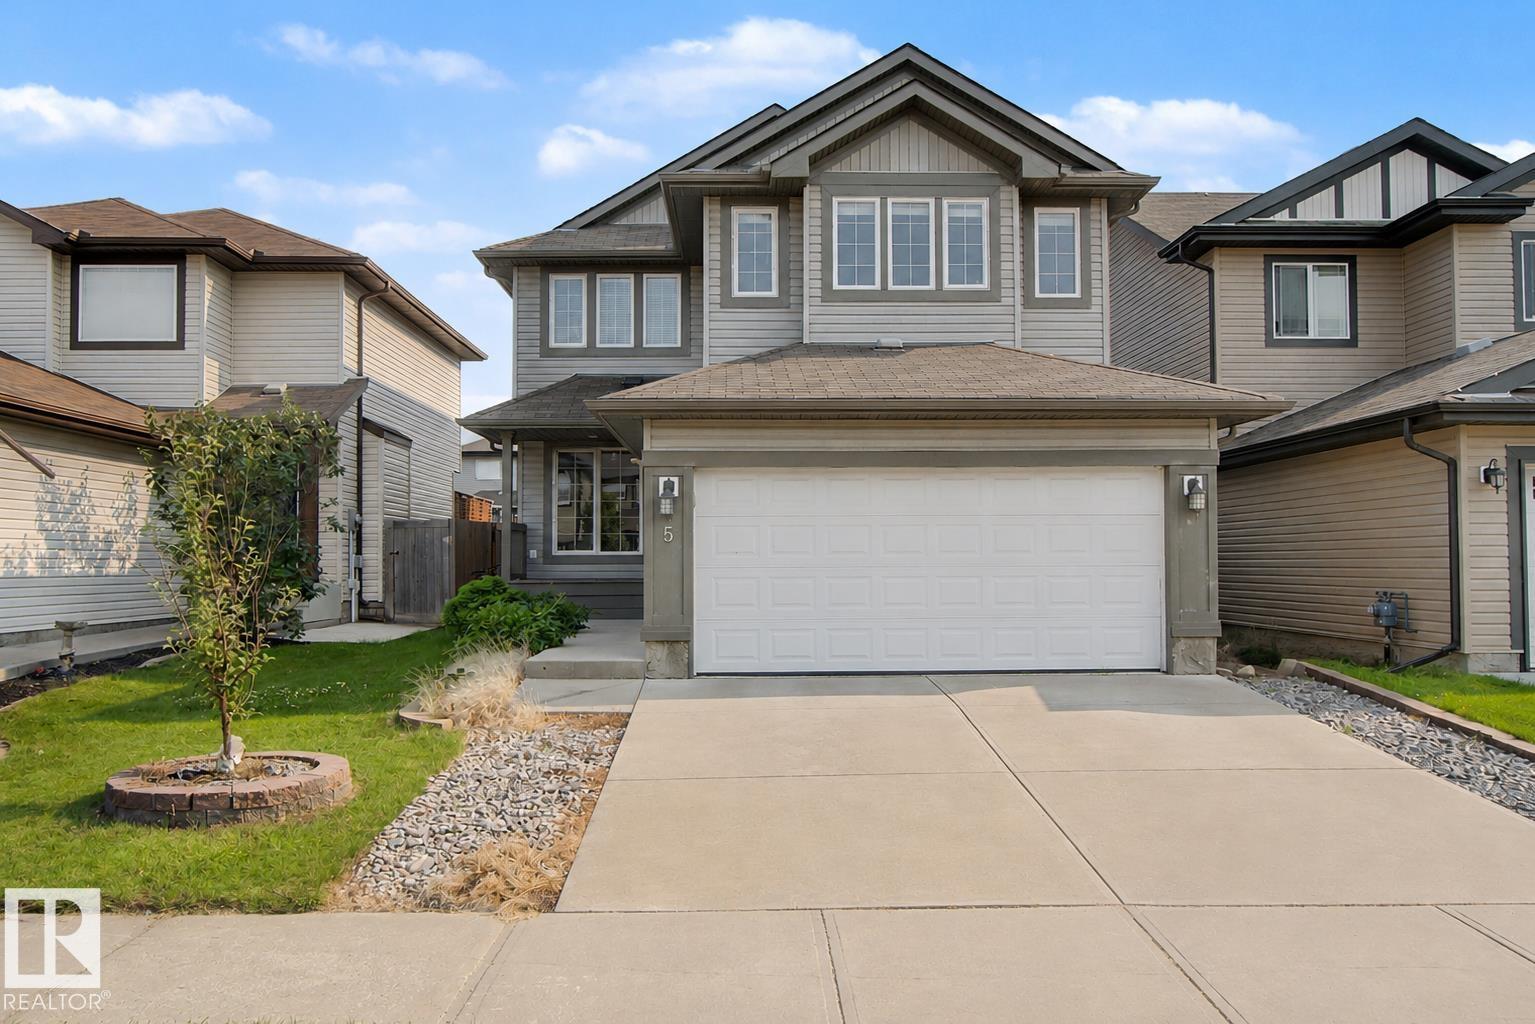
5 Cypress Li Fort Saskatchewan, Alberta T8L 0H2

$499,900
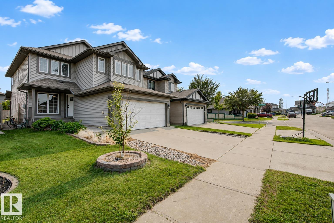
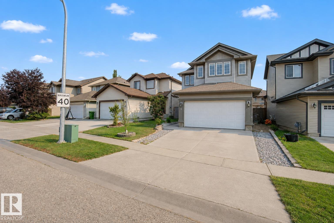
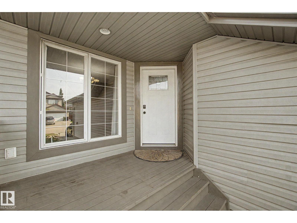
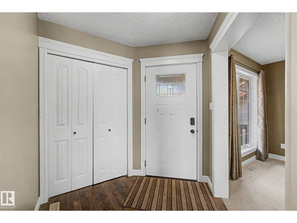
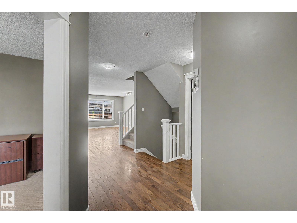
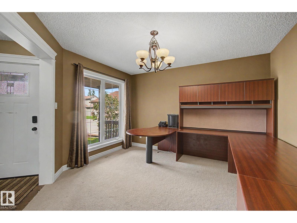
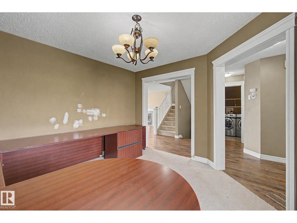
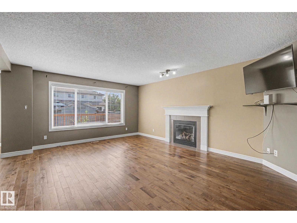
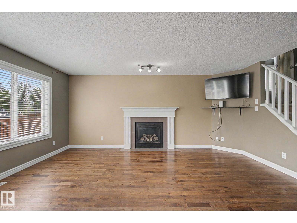
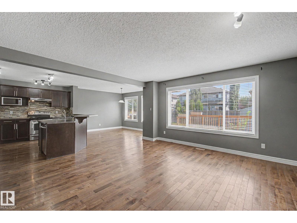
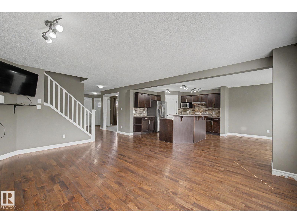
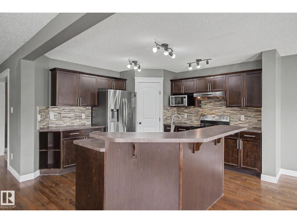
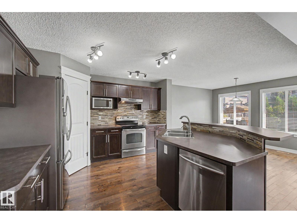
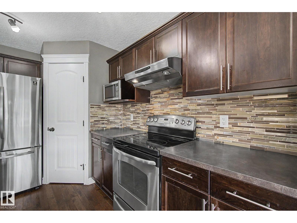
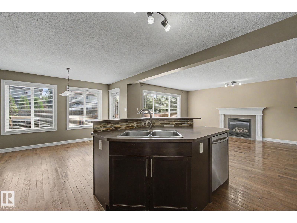
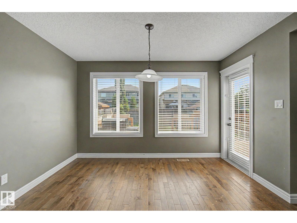
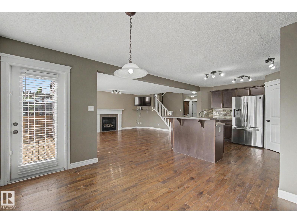
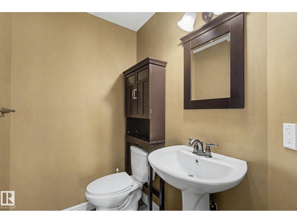
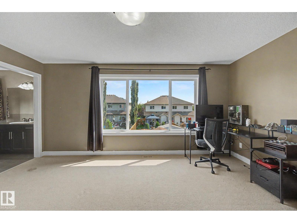
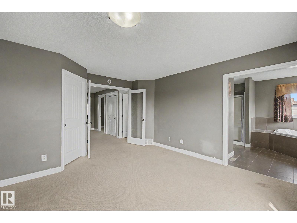
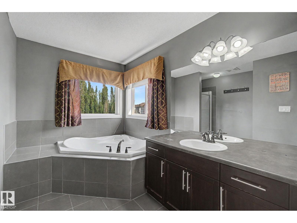
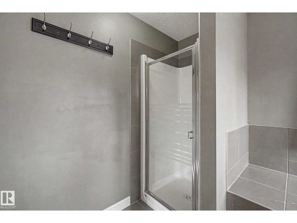
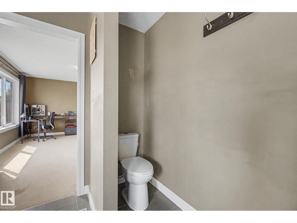
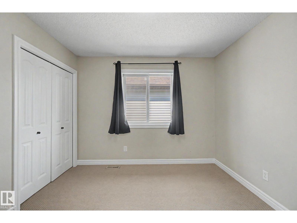
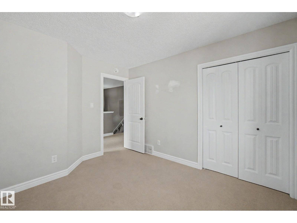
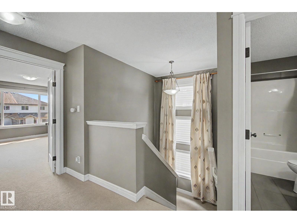
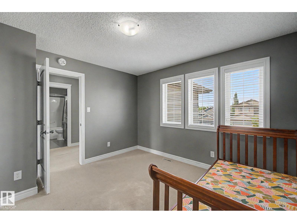
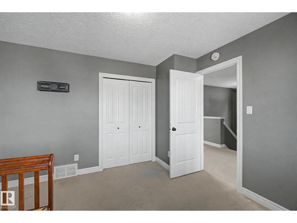
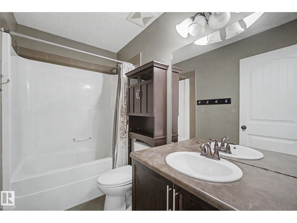
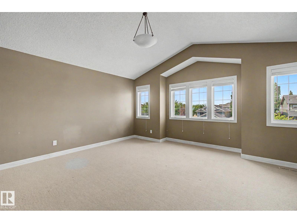
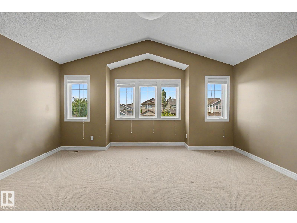
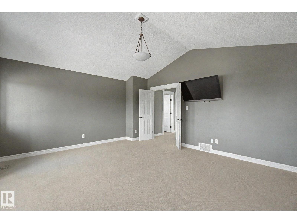
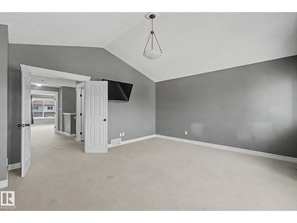
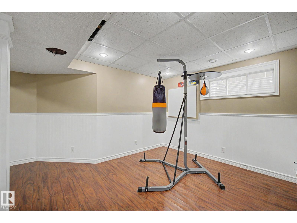
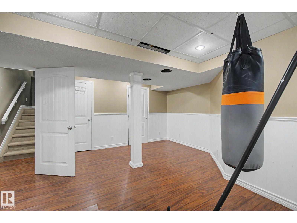
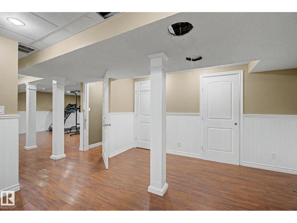
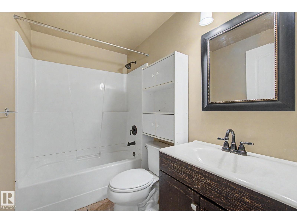
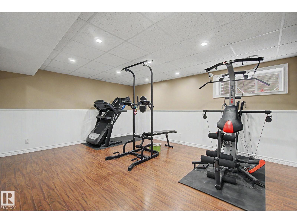
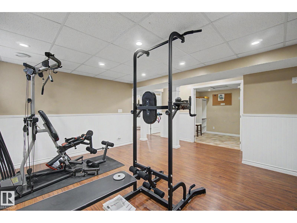
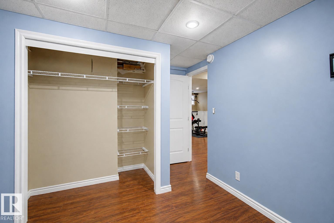
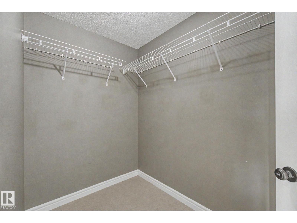
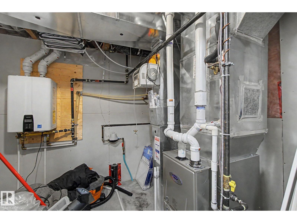
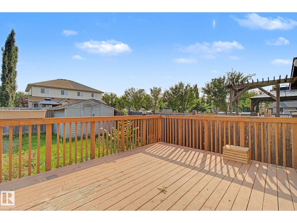
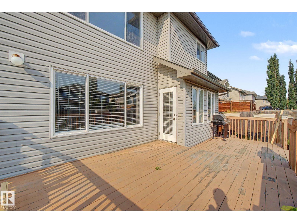
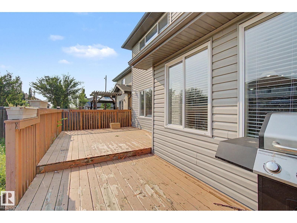
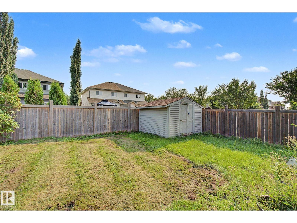
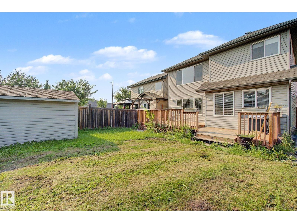
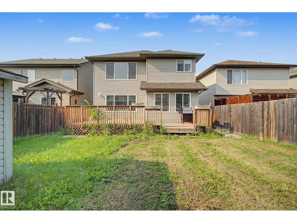
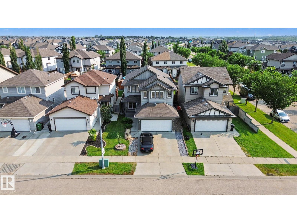
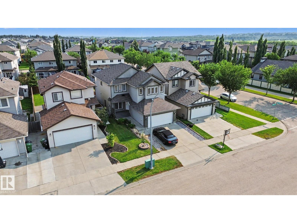
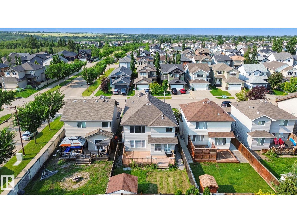
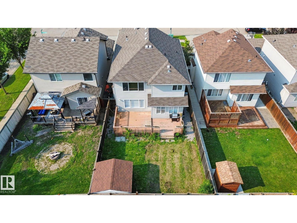
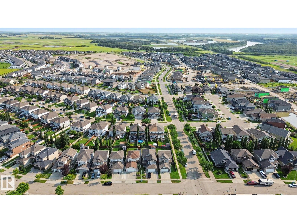
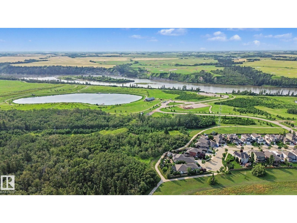
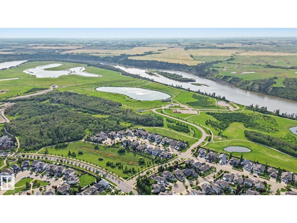
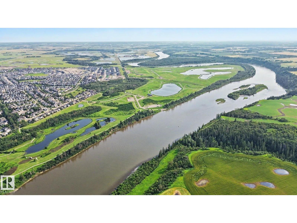
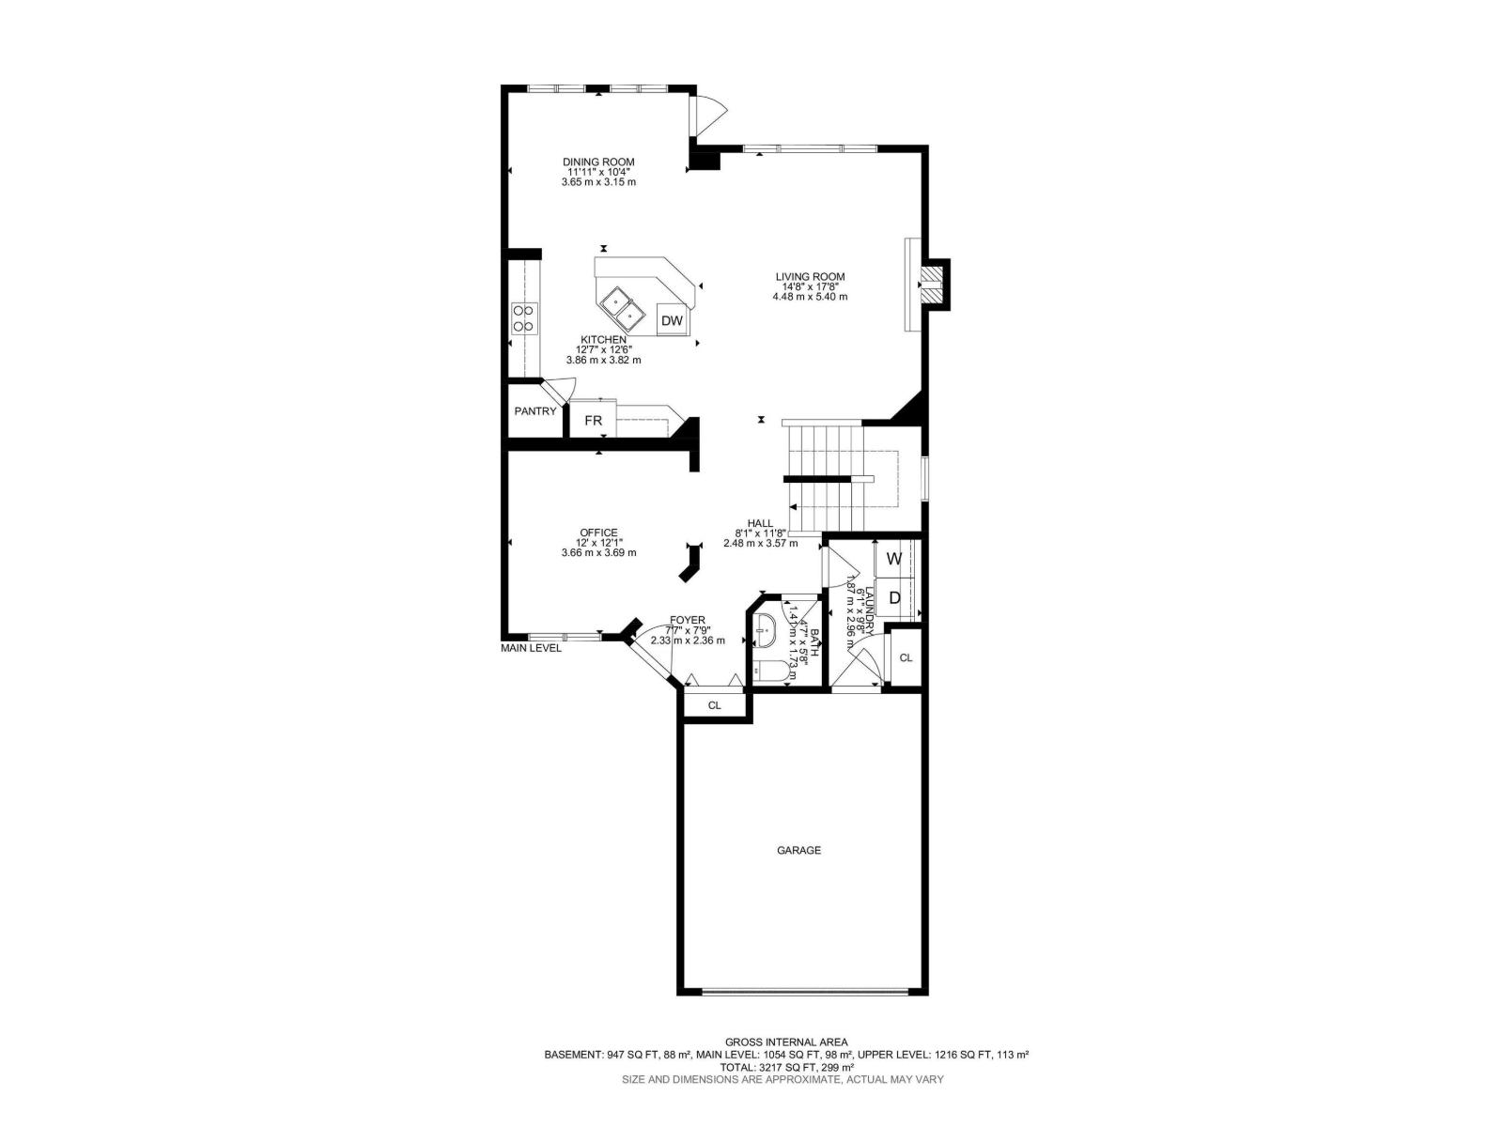
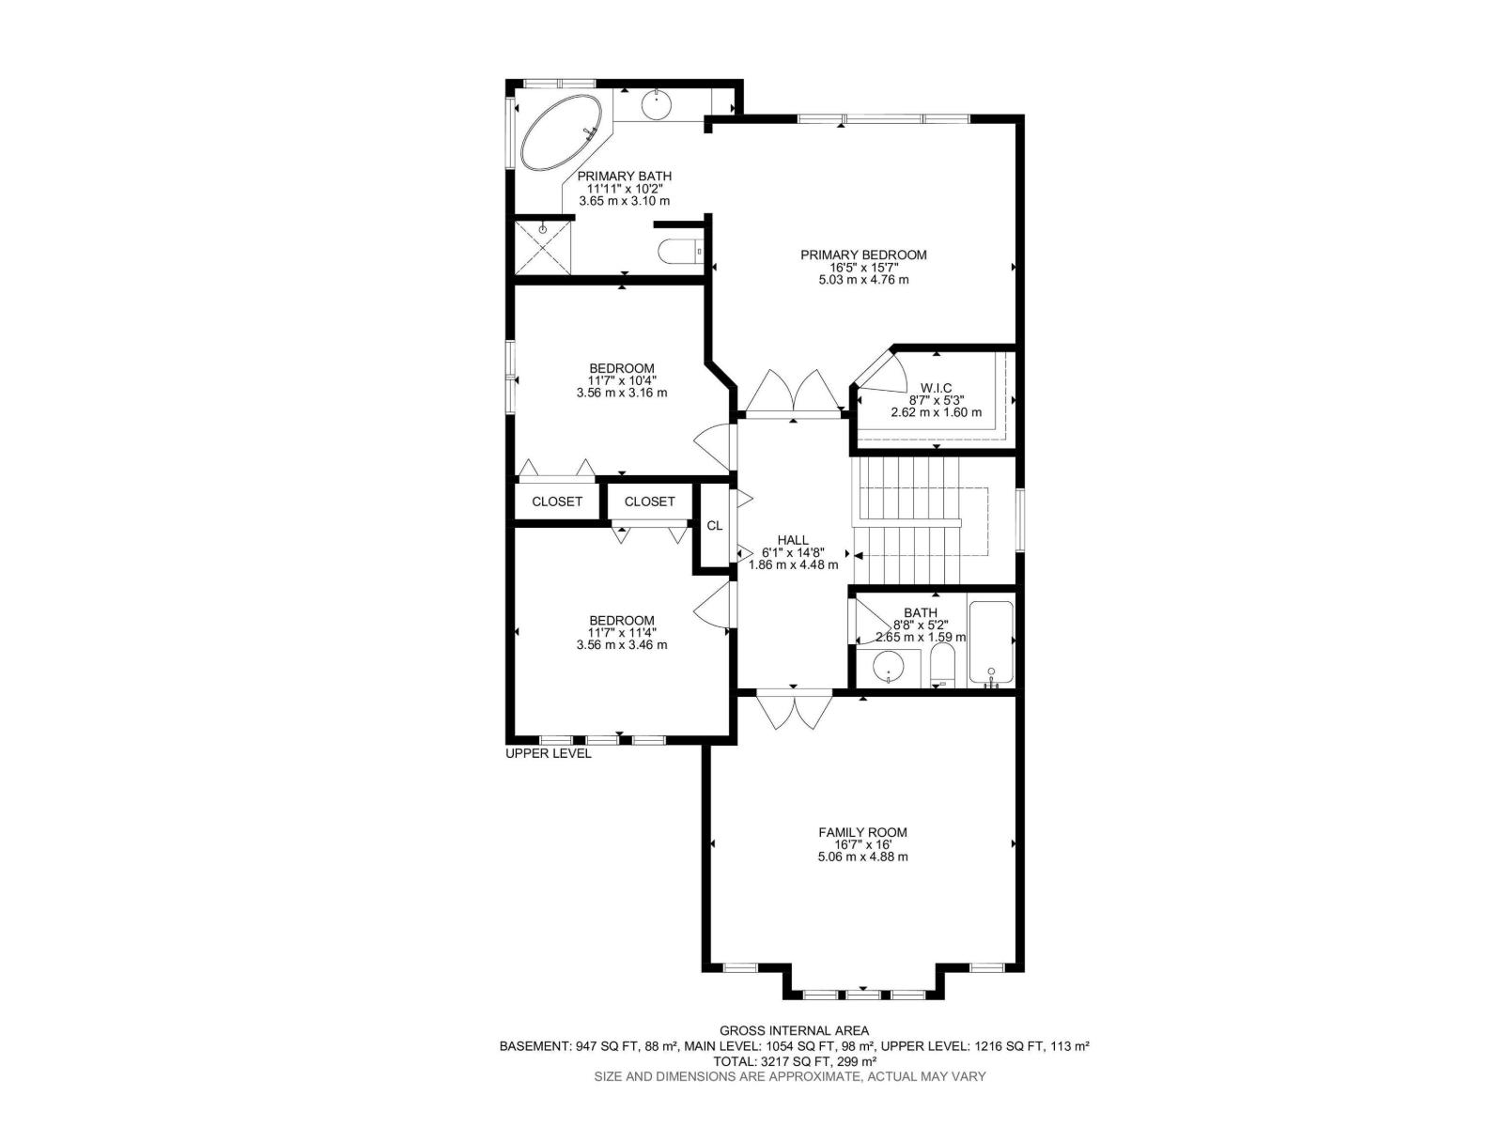
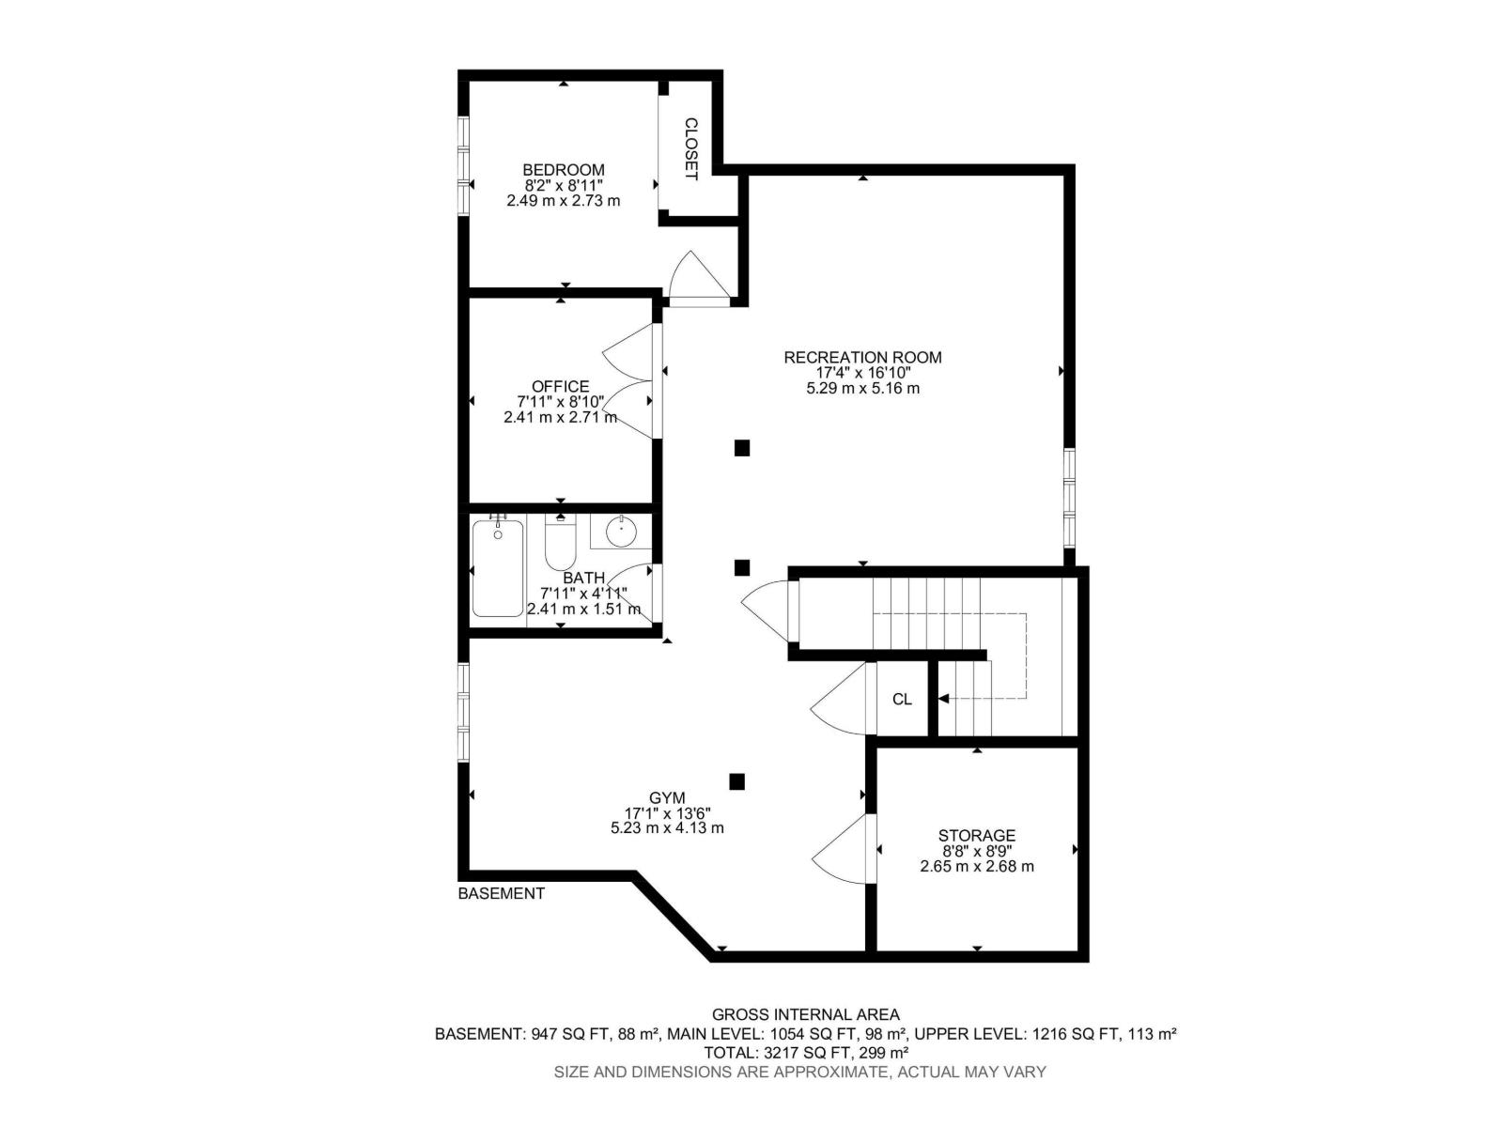
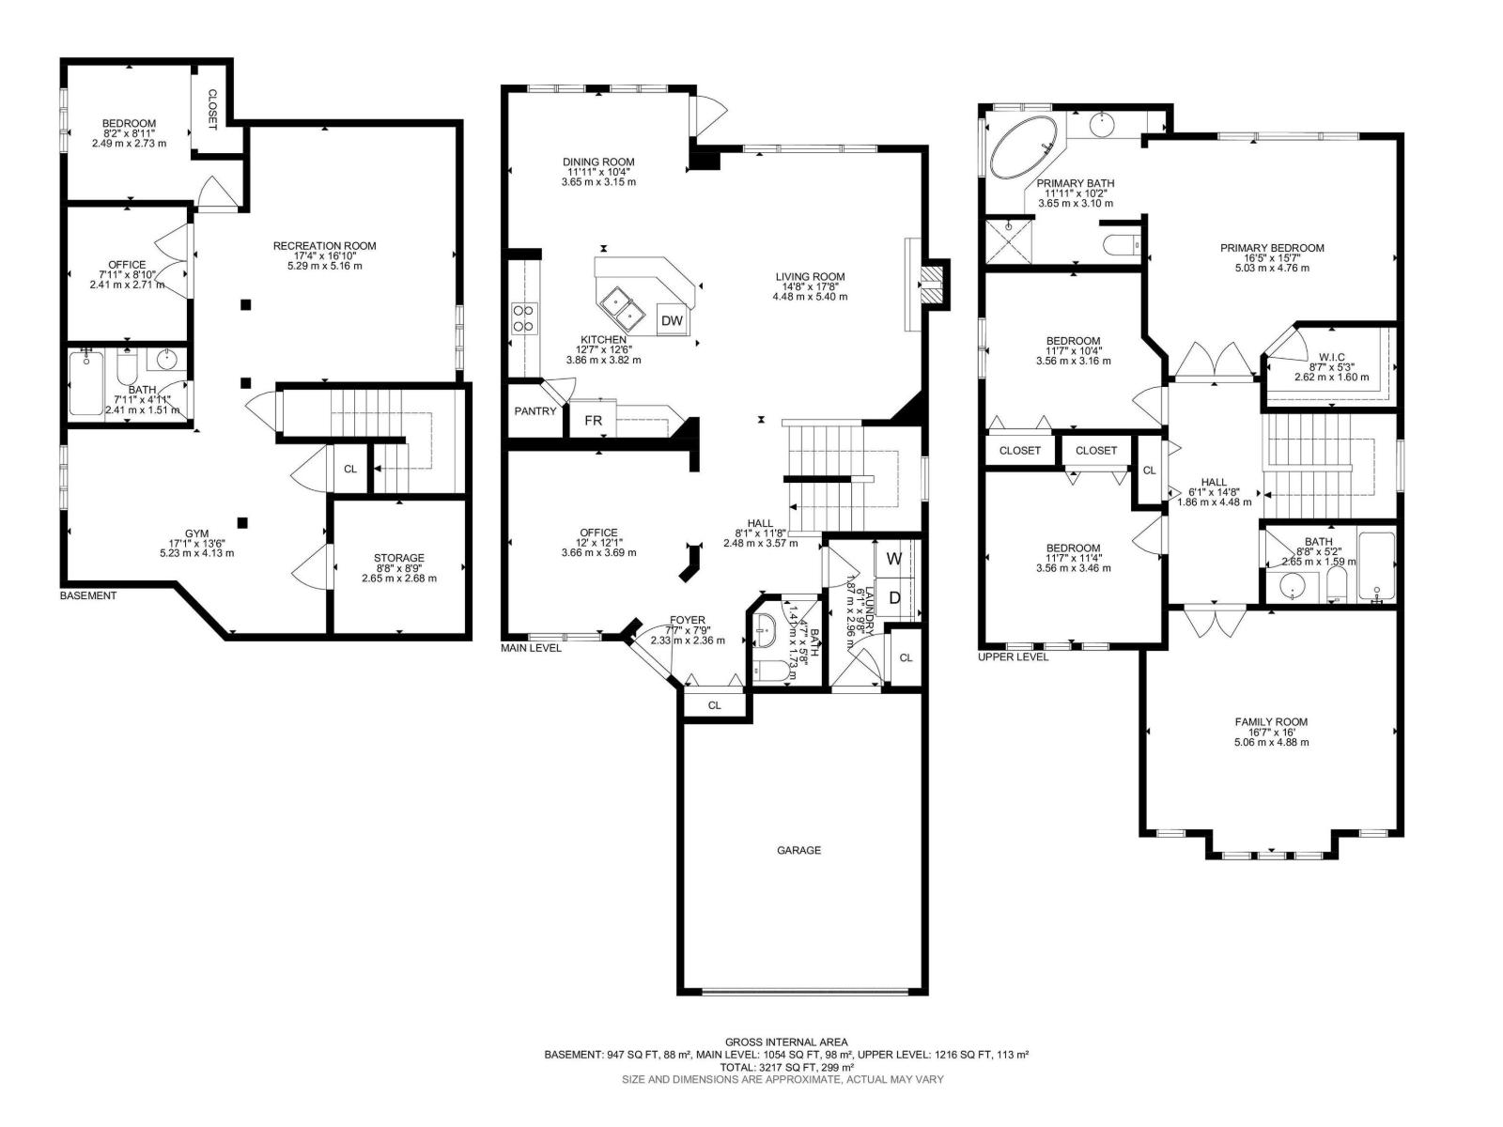
Welcome to Westpark! Offering over 3,200 sq ft of total living space, this 2-storey home features 4 bedrooms, 3.5 bathrooms, a fully finished basement, central A/C, and a double attached garage. The open-concept main floor offers a functional kitchen with stainless steel appliances, ample cabinetry, and large windows that fill the home with natural light. Upstairs offers 3 bedrooms, a full bathroom, and a spacious vaulted bonus room. The primary suite is complete with a walk-in closet and private ensuite. The finished basement adds a fourth bedroom, full bathroom, and recreation space. Enjoy the large deck overlooking the fully fenced backyard. Recent updates include a newer tankless HWT and furnace. Conveniently located near schools, parks, scenic walking trails, the North Saskatchewan River, and an off-leash dog park. With a little TLC, this is a fantastic opportunity to build equity and make it your own. (id:42336)
Property Details
| MLS® Number | E4501859 |
| Property Type | Single Family |
| Neigbourhood | Westpark_FSAS |
| Amenities Near By | Golf Course, Playground, Public Transit, Schools, Shopping |
| Community Features | Public Swimming Pool |
| Features | Flat Site, No Back Lane |
| Parking Space Total | 4 |
| Structure | Deck |
Building
| Bathroom Total | 4 |
| Bedrooms Total | 4 |
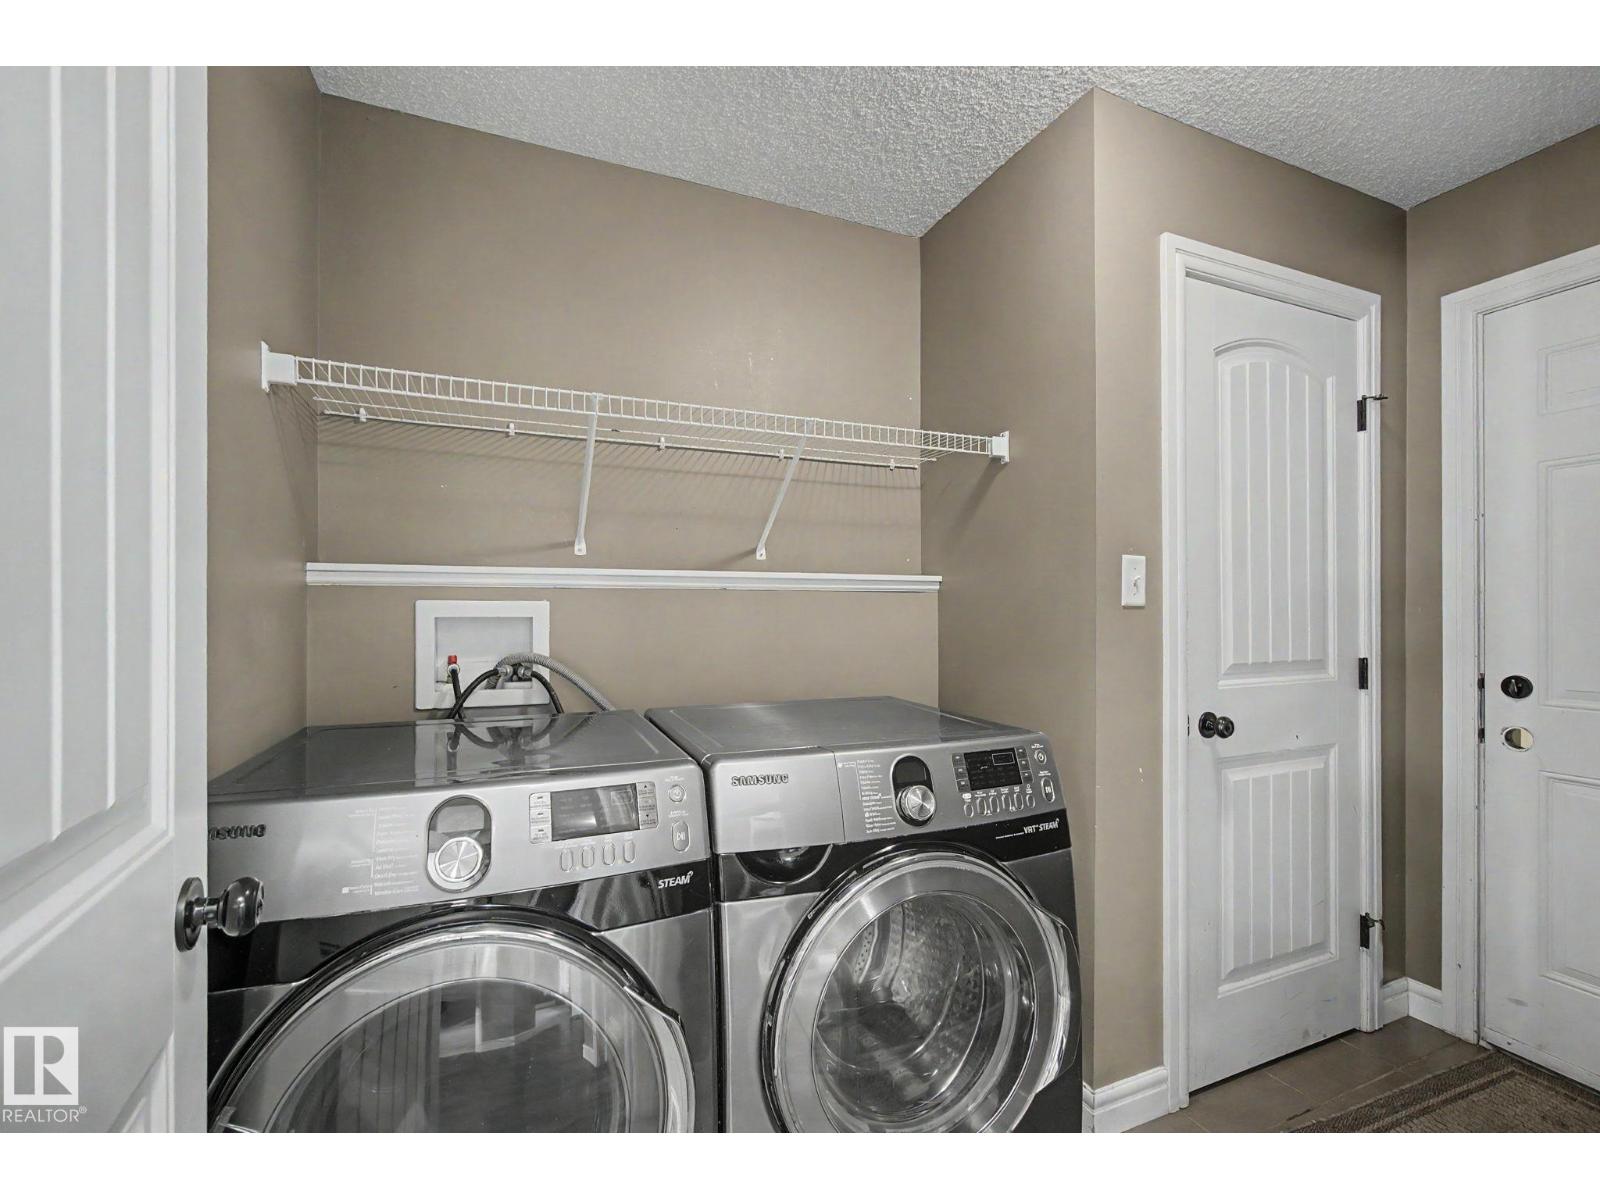
| Appliances | Dishwasher, Dryer, Hood Fan, Refrigerator, Stove, Washer, Window Coverings |
| Basement Development | Finished |
| Basement Type | Full (finished) |
| Constructed Date | 2008 |
| Construction Style Attachment | Detached |
| Cooling Type | Central Air Conditioning |
| Fireplace Fuel | Gas |
| Fireplace Present | Yes |
| Fireplace Type | Unknown |
| Half Bath Total | 1 |
| Heating Type | Forced Air |
| Stories Total | 2 |
| Size Interior | 2,271 Sqft |
| Type | House |
Parking
| Attached Garage |
Land
| Acreage | No |
| Fence Type | Fence |
| Land Amenities | Golf Course, Playground, Public Transit, Schools, Shopping |
| Size Irregular | 398.83 |
| Size Total | 398.83 M2 |
| Size Total Text | 398.83 M2 |
Rooms
| Level | Type | Length | Width | Dimensions |
|---|---|---|---|---|
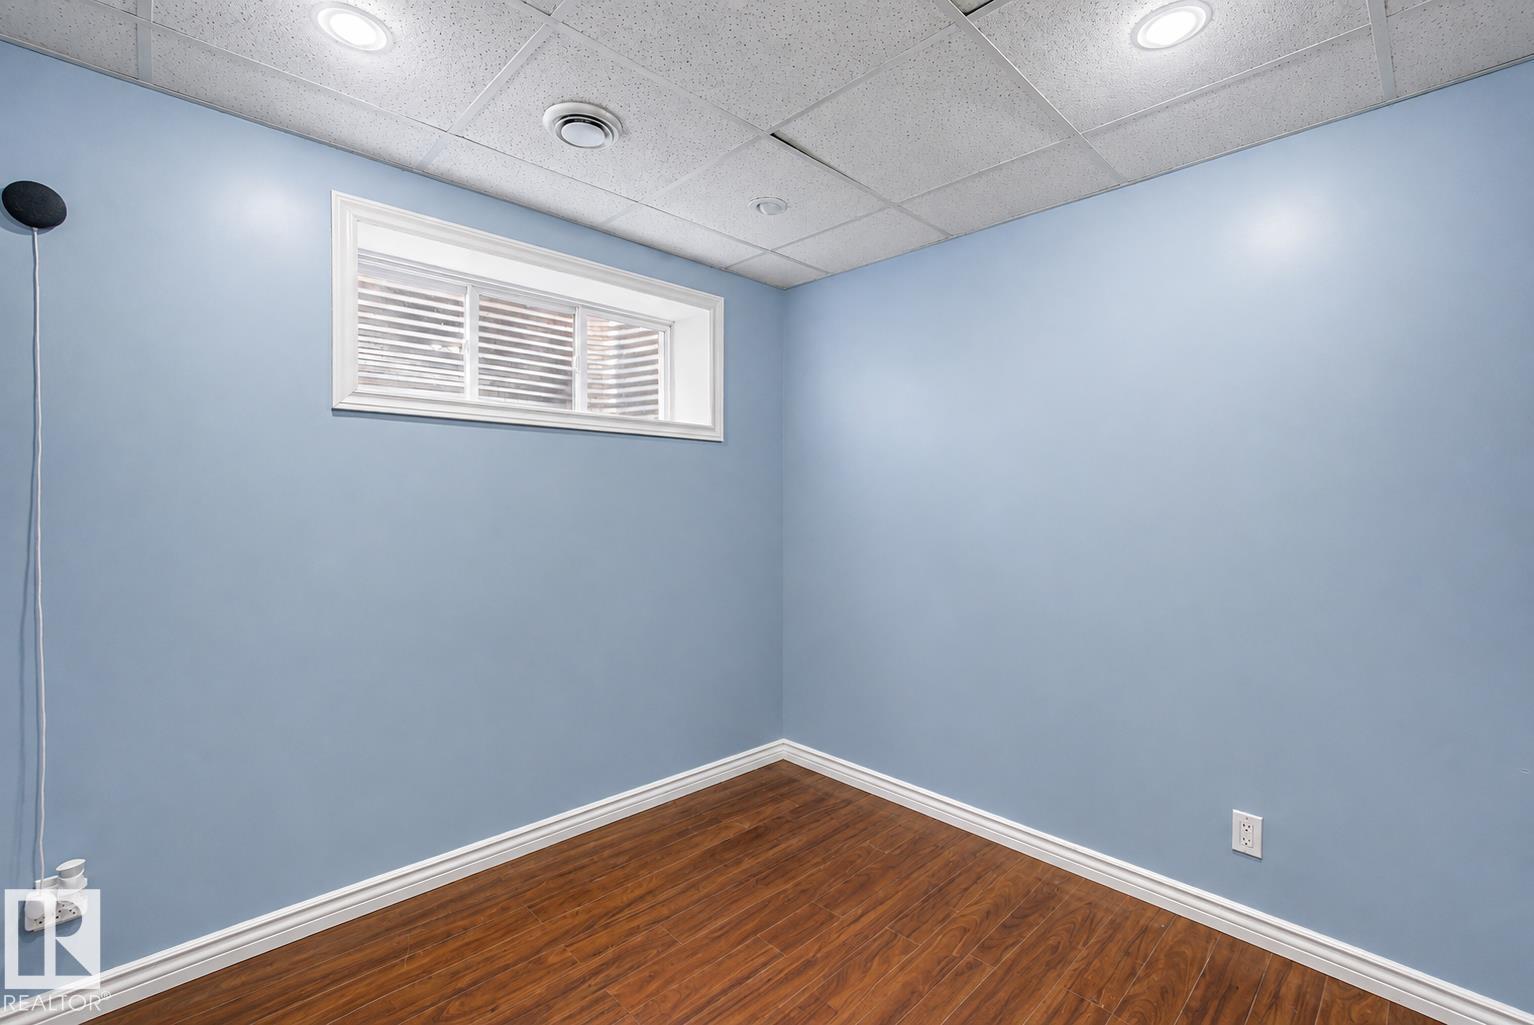
| Basement | Bedroom 4 | 2.49 m | 2.73 m | 2.49 m x 2.73 m |
| Basement | Recreation Room | 5.29 m | 5.16 m | 5.29 m x 5.16 m |
| Basement | Office | 2.41 m | 2.71 m | 2.41 m x 2.71 m |
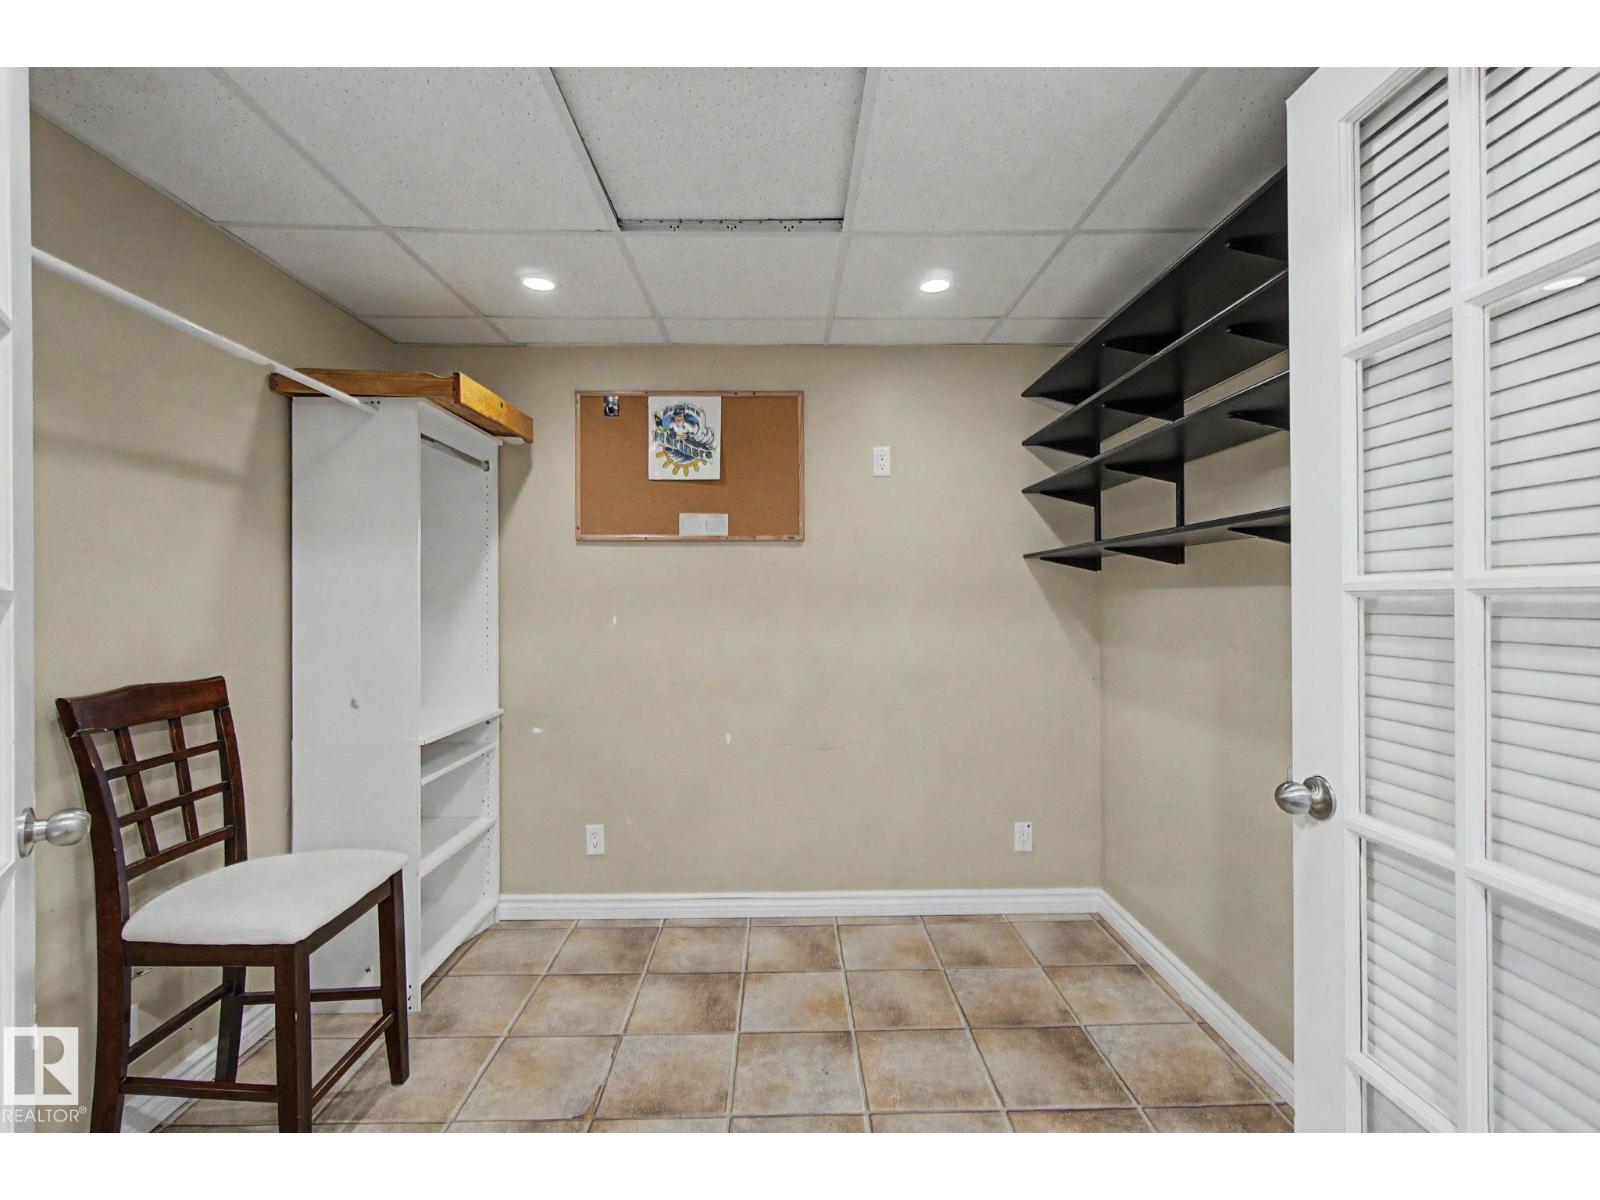
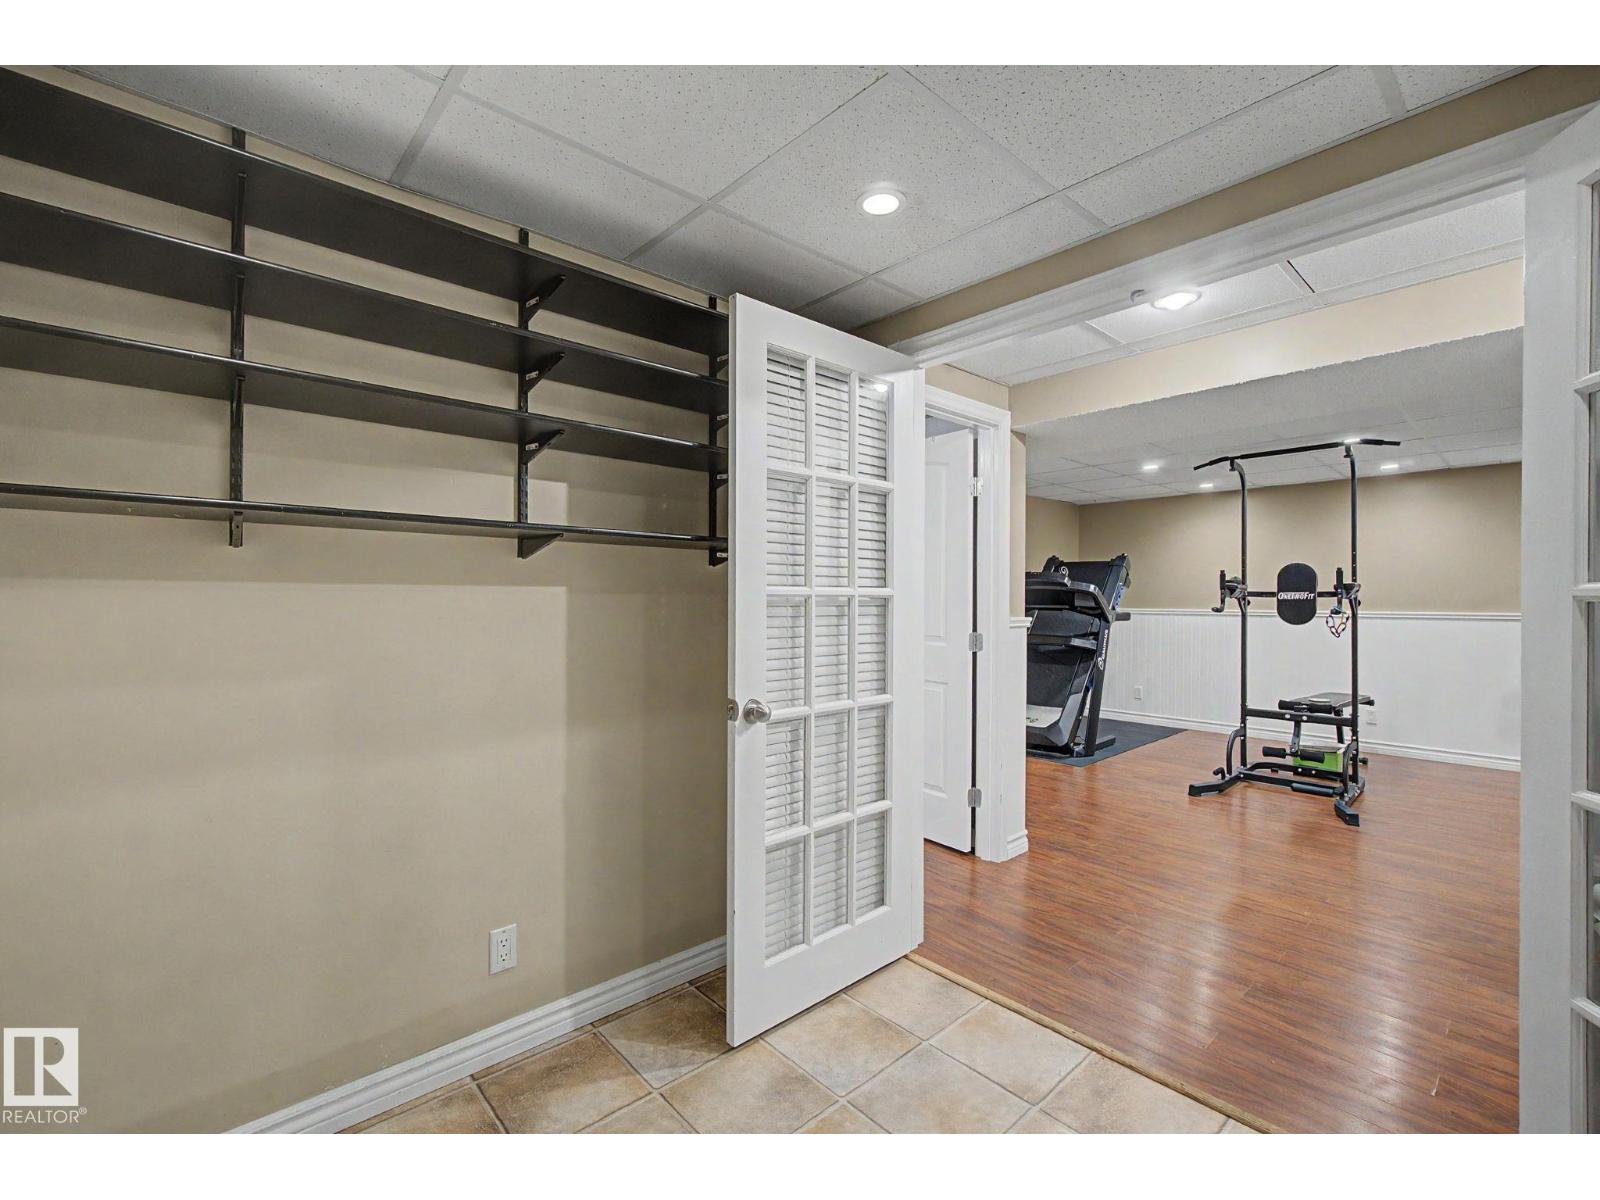
| Basement | Storage | 2.65 m | 2.68 m | 2.65 m x 2.68 m |
| Main Level | Living Room | 4.48 m | 5.4 m | 4.48 m x 5.4 m |
| Main Level | Dining Room | 3.65 m | 3.15 m | 3.65 m x 3.15 m |
| Main Level | Kitchen | 3.86 m | 3.82 m | 3.86 m x 3.82 m |
| Main Level | Office | 3.66 m | 3.69 m | 3.66 m x 3.69 m |
| Upper Level | Family Room | 5.06 m | 4.88 m | 5.06 m x 4.88 m |
| Upper Level | Primary Bedroom | 5.03 m | 4.76 m | 5.03 m x 4.76 m |
| Upper Level | Bedroom 2 | 3.56 m | 3.46 m | 3.56 m x 3.46 m |
| Upper Level | Bedroom 3 | 3.56 m | 3.16 m | 3.56 m x 3.16 m |
https://www.realtor.ca/real-estate/30105915/5-cypress-li-fort-saskatchewan-westparkfsas
Contact Us
Contact us for more information

Minh Tran
Associate
minhtran.c21.ca/
www.facebook.com/trong.tran.94402
www.linkedin.com/in/minh-tran-210548122/
www.instagram.com/minhtran.yeg/

The trademarks REALTOR®, REALTORS®, and the REALTOR® logo are controlled by The Canadian Real Estate Association (CREA) and identify real estate professionals who are members of CREA. The trademarks MLS®, Multiple Listing Service® and the associated logos are owned by The Canadian Real Estate Association (CREA) and identify the quality of services provided by real estate professionals who are members of CREA. The trademark DDF® is owned by The Canadian Real Estate Association (CREA) and identifies CREA's Data Distribution Facility (DDF®)
August 02 2026 06:01:39
REALTORS® Association of Edmonton
Century 21 Masters