

15011 10 St NW Edmonton, Alberta T5Y 4C8

$689,900
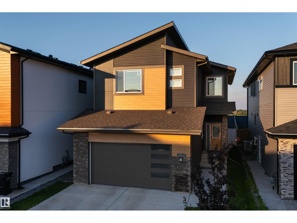
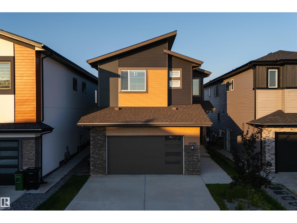
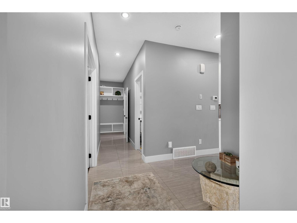
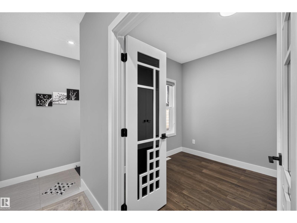
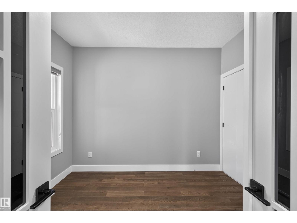
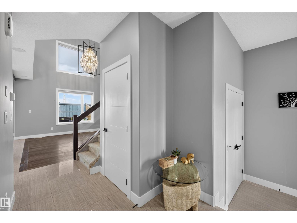
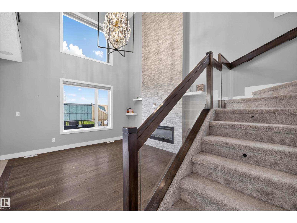
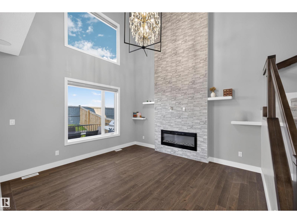
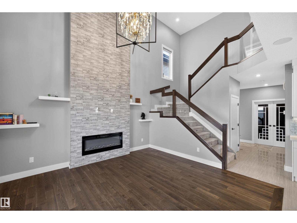
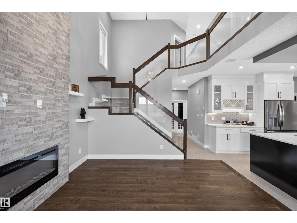
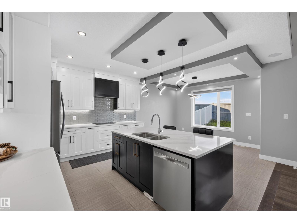
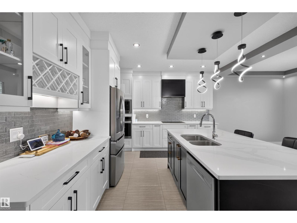
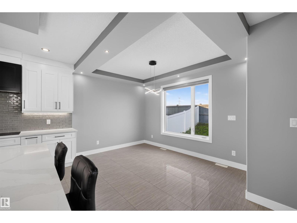
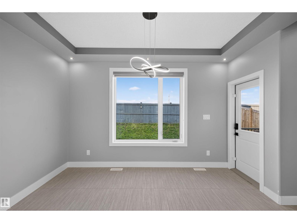
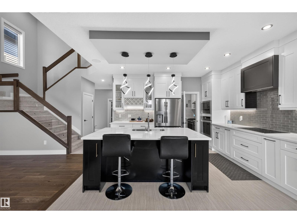
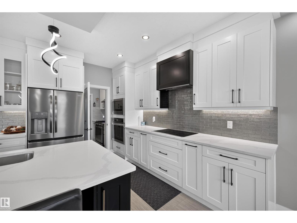
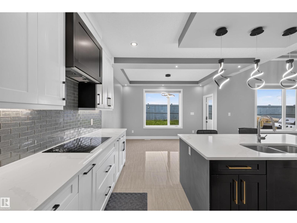
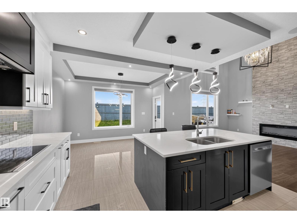
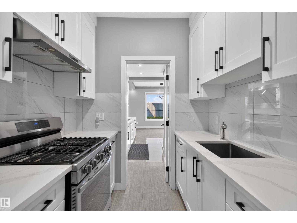
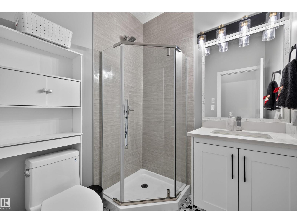
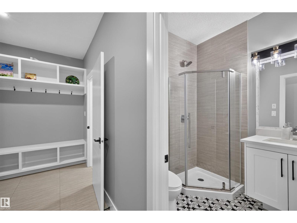
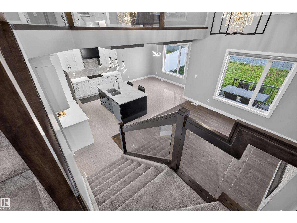
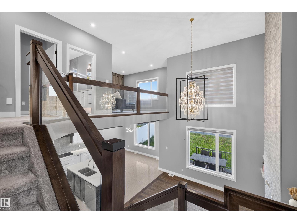
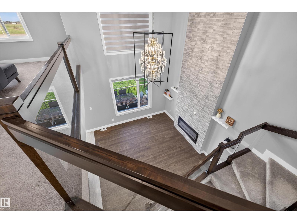
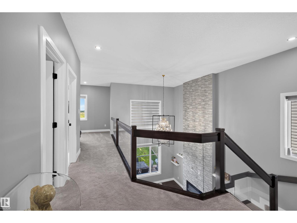
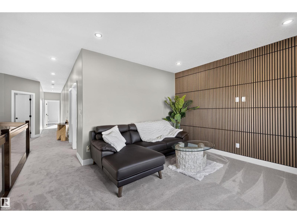
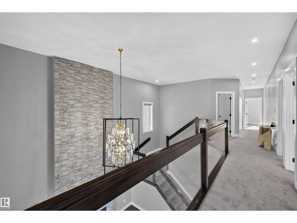
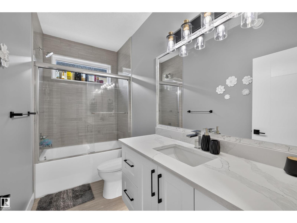
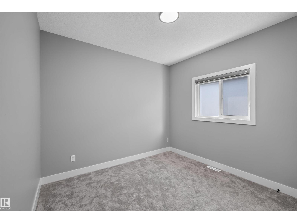
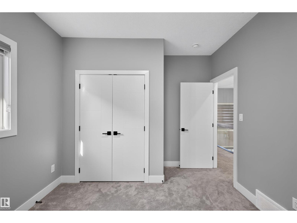
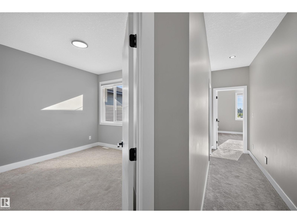
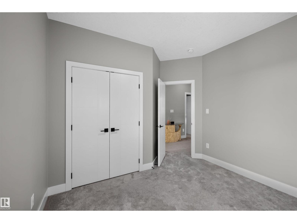
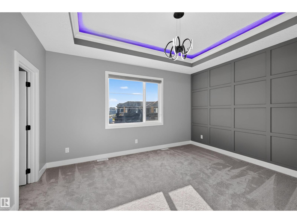
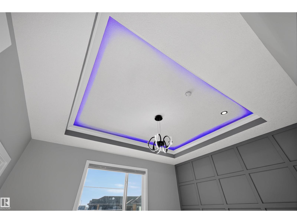
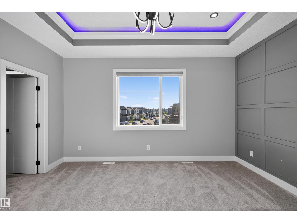
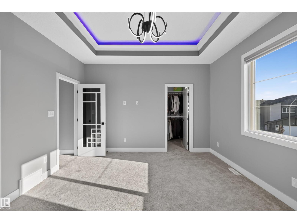
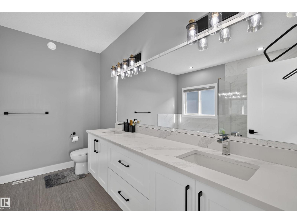
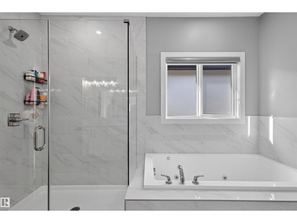
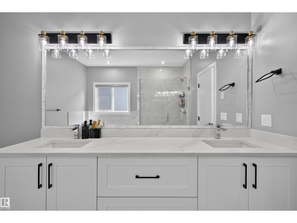
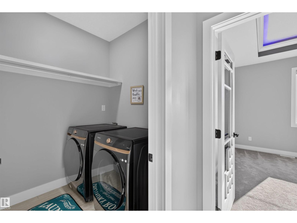
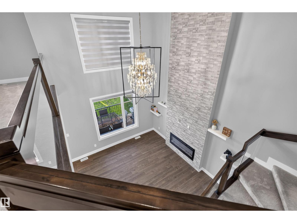
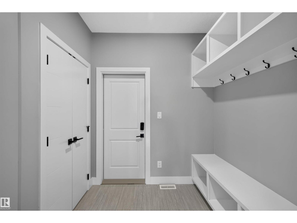
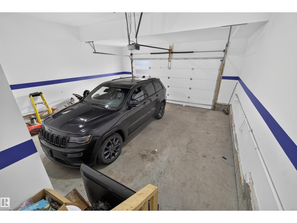
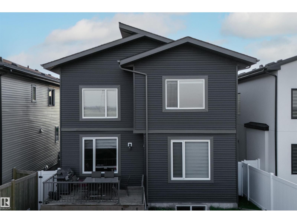
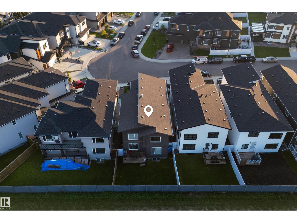
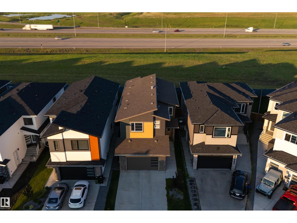
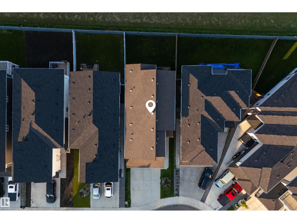
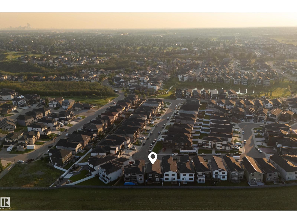
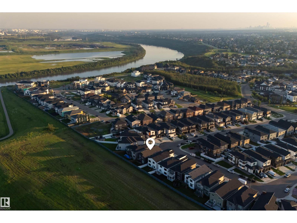
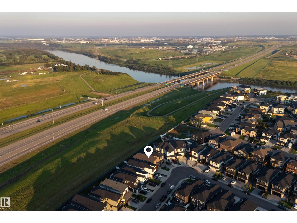
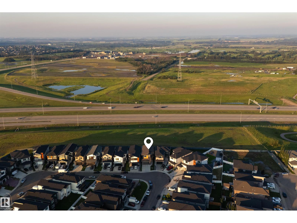
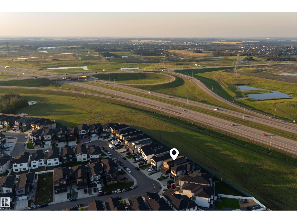
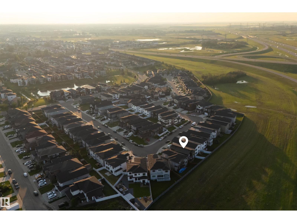
Experience elevated living in this exceptional 2-storey residence in the desirable community of Fraser. Showcasing impeccable craftsmanship and high-end finishings throughout, this home blends timeless elegance with modern functionality. The dramatic open-to-above living room creates a grand first impression, while the gourmet kitchen, complete with a fully equipped spice kitchen, is designed to inspire culinary enthusiasts and effortless entertaining. A main-floor bedroom offers exceptional flexibility for guests, multi-generational living, or a private office. Upstairs, discover three generously sized bedrooms plus loft including a serene primary retreat with a spa-inspired ensuite and walk-in closet and convenient upper level laundry. An attached double garage, thoughtfully designed living spaces, and a prime location near parks, schools, scenic trails, shopping, and Anthony Henday Drive complete this outstanding offering. (id:42336)
Property Details
| MLS® Number | E4501865 |
| Property Type | Single Family |
| Neigbourhood | Fraser |
| Amenities Near By | Golf Course, Public Transit, Schools, Shopping |
| Structure | Deck |
Building
| Bathroom Total | 3 |
| Bedrooms Total | 4 |
| Appliances | Dishwasher, Dryer, Garage Door Opener, Hood Fan, Oven - Built-in, Microwave, Refrigerator, Stove, Gas Stove(s), Central Vacuum, Washer, Window Coverings |
| Basement Development | Unfinished |
| Basement Type | Full (unfinished) |
| Ceiling Type | Vaulted |
| Constructed Date | 2022 |
| Construction Style Attachment | Detached |
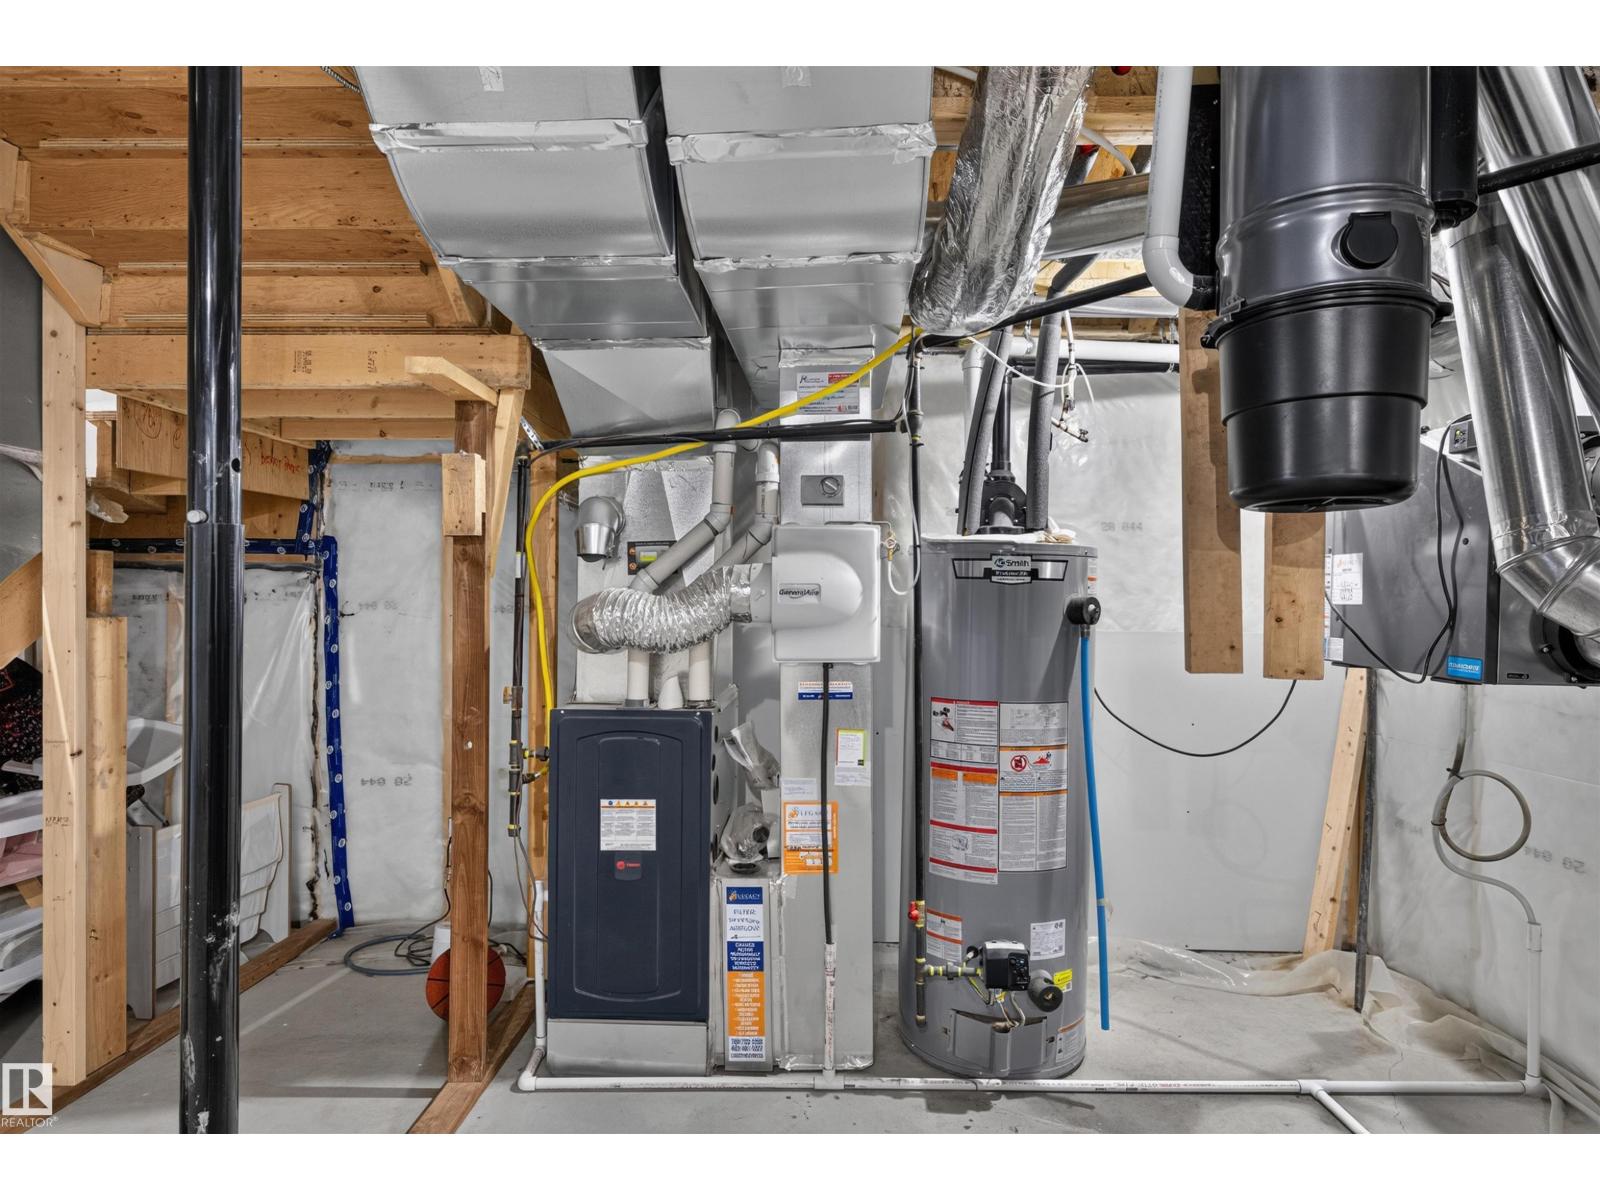
| Heating Type | Forced Air |
| Stories Total | 2 |
| Size Interior | 2,338 Sqft |
| Type | House |
Parking
| Attached Garage |
Land
| Acreage | No |
| Land Amenities | Golf Course, Public Transit, Schools, Shopping |
| Size Irregular | 376.39 |
| Size Total | 376.39 M2 |
| Size Total Text | 376.39 M2 |
Rooms
| Level | Type | Length | Width | Dimensions |
|---|---|---|---|---|
| Main Level | Living Room | 3.98 m | 4.39 m | 3.98 m x 4.39 m |
| Main Level | Dining Room | 4.21 m | 2.81 m | 4.21 m x 2.81 m |
| Main Level | Kitchen | 4.21 m | 3.84 m | 4.21 m x 3.84 m |
| Main Level | Bedroom 4 | 3.32 m | 2.74 m | 3.32 m x 2.74 m |
| Upper Level | Primary Bedroom | 4.57 m | 3.96 m | 4.57 m x 3.96 m |
| Upper Level | Bedroom 2 | 3.63 m | 3.33 m | 3.63 m x 3.33 m |
| Upper Level | Bedroom 3 | 3.18 m | 3.76 m | 3.18 m x 3.76 m |
| Upper Level | Bonus Room | 4.41 m | 3.79 m | 4.41 m x 3.79 m |
| Upper Level | Laundry Room | 1.92 m | 1.84 m | 1.92 m x 1.84 m |
https://www.realtor.ca/real-estate/30106016/15011-10-st-nw-edmonton-fraser
Contact Us
Contact us for more information

Robby Halabi
Manager
(587) 415-8555
(833) 705-8785
rimrockrealestate.ca/
www.facebook.com/LUXURYEDMONTON/
www.linkedin.com/in/robbyhalabi

The trademarks REALTOR®, REALTORS®, and the REALTOR® logo are controlled by The Canadian Real Estate Association (CREA) and identify real estate professionals who are members of CREA. The trademarks MLS®, Multiple Listing Service® and the associated logos are owned by The Canadian Real Estate Association (CREA) and identify the quality of services provided by real estate professionals who are members of CREA. The trademark DDF® is owned by The Canadian Real Estate Association (CREA) and identifies CREA's Data Distribution Facility (DDF®)
August 02 2026 07:41:16
REALTORS® Association of Edmonton
Rimrock Real Estate