

63320 Rge Rd 435 Rural Bonnyville M.d., Alberta T9M 1P3

$850,000
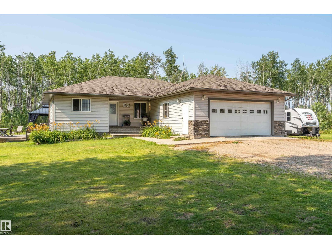
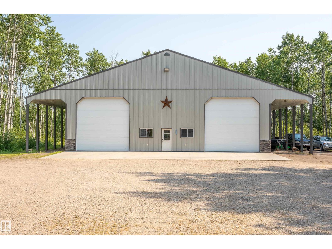
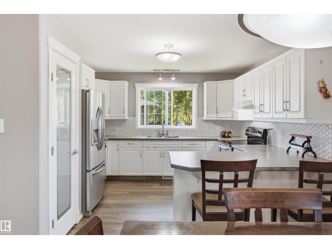
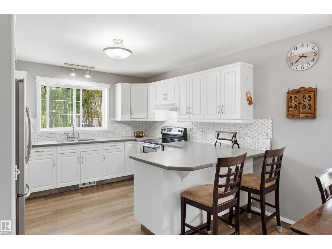
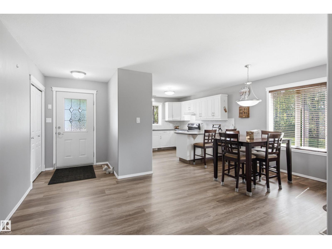
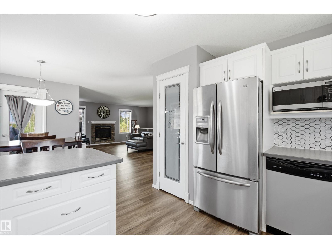
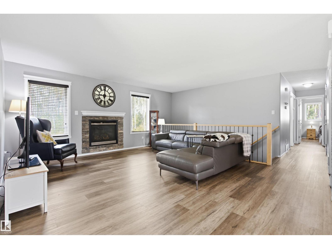
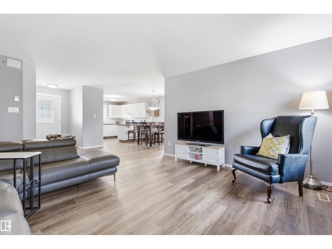
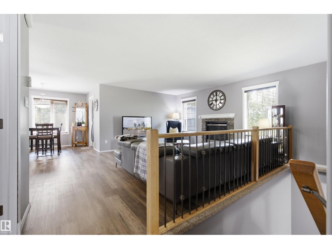
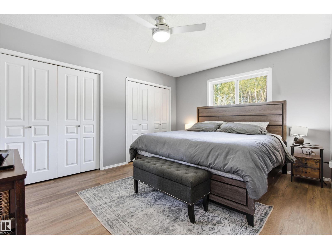
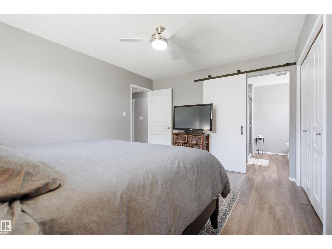
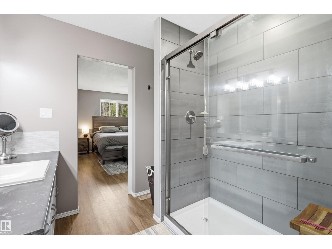
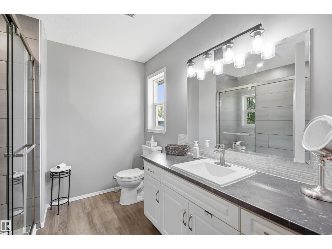
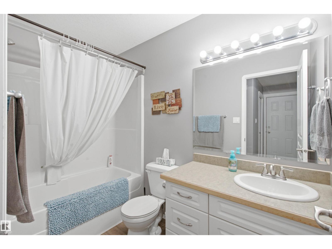
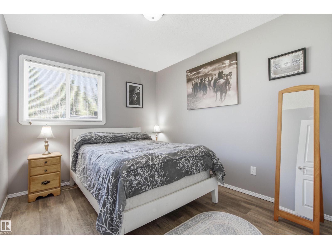
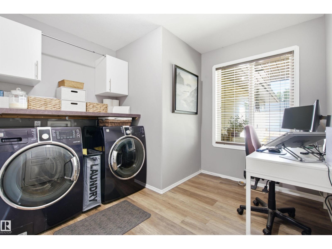
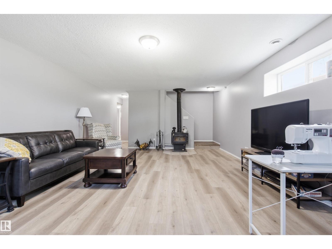
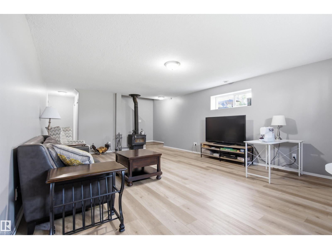
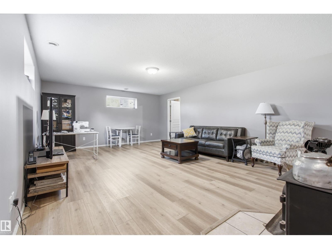
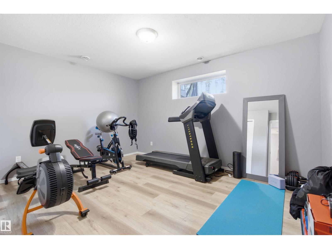
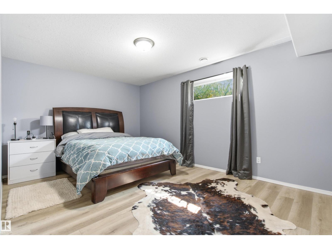
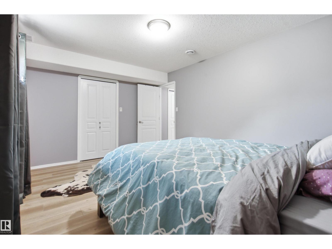
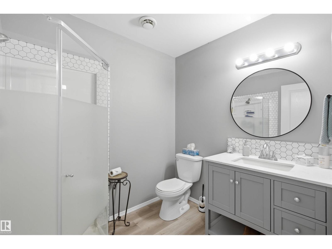
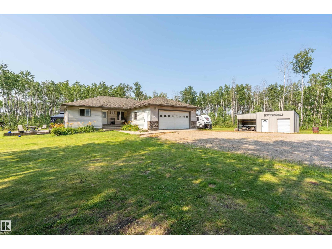
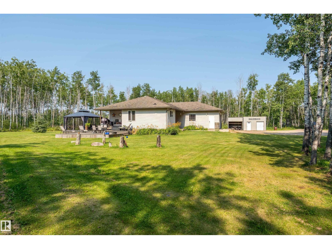
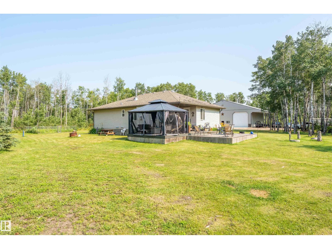
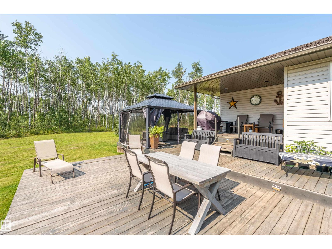
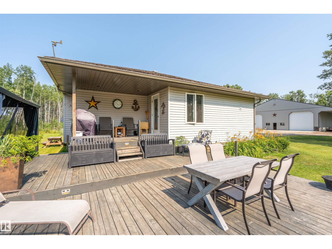
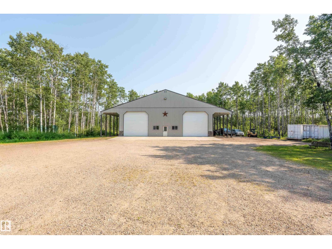
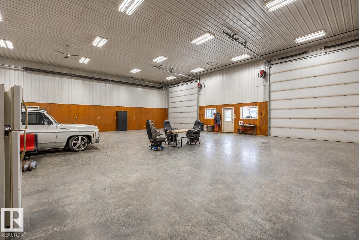
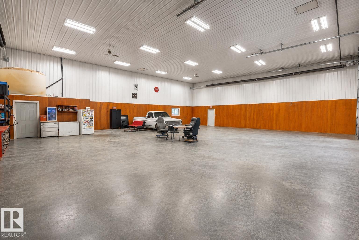
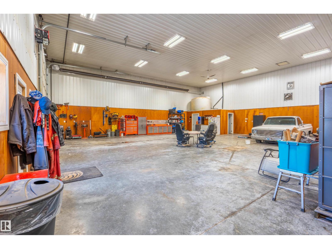
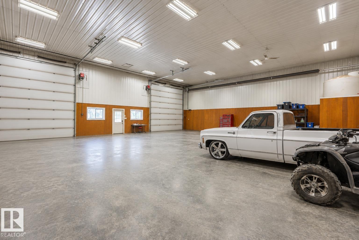
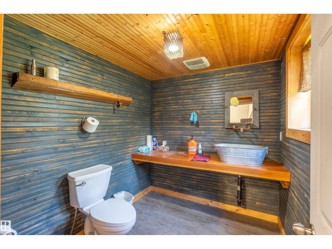
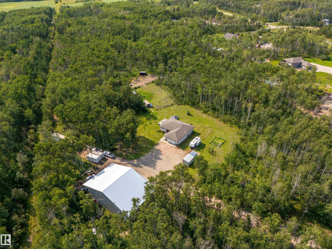
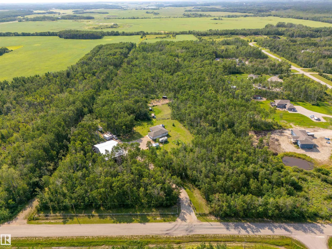
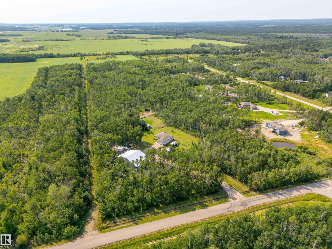
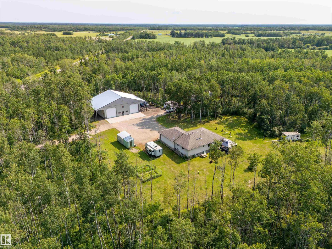
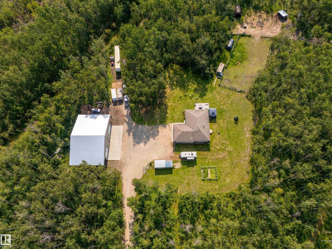
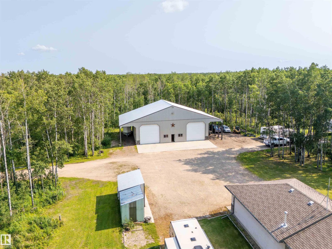
Ideally located on a private 10-acre parcel between Cold Lake and Esso, this beautifully maintained bungalow offers the perfect combination of country living and exceptional shop space. The open-concept main floor features a spacious kitchen with abundant cabinetry, a pantry, and direct access to a covered deck with a natural gas BBQ hookup. The living room is highlighted by a cozy gas fireplace, while the main level also includes two bedrooms, a laundry room, fresh paint throughout, and new vinyl plank flooring that continues into the fully developed basement. Downstairs offers two large bedrooms, a spacious family room, a brand-new 3-piece bathroom, a wood stove with a convenient wood chute from the garage, and a second washer/dryer hookup. The oversized attached garage is complemented by an impressive 60' x 52' shop with an 18' ceiling, 16 ft overhead door, 12' overhangs on both sides, RV power, a 2-piece bathroom, cistern, and holding tank. Fibre optic service available. (id:42336)
Property Details
| MLS® Number | E4501871 |
| Property Type | Single Family |
| Features | Private Setting, See Remarks, No Smoking Home |
| Structure | Deck |
Building
| Bathroom Total | 3 |
| Bedrooms Total | 4 |
| Appliances | Dishwasher, Dryer, Garage Door Opener Remote(s), Garage Door Opener, Refrigerator, Stove, Washer |
| Architectural Style | Bungalow |
| Basement Development | Finished |
| Basement Type | Full (finished) |
| Constructed Date | 2005 |
| Construction Style Attachment | Detached |
| Fireplace Fuel | Wood |
| Fireplace Present | Yes |
| Fireplace Type | Unknown |
| Heating Type | Forced Air |
| Stories Total | 1 |
| Size Interior | 1,379 Sqft |
| Type | House |
Parking
| Attached Garage | |
| Oversize |
Land
| Acreage | Yes |
| Fence Type | Cross Fenced, Fence |
| Size Irregular | 10.01 |
| Size Total | 10.01 Ac |
| Size Total Text | 10.01 Ac |
Rooms
| Level | Type | Length | Width | Dimensions |
|---|---|---|---|---|
| Basement | Family Room | 6.93 m | 4.78 m | 6.93 m x 4.78 m |
| Basement | Bedroom 3 | 3.35 m | 4.28 m | 3.35 m x 4.28 m |
| Basement | Bedroom 4 | 3.33 m | 4.82 m | 3.33 m x 4.82 m |
| Main Level | Living Room | 5.61 m | 4.3 m | 5.61 m x 4.3 m |
| Main Level | Kitchen | 6.39 m | 3.64 m | 6.39 m x 3.64 m |
| Main Level | Primary Bedroom | 4.25 m | 3.44 m | 4.25 m x 3.44 m |
| Main Level | Bedroom 2 | 3.42 m | 2.72 m | 3.42 m x 2.72 m |
| Main Level | Laundry Room | 2.87 m | 3.03 m | 2.87 m x 3.03 m |
https://www.realtor.ca/real-estate/30106069/63320-rge-rd-435-rural-bonnyville-md-none
Contact Us
Contact us for more information


The trademarks REALTOR®, REALTORS®, and the REALTOR® logo are controlled by The Canadian Real Estate Association (CREA) and identify real estate professionals who are members of CREA. The trademarks MLS®, Multiple Listing Service® and the associated logos are owned by The Canadian Real Estate Association (CREA) and identify the quality of services provided by real estate professionals who are members of CREA. The trademark DDF® is owned by The Canadian Real Estate Association (CREA) and identifies CREA's Data Distribution Facility (DDF®)
August 02 2026 08:01:46
REALTORS® Association of Edmonton
RE/MAX Prairie Realty