

Unknown Address ,

$429,999
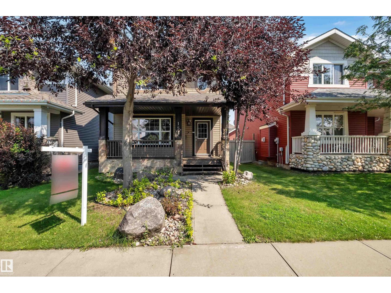
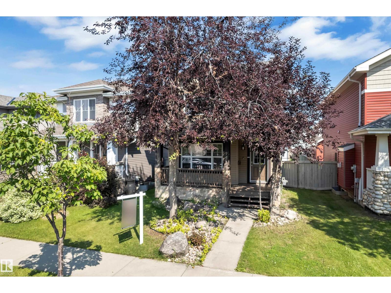
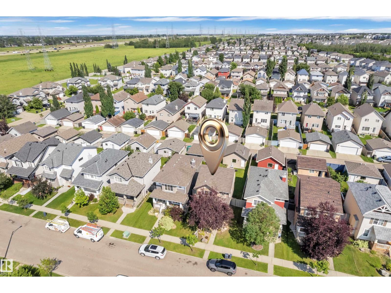

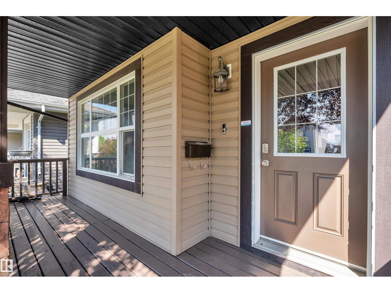
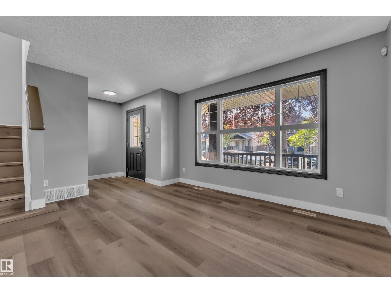
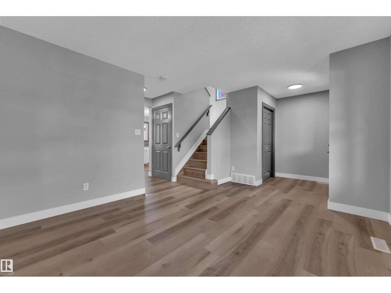
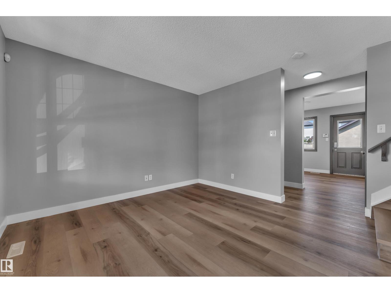
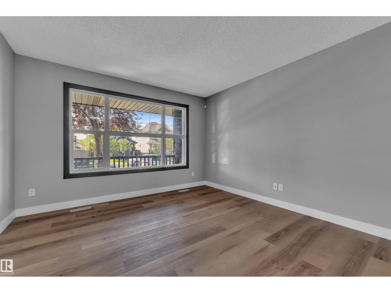
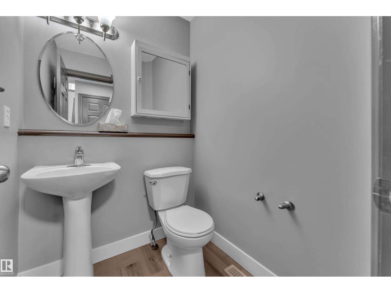
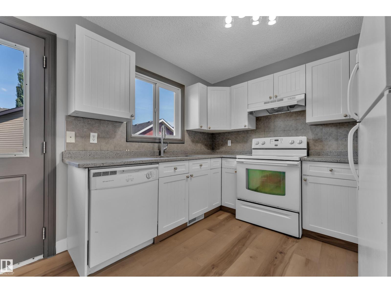
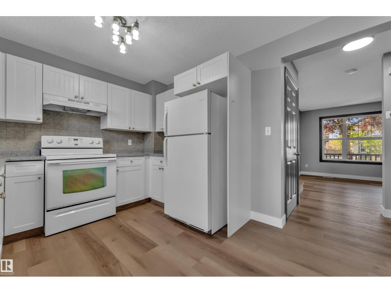
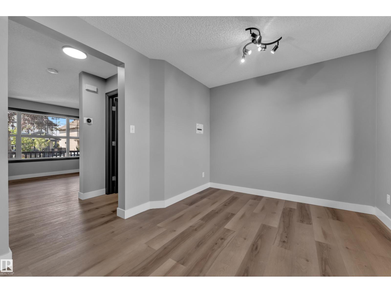
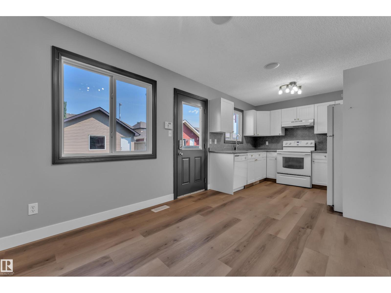
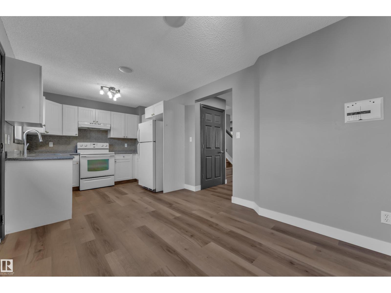
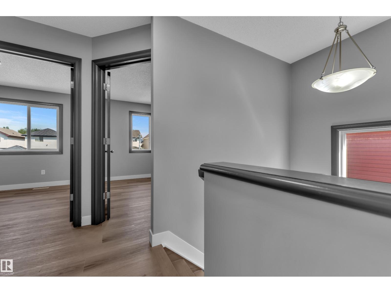

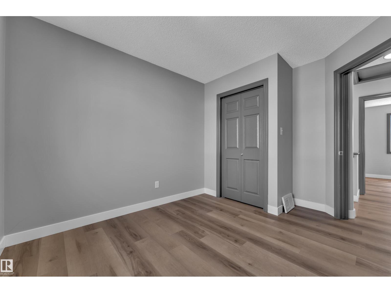
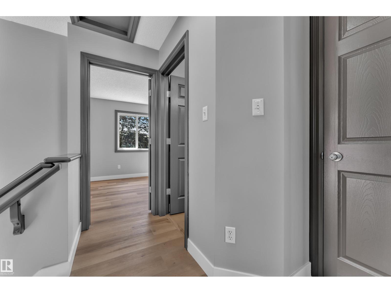
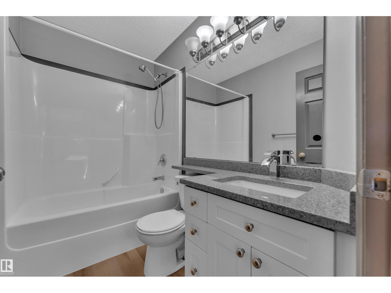
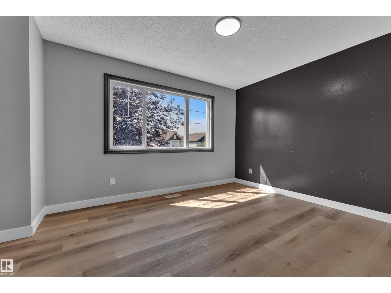
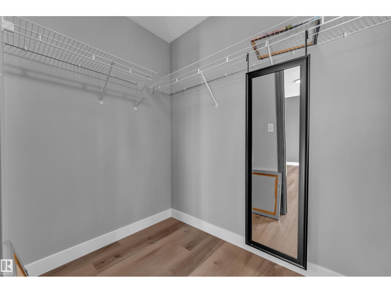
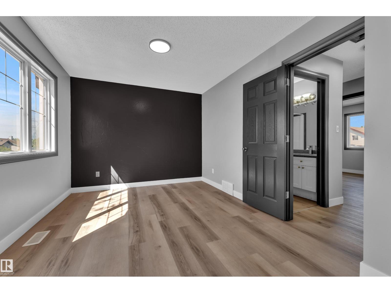
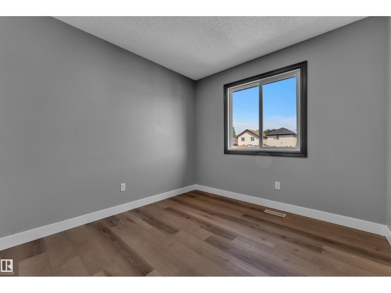
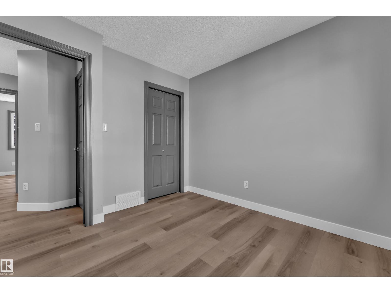
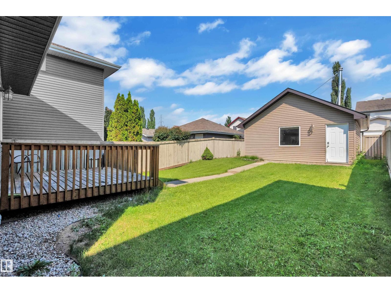
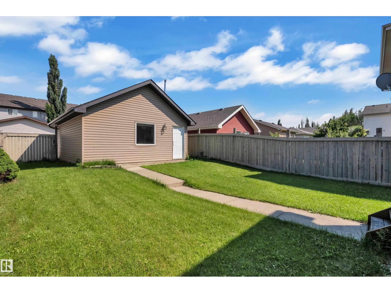
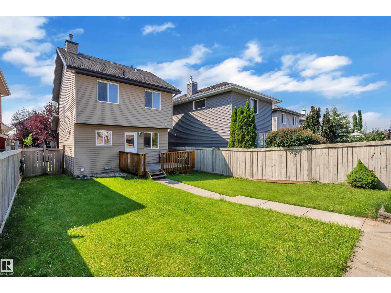
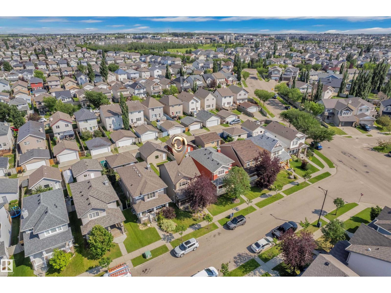
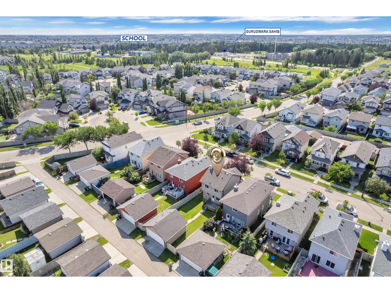
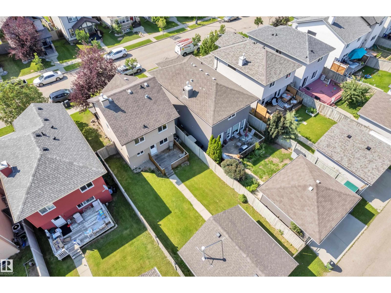
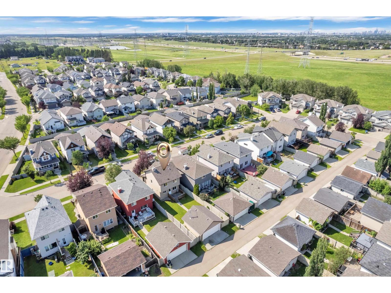
Welcome to this well-maintained 3-bedroom, 2-bathroom home offering comfort, functionality, and excellent value in Southwest Edmonton. The main floor features a bright and inviting living area, kitchen, and a spacious dining area. Brand-new vinyl flooring and fresh paint adds a modern touch throughout the home, while the open-concept main floor provides comfortable living and dining spaces for everyday enjoyment. Upstairs, you'll find your primary bedroom with a walk-in closet along with 2 secondary bedrooms and a 4-piece bath. The unfinished basement offers endless possibilities to customize and add future living space to suit your needs. Outside, you'll find a heated detached double garage and a fully fenced backyard, ideal for kids, pets, or outdoor entertaining. Conveniently located close to schools, parks, shopping, restaurants, public transit, and with quick access to Anthony Henday Drive, this move-in-ready home offers exceptional value in a fantastic Southwest Edmonton location. (id:42336)
Property Details
| MLS® Number | E4501887 |
| Property Type | Single Family |
| Amenities Near By | Playground, Public Transit, Shopping |
| Structure | Deck |
Building
| Bathroom Total | 2 |
| Bedrooms Total | 3 |
| Appliances | Dishwasher, Dryer, Garage Door Opener, Hood Fan, Refrigerator, Stove, Washer |
| Basement Development | Unfinished |
| Basement Type | Full (unfinished) |
| Constructed Date | 2006 |
| Construction Style Attachment | Detached |
| Cooling Type | Central Air Conditioning |
| Fire Protection | Smoke Detectors |
| Half Bath Total | 1 |
| Heating Type | Forced Air |
| Stories Total | 2 |
| Size Interior | 1,105 Sqft |
| Type | House |
Parking
| Detached Garage |
Land
| Acreage | No |
| Fence Type | Fence |
| Land Amenities | Playground, Public Transit, Shopping |
| Size Irregular | 347.07 |
| Size Total | 347.07 M2 |
| Size Total Text | 347.07 M2 |
Rooms
| Level | Type | Length | Width | Dimensions |
|---|---|---|---|---|
| Main Level | Living Room | Measurements not available | ||
| Main Level | Dining Room | Measurements not available | ||
| Main Level | Kitchen | Measurements not available | ||
| Upper Level | Primary Bedroom | Measurements not available | ||
| Upper Level | Bedroom 2 | Measurements not available | ||
| Upper Level | Bedroom 3 | Measurements not available |
Contact Us
Contact us for more information

Sukh Gill
Associate
(780) 450-6670

The trademarks REALTOR®, REALTORS®, and the REALTOR® logo are controlled by The Canadian Real Estate Association (CREA) and identify real estate professionals who are members of CREA. The trademarks MLS®, Multiple Listing Service® and the associated logos are owned by The Canadian Real Estate Association (CREA) and identify the quality of services provided by real estate professionals who are members of CREA. The trademark DDF® is owned by The Canadian Real Estate Association (CREA) and identifies CREA's Data Distribution Facility (DDF®)
August 03 2026 04:11:09
REALTORS® Association of Edmonton
Maxwell Polaris