

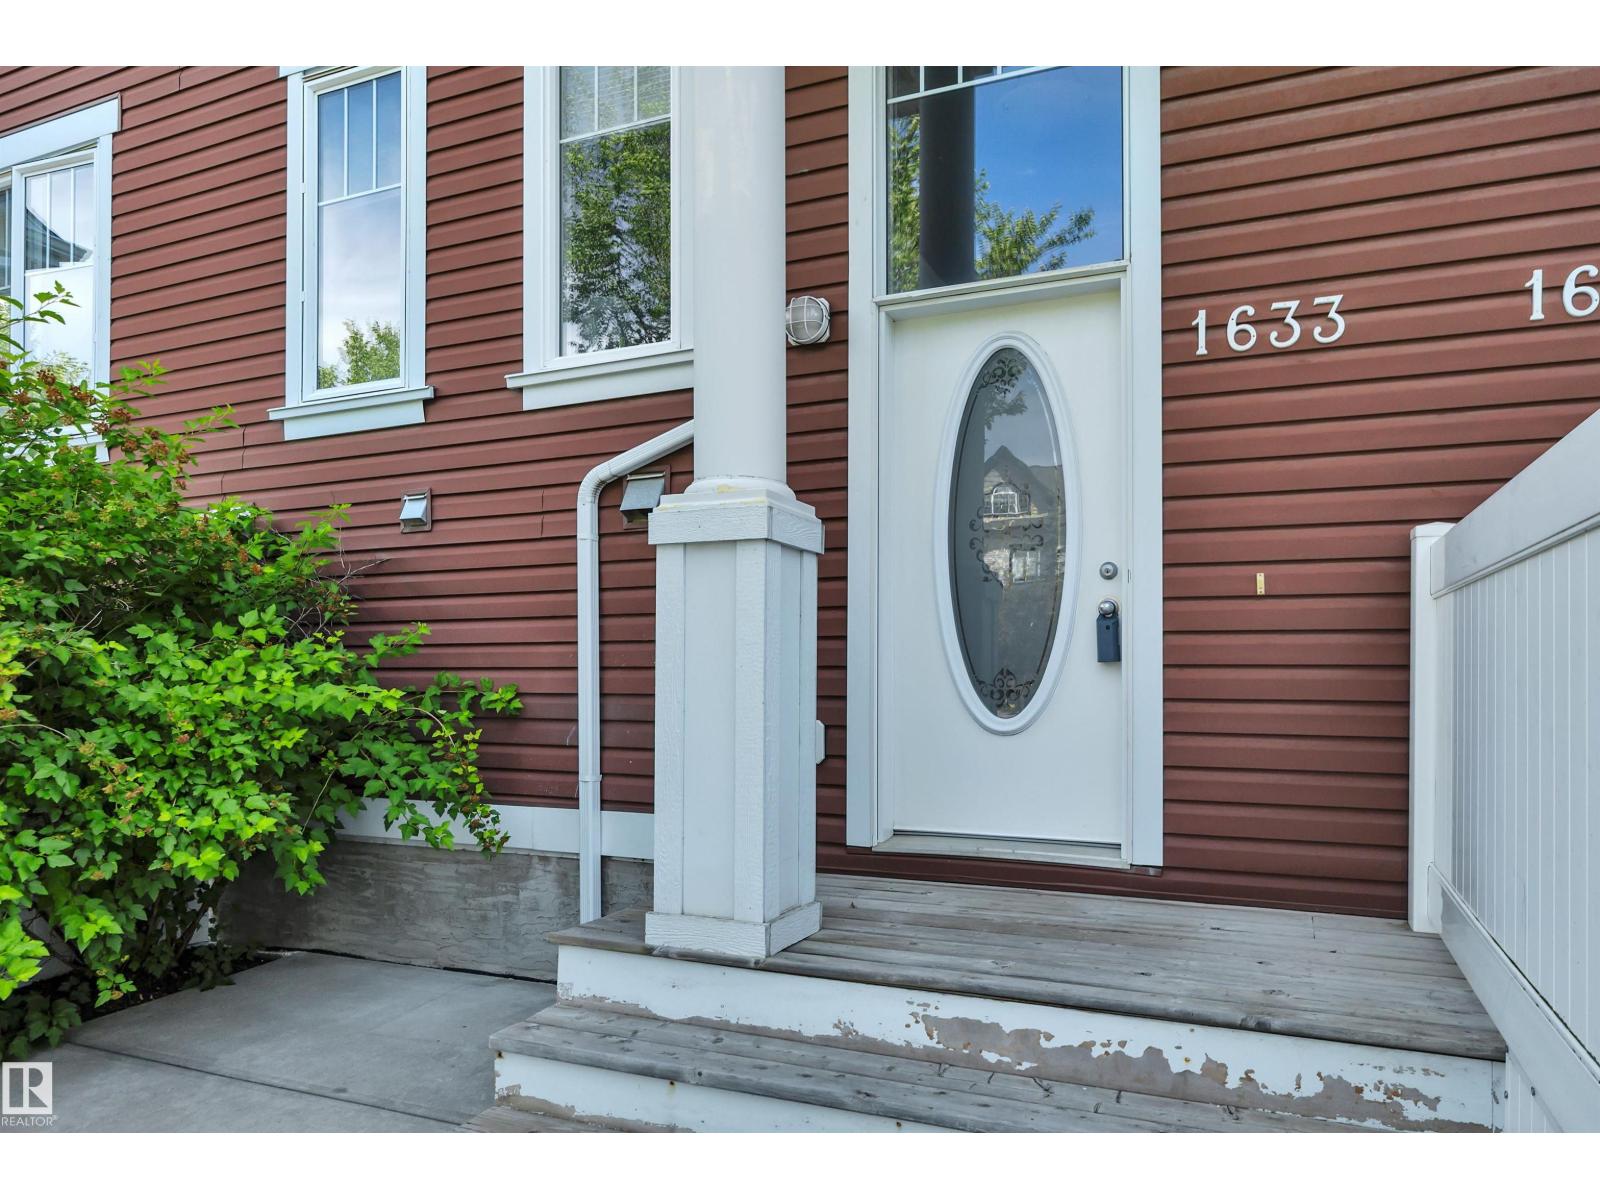
1633 Towne Centre Bv NW Edmonton, Alberta T6R 0S3

$309,900Maintenance, Exterior Maintenance, Insurance, Landscaping, Property Management, Other, See Remarks
$225.55 Monthly
Maintenance, Exterior Maintenance, Insurance, Landscaping, Property Management, Other, See Remarks
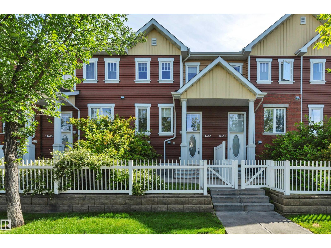
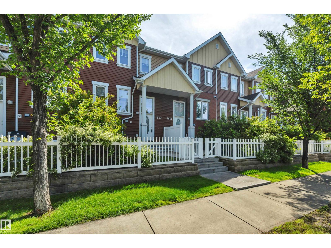
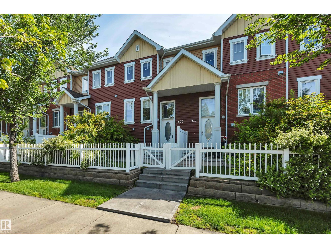
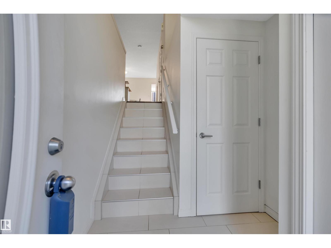
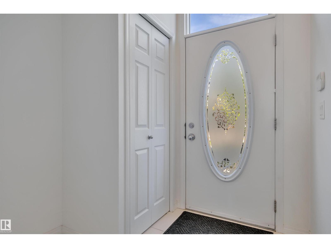
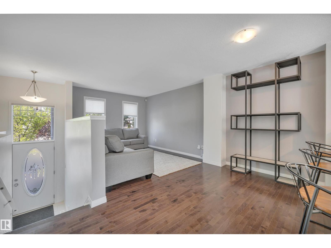
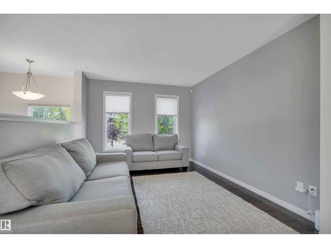
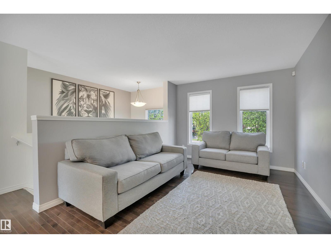
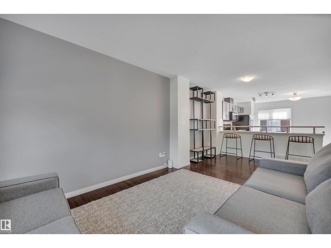
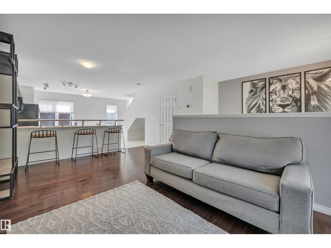
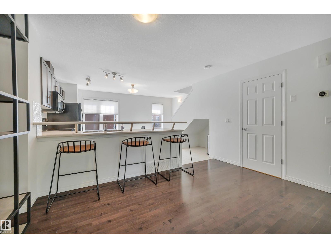
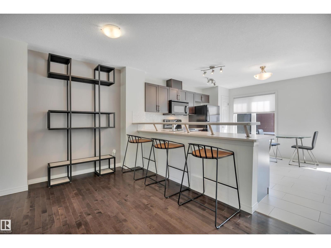
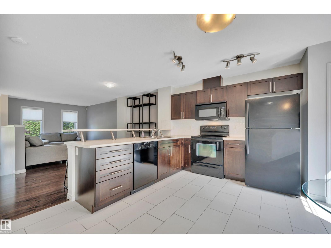
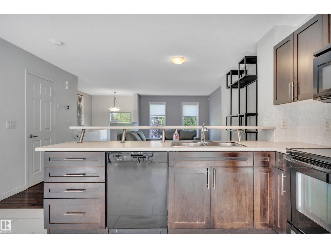
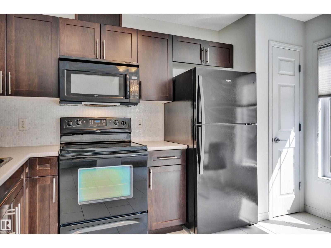
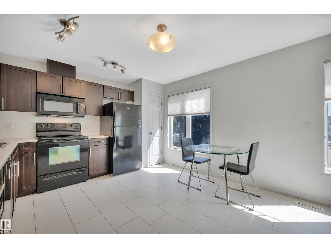
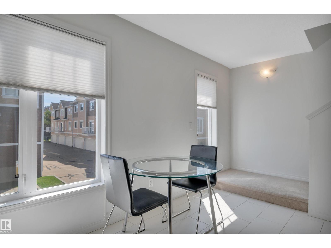
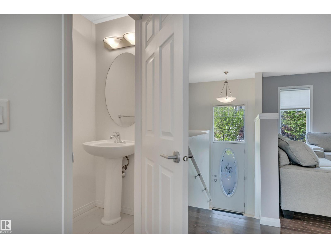
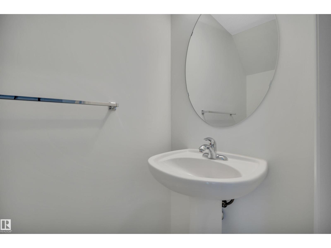
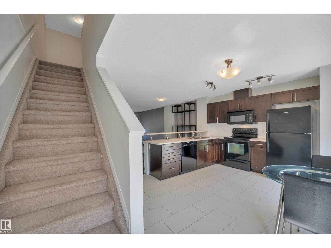
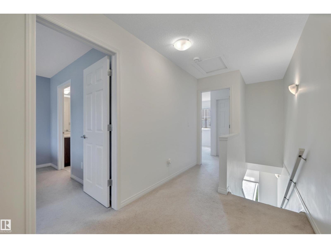
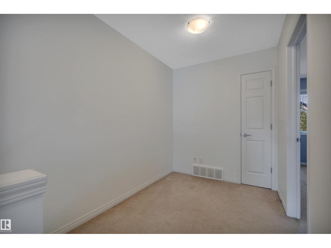
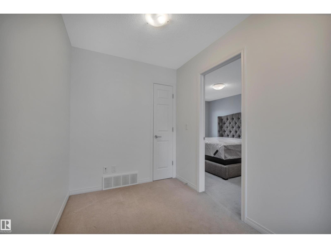
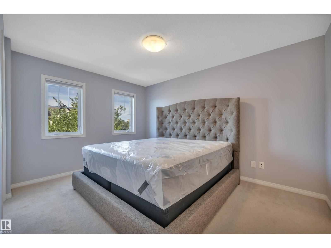
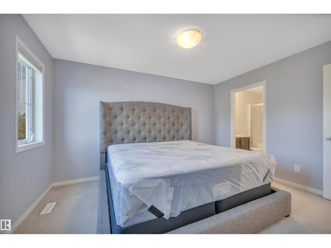
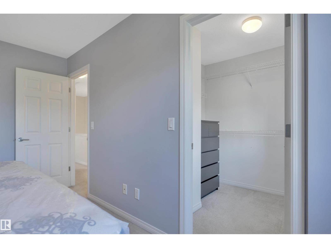
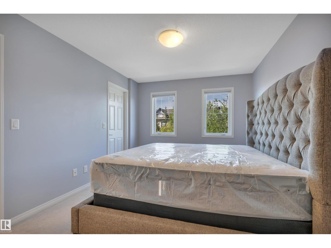
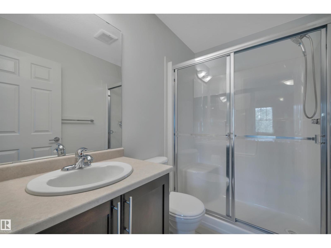
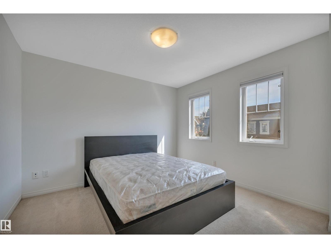
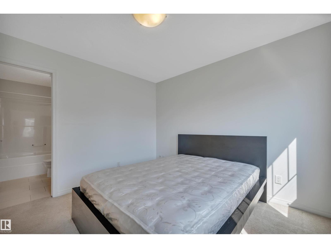
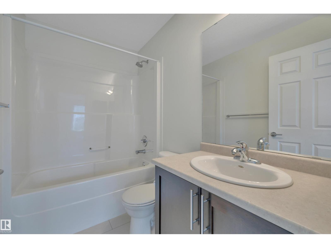
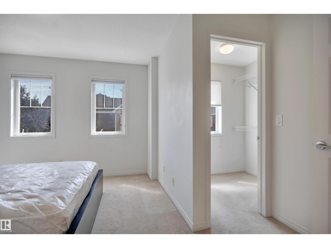
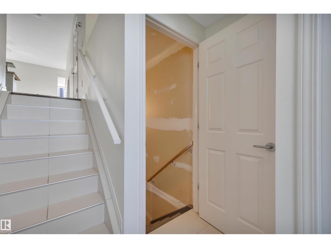
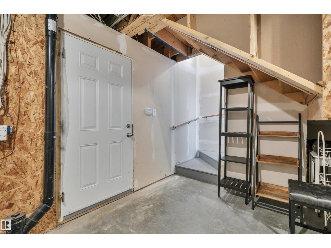
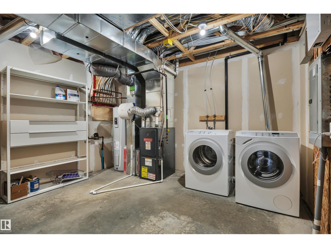
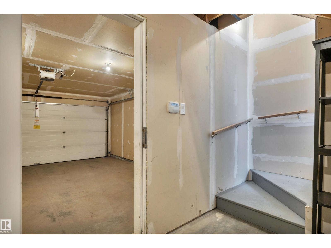
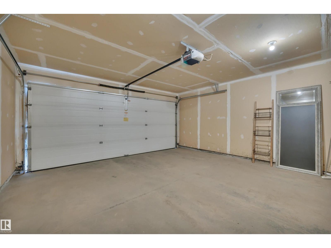
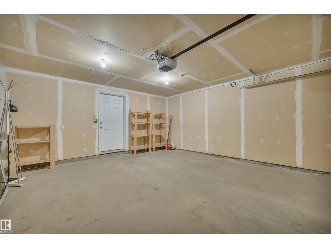
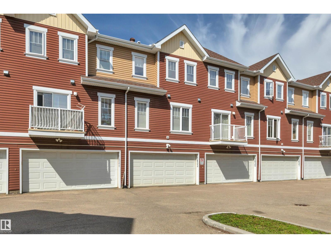
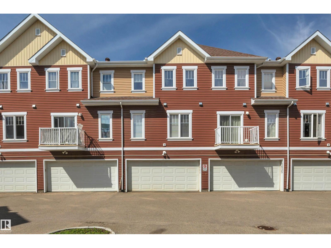
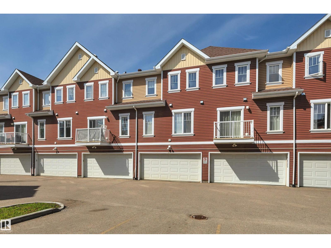
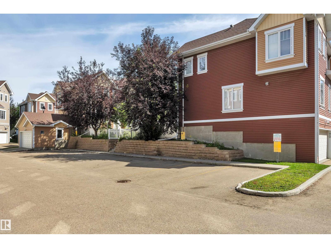
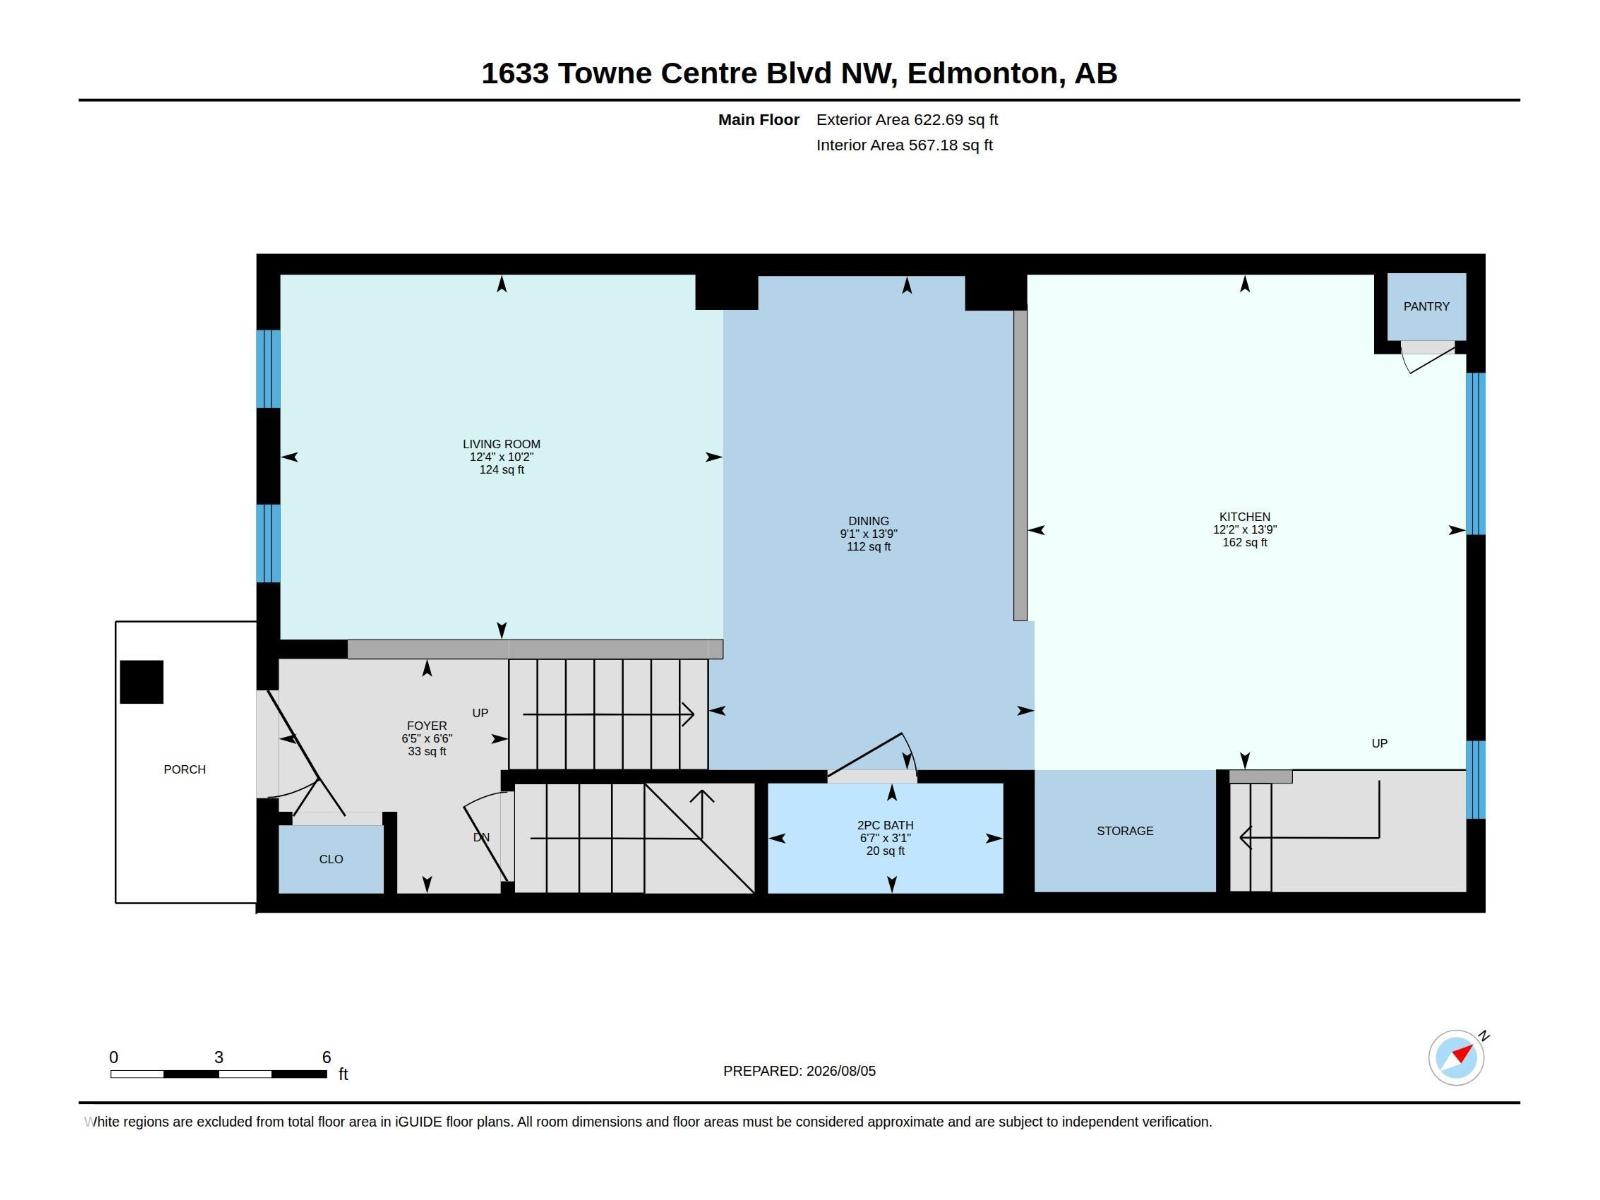
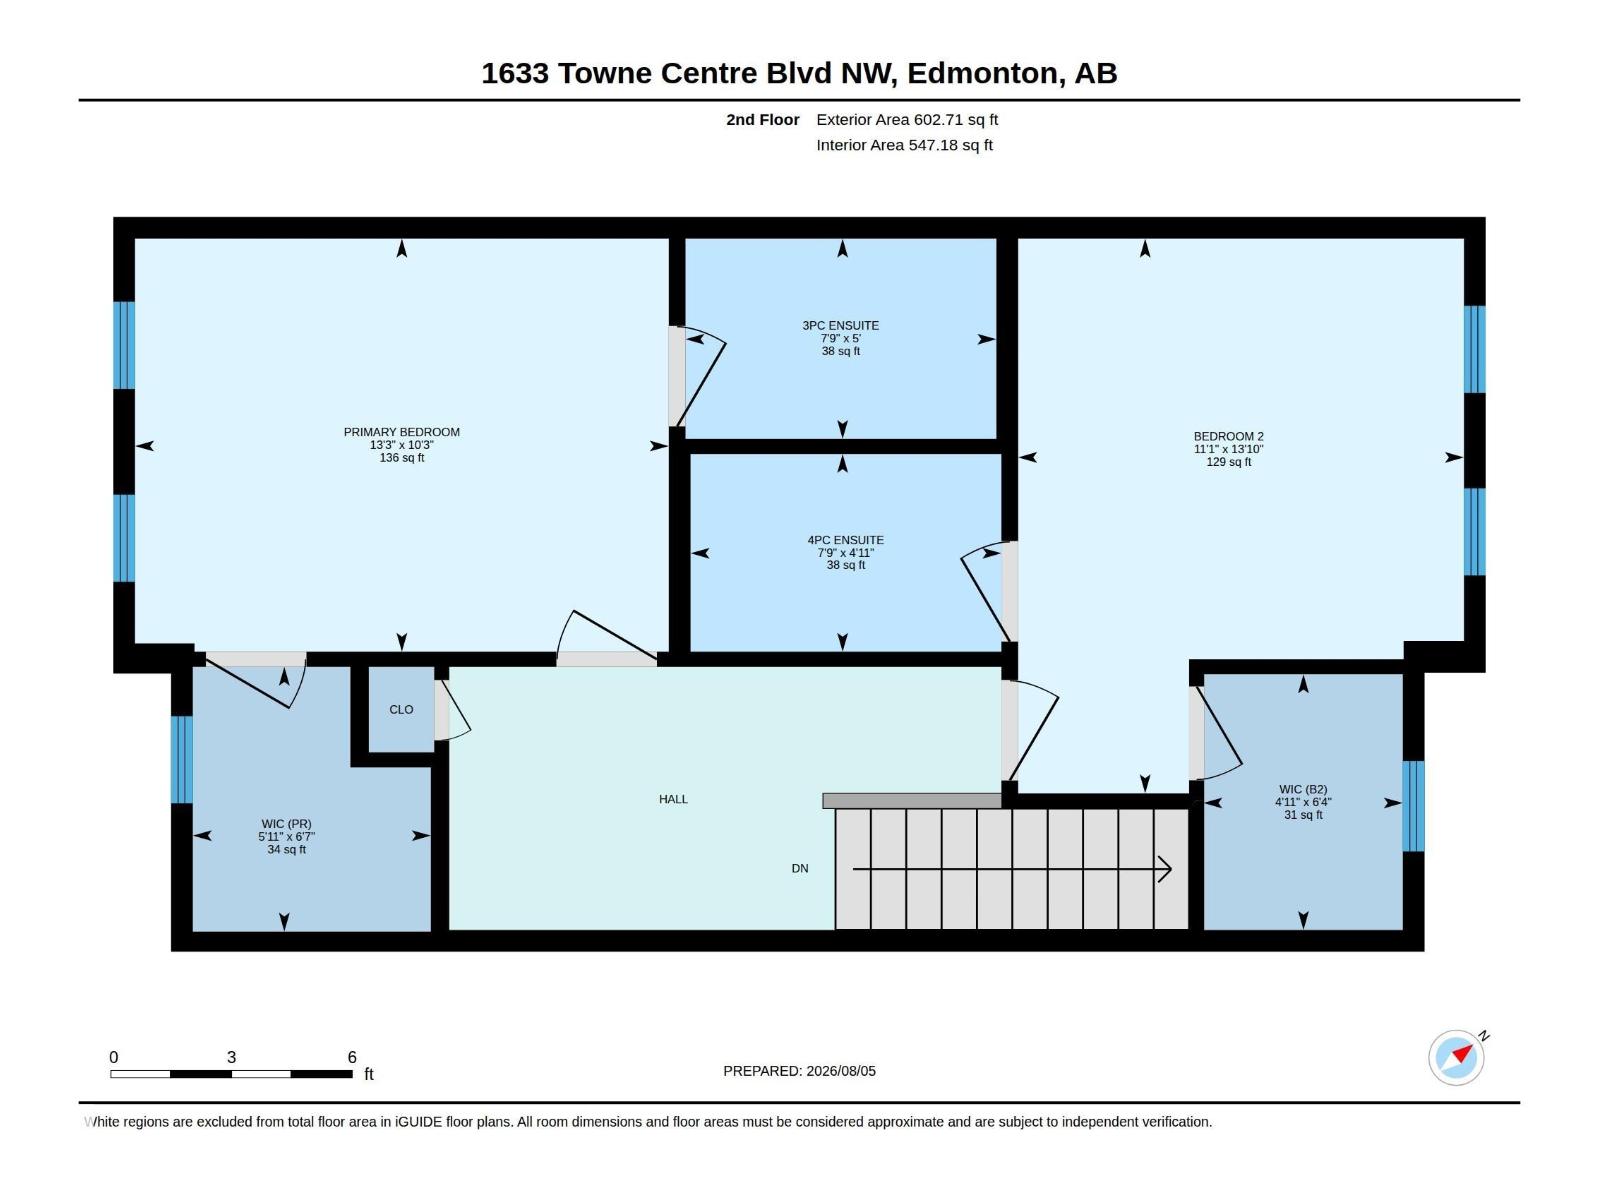
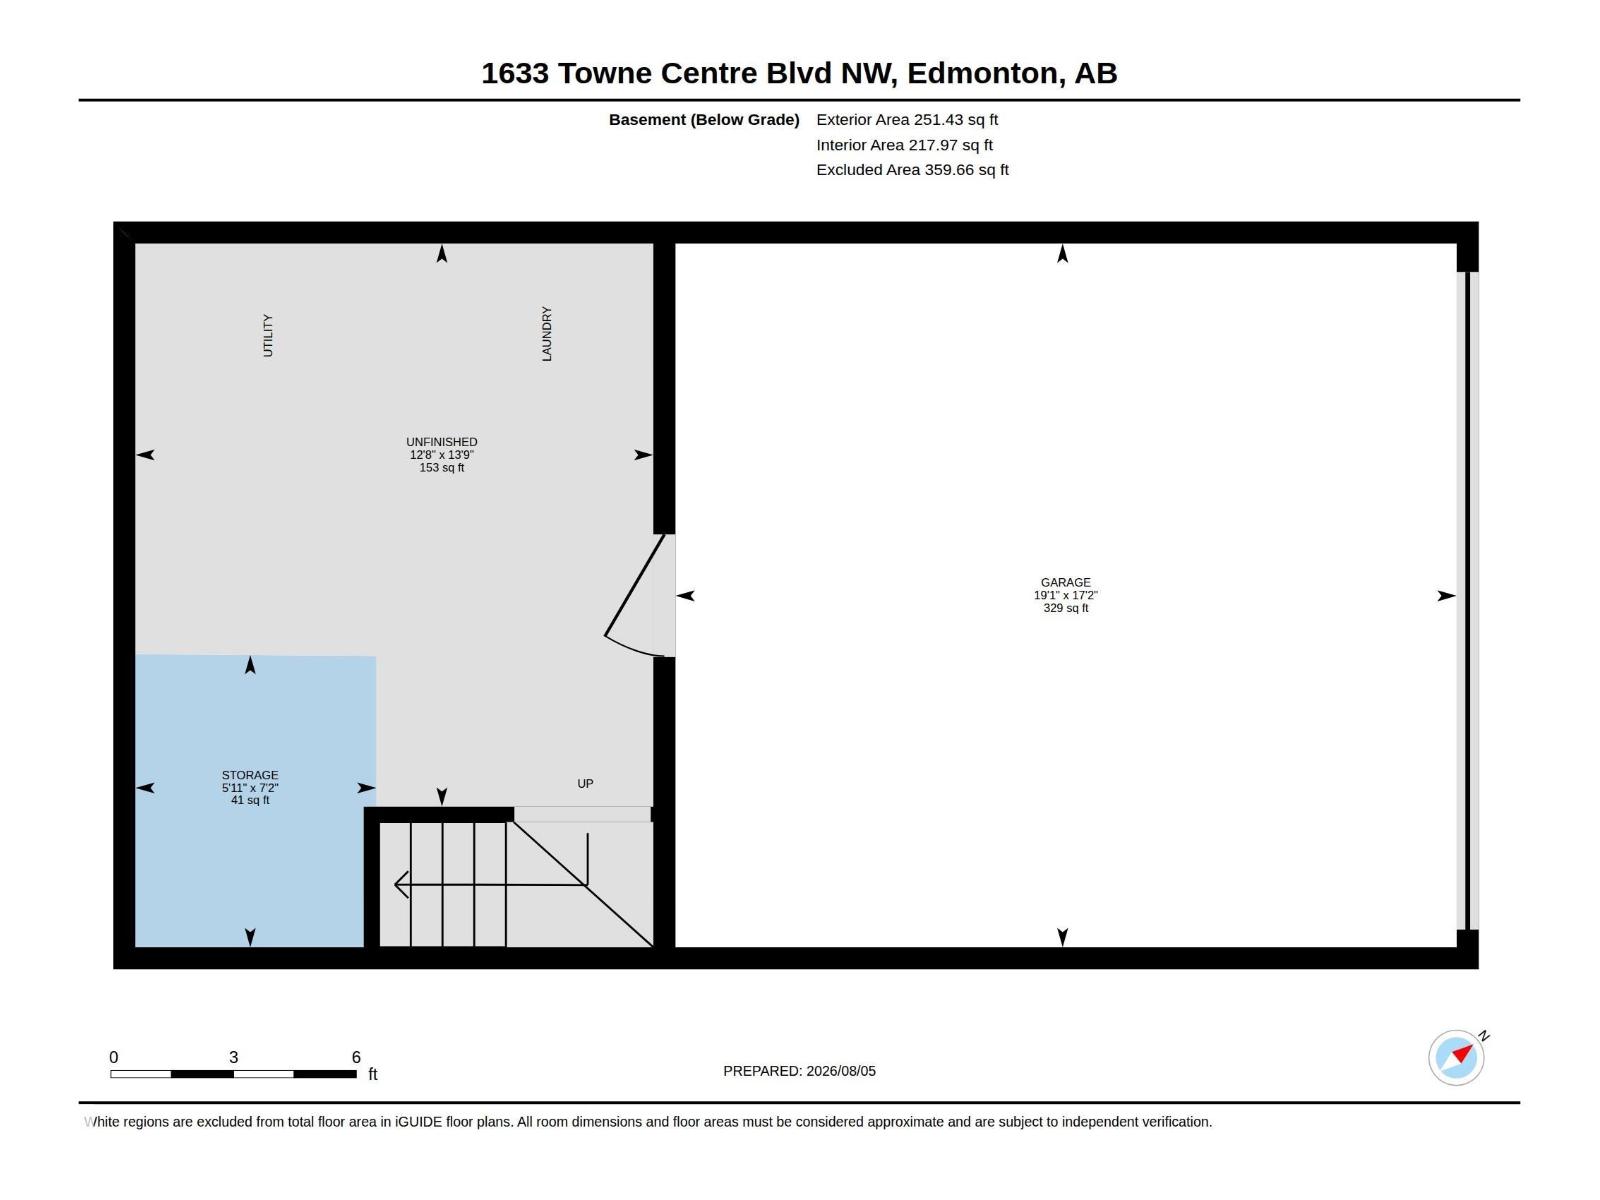
$225.55 MonthlyWelcome home to this beautifully maintained street-facing townhouse offering the perfect blend of style, comfort, and convenience. Enjoy ample front street parking plus the added bonus of an attached double garage. The bright main level features a spacious living room filled with natural light from large front-facing windows. The functional kitchen offers space for a dining table or eat-in area and includes rich espresso cabinetry, a raised eating bar, pantry, and large window overlooking the complex. A convenient 2-piece powder room completes this level. Upstairs are two generous primary bedrooms, each with a walk-in closet and private ensuite, ideal for roommates, guests, or families. The lower level, with direct access to the double garage, offers a laundry area and plenty of storage. Outside, enjoy the fenced front yard. Close to parks, shopping, schools, transit, Terwillegar Drive, and Anthony Henday Drive. (id:42336)
Property Details
| MLS® Number | E4502136 |
| Property Type | Single Family |
| Neigbourhood | South Terwillegar |
| Amenities Near By | Airport, Playground, Public Transit, Schools, Shopping |
Building
| Bathroom Total | 3 |
| Bedrooms Total | 2 |
| Appliances | Dishwasher, Dryer, Garage Door Opener, Microwave Range Hood Combo, Refrigerator, Washer, Window Coverings |
| Basement Development | Partially Finished |
| Basement Type | Full (partially Finished) |
| Constructed Date | 2010 |
| Construction Style Attachment | Attached |
| Half Bath Total | 1 |
| Heating Type | Forced Air |
| Stories Total | 2 |
| Size Interior | 1,225 Sqft |
| Type | Row / Townhouse |
Parking
| Attached Garage |
Land
| Acreage | No |
| Land Amenities | Airport, Playground, Public Transit, Schools, Shopping |
Rooms
| Level | Type | Length | Width | Dimensions |
|---|---|---|---|---|
| Basement | Laundry Room | 4.2 m | 3.86 m | 4.2 m x 3.86 m |
| Main Level | Living Room | 3.09 m | 3.75 m | 3.09 m x 3.75 m |
| Main Level | Dining Room | 4.19 m | 2.77 m | 4.19 m x 2.77 m |
| Main Level | Kitchen | 4.2 m | 3.72 m | 4.2 m x 3.72 m |
| Upper Level | Primary Bedroom | 3.13 m | 4.05 m | 3.13 m x 4.05 m |
| Upper Level | Bedroom 2 | 4.2 m | 3.38 m | 4.2 m x 3.38 m |
https://www.realtor.ca/real-estate/30115839/1633-towne-centre-bv-nw-edmonton-south-terwillegar
Contact Us
Contact us for more information
Cathy Currie
Associate
(780) 436-9902
www.cathycurrie.ca/
twitter.com/Century21gal
www.facebook.com/cathy.currie.714

The trademarks REALTOR®, REALTORS®, and the REALTOR® logo are controlled by The Canadian Real Estate Association (CREA) and identify real estate professionals who are members of CREA. The trademarks MLS®, Multiple Listing Service® and the associated logos are owned by The Canadian Real Estate Association (CREA) and identify the quality of services provided by real estate professionals who are members of CREA. The trademark DDF® is owned by The Canadian Real Estate Association (CREA) and identifies CREA's Data Distribution Facility (DDF®)
August 05 2026 07:41:16
REALTORS® Association of Edmonton
Century 21 All Stars Realty Ltd