

371 Kirkpatrick Cr NW Edmonton, Alberta T6L 5C9

$399,900
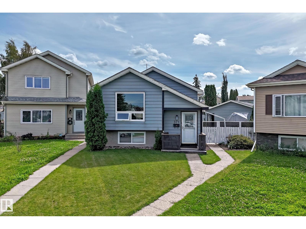
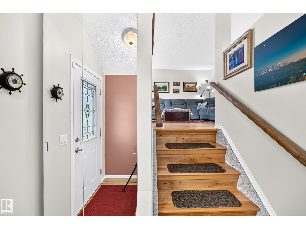
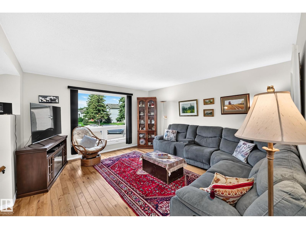
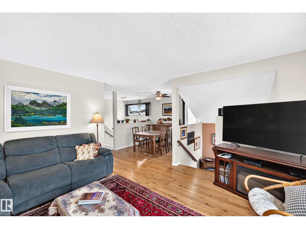
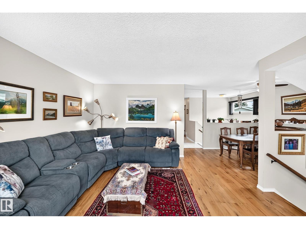
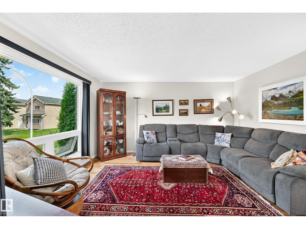
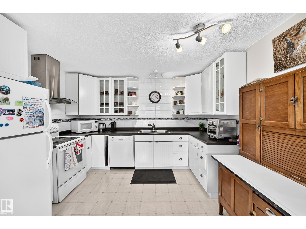
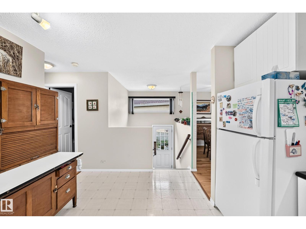
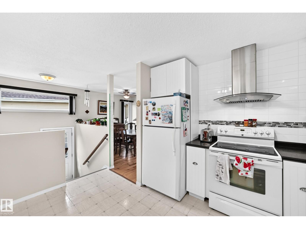
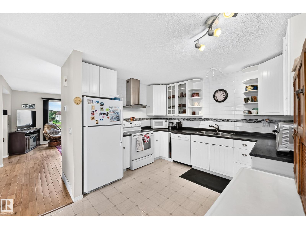
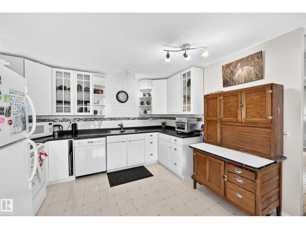
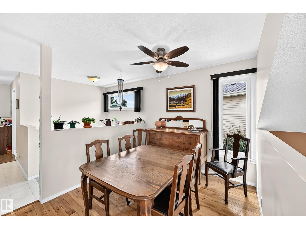
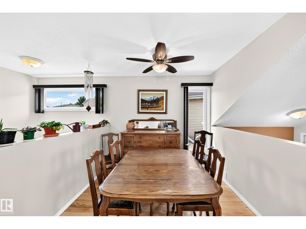
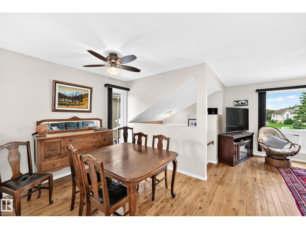
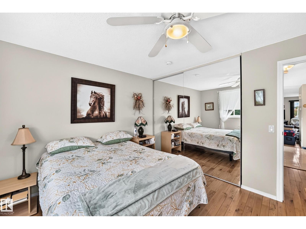
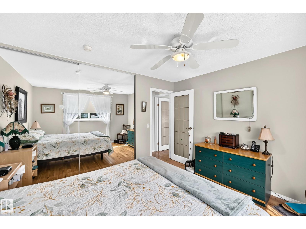
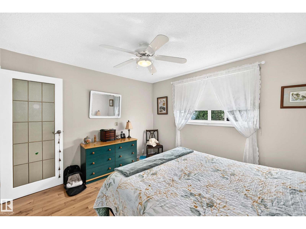
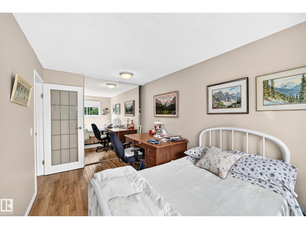
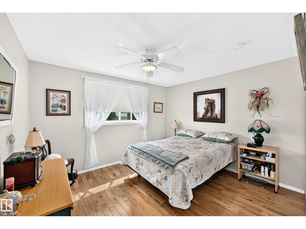
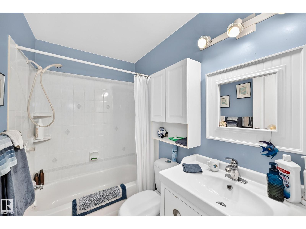
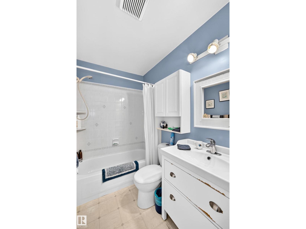
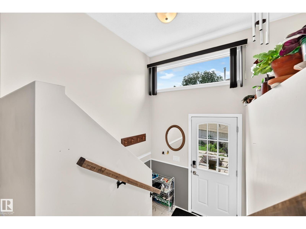
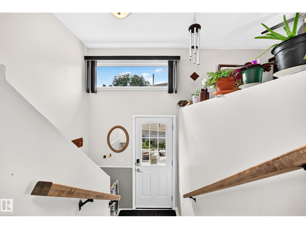
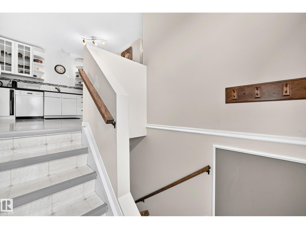
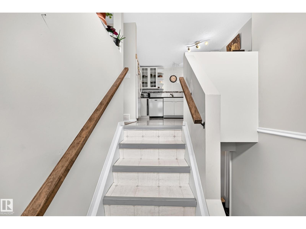
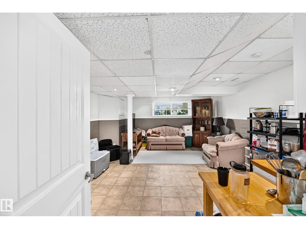
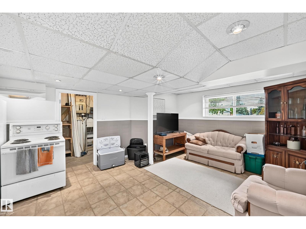
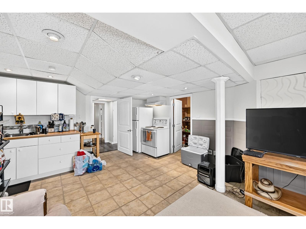
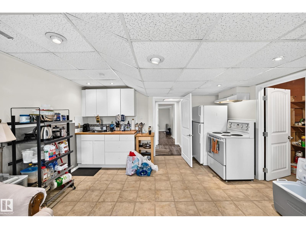
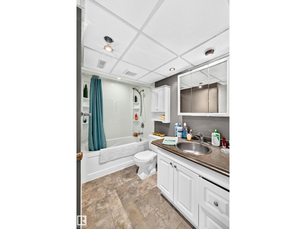
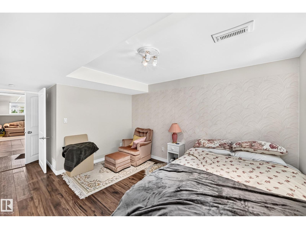
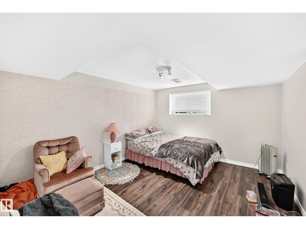
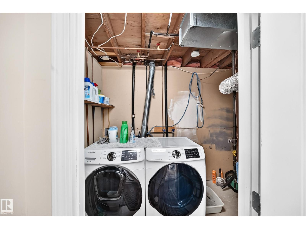
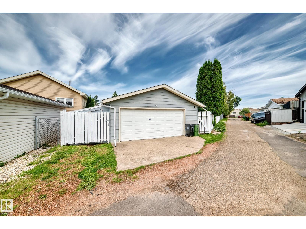
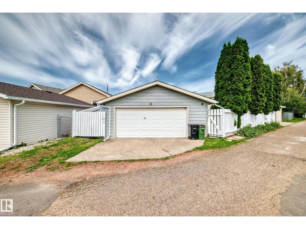
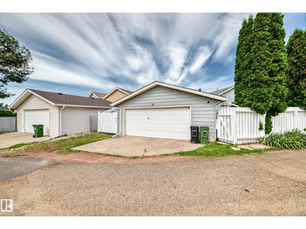
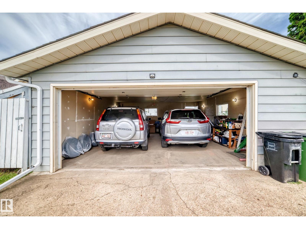
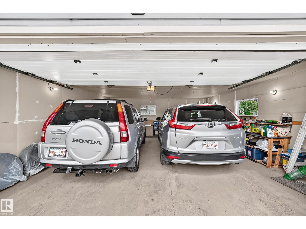
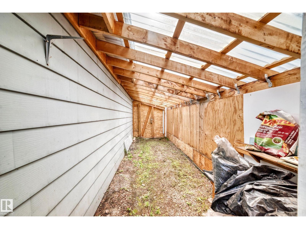
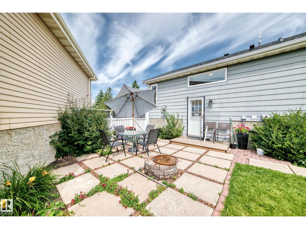
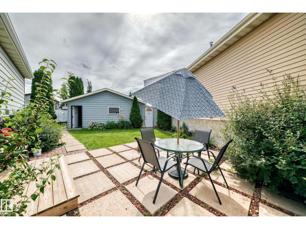
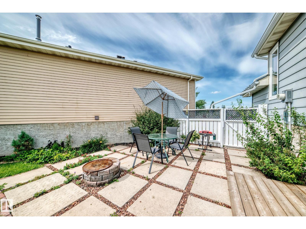
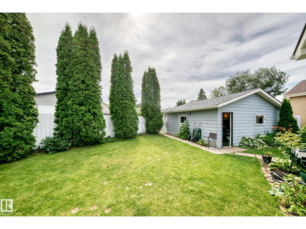
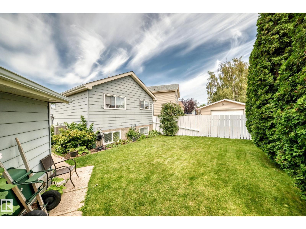
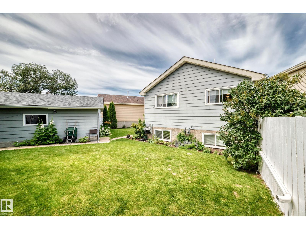
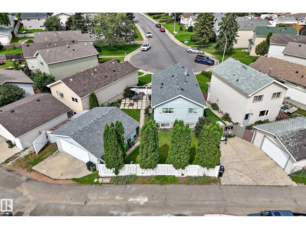
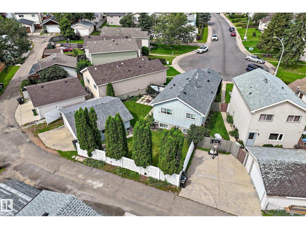
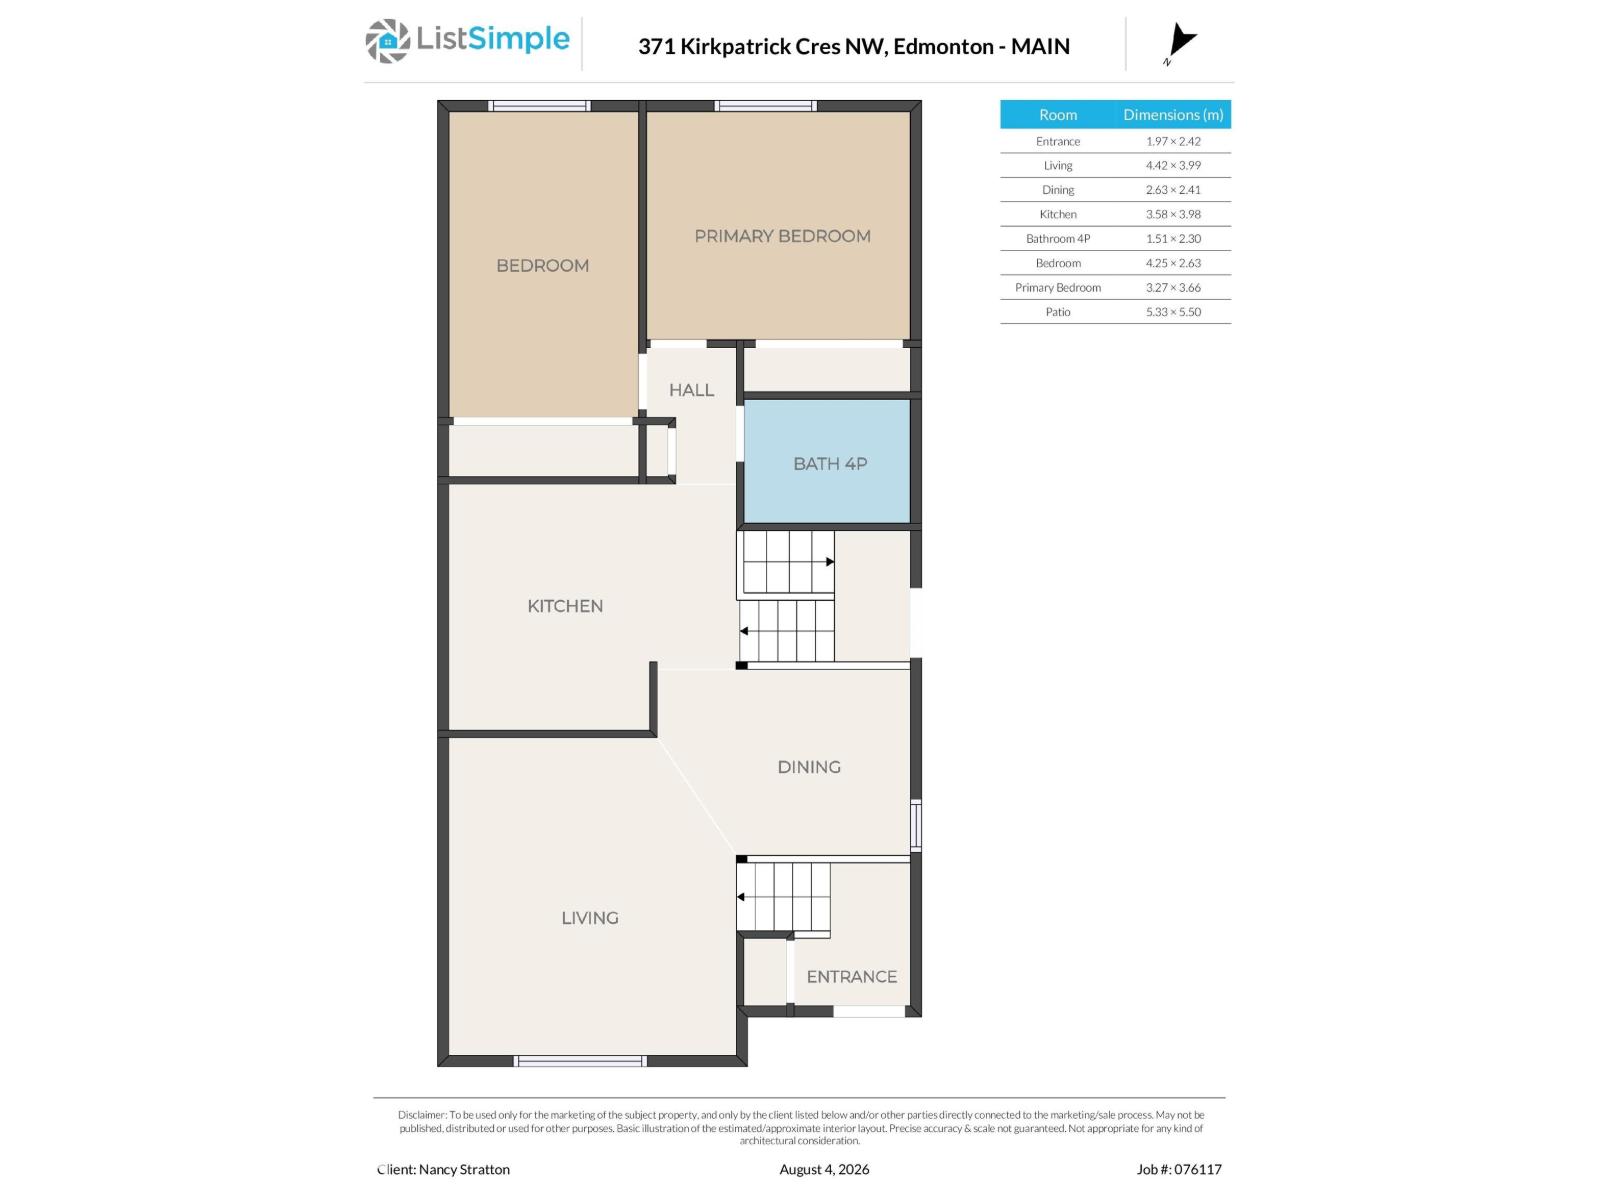
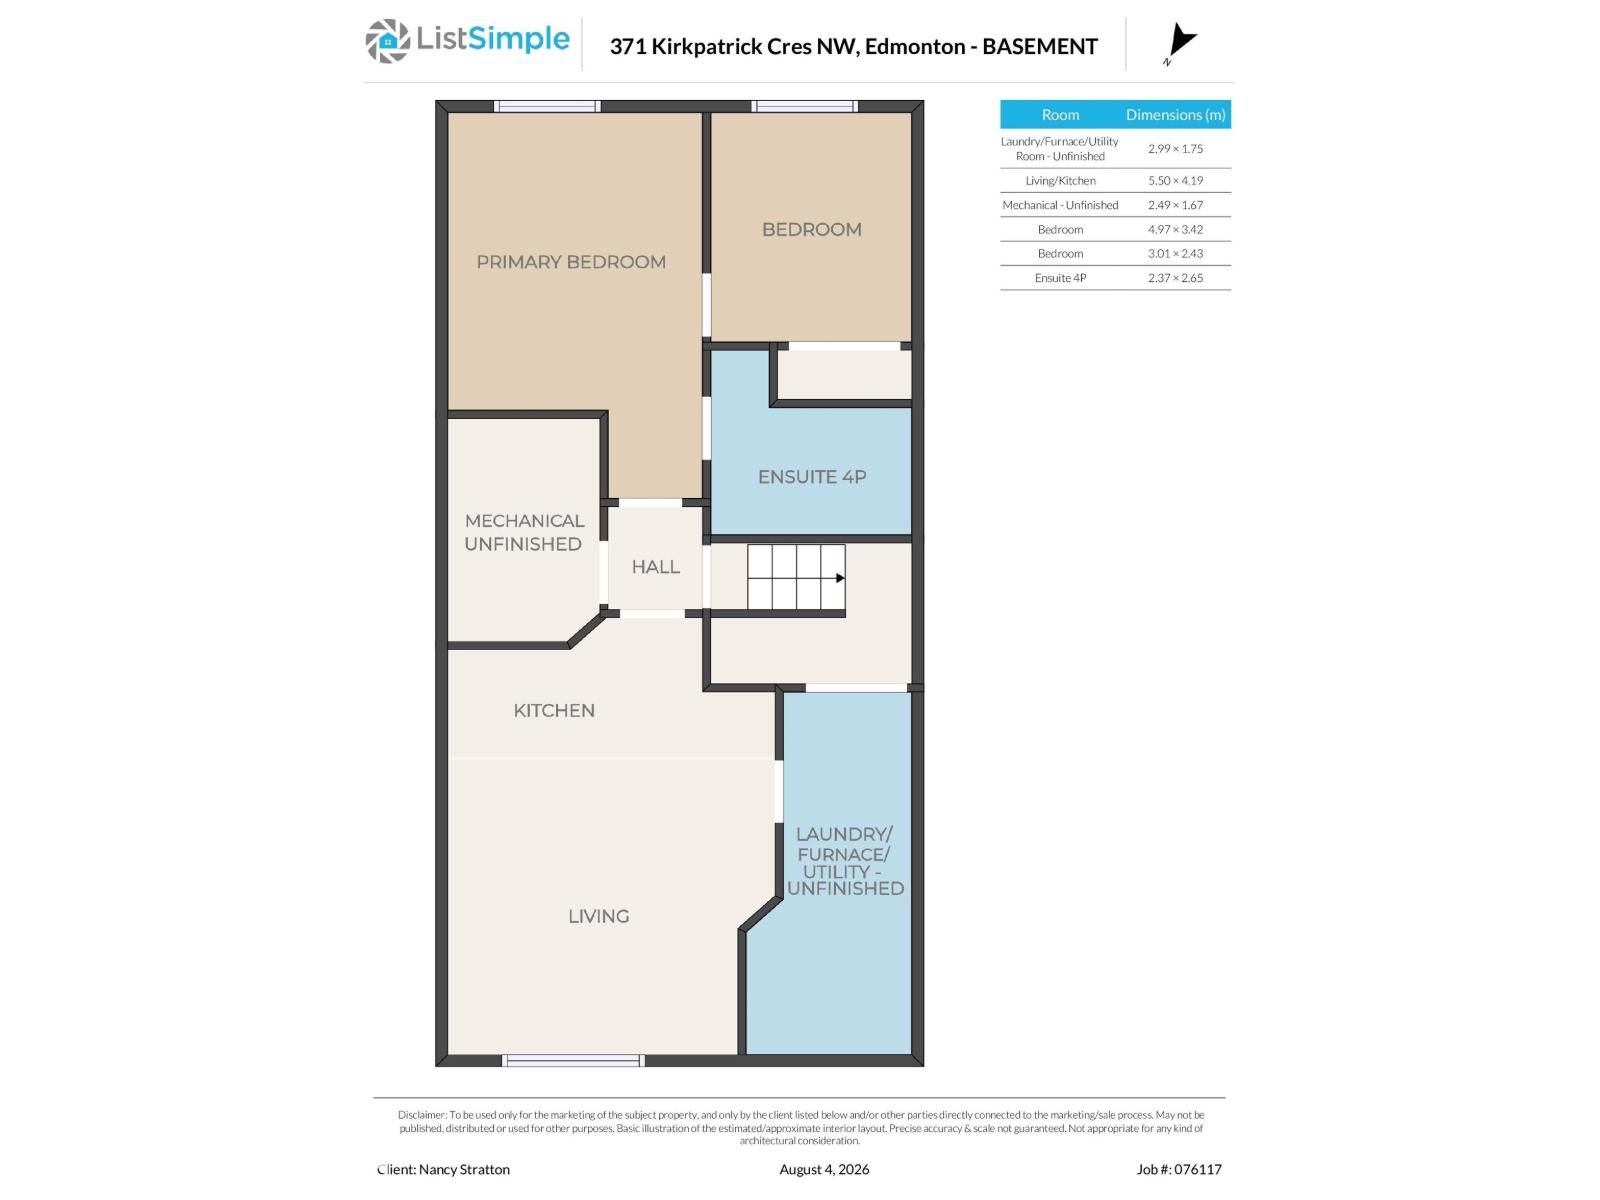
This updated bi-level in Kiniski Gardens offers exceptional functionality with three bedrooms and two full bathrooms. The main level features beautiful hardwood flooring and 2 spacious bedrooms filled with natural light. There is a large updated kitchen with newer appliances (2018). Downstairs, the FULLY DRY basement with a extra kitchen makes a great family room or extra living area. Key mechanical and structural improvements have been completed between 2021 and 2023 which include aluminum siding, new windows, eaves, roof, hot water tank, and central AC. Outdoor highlights include a large pie-shaped lot with mature trees and shrubs and an oversized double detached garage with an attached covered carport/shed. Positioned in a family-friendly neighbourhood, this property provides convenient access to local schools, parks, and shopping centres. (id:42336)
Property Details
| MLS® Number | E4502163 |
| Property Type | Single Family |
| Neigbourhood | Kiniski Gardens |
| Amenities Near By | Golf Course, Playground, Schools, Shopping |
| Features | Flat Site, Lane, No Smoking Home, Level |
| Parking Space Total | 2 |
Building
| Bathroom Total | 2 |
| Bedrooms Total | 3 |
| Appliances | Dishwasher, Dryer, Fan, Garage Door Opener Remote(s), Garage Door Opener, Hood Fan, Storage Shed, Washer, Window Coverings, Two Refrigerators, Two Stoves |
| Architectural Style | Bi-level |
| Basement Development | Finished |
| Basement Type | Full (finished) |
| Constructed Date | 1981 |
| Construction Style Attachment | Detached |
| Cooling Type | Central Air Conditioning |
| Heating Type | Forced Air |
| Size Interior | 944 Sqft |
| Type | House |
Parking
| Detached Garage | |
| Oversize |
Land
| Acreage | No |
| Fence Type | Fence |
| Land Amenities | Golf Course, Playground, Schools, Shopping |
| Size Irregular | 419.68 |
| Size Total | 419.68 M2 |
| Size Total Text | 419.68 M2 |
Rooms
| Level | Type | Length | Width | Dimensions |
|---|---|---|---|---|
| Lower Level | Family Room | 5.50 × 4.19 | ||
| Main Level | Living Room | 4.42 × 3.99 | ||
| Main Level | Dining Room | 2.63 × 2.41 | ||
| Main Level | Kitchen | 3.58 × 3.98 | ||
| Main Level | Primary Bedroom | 3.27 × 3.66 | ||
| Main Level | Bedroom 2 | 4.25 × 2.63 | ||
| Upper Level | Bedroom 3 | 4.97 × 3.42 |
https://www.realtor.ca/real-estate/30116577/371-kirkpatrick-cr-nw-edmonton-kiniski-gardens
Contact Us
Contact us for more information


Thomas Stratton
Associate

The trademarks REALTOR®, REALTORS®, and the REALTOR® logo are controlled by The Canadian Real Estate Association (CREA) and identify real estate professionals who are members of CREA. The trademarks MLS®, Multiple Listing Service® and the associated logos are owned by The Canadian Real Estate Association (CREA) and identify the quality of services provided by real estate professionals who are members of CREA. The trademark DDF® is owned by The Canadian Real Estate Association (CREA) and identifies CREA's Data Distribution Facility (DDF®)
August 23 2026 08:01:15
REALTORS® Association of Edmonton
Royal LePage Noralta Real Estate