

62 Cuddie Dr Sherwood Park, Alberta T8H 3C8

$689,400
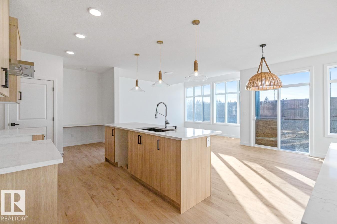
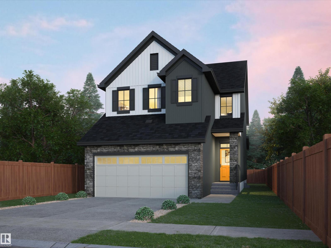
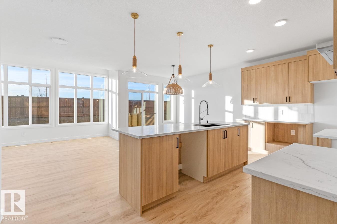
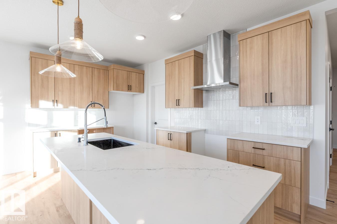
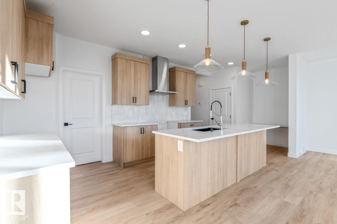
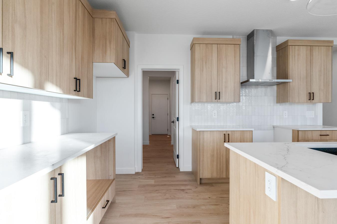
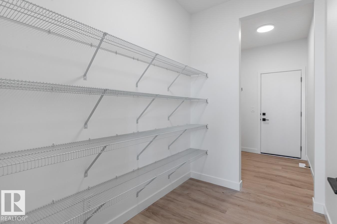
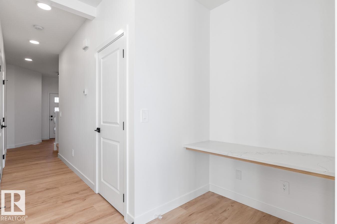
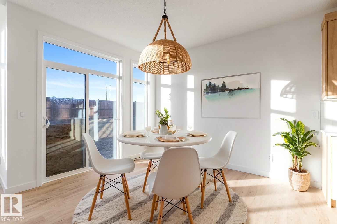
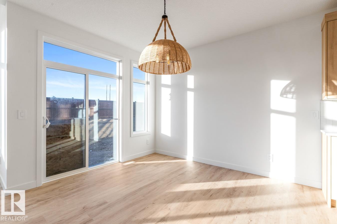
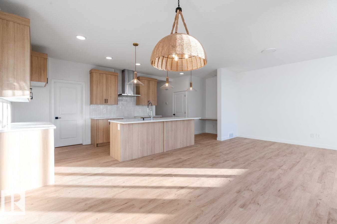
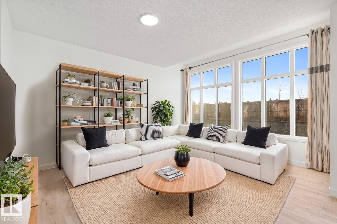
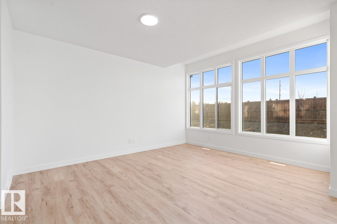
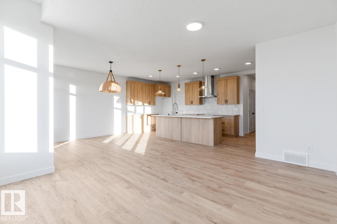
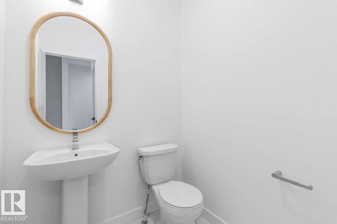
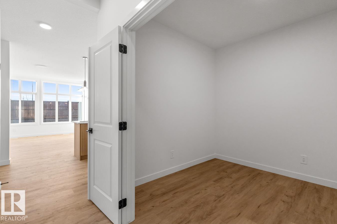
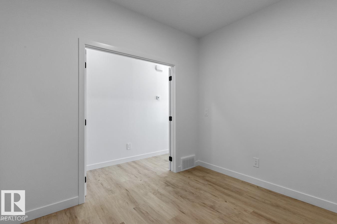
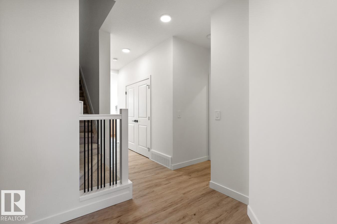
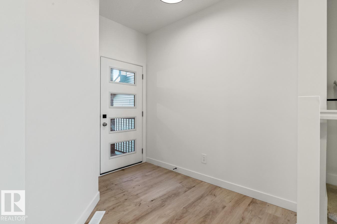
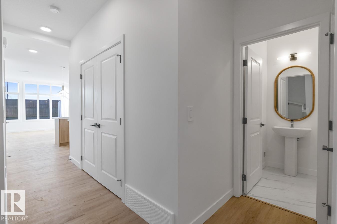
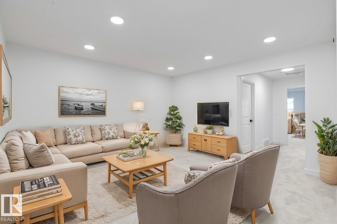
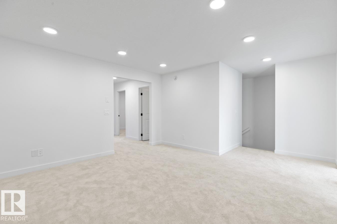
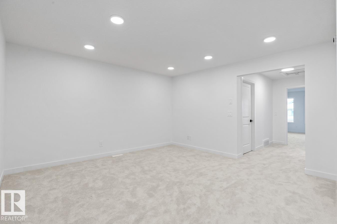
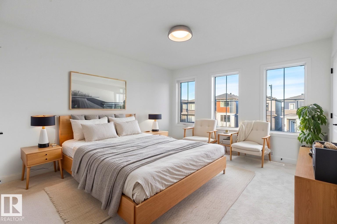
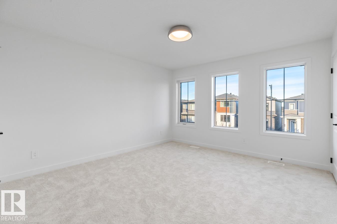
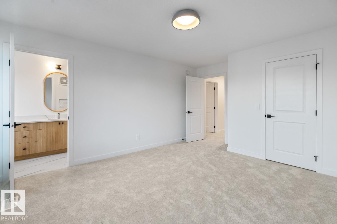
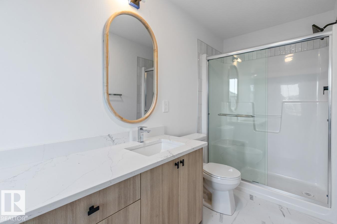
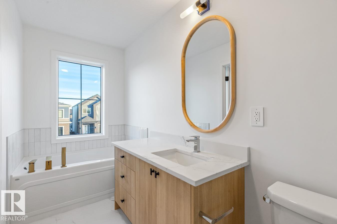
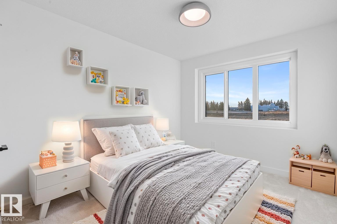
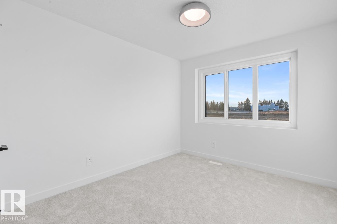
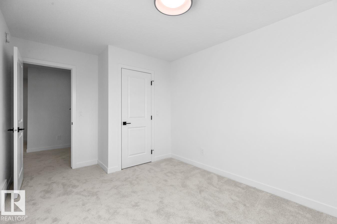
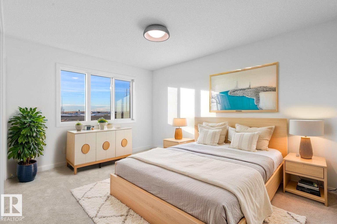
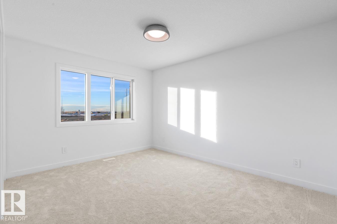
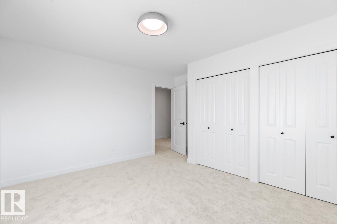
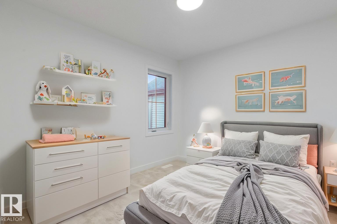
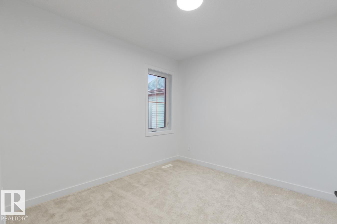
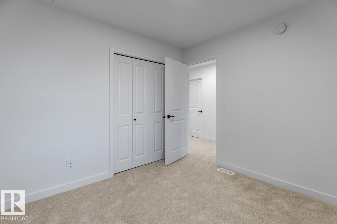
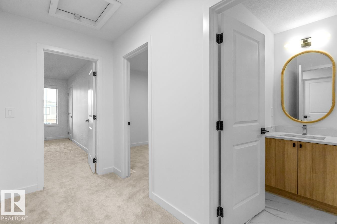
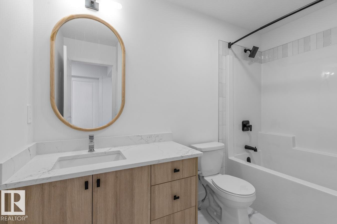
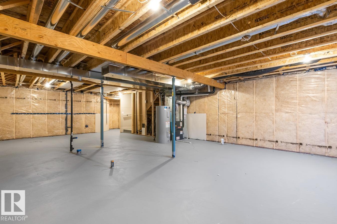
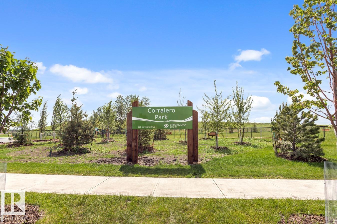
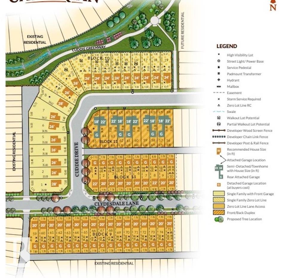
You're going to LOVE this stunning WALKOUT backing Cuddie Greenway & scenic trails! The Sydney by Rohit Homes offers 2208 sqft, 4 bedrooms UPSTAIRS, plus main floor den, 2.5 baths & double attached garage in the community of Cambrian. Finished in the beautiful Ethereal Zen Designer Interior, this home blends soft, calming tones with natural textures to create a warm, sophisticated feel. The designer kitchen features abundant cabinetry, walk-through pantry, & large island overlooking the bright dining area & spacious living room, perfect for entertaining. Upstairs, the king-sized primary retreat boasts a walk-in closet & luxurious 4pc ensuite. 3 additional bedrooms (one with a walk-in closet), a spacious bonus room, 4pc bath & laundry complete the upper level. Enjoy nature right from your backyard in Sherwood Park's newest community, featuring parks, playgrounds, & 8km of ravine trails. Photos may not reflect the exact home for sale, as some are virtually staged or show design selections. (id:42336)
Open House
This property has open houses!
3:00 pm
Ends at:8:00 pm
3:00 pm
Ends at:8:00 pm
12:00 pm
Ends at:5:00 pm
12:00 pm
Ends at:5:00 pm
Property Details
| MLS® Number | E4502327 |
| Property Type | Single Family |
| Neigbourhood | Cambrian |
| Amenities Near By | Park, Playground, Schools, Shopping |
| Features | See Remarks, No Animal Home, No Smoking Home |
| Structure | Deck |
Building
| Bathroom Total | 3 |
| Bedrooms Total | 4 |
| Amenities | Ceiling - 9ft, Vinyl Windows |
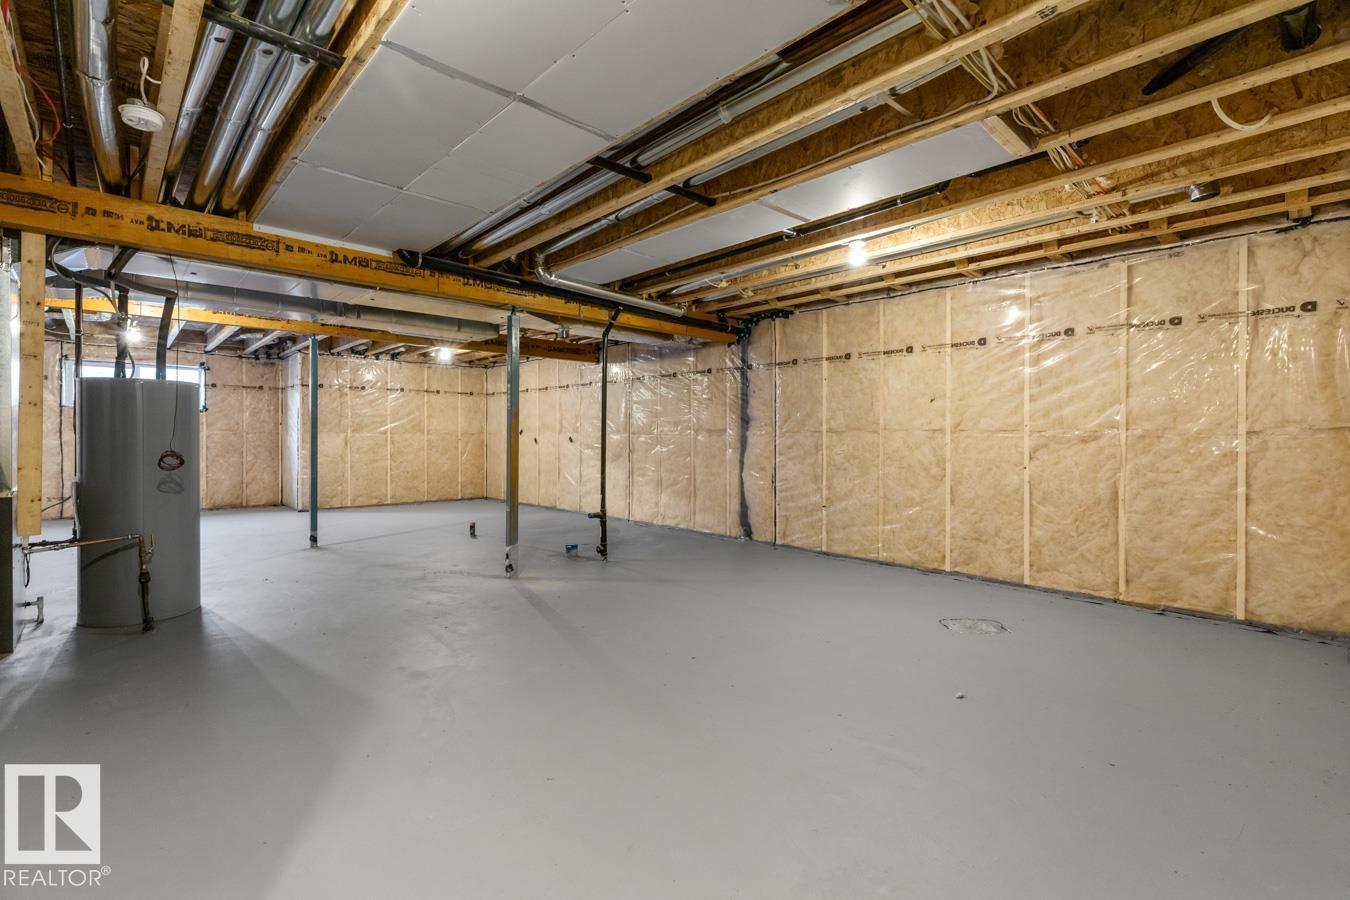
| Basement Development | Unfinished |
| Basement Features | Walk Out |
| Basement Type | Full (unfinished) |
| Constructed Date | 2026 |
| Construction Style Attachment | Detached |
| Half Bath Total | 1 |
| Heating Type | Forced Air |
| Stories Total | 2 |
| Size Interior | 2,208 Sqft |
| Type | House |
Parking
| Attached Garage |
Land
| Acreage | No |
| Land Amenities | Park, Playground, Schools, Shopping |
Rooms
| Level | Type | Length | Width | Dimensions |
|---|---|---|---|---|
| Main Level | Living Room | Measurements not available | ||
| Main Level | Dining Room | Measurements not available | ||
| Main Level | Kitchen | Measurements not available | ||
| Main Level | Den | Measurements not available | ||
| Upper Level | Primary Bedroom | Measurements not available | ||
| Upper Level | Bedroom 2 | Measurements not available | ||
| Upper Level | Bedroom 3 | Measurements not available | ||
| Upper Level | Bedroom 4 | Measurements not available | ||
| Upper Level | Bonus Room | Measurements not available |
https://www.realtor.ca/real-estate/30121848/62-cuddie-dr-sherwood-park-cambrian
Contact Us
Contact us for more information
Trina P. Hodges
Associate
(780) 467-2897
www.hodgesandmohr.com/
www.facebook.com/TrinaHodgesRealty/

The trademarks REALTOR®, REALTORS®, and the REALTOR® logo are controlled by The Canadian Real Estate Association (CREA) and identify real estate professionals who are members of CREA. The trademarks MLS®, Multiple Listing Service® and the associated logos are owned by The Canadian Real Estate Association (CREA) and identify the quality of services provided by real estate professionals who are members of CREA. The trademark DDF® is owned by The Canadian Real Estate Association (CREA) and identifies CREA's Data Distribution Facility (DDF®)
August 26 2026 06:10:48
REALTORS® Association of Edmonton
RE/MAX Excellence