

16524 116 St NW Edmonton, Alberta T5X 3T8

$449,999
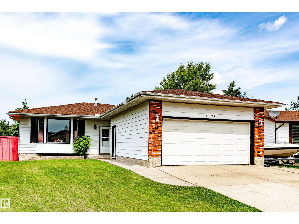
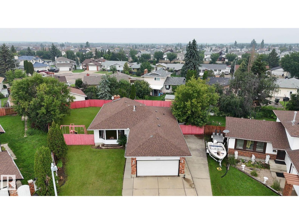
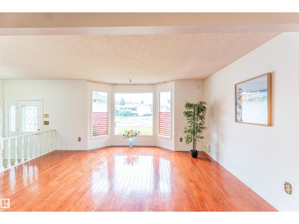
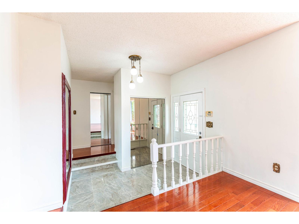
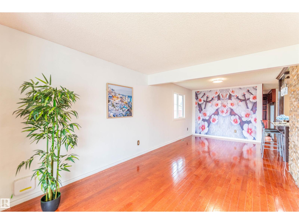
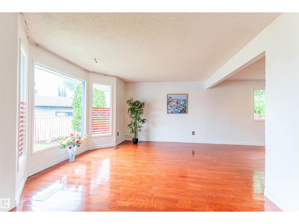
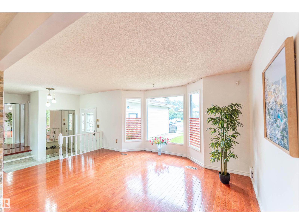
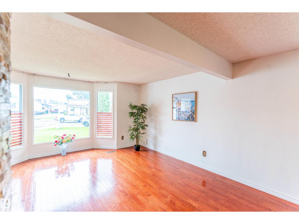
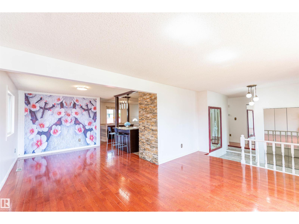
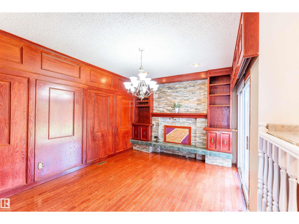
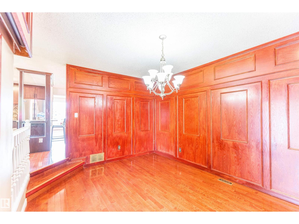
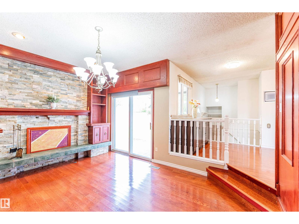
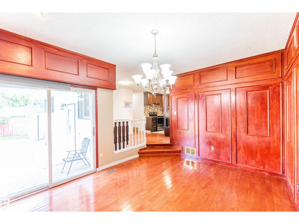
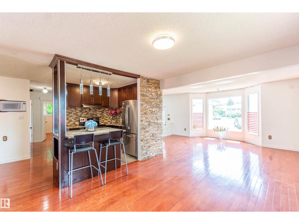
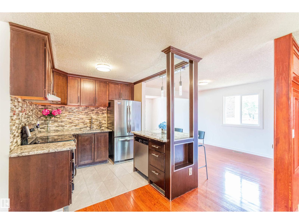
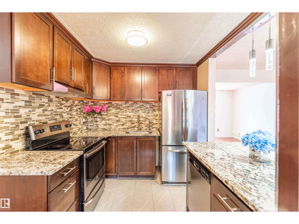
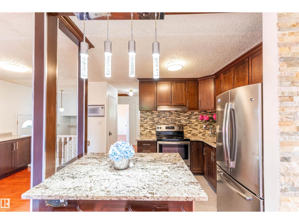
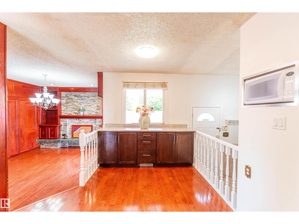
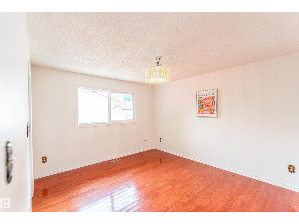
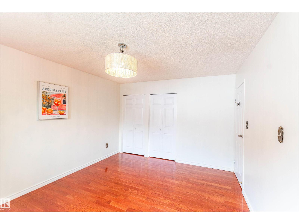
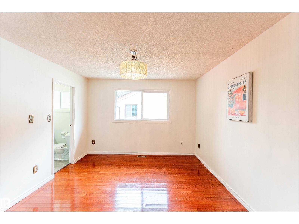
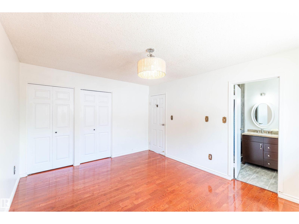
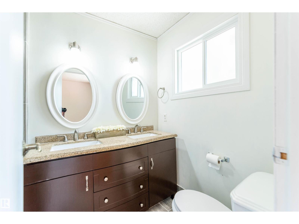
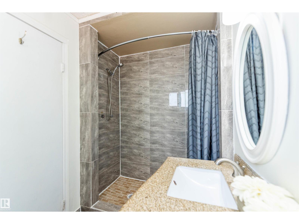
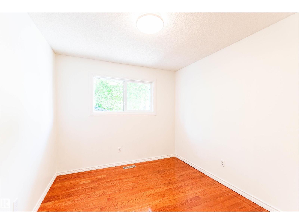
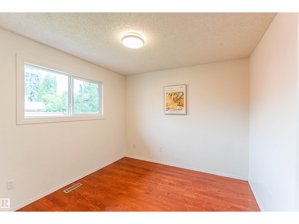
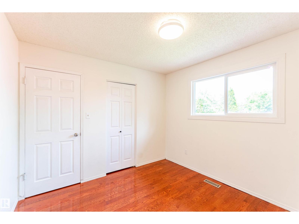
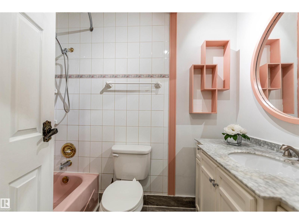
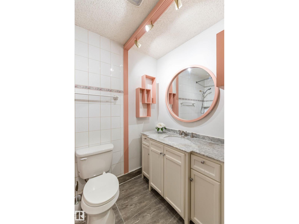
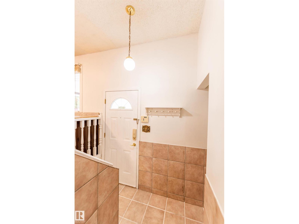
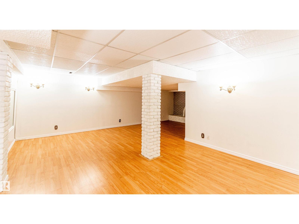
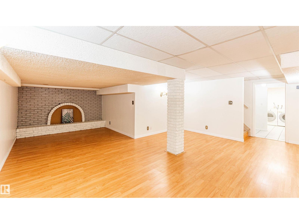
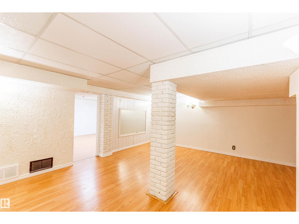
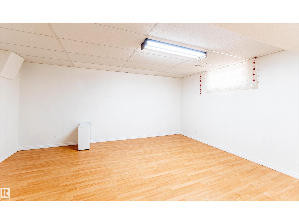
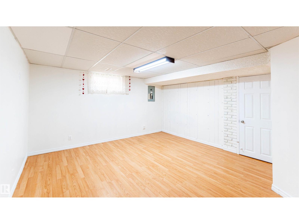
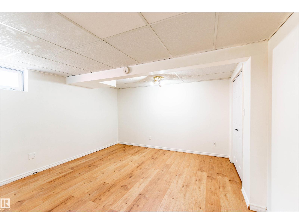
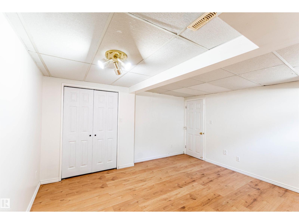
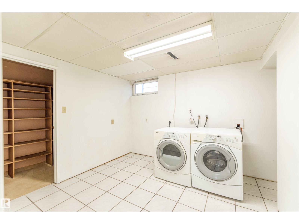
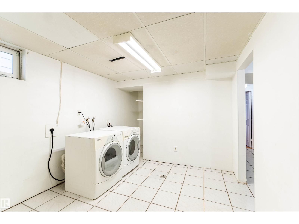
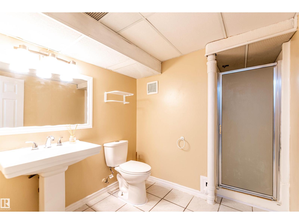
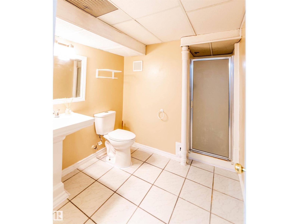
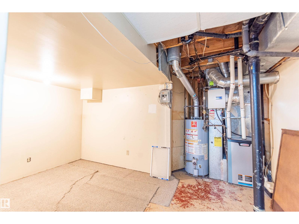
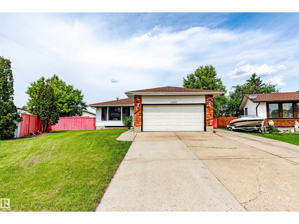
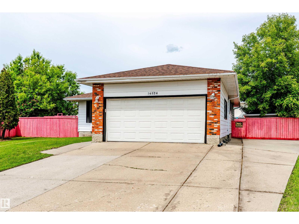
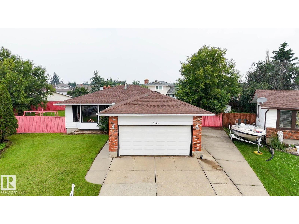
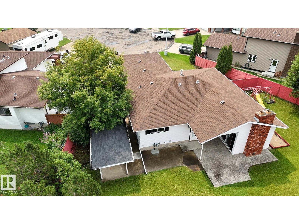
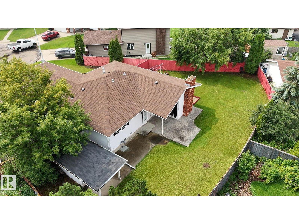
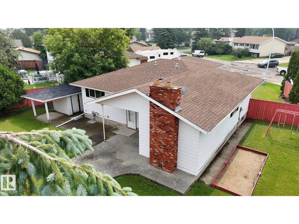
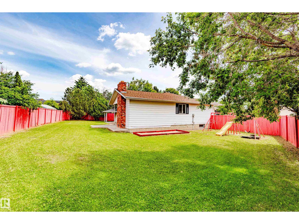
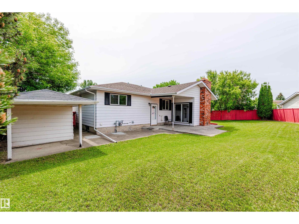
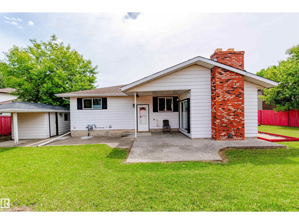
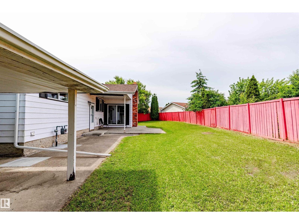
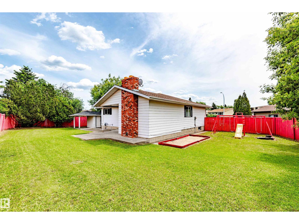
Welcome to this immaculate 5-bedroom, 3-bathroom bungalow in the family-friendly community of Dunluce! Beautifully maintained and extensively updated, this move-in-ready home offers modern comfort and exceptional value. Major upgrades include a brand-new hot water tank, professional interior paint (2026), energy-efficient windows (2018), roof shingles (2016), and a high-efficiency furnace (2016). The bright main floor features gleaming hardwood floors, a stylish kitchen with modern appliances, spacious living and dining areas, and updated bathrooms. The fully finished basement offers a large recreation room, two additional bedrooms, and a full bathroom. Enjoy a large landscaped lot, front-attached garage, RV parking, and plenty of outdoor space. A fantastic opportunity to own a spacious, updated home in a desirable Edmonton community. Don't miss out! (id:42336)
Property Details
| MLS® Number | E4506372 |
| Property Type | Single Family |
| Neigbourhood | Dunluce |
| Amenities Near By | Playground, Public Transit, Schools, Shopping |
| Features | Cul-de-sac, See Remarks |
Building
| Bathroom Total | 3 |
| Bedrooms Total | 5 |
| Appliances | Dishwasher, Dryer, Garage Door Opener, Hood Fan, Refrigerator, Storage Shed, Stove, Central Vacuum, Washer |
| Architectural Style | Bungalow |
| Basement Development | Finished |
| Basement Type | Full (finished) |
| Constructed Date | 1978 |
| Construction Style Attachment | Detached |
| Fire Protection | Smoke Detectors |
| Fireplace Fuel | Wood |
| Fireplace Present | Yes |
| Fireplace Type | Unknown |
| Heating Type | Forced Air |
| Stories Total | 1 |
| Size Interior | 1,487 Sqft |
| Type | House |
Parking
| Attached Garage |
Land
| Acreage | No |
| Fence Type | Fence |
| Land Amenities | Playground, Public Transit, Schools, Shopping |
| Size Irregular | 911 |
| Size Total | 911 M2 |
| Size Total Text | 911 M2 |
Rooms
| Level | Type | Length | Width | Dimensions |
|---|---|---|---|---|
| Basement | Bedroom 4 | 4.2m x 4.1m | ||
| Basement | Bedroom 5 | 4.8m x 4.3m | ||
| Basement | Great Room | 7.2m x 5.7m | ||
| Basement | Laundry Room | 3.1m x 2.9m | ||
| Basement | Cold Room | 2.9m x 1.1m | ||
| Main Level | Living Room | 7.1m x 5.1m | ||
| Main Level | Kitchen | 5.8m x 2.8m | ||
| Main Level | Family Room | 4.7m x 3.6m | ||
| Main Level | Primary Bedroom | 4.3m x 3.5m | ||
| Main Level | Bedroom 2 | 3.2m x 3.0m | ||
| Main Level | Bedroom 3 | 3.2m x 2.8m |
https://www.realtor.ca/real-estate/30218341/16524-116-st-nw-edmonton-dunluce
Contact Us
Contact us for more information

Chuxiong Miao
Associate

The trademarks REALTOR®, REALTORS®, and the REALTOR® logo are controlled by The Canadian Real Estate Association (CREA) and identify real estate professionals who are members of CREA. The trademarks MLS®, Multiple Listing Service® and the associated logos are owned by The Canadian Real Estate Association (CREA) and identify the quality of services provided by real estate professionals who are members of CREA. The trademark DDF® is owned by The Canadian Real Estate Association (CREA) and identifies CREA's Data Distribution Facility (DDF®)
October 18 2026 02:00:36
REALTORS® Association of Edmonton
Mozaic Realty Group