

7038 172a Av NW Edmonton, Alberta T5Z 0M9

$640,000
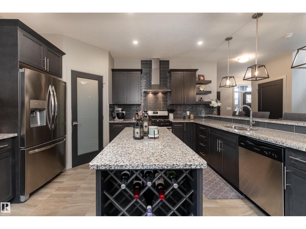
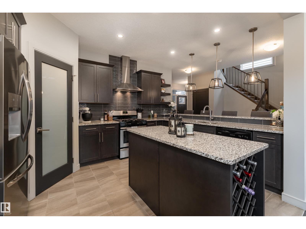
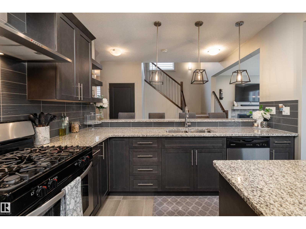
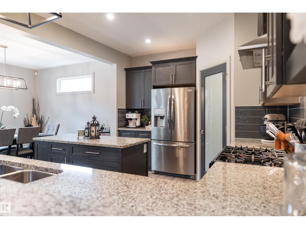
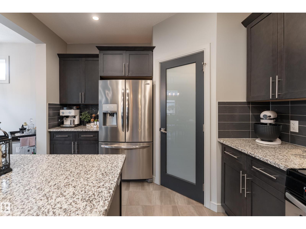
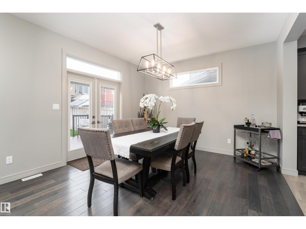
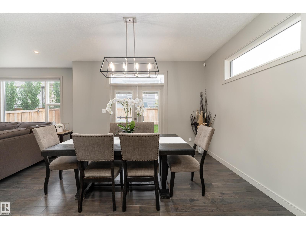
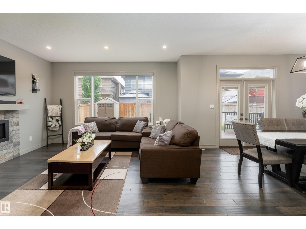
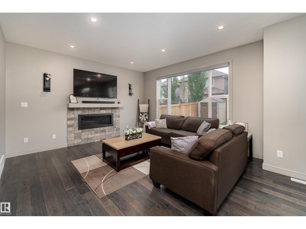
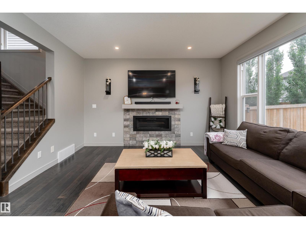
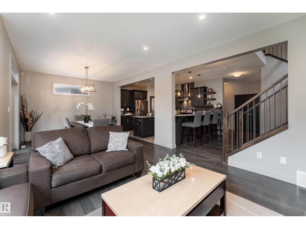
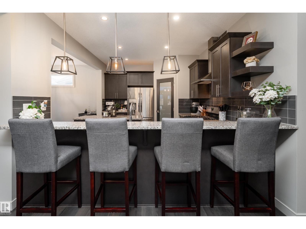
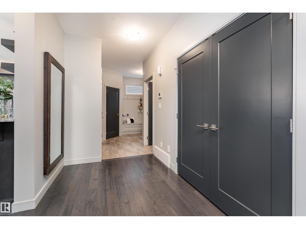
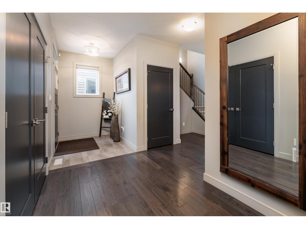
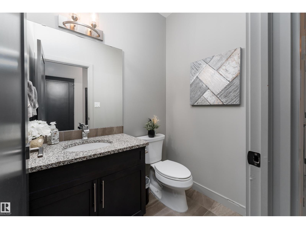
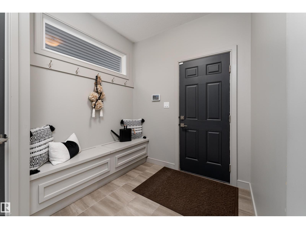
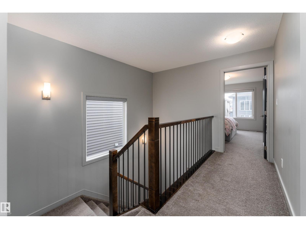
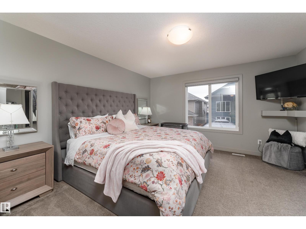
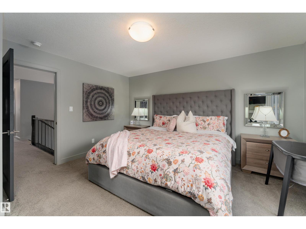
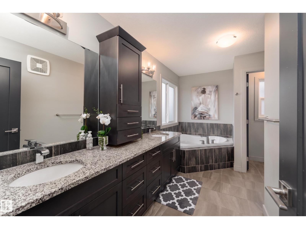
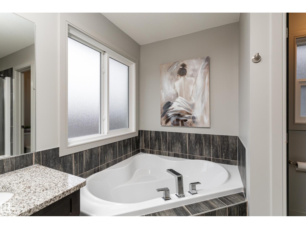
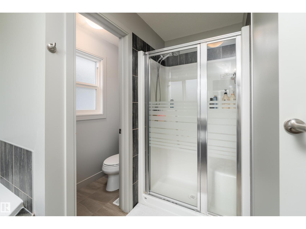
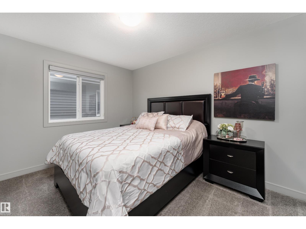
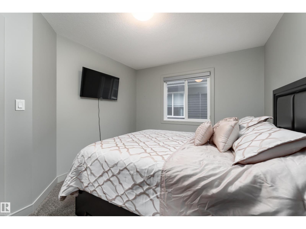
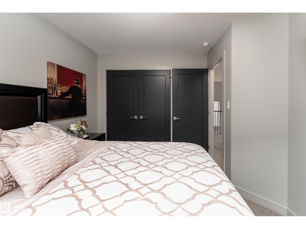
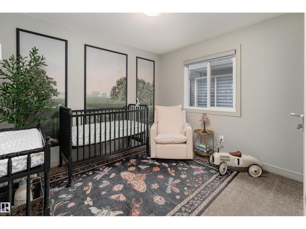
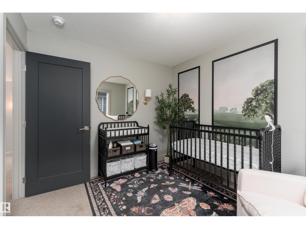
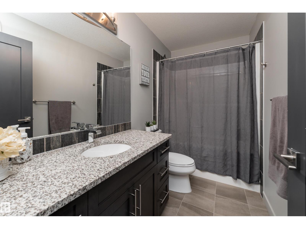
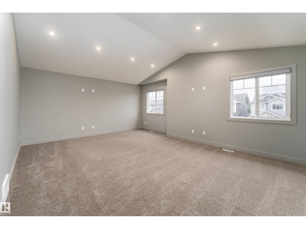
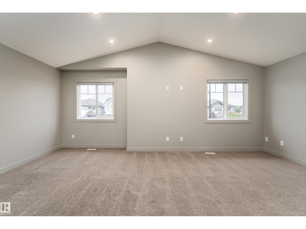
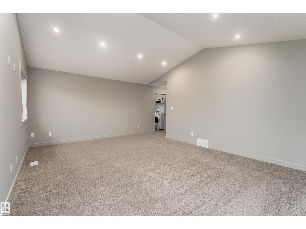
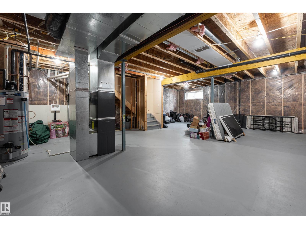
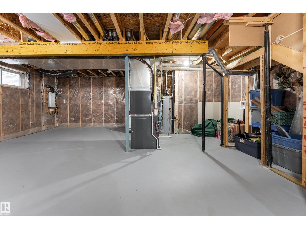
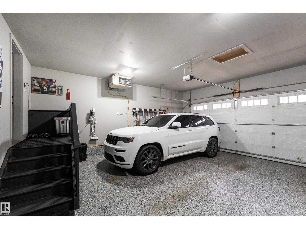
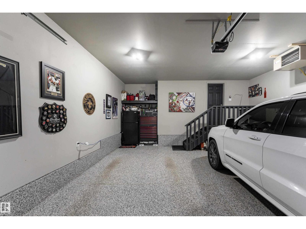
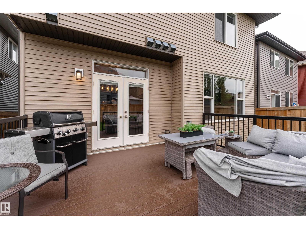
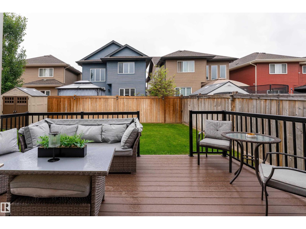
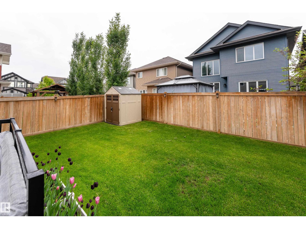
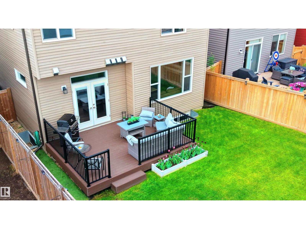
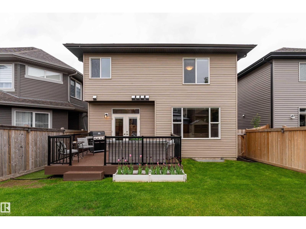
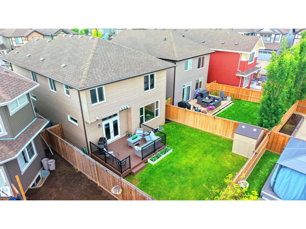
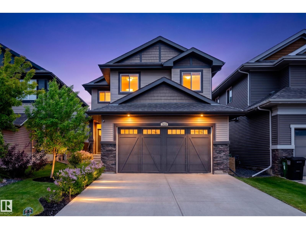
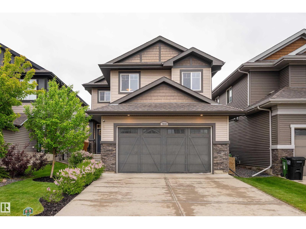
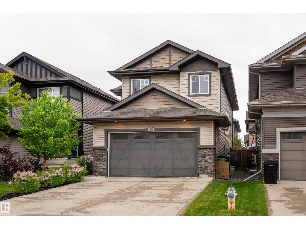
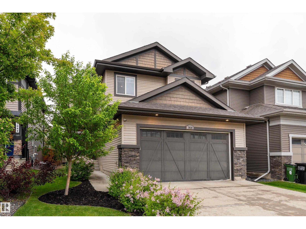
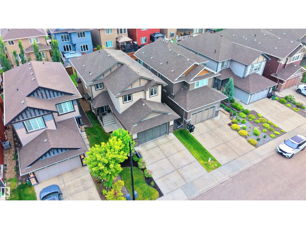
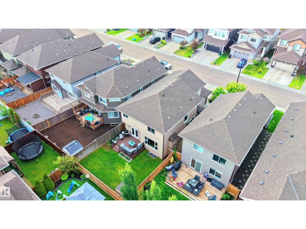
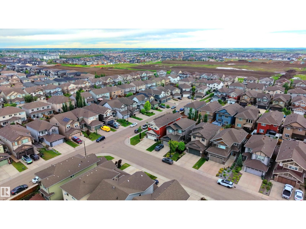
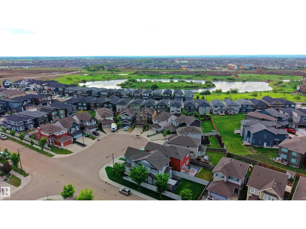
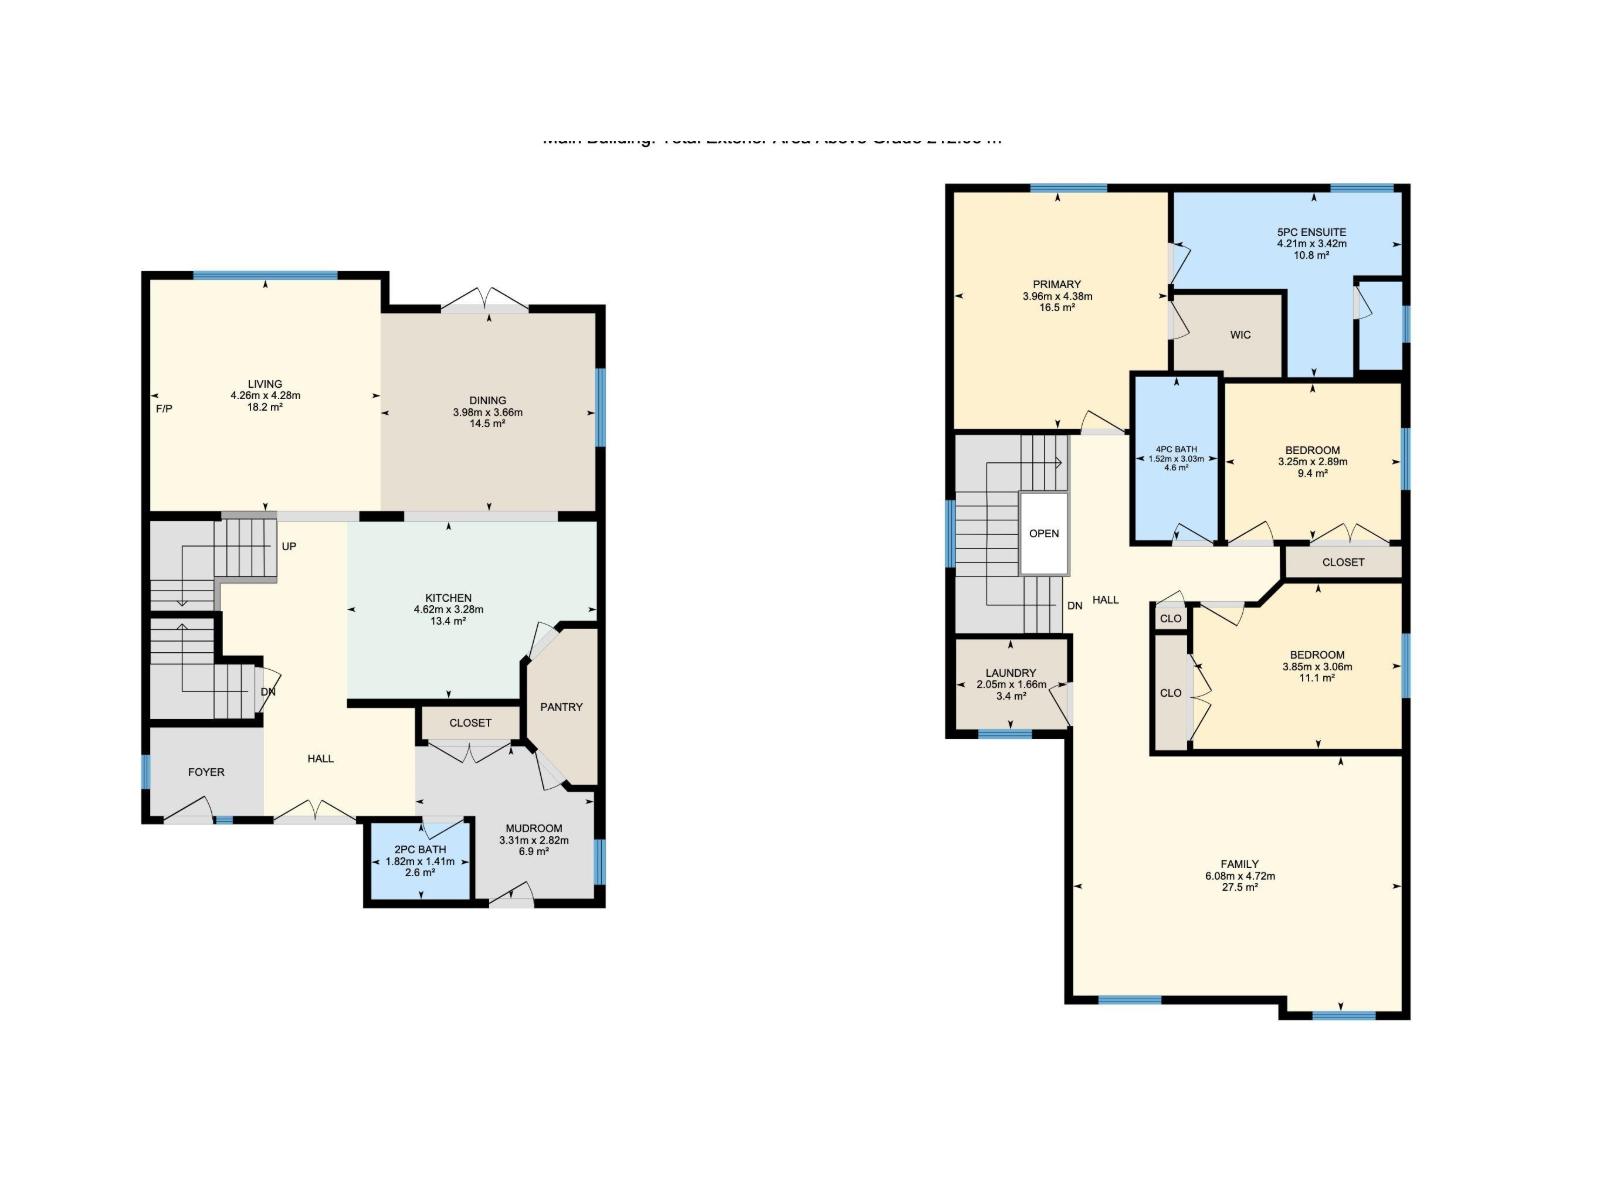
Space, flexibility & a location that keeps everyday life convenient come together in this 2,280 sq ft Schonsee home. The main floor features a spacious living room, elegant dining area & well-appointed kitchen with rich cabinetry, quality finishes & an inviting layout that makes entertaining easy. Upstairs, three generous bedrooms are complemented by a large bonus room with endless possibilities for a movie room, second living space, play area or home office. The primary bedroom offers a comfortable space to unwind at the end of the day. The unfinished basement, complete with a separate side entrance, offers excellent potential for future development or a suite. Outside, the expansive backyard & deck provide plenty of space to enjoy the outdoors, host summer gatherings & let the kids play, while the double attached garage & air conditioning add everyday comfort. Close to parks, schools, shopping & major amenities, this home offers the space and versatility to grow with you. (id:42336)
Property Details
| MLS® Number | E4506605 |
| Property Type | Single Family |
| Neigbourhood | Schonsee |
| Amenities Near By | Golf Course, Playground, Public Transit, Schools, Shopping |
| Features | Flat Site, Park/reserve, Closet Organizers |
| Parking Space Total | 4 |
| Structure | Deck |
Building
| Bathroom Total | 3 |
| Bedrooms Total | 3 |
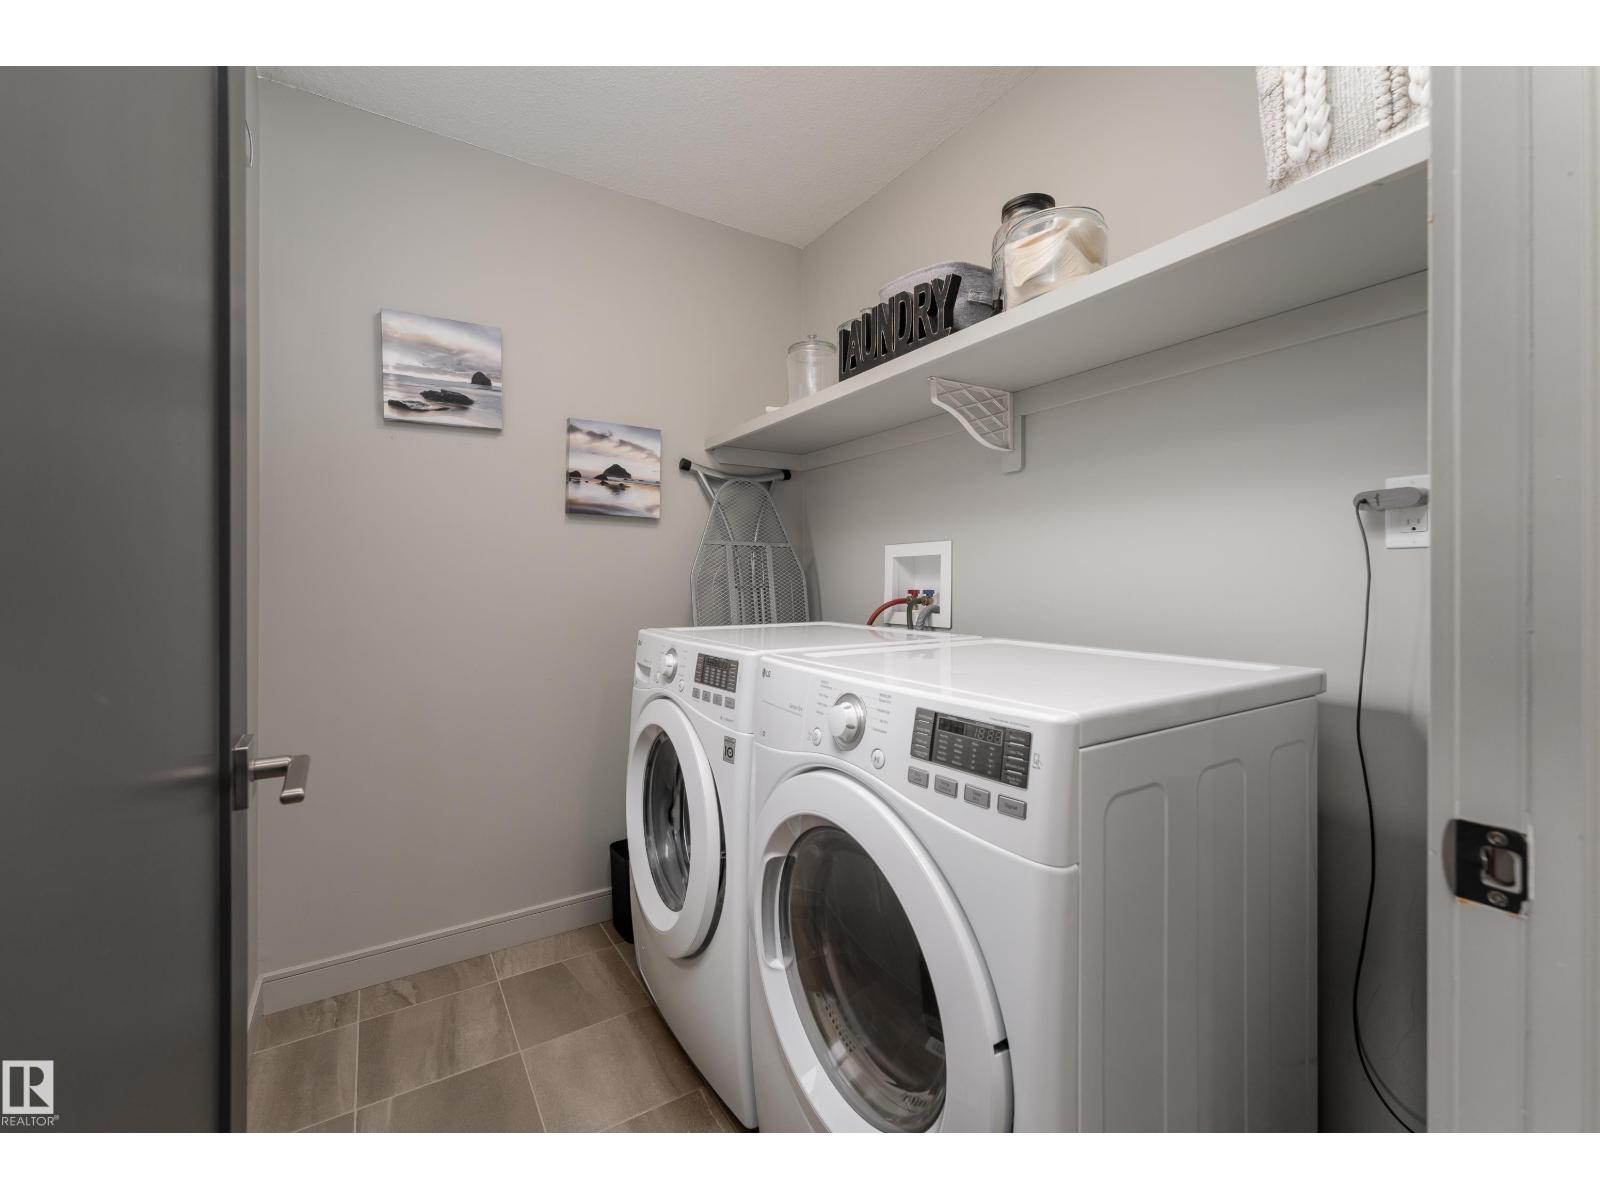
| Appliances | Dishwasher, Dryer, Garage Door Opener Remote(s), Garage Door Opener, Hood Fan, Refrigerator, Gas Stove(s), Washer, Window Coverings |
| Basement Development | Unfinished |
| Basement Type | Full (unfinished) |
| Constructed Date | 2018 |
| Construction Style Attachment | Detached |
| Cooling Type | Central Air Conditioning |
| Fireplace Fuel | Gas |
| Fireplace Present | Yes |
| Fireplace Type | Unknown |
| Half Bath Total | 1 |
| Heating Type | Forced Air |
| Stories Total | 2 |
| Size Interior | 2,283 Sqft |
| Type | House |
Parking
| Attached Garage |
Land
| Acreage | No |
| Fence Type | Fence |
| Land Amenities | Golf Course, Playground, Public Transit, Schools, Shopping |
Rooms
| Level | Type | Length | Width | Dimensions |
|---|---|---|---|---|
| Main Level | Living Room | 4.26 m | 4.28 m | 4.26 m x 4.28 m |
| Main Level | Dining Room | 3.98 m | 3.66 m | 3.98 m x 3.66 m |
| Main Level | Kitchen | 4.62 m | 3.28 m | 4.62 m x 3.28 m |
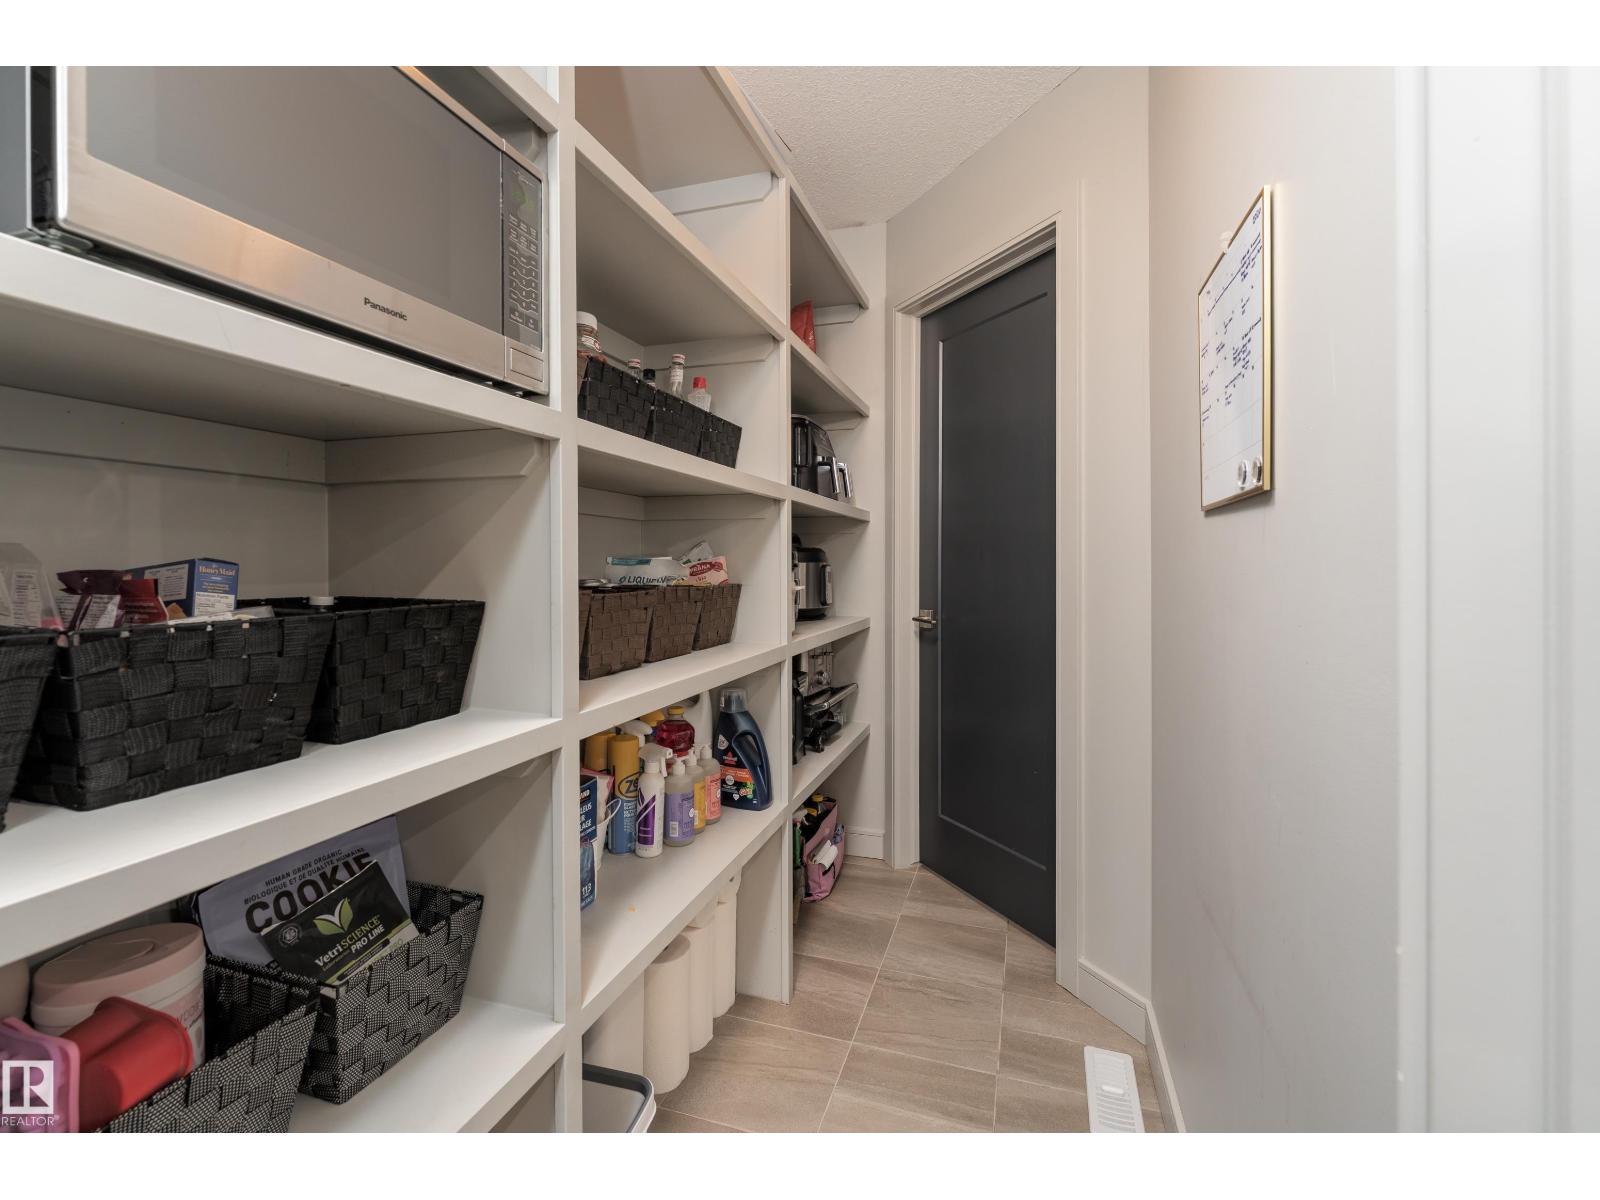
| Main Level | Mud Room | 3.31 m | 2.82 m | 3.31 m x 2.82 m |
| Upper Level | Primary Bedroom | 3.96 m | 4.38 m | 3.96 m x 4.38 m |
| Upper Level | Bedroom 2 | 3.85 m | 3.06 m | 3.85 m x 3.06 m |
| Upper Level | Bedroom 3 | 3.25 m | 2.89 m | 3.25 m x 2.89 m |
| Upper Level | Bonus Room | 6.08 m | 4.72 m | 6.08 m x 4.72 m |
| Upper Level | Laundry Room | 2.05 m | 1.66 m | 2.05 m x 1.66 m |
https://www.realtor.ca/real-estate/30224914/7038-172a-av-nw-edmonton-schonsee
Contact Us
Contact us for more information


The trademarks REALTOR®, REALTORS®, and the REALTOR® logo are controlled by The Canadian Real Estate Association (CREA) and identify real estate professionals who are members of CREA. The trademarks MLS®, Multiple Listing Service® and the associated logos are owned by The Canadian Real Estate Association (CREA) and identify the quality of services provided by real estate professionals who are members of CREA. The trademark DDF® is owned by The Canadian Real Estate Association (CREA) and identifies CREA's Data Distribution Facility (DDF®)
September 02 2026 04:12:06
REALTORS® Association of Edmonton
Exp Realty